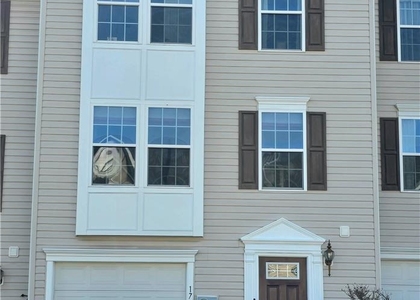
This beautifully appointed 3-bedroom, 2 full and 2 half-bath end-unit townhome offers a spacious, light-filled floor plan with hardwood flooring throughout and a 1-car built-in garage with paved driveway. The impressive two-story family room features a soaring vaulted ceiling, ceiling fan, and track lighting, creating an open and inviting space for everyday living and entertaining. The upgraded eat-in kitchen boasts granite countertops, stainless steel appliances, and a multi-level breakfast peninsula with pendant lighting, while sliding doors provide convenient access to the deck for outdoor relaxation and dining. A powder room with pedestal sink completes the main level. Upstairs, hardwood flooring continues throughout all three bedrooms. Both full bathrooms feature tile flooring, granite-topped vanities, and tiled tub/shower combinations. The finished lower level adds valuable living space with hardwood flooring, recessed lighting, and an additional half bath, making it ideal for a recreation room, home office, gym, or entertainment area. Conveniently located close to major highway US-22 for easy commute, Easton Area HS, St Luke's Easton Emergency Room, Fairview Park, shops, restaurants and so much more! With its desirable end-unit location, stylish upgrades, versatile finished lower level, and comfortable floor plan, this townhome offers the perfect combination of space, functionality, and modern living. *NO PETS ALLOWED. NO EXCEPTIONS!* 1st/last month rent, 1 month security deposit due at lease sign. Submit all rental apps w/full credit report, 2-4 most recent pay stubs, job verification letter, photo ID & BG check. Tenants responsible for all utilities.
AMENITIES
Dishwasher
Parking Space
Home Office
ADDITIONAL INFORMATION
Interior
Bathroom Information
Half Bathrooms: 2
Full Bathrooms: 2
Interior Information
Appliances: Dishwasher, Disposal, Gas Oven, Refrigerator, Washer
Laundry Features: Washer Hookup, DryerHookup
Room Information
Rooms: 7
Exterior
Property Information
Has Property Attached
Square Footage: 2,148
Square Footage Source: $0
Property Condition: Unknown
Architectural Style: Other
Year Built: 2005
Lot Information
Lot Size Area: 6764
Lot Size Units: Square Feet
Lot Size Acres: 0.155
Square Footage: 6,764
Utilities
Utilities Information
Cooling Type: Central Air
Heating Type: Natural Gas
Parking
Parking Information
Has Garage
Has Open Parking
Parking Features: Driveway, Garage, Off Street, On Street, BuiltIn
The manager has not yet mailed us a photo copy of his or her government identification and proof or property ownership.
▼
Manager has not logged in recently
▼
Manager does not yet have user reviews
RENTHOP DESCRIPTION
The apartment is a unit offered at a monthly price of $2,699. The person posting the listing did not specify that any pets were allowed. It may be the case that pets are ok and the manager simply has not yet filled out all the details. The kitchen conveniently includes a dishwasher.
We have 21 photos of this particular unit, building, and surrounding areas.
MLS# 782759
List Agent Name: Saman S. Chaudhry
List Office Name: Keller Williams Northampton
IDX information is provided exclusively for personal, non-commercial use, and may not be used for any purpose other than to identify prospective properties consumers may be interested in purchasing. Information is deemed reliable but not guaranteed. The listing broker’s offer of compensation is made only to participants of the MLS where the listing is filed.
Courtesy of RH Advisors, Inc. and RHP Realty NJ, Inc.
By selecting Check Availability, you agree that RentHop and real estate professionals may call or text you about your inquiry. Message/data rates may apply. Terms & Privacy. California Privacy Notice
We found some very similar listings nearby
Select those you'd like to message
Your messages have been sent!
Check Availability
By selecting Check Availability, you agree that RentHop and real estate professionals may call or text you about your inquiry. Message/data rates may apply. Terms & Privacy. California Privacy Notice








 Your Privacy Choices