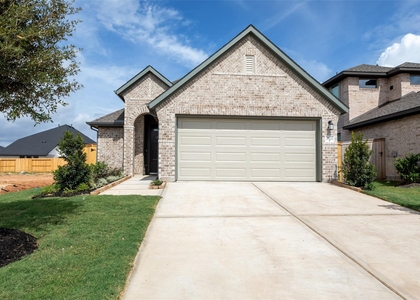
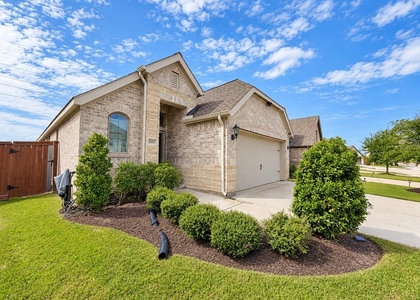
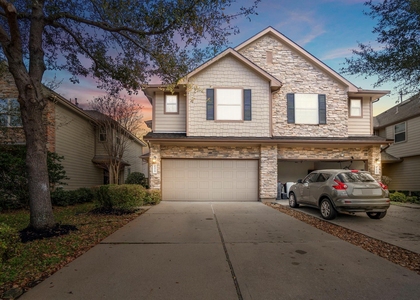
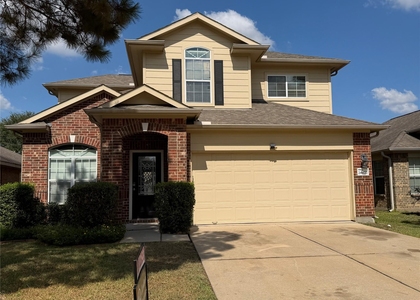
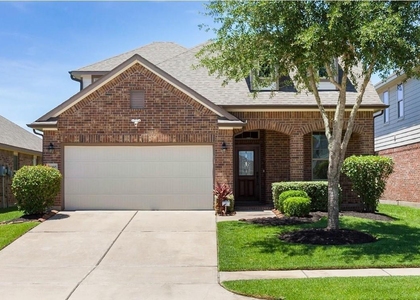
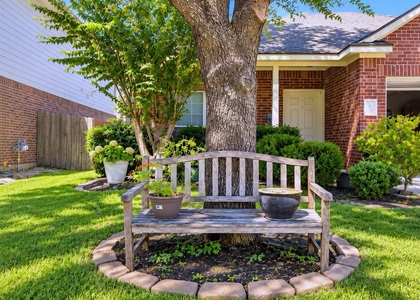
26602 Yukon Straight Drive

Fulshear-Simonton, 77406
$2,250
LEASED / EXPIRED
Posted 4 weeks ago, Immediate Move-In
bedrooms
3 Bed
bathrooms
2 Bath
square feet
2,102 Sqft
Listing by Kelly Frnka
Save Listing

SIMILAR NEARBY LISTINGS
26722 Concord Dawn Drive
Fulshear-Simonton
77406
$2,450
By Henry S. Anaege, 11 hours ago
bedrooms
3 Bed
|
bathrooms
2 Bath
24302 Bella Florence Drive
Fulshear-Simonton
77406
$2,500
By Angelia McDaniel, 9 hours ago
bedrooms
3 Bed
|
bathrooms
2 Bath
|
square feet
2,232 Sqft
11807 Latoveste Lane
Fulshear-Simonton
77406
$2,350
By William Stewart, 3 hours ago
bedrooms
3 Bed
|
bathrooms
2 Bath
|
square feet
1,770 Sqft
6419 Calgary Woods Lane
Fulshear-Simonton
77494
$2,100
By Jessica Bosworth, 8 hours ago
bedrooms
3 Bed
|
bathrooms
2 Bath
|
square feet
1,580 Sqft
26922 Henson Falls Drive
Westheimer Lakes North, Fulshear-Simonton
77494
$2,100
By Glen Gill, 5 hours ago
bedrooms
3 Bed
|
bathrooms
2 Bath
|
square feet
2,020 Sqft
26930 Harwood Heights Drive
Westheimer Lakes North, Fulshear-Simonton
77494
$2,200
By Muhammad Sharif, 9 hours ago
bedrooms
3 Bed
|
bathrooms
3 Bath
|
square feet
1,834 Sqft
26414 Richwood Oaks Drive S
Westheimer Lakes North, Fulshear-Simonton
77494
$2,000
By Bill Bexley, 5 hours ago
bedrooms
3 Bed
|
bathrooms
2 Bath
6123 Carver Pines Drive
Westheimer Lakes North, Fulshear-Simonton
77494
$2,300
By Linda Koempel, 6 hours ago
bedrooms
3 Bed
|
bathrooms
2 Bath
|
square feet
2,020 Sqft

DESCRIPTION
AVAILABLE FOR MOVE IN NOW: 1 story 3 bed/2 bath with BONUS ROOM in Creekside Ranch. Open concept family/kitchen/dining area with a bonus room that can be used as an office or gameroom.  The bonus room can be secured for privacy with the french doors. The kitchen features tons of cabinet and counter space with beautiful finishings and stainless steel appliances (including refrigerator).  There is additional pantry storage in the dining area.  The primary bedroom has a bay window overlooking the backyard, ceiling fan, and oversized closet.  The primary bathroom features double sinks, garden tub, and separate shower.  The secondary bedrooms share a bathroom with tub/shower combo and both have ceiling fans.  The covered patio and additional deck are the perfect place to create an outdoor seating and grilling area to enjoy the Texas sunsets while leaving tons of room to play in the yard.  NO Back Neighbors!  Refrigerator, washer, and dryer included in the rental.

AMENITIES
Attached Garage
Fireplace
Private Outdoor Space
Dishwasher
Parking Space

ADDITIONAL INFORMATION
Interior

    Bathroom Information

  • Full Bathrooms: 2

    Interior Information

  • Interior Features: All Bedrooms Down, Primary Bed - 1st Floor
  • Appliances: Disposal, Refrigerator, Microwave, Free-Standing Range, Gas Range, Dryer, Washer, Dishwasher, Dryer Included, Washer Included
  • Flooring Type: Carpet, Tile, Engineered Wood

    Fireplace Information

  • Has Fireplace
  • Fireplace Features: Gas Log
  • Fireplaces: 1
Exterior

    Property Information

  • Square Footage: 2,102
  • Architectural Style: Traditional
  • Year Built: 2015

    Building Information

  • Building Area Total: 2102
  • Window Features: Window Coverings
  • Patio and Porch Features: Patio

    Lot Information

  • Lot Features: Subdivided
  • Lot Size Area: 0.1515
  • Lot Size Units: Acres
  • Lot Size Acres: 0.1515
  • Square Footage: 6,599

    Land Information

  • Water Source: Public
Utilities

    Utilities Information

  • Cooling Type: Electric
  • Heating Type: Natural Gas
Parking

    Parking Information

  • Has Garage
  • Attached Garage
  • Parking Features: Attached, Garage Door Opener, Double-Wide Driveway
  • Garage Spaces: 2
Location

    HOA Information

  • HOA/Condo/Coop Amenities: Picnic Area, Playground, Pool, Splash Pad

MAP


77406

LISTING QUALITY
▲ Listing location is an exact address
▲ Features and amenities are properly noted
▲ RentHop has data for this building
▼ Listing agent has an unconfirmed email address
▼ The manager has not yet mailed us a photo copy of his or her government identification and proof or property ownership.
▼ Manager has not logged in recently
▼ Manager does not yet have user reviews

RENTHOP DESCRIPTION
The apartment is a unit offered at a monthly price of $2,250. The person posting the listing did not specify that any pets were allowed. It may be the case that pets are ok and the manager simply has not yet filled out all the details. The kitchen conveniently includes a dishwasher.

We have 39 photos of this particular unit, building, and surrounding areas.
See available units at 26602 Yukon Straight Drive.

Does something look off?

Courtesy of RH Advisors, Inc. and RHP Realty NJ, Inc.