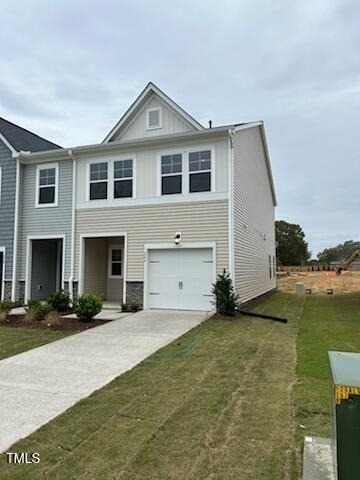
266 Peebles Drive

Johnston, 27577
$1,675
LEASED / EXPIRED
Posted 1 week ago, Immediate Move-In
bedrooms
3 Bed
bathrooms
2 Bath
bathrooms
1 Half Bath
square feet
1,579 Sqft
Listing by Brooke Fowler
Save Listing

SIMILAR NEARBY LISTINGS
121 E Saltgrass Lane
Johnston
27577
$1,695
By Megan Tipton, 13 hours ago
bedrooms
3 Bed
|
bathrooms
2 Bath
|
square feet
1,409 Sqft
229 Peebles Drive
Johnston
27577
$1,750
By Sridhar Maramreddy, 21 hours ago
bedrooms
3 Bed
|
bathrooms
2 Bath
133 Jade Street
Tralee, Johnston
27577
$1,739
By Demilade Ogunnowo, 21 hours ago
bedrooms
3 Bed
|
bathrooms
2 Bath
115 E Saltgrass Lane
Johnston
27577
$1,695
By Megan Tipton, 1 day ago
bedrooms
3 Bed
|
bathrooms
2 Bath
|
square feet
1,409 Sqft
408 Oak Street
Johnston
27577
$1,675
By Emilie Schmidt, 14 hours ago
bedrooms
3 Bed
|
bathrooms
1 Bath

DESCRIPTION
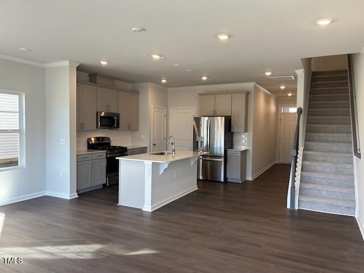
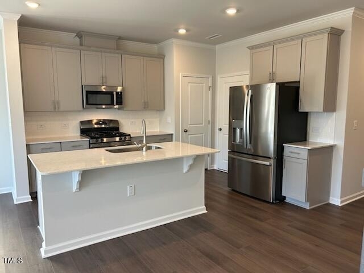
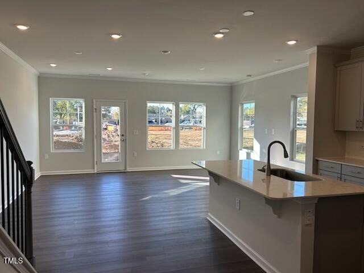
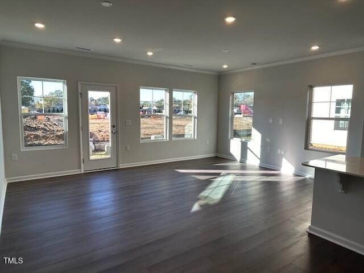
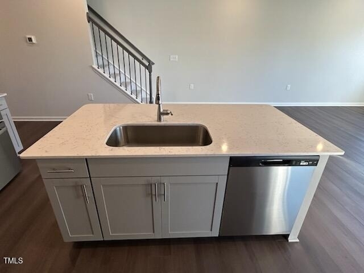
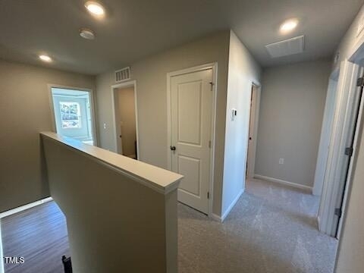
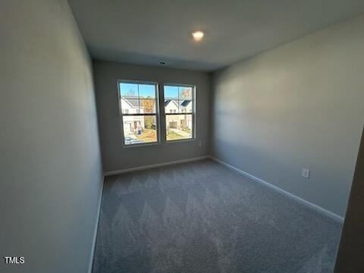
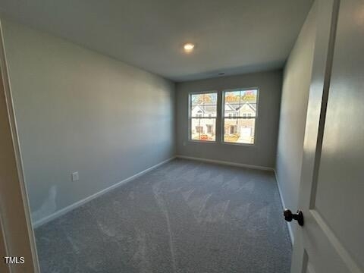
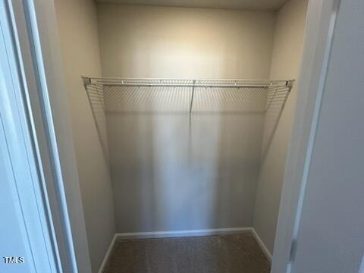
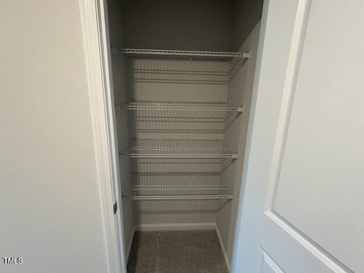
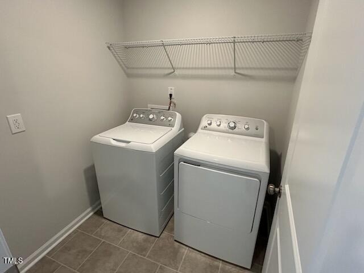
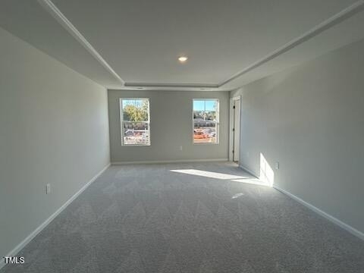
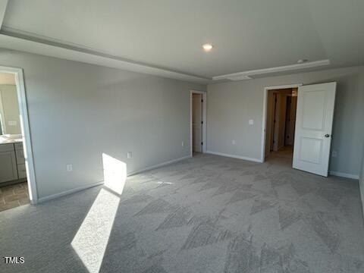
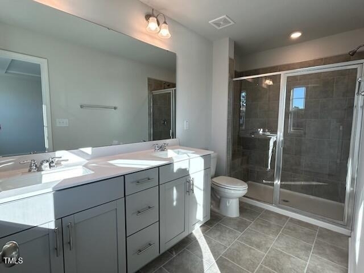
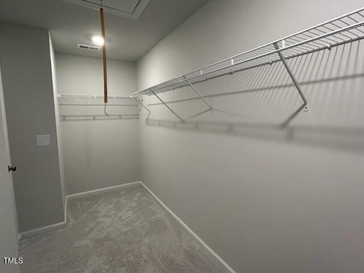
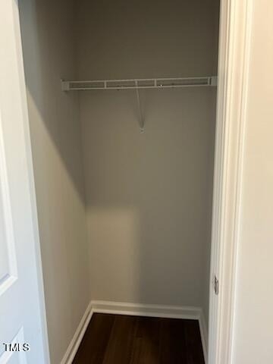
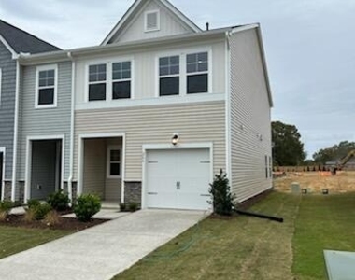
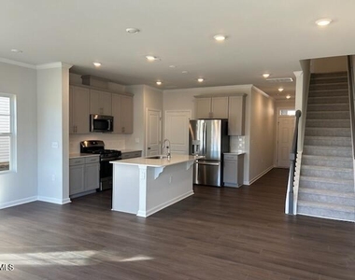
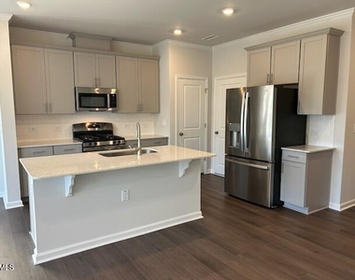
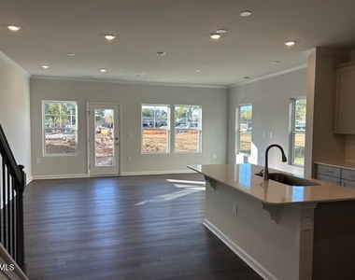
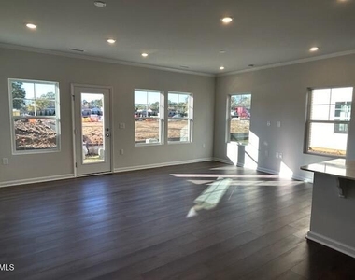
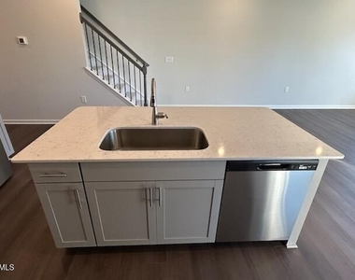
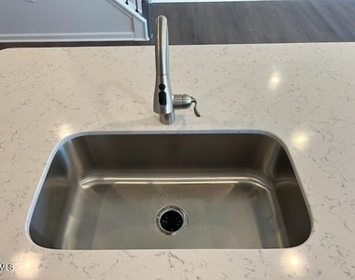
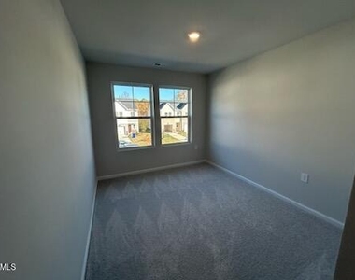
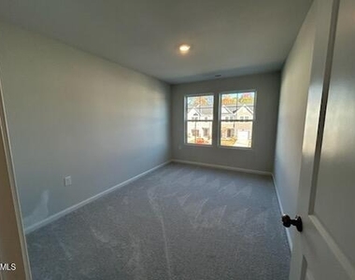
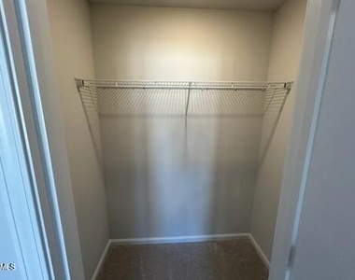
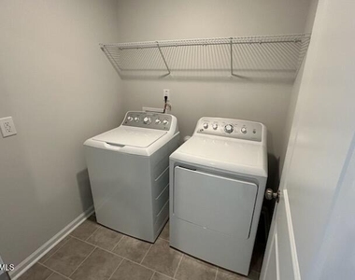
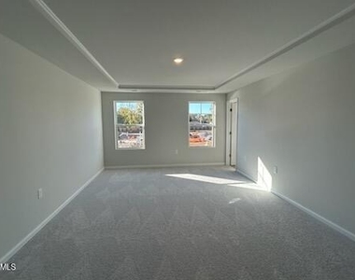
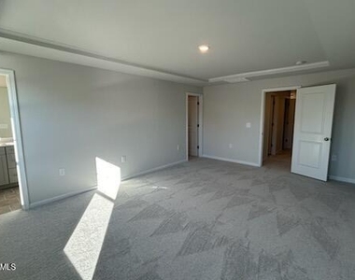
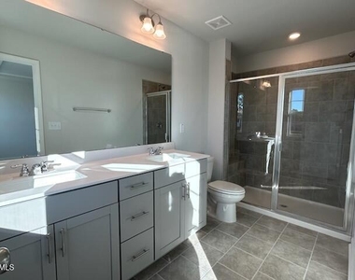
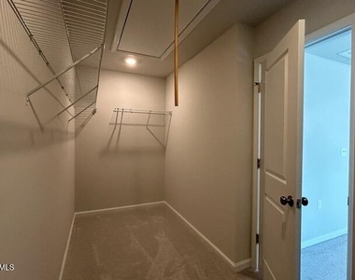
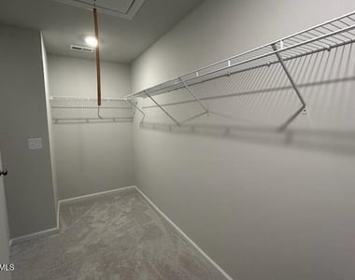
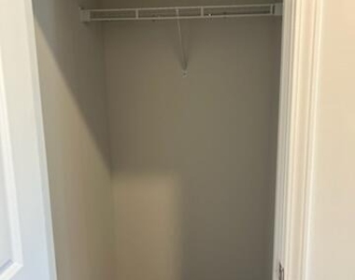
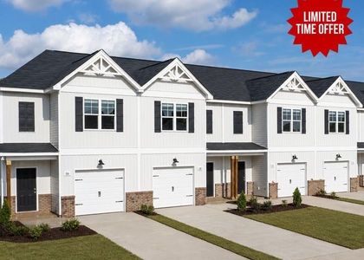
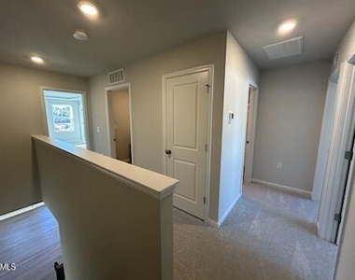
Welcome home to a better than new townhome in Smithfield. Franklin Towns community is conveniently located minutes from the UNC hospitals and the Amazon Distribution Center in Smithfield. The community features sidewalks, walking trails, dog park, playground, and guest parking. This end unit townhome showcases open concept living with quartz kitchen counters, stainless steel appliances and a gas range! Abundant natural light pours into the spacious living room which offers ample space for relaxation and entertainment. Upstairs there are 2 secondary bedrooms one of which has a walk-in closet! The generous size primary suite is designed for comfort and highlights a beautiful tray ceiling, a double vanity, tile shower with seat and an oversized walk-in closet. Parking is a breeze with the attached 1 car garage and an extended driveway! Custom lighting, ceiling fans and blinds throughout the home will be installed, so this home is ready for you to move right in! Additional amenities include cable readiness, high-speed internet access, blinds throughout, ceiling fans in living room & primary suite, and in-unit washer/dryer for laundry needs.
AMENITIES
Attached Garage
Laundry In Unit
Storage Facility
Private Outdoor Space
Dishwasher
Parking Space

ADDITIONAL INFORMATION
Interior

    Bathroom Information

  • Half Bathrooms: 1
  • Full Bathrooms: 2

    Interior Information

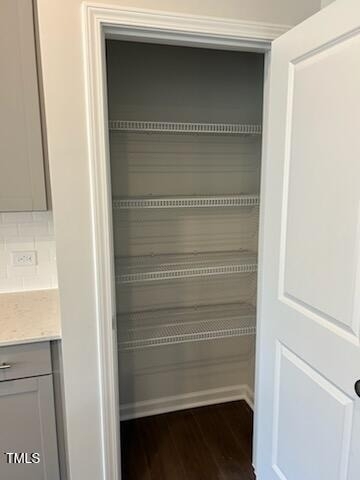
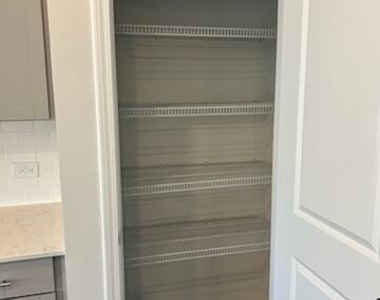
  • Interior Features: Ceiling Fan(s), Double Vanity, Eat-in Kitchen, Entrance Foyer, Kitchen Island, Open Floorplan, Pantry, Recessed Lighting, Smart Thermostat, Storage, Tray Ceiling(s), Walk-In Closet(s), Bathtub/Shower Combination, Quartz Counters, Separate Shower, Smooth Ceilings, Walk-In Shower
  • Appliances: Dishwasher, Disposal, Dryer, Electric Oven, Electric Water Heater, Gas Range, Ice Maker, Microwave, Oven, Refrigerator, Self Cleaning Oven, Stainless Steel Appliance(s), Washer, Washer/Dryer, Water Heater
  • Flooring Type: Carpet, Luxury Vinyl, Tile
  • Laundry Features: In Unit, Inside, Laundry Room, Upper Level

    Room Information

  • Rooms: 6
Exterior

    Property Information

  • Has Property Attached
  • Square Footage: 1,579
  • Security Features: Carbon Monoxide Detector(s), Firewall(s), Smoke Detector(s), Keyless Entry
  • Year Built: 2024

    Building Information

  • Building Area Total: 1579
  • Levels: Two
  • Patio and Porch Features: Covered, Front Porch, Patio

    Lot Information

  • Lot Size Area: 0.05
  • Lot Size Units: Acres
  • Lot Size Acres: 0.05
  • Square Footage: 2,178

    Land Information

  • Water Source: Public
Utilities

    Utilities Information

  • Cooling Type: Ceiling Fan(s), Central Air, Dual, Electric
  • Heating Type: Central, Forced Air, Natural Gas
  • Sewer : Public Sewer
Parking

    Parking Information

  • Has Garage
  • Attached Garage
  • Has Open Parking
  • Parking Features: Additional Parking, Common, Driveway, Garage, Garage Door Opener, Garage Faces Front, Guest, Inside Entrance, Kitchen Level, Lighted, Parking Lot
  • Garage Spaces: 1
  • Open Parking Spaces: 2

MAP


27577

LISTING QUALITY
▲ Features and amenities are properly noted
▲ RentHop has data for this building
▼ The manager has not yet mailed us a photo copy of his or her government identification and proof or property ownership.
▼ Manager has not logged in recently
▼ Manager does not yet have user reviews

RENTHOP DESCRIPTION
The apartment is a unit offered at a monthly price of $1,675. The person posting the listing did not specify that any pets were allowed. It may be the case that pets are ok and the manager simply has not yet filled out all the details. The kitchen conveniently includes a dishwasher.

We have 28 photos of this particular unit, building, and surrounding areas.
See available units at 266 Peebles Drive.

Does something look off?

Courtesy of RH Advisors, Inc. and RHP Realty NJ, Inc.