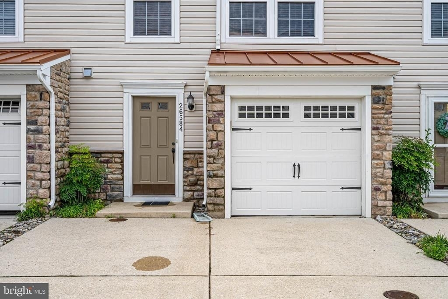
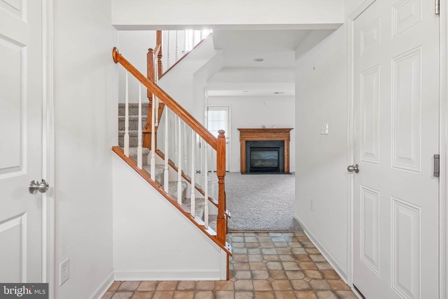
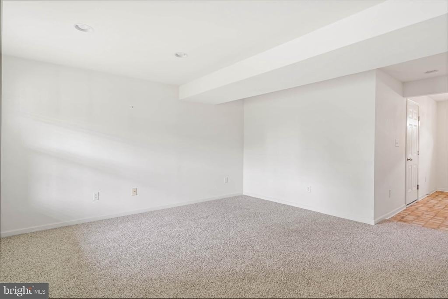
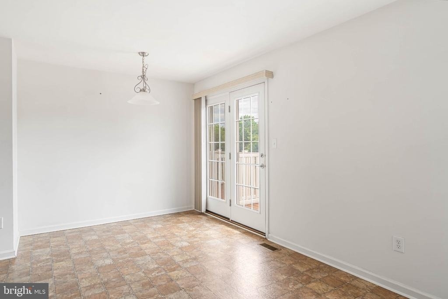
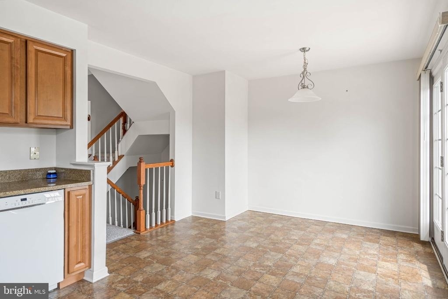
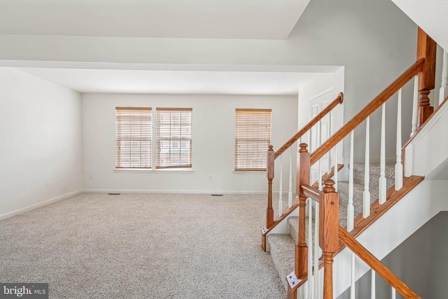
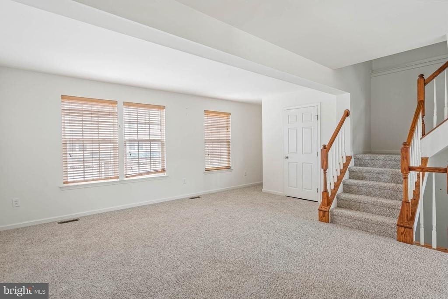
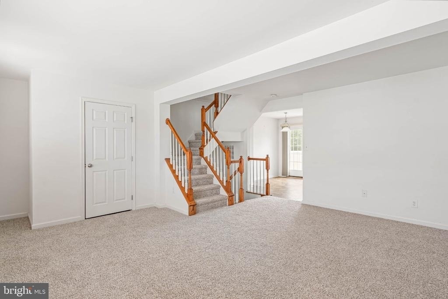
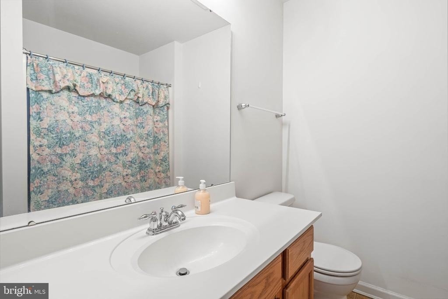
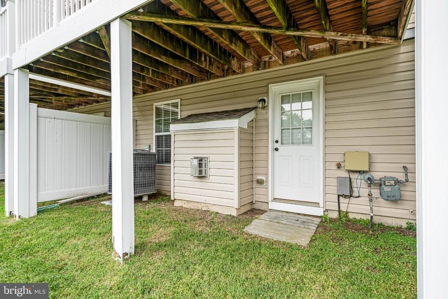
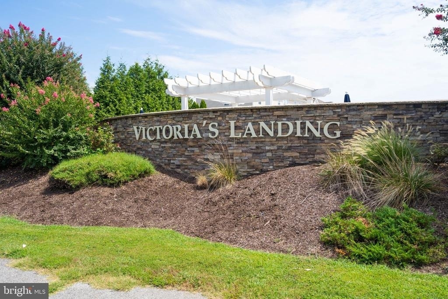
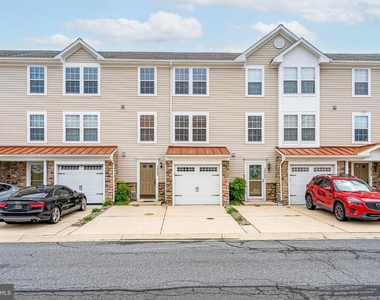
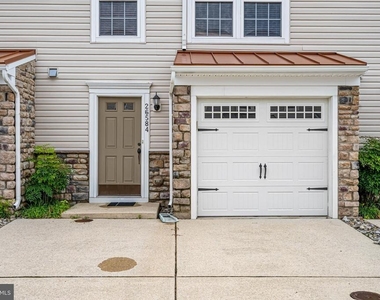
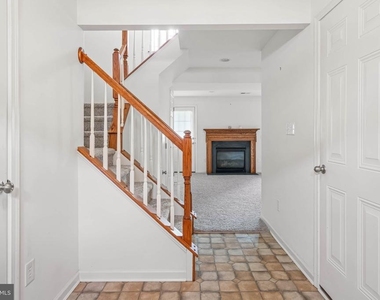
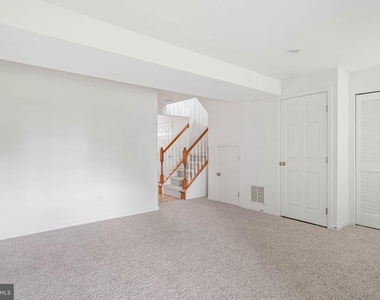
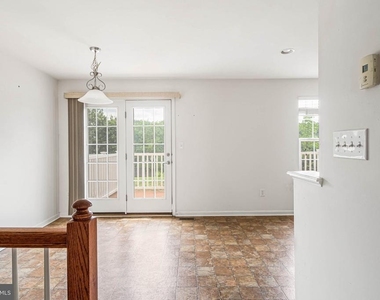
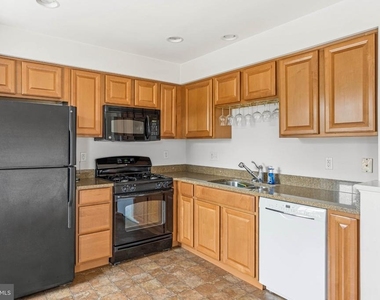
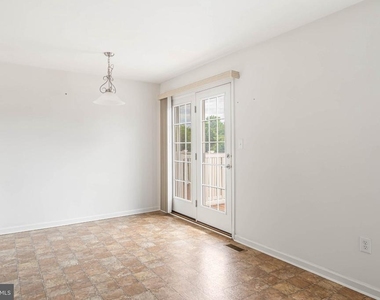
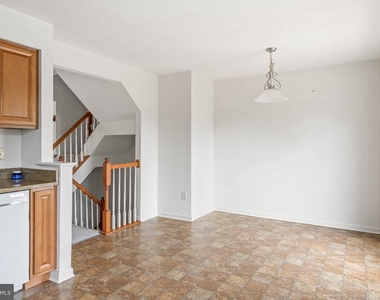
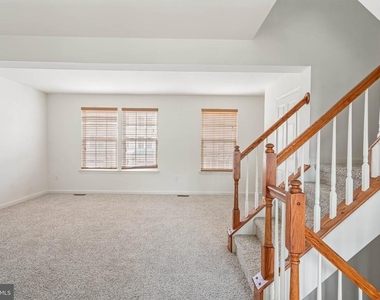
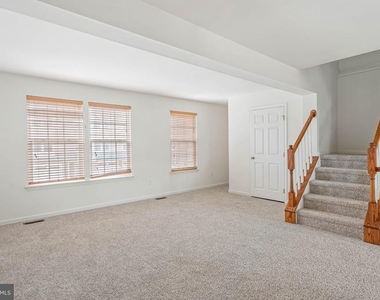
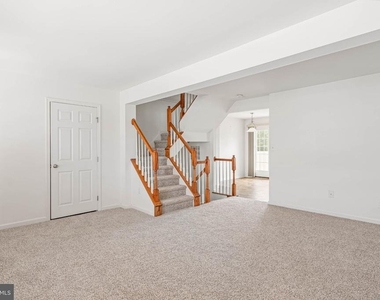
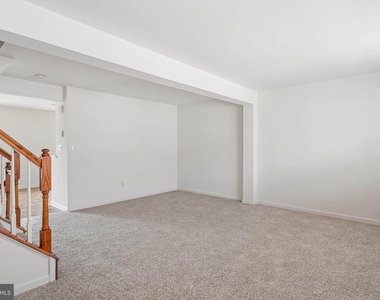
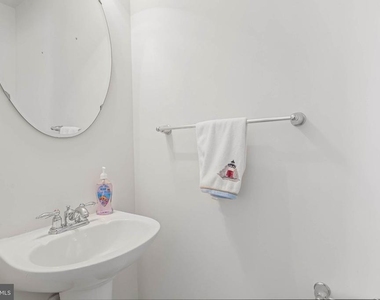
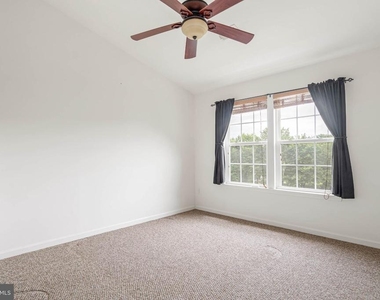
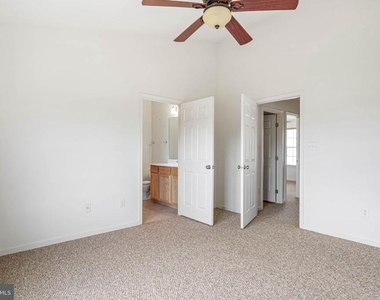
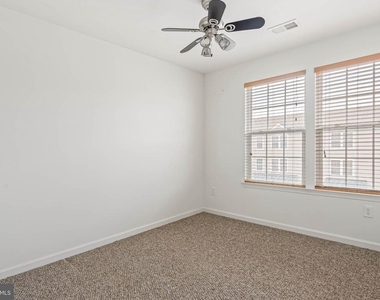
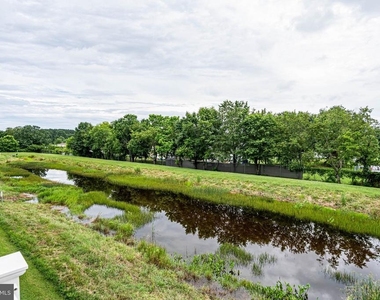
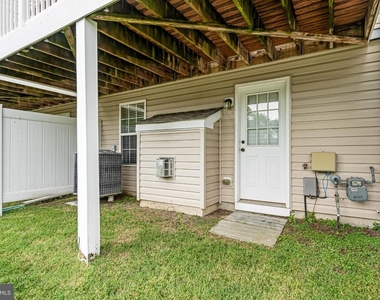
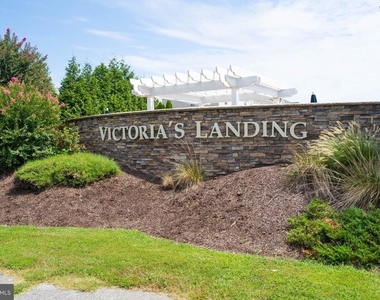
Spacious Townhome with Water Views in Victoria's Landing – Long Neck, DE. This well-designed 3-bedroom, 2 full bath, and 2 half bath townhome is located in the conveniently situated community of Victoria's Landing in the heart of Long Neck. From the moment you arrive, you're welcomed by a beautiful stone-accented exterior that sets the tone for the comfort and charm within. The entry level features a generous multi-purpose room complete with a cozy gas fireplace with a first level rear door leading to the backyard, where you'll enjoy peaceful water views. The main living space on the second floor offers an open and airy layout with a stylish kitchen featuring granite countertops and seamless flow into the dining area. Just off the kitchen, a private deck overlooks the community's scenic fountain pond. Upstairs, all three bedrooms are thoughtfully placed for privacy and comfort. The spacious primary suite is highlighted by a vaulted ceiling and an en-suite bathroom with a double vanity, soaking tub, and walk-in shower. Enjoy the conveniences of the community pool just steps from your front door, along with a grocery store, shops, dining, and other everyday essentials all within walking distance. With only a 20 minutes' drive to the popular Tanger Outlets, Lewes, and Rehoboth Beach, this townhome offers the perfect blend of lifestyle and location. Don't miss this opportunity-homes in this community are in high demand and won't last long!
AMENITIES
Fireplace
Dishwasher
Parking Space
ADDITIONAL INFORMATION
Interior
Bathroom Information
Half Bathrooms: 1
Interior Information
Appliances: Gas Oven, Dishwasher, Refrigerator
Flooring Type: Carpet, Laminate
Fireplace Information
Has Fireplace
Fireplace Features: Propane
Fireplaces: 1
Exterior
Property Information
Has Property Attached
Square Footage: 2,166
Square Footage Source: $0
Architectural Style: Side-by-Side
Year Built Source: Assessor
Year Built: 2008
Building Information
Building Name: NONE AVAILABLE
Levels: 3
Other Structures: Above Grade, Below Grade
Construction Materials: Frame, Aluminum Siding
Lot Information
Lot Features: Backs - Open Common Area, Pond
Lot Size Units: Square Feet
Lot Size Dimensions: 0.00 x 0.00
Land Information
Water Source: Public
Utilities
Utilities Information
Cooling Type: Central Air
Heating Type: Central
Sewer : Public Sewer
Parking
Parking Information
Has Garage
Parking Features: Attached, Garage, Driveway, Off Site
Garage Spaces: 1
Location
HOA Information
HOA/Condo/Coop Fee Includes: Snow Removal, Maintenance Grounds, Trash, Lawn Maintenance, Lawn Care Front, Lawn Care Rear, Lawn Care Side, Pool(s), Ext Bldg Maint
The manager has not yet mailed us a photo copy of his or her government identification and proof or property ownership.
▼
Manager has not logged in recently
▼
Manager does not yet have user reviews
RENTHOP DESCRIPTION
The apartment is a unit offered at a monthly price of $2,100. The person posting the listing did not specify that any pets were allowed. It may be the case that pets are ok and the manager simply has not yet filled out all the details. The kitchen conveniently includes a dishwasher.
We have 32 photos of this particular unit, building, and surrounding areas.
We found some very similar listings nearby
Select those you'd like to message
Your messages have been sent!
Check Availability
By selecting Check Availability, you agree that RentHop and real estate professionals may call or text you about your inquiry. Message/data rates may apply. Terms & Privacy. California Privacy Notice
























 Your Privacy Choices
