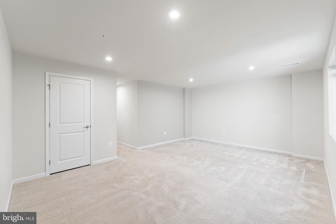
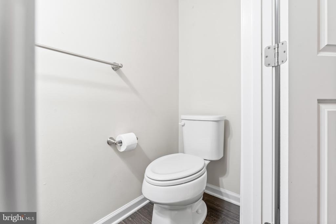
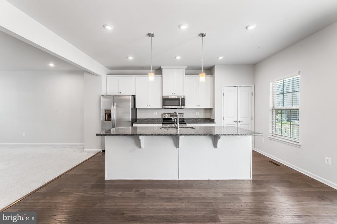
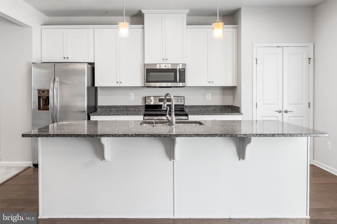
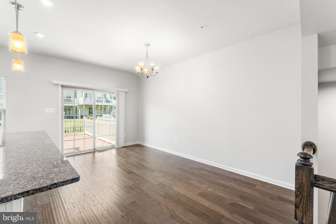
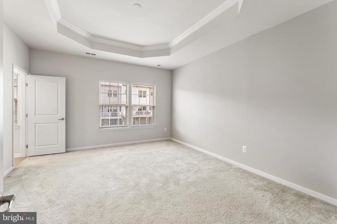
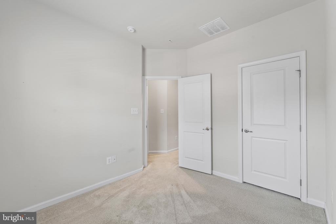
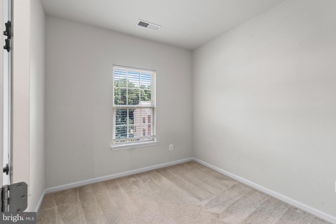
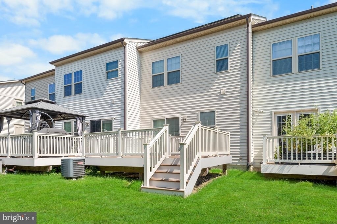
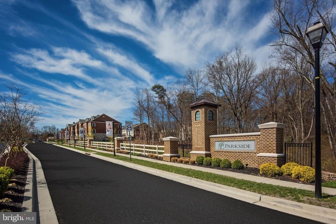
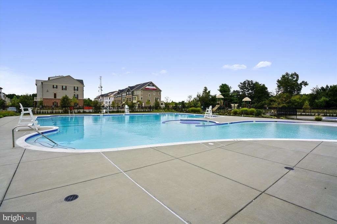
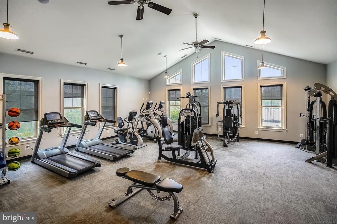
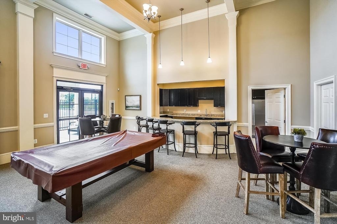
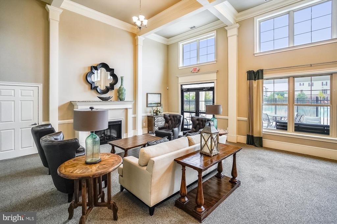
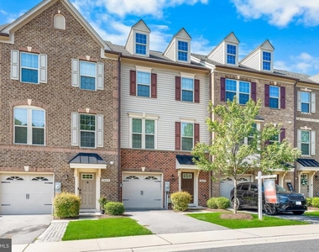
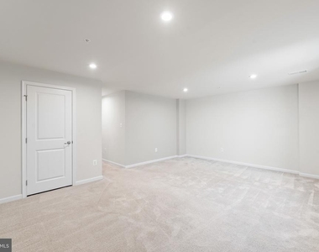
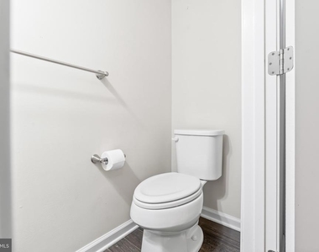
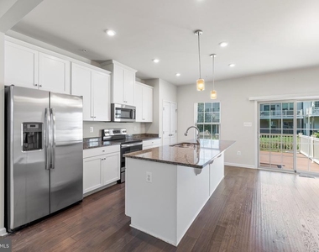
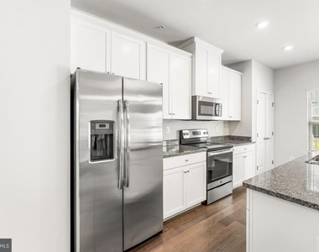
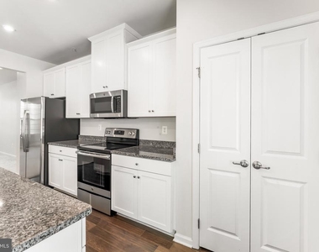
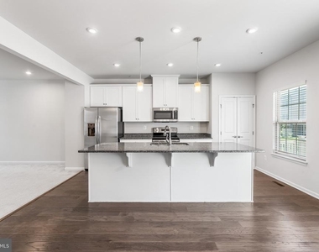
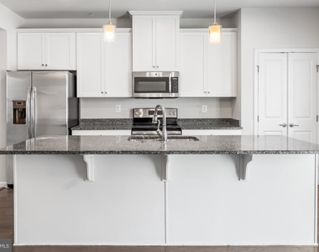
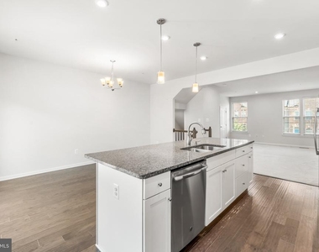
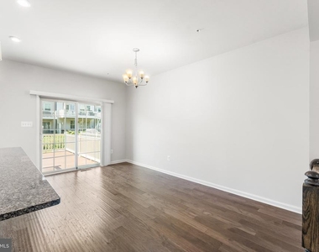
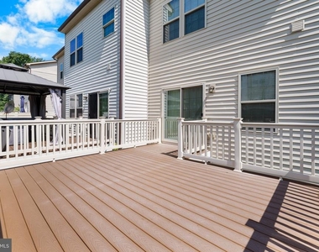
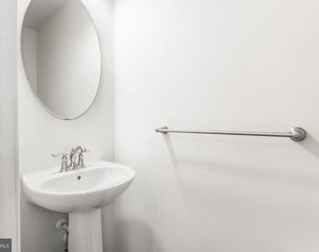
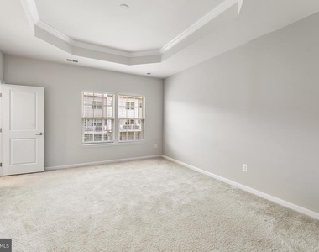
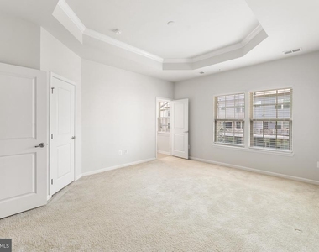
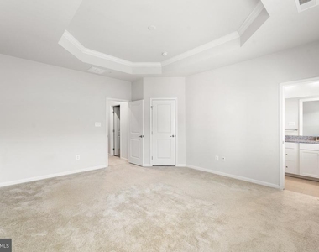
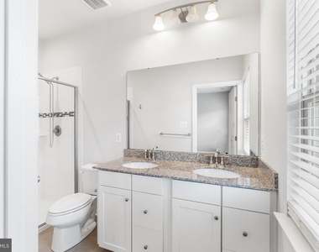
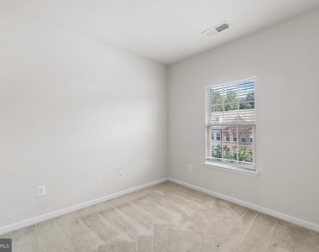
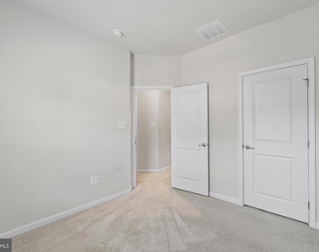
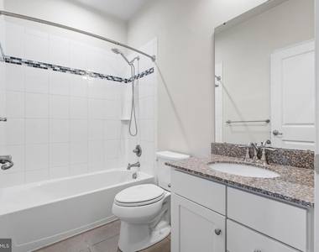
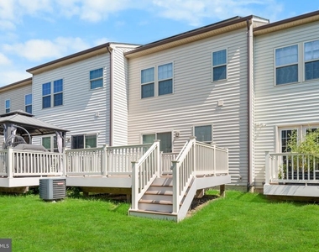
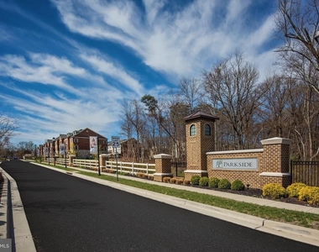
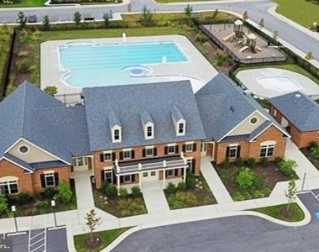
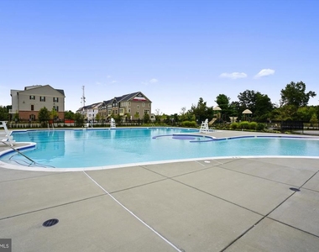
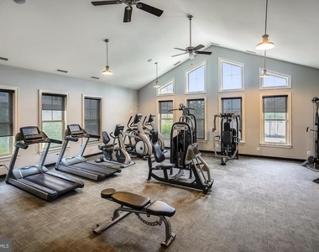
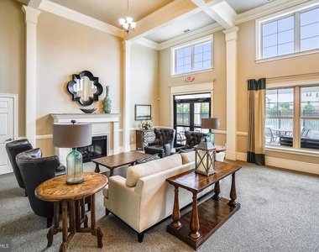
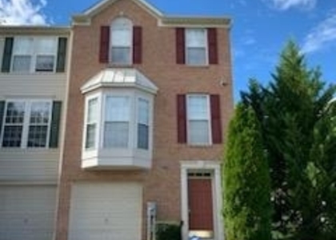
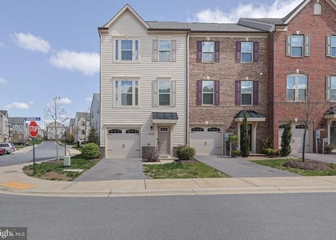
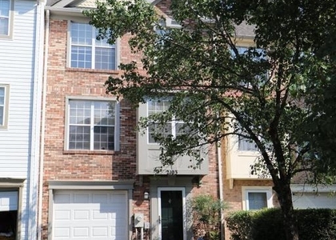
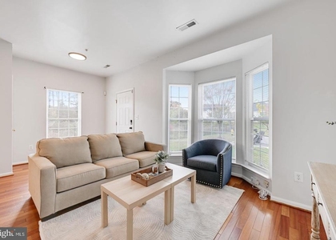
Just 5 minutes to Meade, this beautiful 3 bedroom, 2 full/2 half bath, 1-car garage townhome is located in the amenity-rich Parkside Community! Main level offers a large rec room, coat closet, powder room, as well as access to your garage. Head on up to find a bright, open-floorpan second level with a spacious living room, dining area, and a gourmet kitchen with large kitchen island, granite countertops, double under-mount stainless steel sink, stove, fridge with ice maker, pantry, pendant lighting, and gleaming wood floors. You will also find another powder room on this level, and your deck access off the dining area. The third floor has 3 good sized bedrooms, and the elegant primary suite offers a trey ceiling, has a large walk-in closet, as well as an ensuite bathroom with double stall walk-in shower, double vanity, lots of counter space, granite countertops, and beautiful ceramic tile. The home also features bedroom level laundry, linen closet, 9' ceilings, and lots of recessed lighting throughout. The community offers an in-ground community pool, club house with billiard room and fitness center, as well as a playground. Centrally located between Annapolis, DC, Baltimore, Arundel Mills, and Waugh Chapel. Lots of shopping, dining, and entertainment nearby, and just minutes to the Odenton MARC Train Station! Landlord prefers no pets, but small dogs will be considered on a case-by-case basis. Minimum required credit score is 650, and minimum annual income requirement is 42x the monthly rent.
AMENITIES
Private Outdoor Space
Dishwasher
Parking Space
ADDITIONAL INFORMATION
Interior
Bathroom Information
Half Bathrooms: 2
Full Bathrooms: 2
Interior Information
Interior Features: Kitchen Island, Pantry, Recessed Lighting, Walk-In Closet(s), Bathroom - Tub Shower, Bathroom - Walk-In Shower, Carpet, Dining Area, Family Room Off Kitchen, Floor Plan - Open, Kitchen - Gourmet, Primary Bath(s), Upgraded Countertops, Wood Floors
Appliances: Microwave, Dishwasher, Disposal, Electric Oven, Refrigerator, Ice Maker, Stainless Steel Appliance(s), Washer, Dryer, Exhaust Fan, Water Heater
The manager has not yet mailed us a photo copy of his or her government identification and proof or property ownership.
▼
Manager has not logged in recently
▼
Manager does not yet have user reviews
RENTHOP DESCRIPTION
The apartment is a unit offered at a monthly price of $3,150. The person posting the listing did not specify that any pets were allowed. It may be the case that pets are ok and the manager simply has not yet filled out all the details. The kitchen conveniently includes a dishwasher.
We have 46 photos of this particular unit, building, and surrounding areas.
We found some very similar listings nearby
Select those you'd like to message
Your messages have been sent!
Check Availability
By selecting Check Availability, you agree that RentHop and real estate professionals may call or text you about your inquiry. Message/data rates may apply. Terms & Privacy. California Privacy Notice









































 Your Privacy Choices
