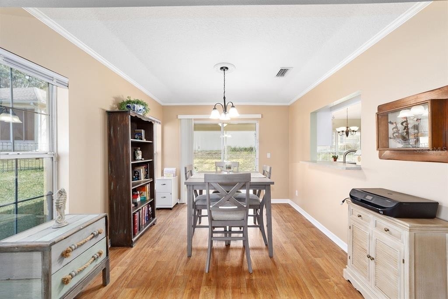
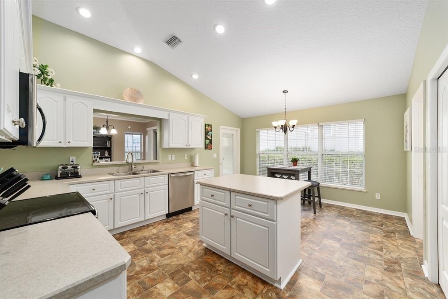
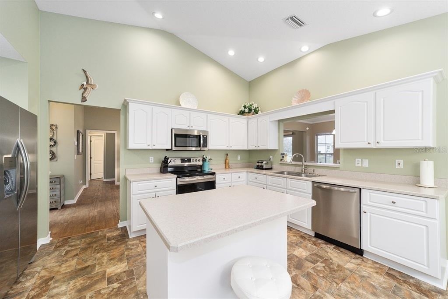
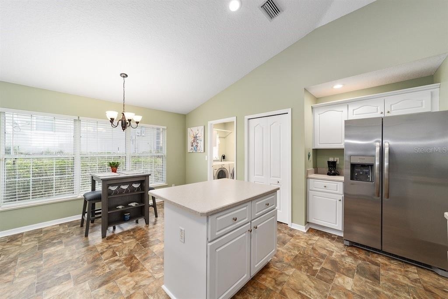
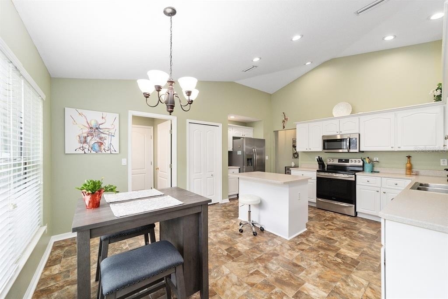
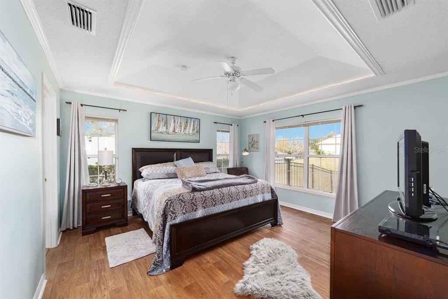
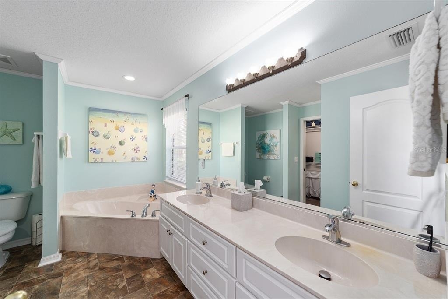
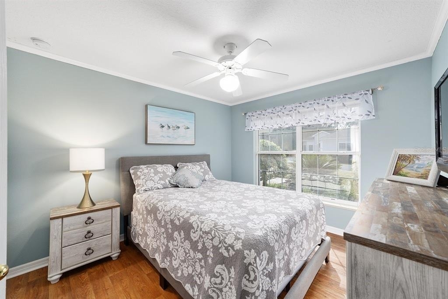
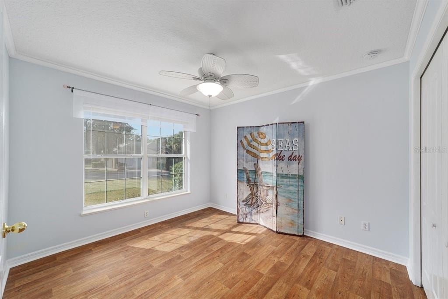
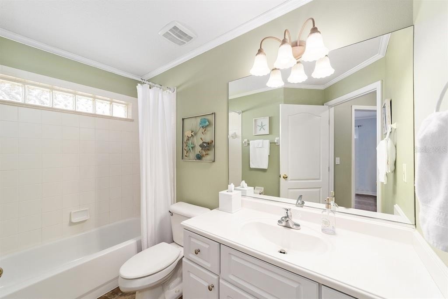
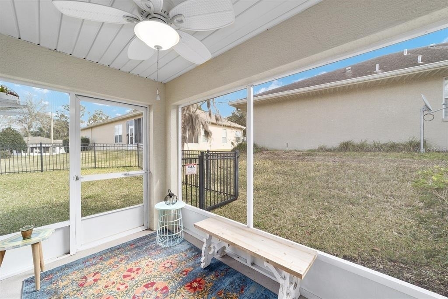
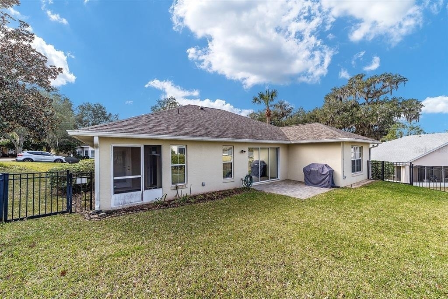
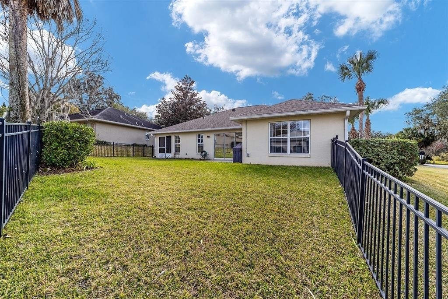
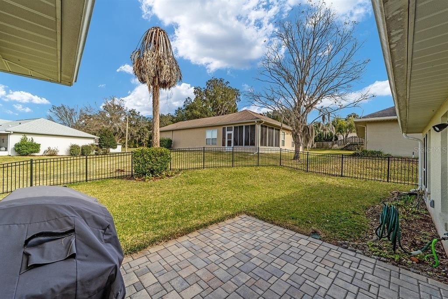
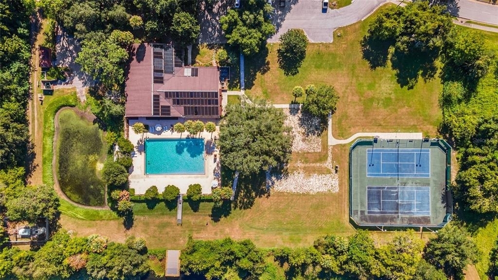
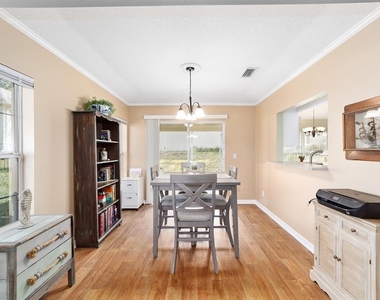
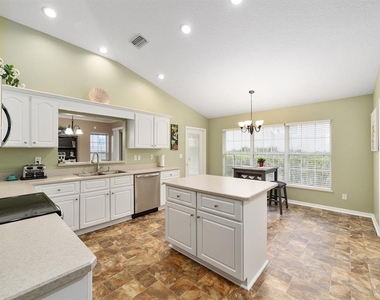
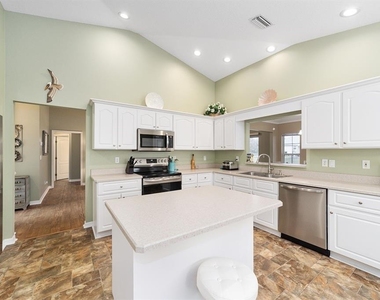
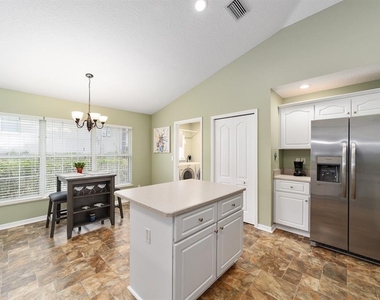
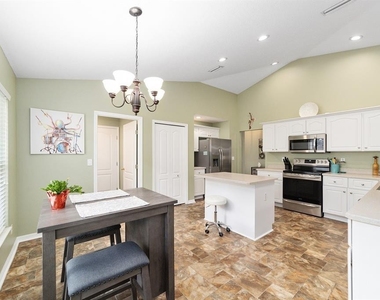
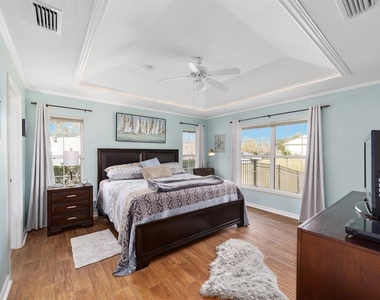
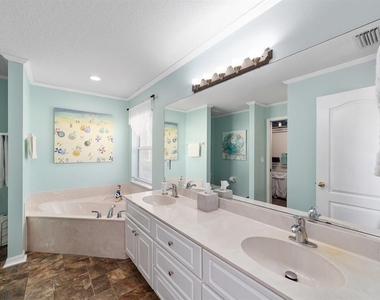
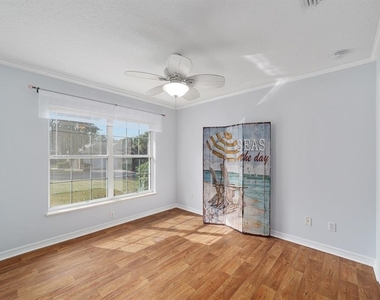
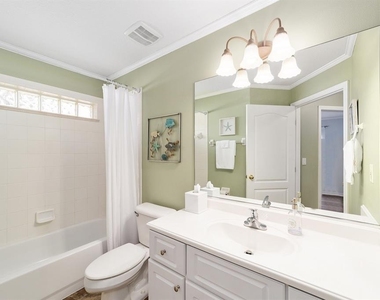
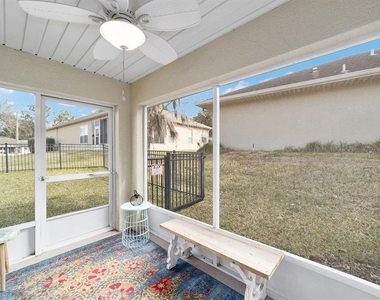
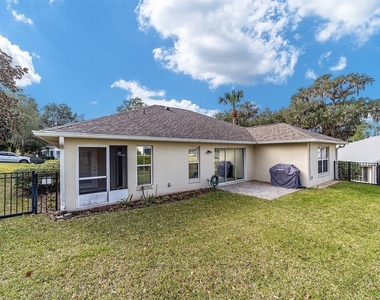
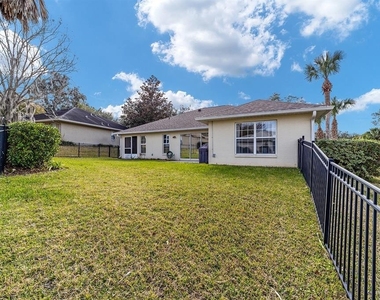
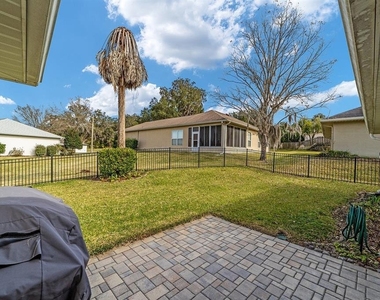
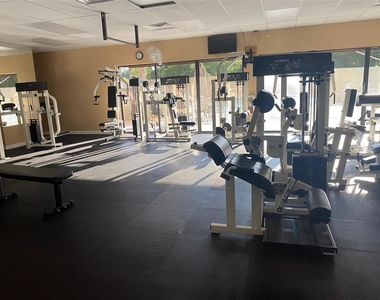
AVAILABLE BY SEPTEMBER 1st. This pristine and spotless 3/2 home is situated in one of the most sought-after neighborhoods in Ocala, in the private community of Lake View Village within Cala Hills with LOTS OF AMENITIES! It features high ceilings, luxury vinyl flooring, open floor plan with the view of the back yard, large kitchen with an island, stainless steel appliances, breakfast nook, inside laundry, garage with special storage, screened porch located just off the kitchen, spacious master bedroom, master bath and walk-in closet. The amenities, which are all close to home, include a clubhouse, fitness center, community swimming pool, recreational facilities, and tennis courts. Two pets are allowed with a non refundable pet fee of $200 each pet. This home has everything you are looking for and close to everything. A must see!
AMENITIES
Attached Garage
Laundry In Unit
Dishwasher
Parking Space
ADDITIONAL INFORMATION
Interior
Bathroom Information
Full Bathrooms: 2
Interior Information
Interior Features: Ceiling Fan(s), Open Floorplan, Vaulted Ceiling(s), Walk-In Closet(s), Eating Space In Kitchen, Window Treatments
The manager has not yet mailed us a photo copy of his or her government identification and proof or property ownership.
▼
Manager has not logged in recently
▼
Manager does not yet have user reviews
RENTHOP DESCRIPTION
The apartment is a unit offered at a monthly price of $2,000. The person posting the listing did not specify that any pets were allowed. It may be the case that pets are ok and the manager simply has not yet filled out all the details. The kitchen conveniently includes a dishwasher.
We have 20 photos of this particular unit, building, and surrounding areas.
We found some very similar listings nearby
Select those you'd like to message
Your messages have been sent!
Check Availability
By selecting Check Availability, you agree that RentHop and real estate professionals may call or text you about your inquiry. Message/data rates may apply. Terms & Privacy. California Privacy Notice

















 Your Privacy Choices
