$3,800
LEASED / EXPIRED
Posted 15 weeks ago, Immediate Move-In
bedrooms
3 Bed
bathrooms
3 Bath
square feet
2,175 Sqft
Listing by Michael Pisto
Save Listing

SIMILAR NEARBY LISTINGS
1525 N Patton Avenue
Wheeling
60004
$3,500
By Caroline Starr, 1 day ago
bedrooms
3 Bed
|
bathrooms
2 Bath
|
square feet
1,302 Sqft

DESCRIPTION
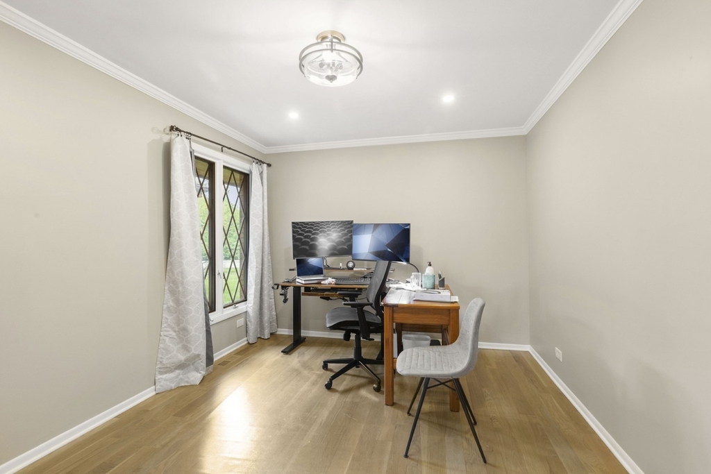
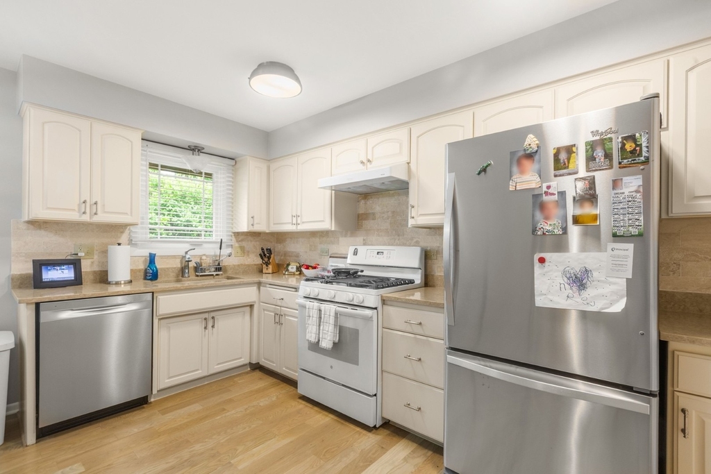
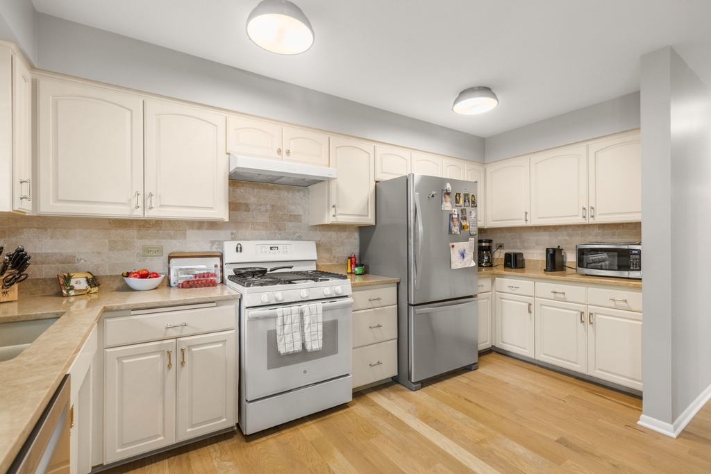
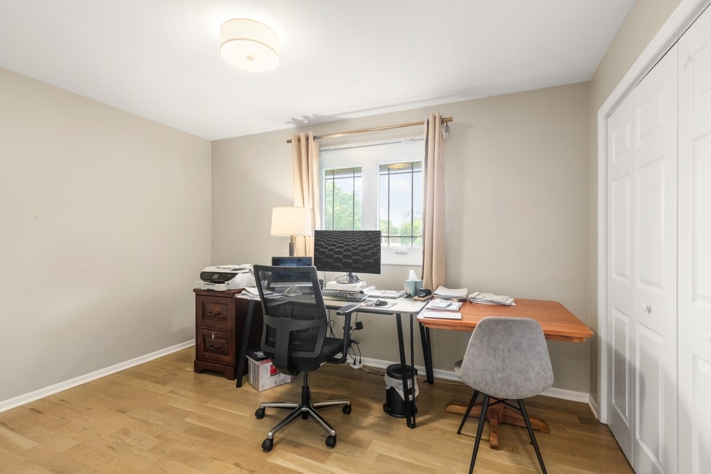
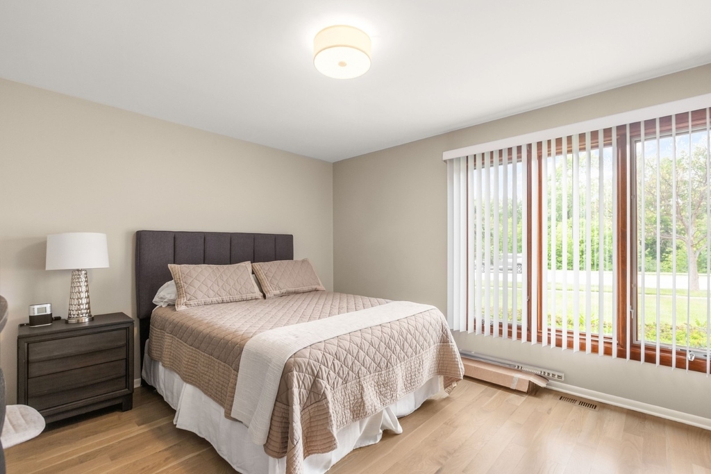
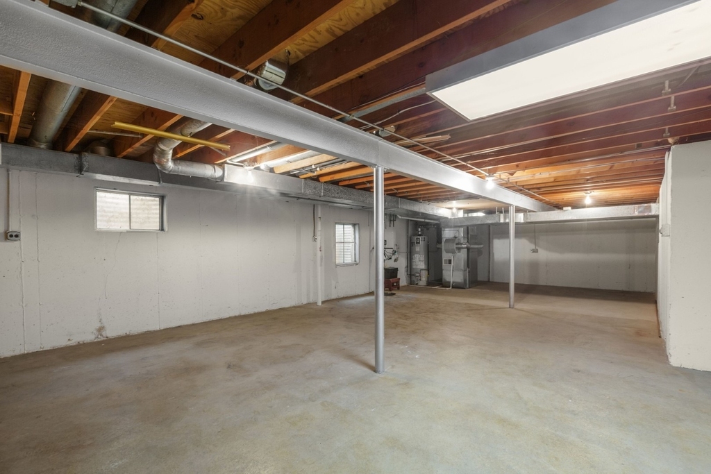
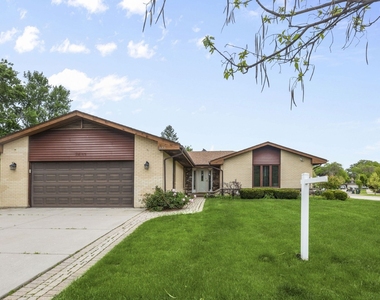
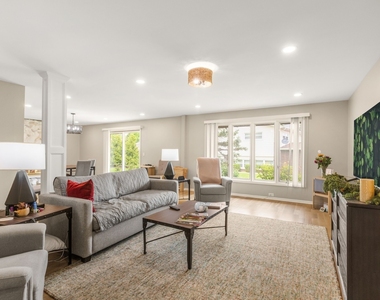
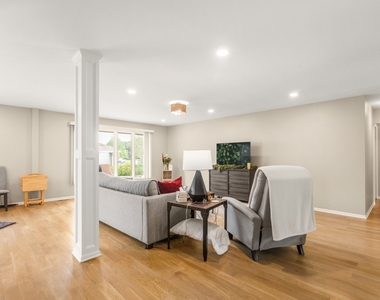
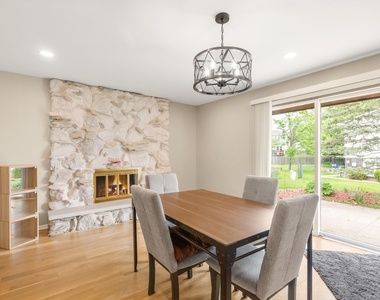
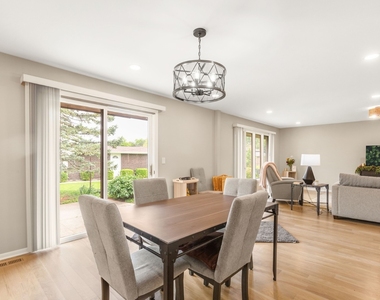
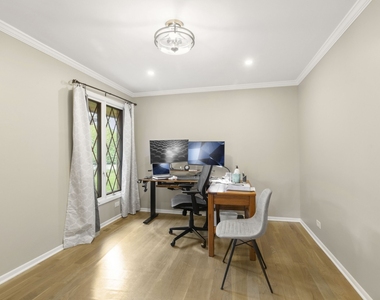
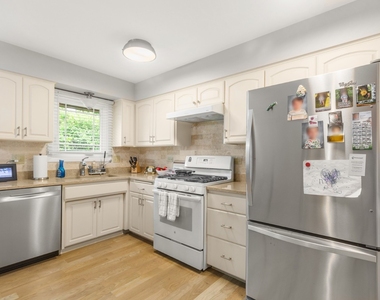
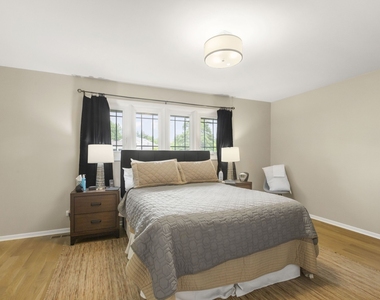
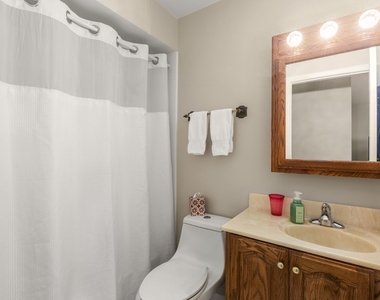
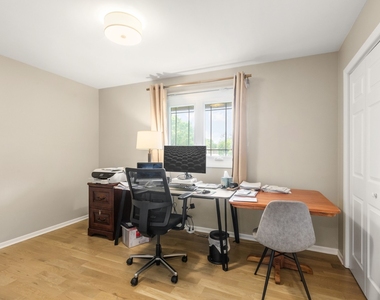
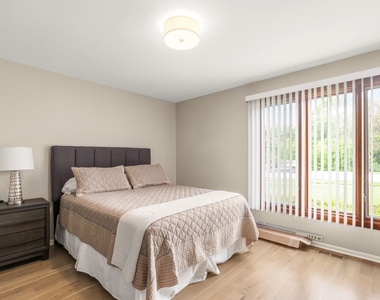
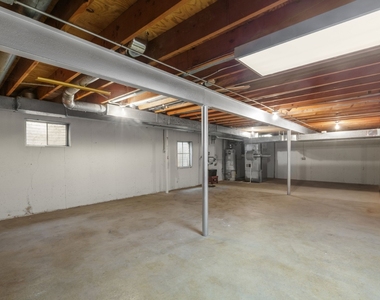
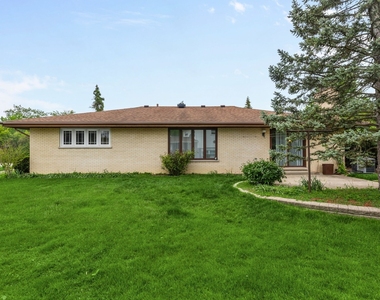
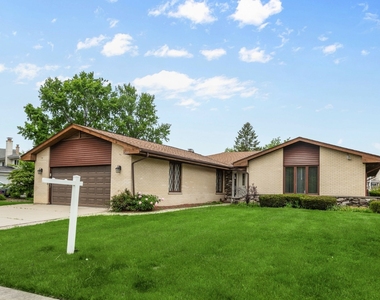
Welcome home to this spacious u-shaped all brick ranch, highly maintained. This home features an updated kitchen with modern light fixtures, quartz countertops offering lots of prep space, soft cream colored cabinets, and plenty of space for your kitchen table. All new hardwood floorings throughout the home. Ideal layout for quiet privacy in the bedroom wing, while the fun continues in the family room and kitchen located on the opposite side of the home. A cozy family room features a gas fireplace and sliding doors to the back patio. A main floor laundry sits just between the garage entry, third full bath and kitchen. Within the last five years the furnace and AC have been replaced and a new 150 amp electric panel installed. Roof is new in 2009. Home has new casement windows (all windows have been replaced except two original Pella windows and Pella sliding doors).  Basement storage and large crawl. Garage is heated with epoxy floor and pull down later to attic. Ideally located just one block to Camelot Park and Pool, and six blocks to Lake Arlington. Less than four miles to vibrant downtown Arlington Heights restaurants and entertainment, Metra train. Top District 25 & 214 schools.

AMENITIES
Fireplace
Laundry In Unit
Private Outdoor Space
Dishwasher
Parking Space

ADDITIONAL INFORMATION
Interior

    Bathroom Information

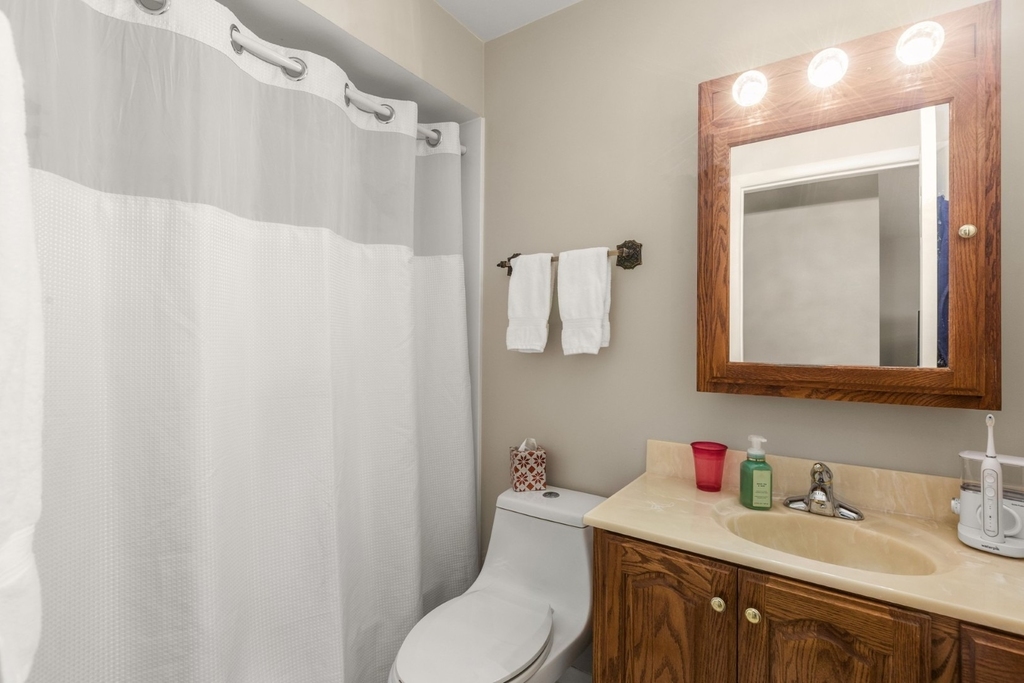
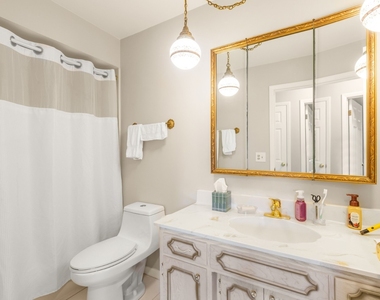
  • Full Bathrooms: 3

    Interior Information

  • Interior Features: 1st Floor Bedroom, 1st Floor Full Bath
  • Appliances: Range, Dishwasher, Refrigerator, Washer, Dryer, Humidifier
  • Flooring Type: Hardwood
  • Laundry Features: Main Level, Gas Dryer Hookup, Electric Dryer Hookup, In Unit, Sink

    Room Information

  • Rooms: 7

    Fireplace Information

  • Has Fireplace
  • Fireplace Features: Gas Log, Gas Starter
  • Fireplaces: 1

    Basement Information

  • Basement: Unfinished, Crawl Space, Partial
Exterior

    Property Information

  • Square Footage: 2,175
  • Square Footage Source: $0
  • Year Built: 1976

    Building Information

  • Construction Materials: Brick
  • Patio and Porch Features: Patio

    Lot Information

  • Lot Features: Corner Lot, Irregular Lot
  • Lot Size Dimensions: 117.7X109.4X82.5X132.7

    Land Information

  • Water Source: Lake Michigan
Utilities

    Utilities Information

  • Cooling Type: Central Air
  • Heating Type: Natural Gas, Forced Air
  • Sewer : Public Sewer
Parking

    Parking Information

  • Has Garage
  • Parking Features: Concrete, Heated Garage, Attached, Garage, Yes, Garage Owned
  • Garage Spaces: 2

MAP


60004

LISTING QUALITY
▲ Features and amenities are properly noted
▲ RentHop has data for this building
▼ The manager has not yet mailed us a photo copy of his or her government identification and proof or property ownership.
▼ Manager has not logged in recently
▼ Manager does not yet have user reviews

RENTHOP DESCRIPTION
The apartment is a unit offered at a monthly price of $3,800. The person posting the listing did not specify that any pets were allowed. It may be the case that pets are ok and the manager simply has not yet filled out all the details. The kitchen conveniently includes a dishwasher.

We have 18 photos of this particular unit, building, and surrounding areas.
See available units at 2653 North Bradford Drive.

Does something look off?

Courtesy of RH Advisors, Inc. and RHP Realty NJ, Inc.