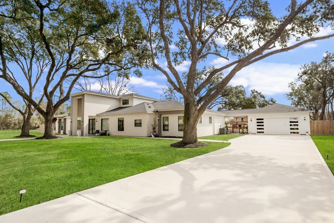
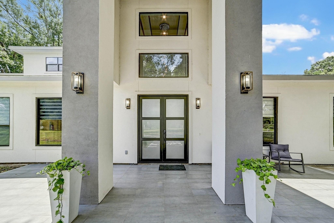
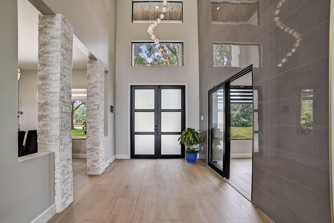
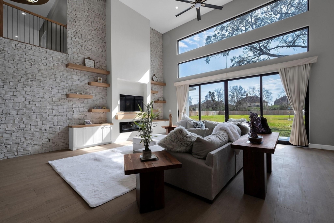
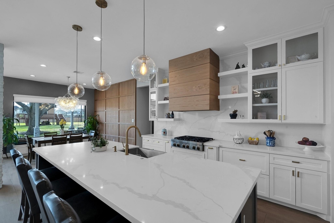
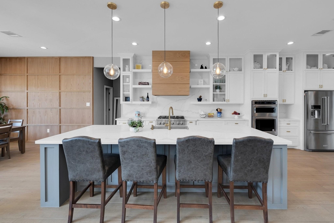
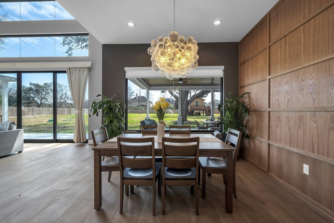
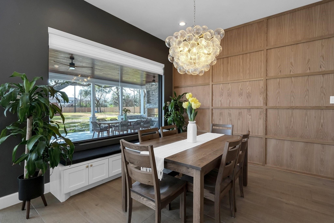
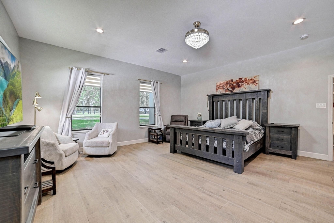
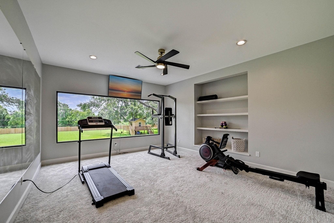
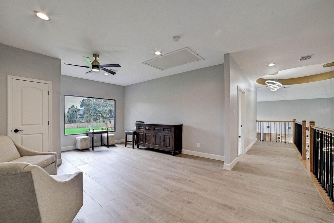
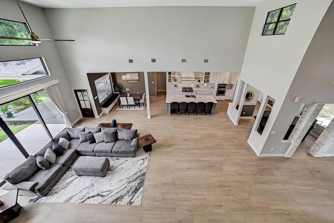
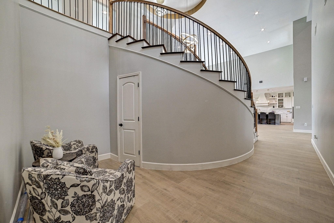
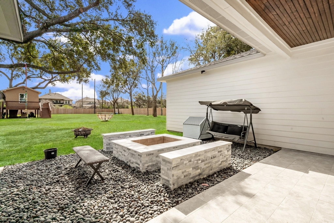
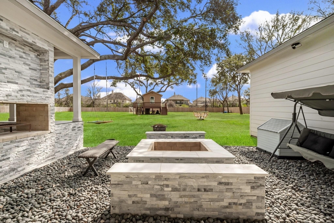
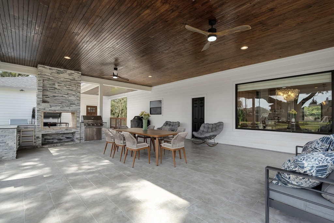
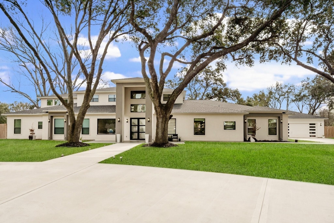
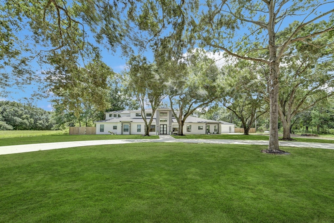
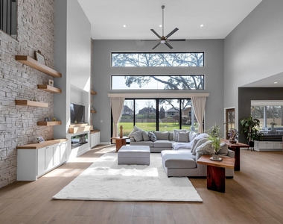
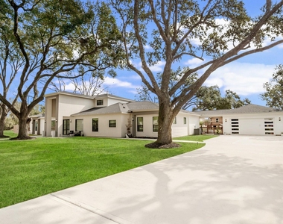
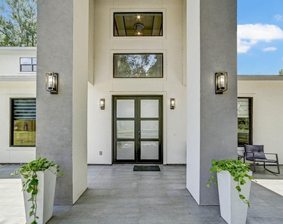
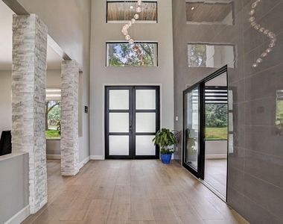
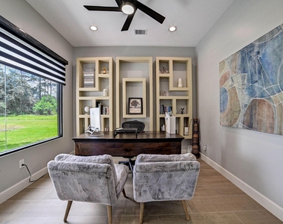
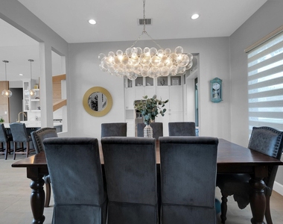
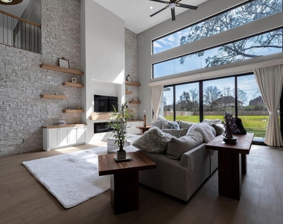
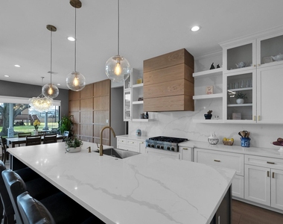
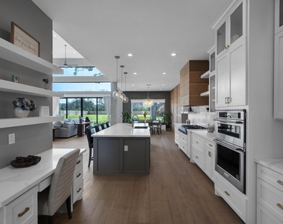
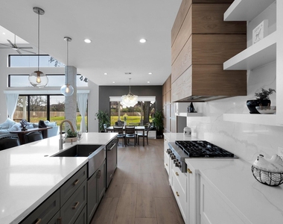
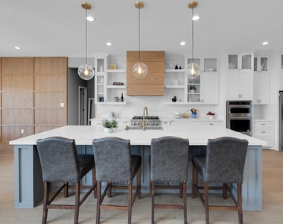
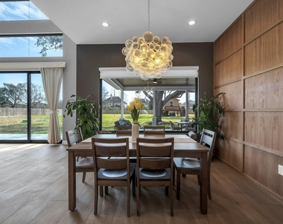
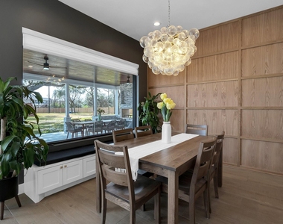
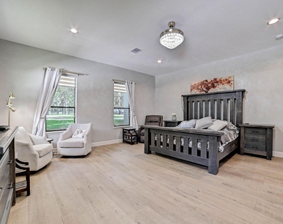
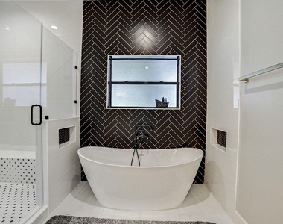
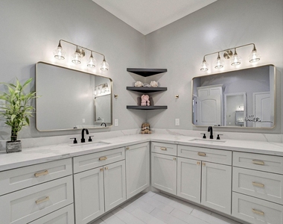
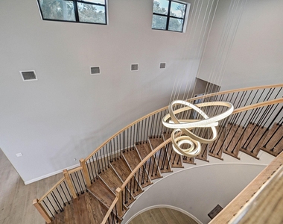
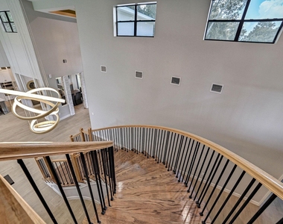
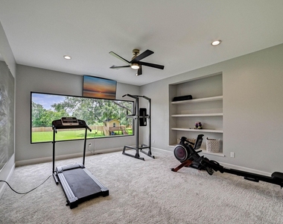
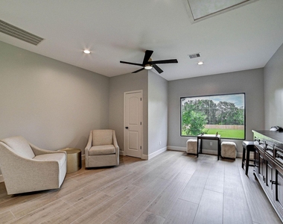
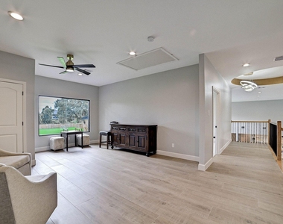
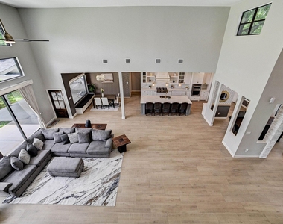
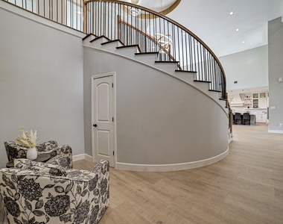
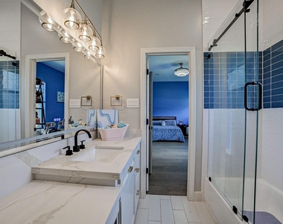
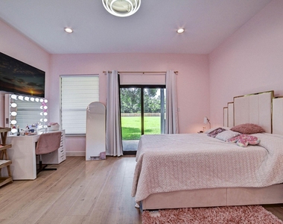
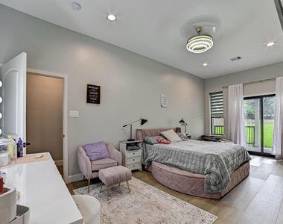
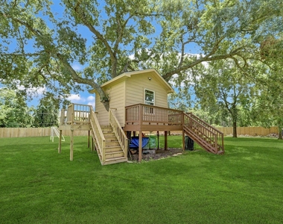
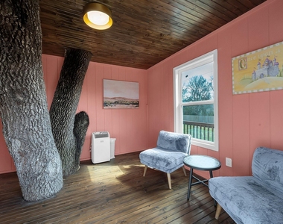
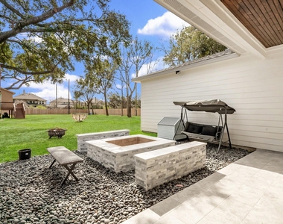
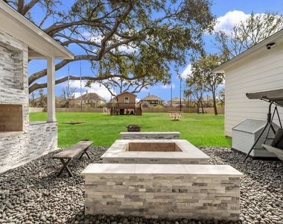
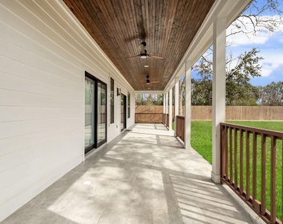
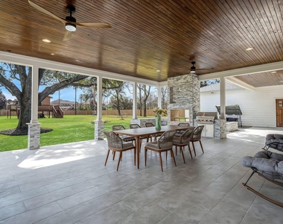
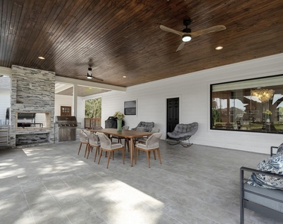
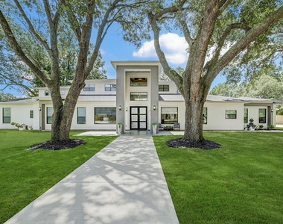
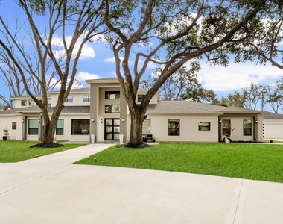
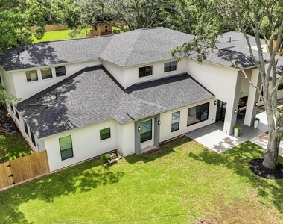
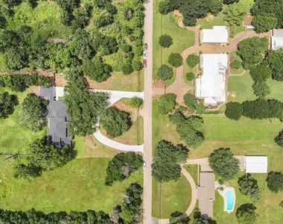
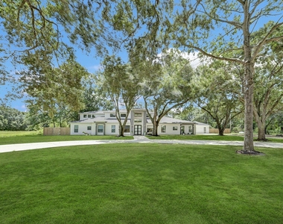
Welcome to this Immaculate Two-story, 5 bedrooms, 6.5 bath home on about 2 acres! Breathtaking upon entry with spectacular open floor plan. Features include Every Bedroom with en suite bath & Walk-in closet, expansive Commercial grade windows that flood the interior with natural light, high ceilings, dramatic Rotunda with eye-catching chandelier, Custom Cabinetry, Stellar Quartz Countertops, custom accent walls and more. Chef's Kitchen with huge Island/breakfast area, Designer backsplash, SS Farm sink, KitchenAid (cook top, refrigerator, oven/microwave & dishwasher), Soft Close Cabinets/Drawers, high-quality Tile wood flooring, Pendant light fixtures, All frameless Showers & abundant closet space. Primary bedroom with separate vanities and Island Soaking tub.Enjoy the great space for outdoor living with covered patio ready for summer BBQ's. NO HOA FEES!! NO MUD ! LOW TAX RATE. Private Residential *HORSES ALLOWED * Zoned to award-winning KATY Schools!
AMENITIES
Dishwasher
Parking Space
ADDITIONAL INFORMATION
Interior
Bathroom Information
Half Bathrooms: 1
Full Bathrooms: 6
Interior Information
Interior Features: High Ceilings, Formal Entry/Foyer, 1 Bedroom Up, En-Suite Bath, Primary Bed - 1st Floor, Walk-In Closet(s)
Appliances: Disposal, Gas Oven, Microwave, Gas Cooktop, Dishwasher
Flooring Type: Carpet, Tile
Exterior
Property Information
Square Footage: 6,670
Architectural Style: Contemporary/Modern
Year Built Source: Builder
Year Built: 2023
Building Information
Building Area Total: 6670
Patio and Porch Features: Patio/Deck
Lot Information
Lot Features: Back Yard, Cleared, Subdivided, 2 Up to 5 Acres
The manager has not yet mailed us a photo copy of his or her government identification and proof or property ownership.
▼
Manager has not logged in recently
▼
Manager does not yet have user reviews
RENTHOP DESCRIPTION
The apartment is a unit offered at a monthly price of $12,500. The person posting the listing did not specify that any pets were allowed. It may be the case that pets are ok and the manager simply has not yet filled out all the details. The kitchen conveniently includes a dishwasher.
We have 49 photos of this particular unit, building, and surrounding areas.
MLS# 9742535
List Agent Name: Yesenia Leauvano
List Office Name: Nowlin Realty Group , LLC
IDX information is provided exclusively for personal, non-commercial use, and may not be used for any purpose other than to identify prospective properties consumers may be interested in purchasing. Information is deemed reliable but not guaranteed. The listing broker’s offer of compensation is made only to participants of the MLS where the listing is filed.
Courtesy of RH Advisors, Inc. and RHP Realty NJ, Inc.
Yesenia Leauvano
Licensed Real Estate Agent
Please verify your phone/email
Enter the 6-digit code sent to or download the
RentHop mobile app to continue.
By selecting Check Availability, you agree that RentHop and real estate professionals may call or text you about your inquiry. Message/data rates may apply. Terms & Privacy.
We found some very similar listings nearby
Select those you'd like to message
Your messages have been sent!
Check Availability
By selecting Check Availability, you agree that RentHop and real estate professionals may call or text you about your inquiry. Message/data rates may apply. Terms & Privacy.