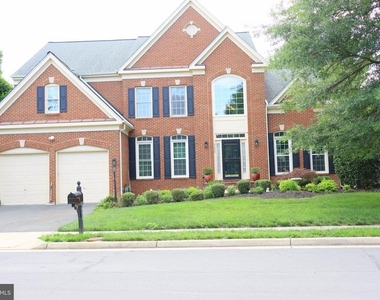
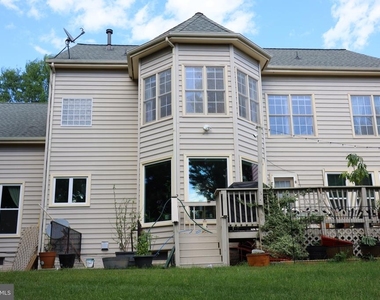
Gorgeous brick front colonial home in the highly desirable location. One of the largest models in the community! From the Welcoming spacious Front two story foyer to the shining Wood Floors, this charming home features 4 bedroom with 4.5 bathrooms, 5,148 square feet with an abundance of natural light and an open floor plan.
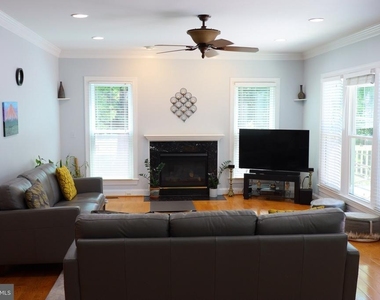
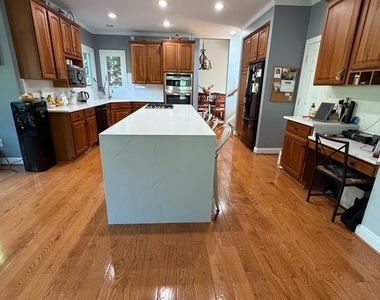
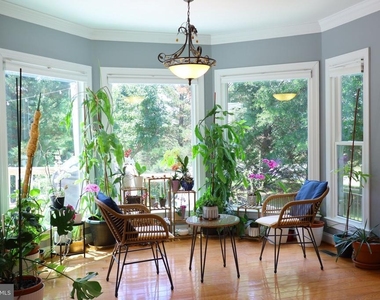
Main level features Large Light-filled Living Room opens to the lovely dining room. Foyer leads to first floor office which has French doors. This room makes working at home. Gourmet kitchen with center island with bar seating, abundant cabinetry, Bumped-out four season sunroom. Across from kitchen is a Large Family Room with beautiful architectural detailing throughout. Upgrades: One AC unit - 2023, Stove - 2024, Oven - 2026, Main level Windows - 2023, Kitchen Island and backsplash will be replaced this week.
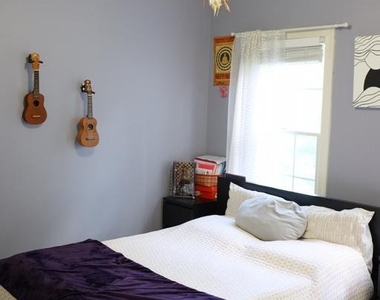
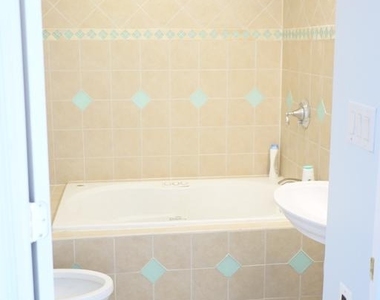
The Upper Level features a Owners' Suite with a Large Walk-in Closet and Fabulous Bathroom with Glass Shower & Separate Tub. 3 additional bedrooms and 2 bathrooms, all with ample closet space.
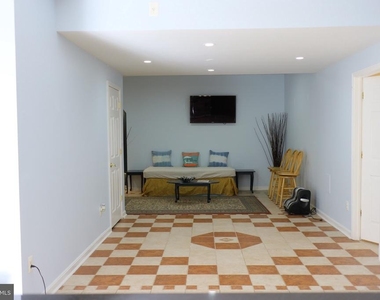
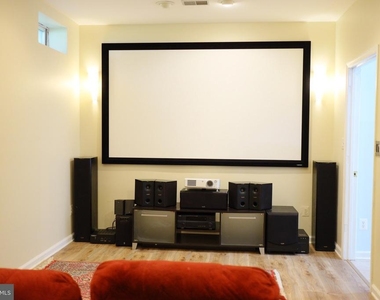
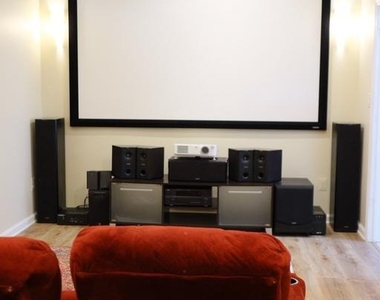
Fully finished lower level boasts 5th bedroom, full bath, Media room, separate Bar area, plenty of storage space, and recessed lighting.
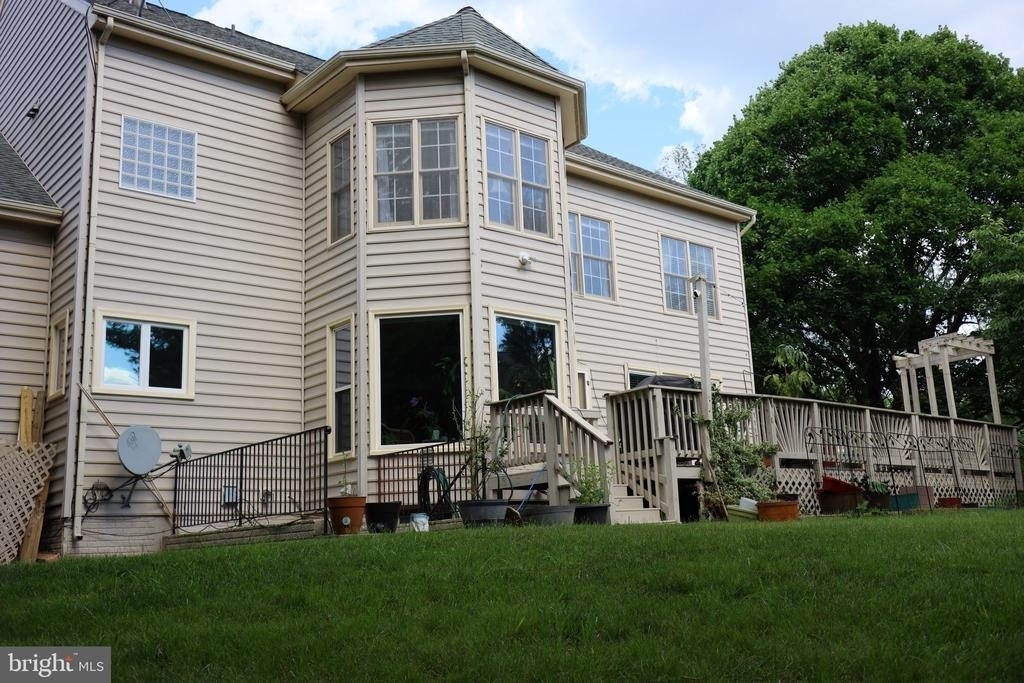
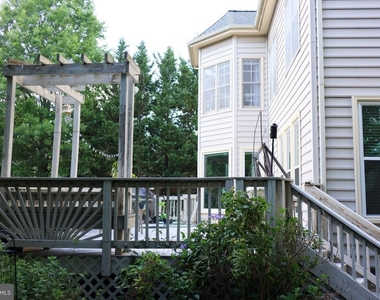
2 car garage and driveway as well as plenty of street parking. Outdoors features deck for grilling and great for entertaining your friends and family.
This home is Ideally located in the friendly neighborhood, right around the corner and excellent curb appeal. Just 5 minutes from Dulles airport and a mile from the Silver Line Metro. Easy access to DC. Enjoy a myriad of shopping, dining, and entertainment options including Reston Town Center, East Market at Fair Lakes, Fair Lakes Center, Fair Oaks Mall, and Woodland Park Crossing. Walking distance to Frying Pan Park. The surrounding area make this community a sought-after location for commuters & a dream for those seeking the great FCPS schools.
The manager has not yet mailed us a photo copy of his or her government identification and proof or property ownership.
▼
Manager has not logged in recently
▼
Manager does not yet have user reviews
RENTHOP DESCRIPTION
The apartment is a unit offered at a monthly price of $5,450. The person posting the listing did not specify that any pets were allowed. It may be the case that pets are ok and the manager simply has not yet filled out all the details. The kitchen conveniently includes a dishwasher.
We have 24 photos of this particular unit, building, and surrounding areas.
Last Updated: 11 hours ago
Data Source: Bright MLS
MLS# VAFX2321922
List Agent Name: Sasala Challa
List Office Name: Fairfax Realty of Tysons
IDX information is provided exclusively for personal, non-commercial use, and may not be used for any purpose other than to identify prospective properties consumers may be interested in purchasing. Information is deemed reliable but not guaranteed. The listing broker’s offer of compensation is made only to participants of the MLS where the listing is filed.
Courtesy of RH Advisors, Inc. and RHP Realty NJ, Inc.
By selecting Check Availability, you agree that RentHop and real estate professionals may call or text you about your inquiry. Message/data rates may apply. Terms & Privacy. California Privacy Notice
We found some very similar listings nearby
Select those you'd like to message
Your messages have been sent!
Check Availability
By selecting Check Availability, you agree that RentHop and real estate professionals may call or text you about your inquiry. Message/data rates may apply. Terms & Privacy. California Privacy Notice






















 Your Privacy Choices
