Listing by Adam Kabinoff, Keller Williams Sarasota Metro
Copy Link
Share Listing
Save Listing
Link copied to clipboard!
DESCRIPTION
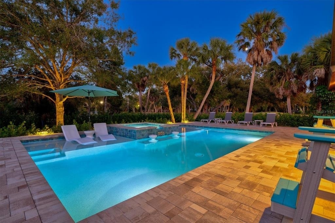
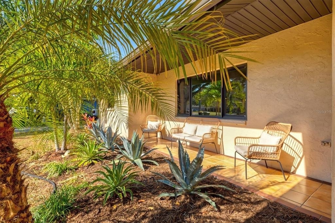
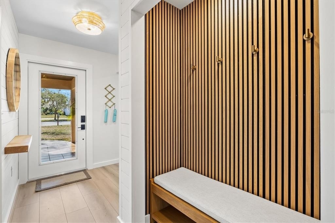
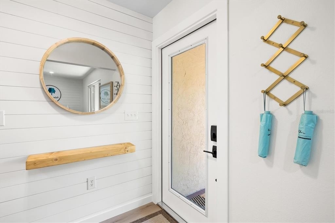
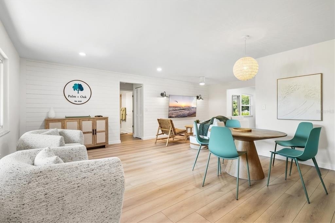
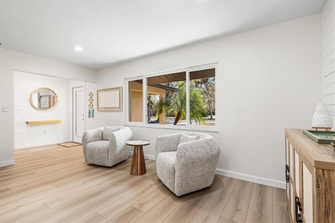
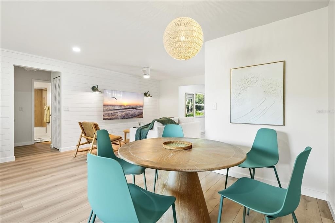
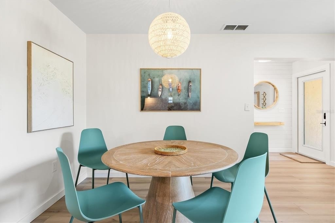
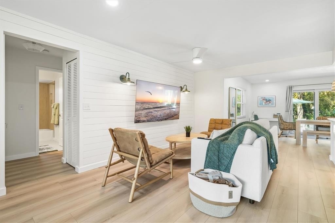
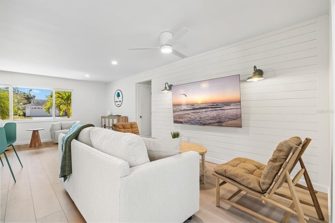
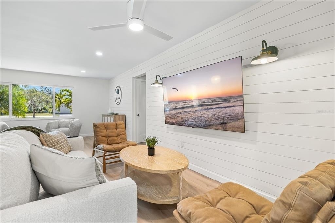
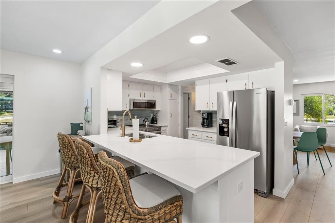
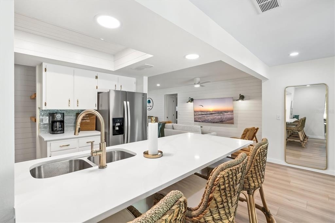
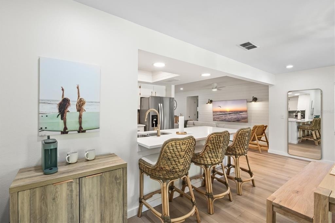
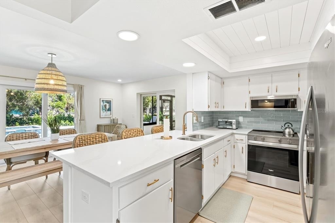
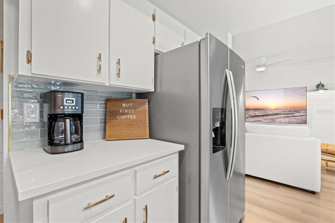
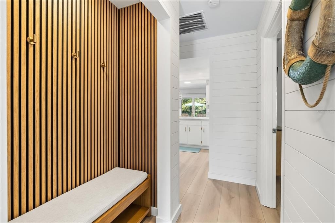
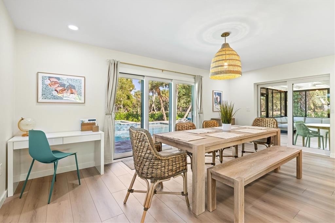
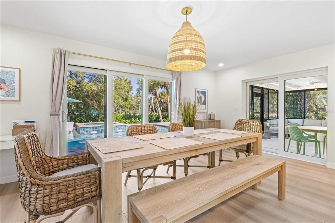
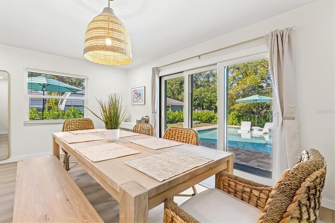
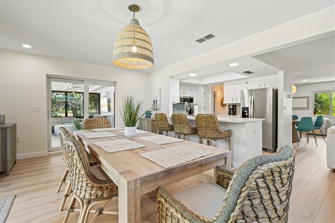
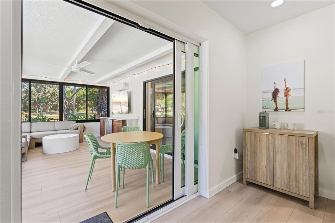
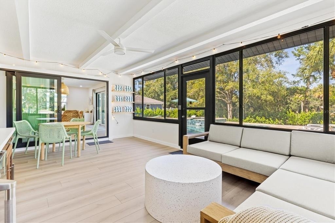
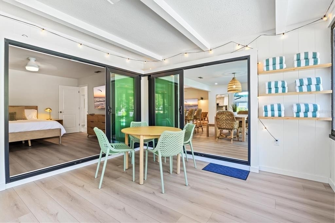
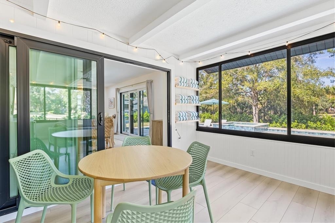
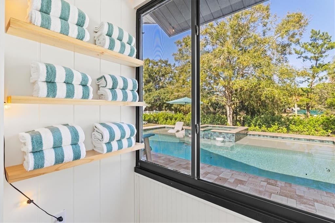
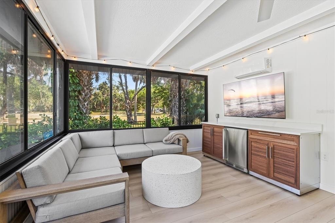
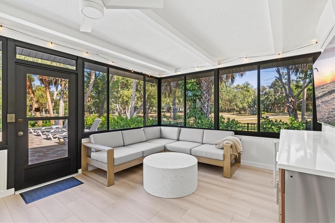
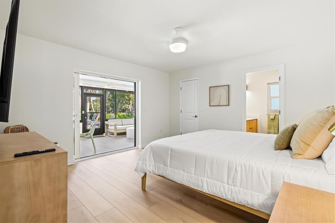
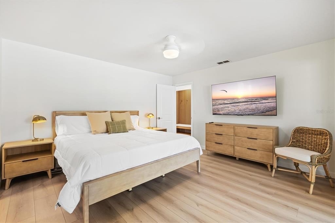
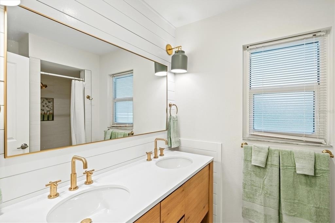
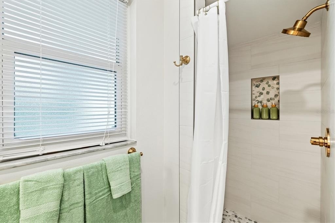
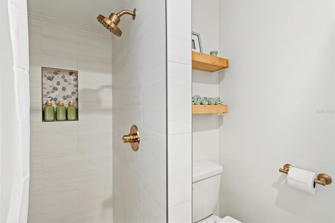
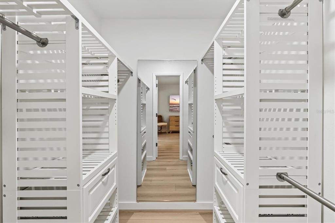
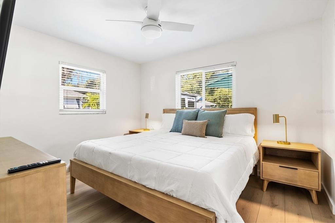
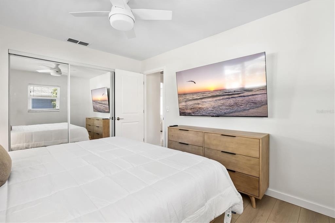
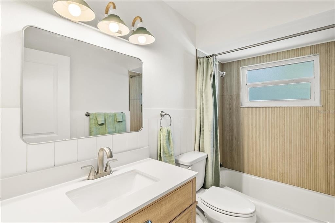
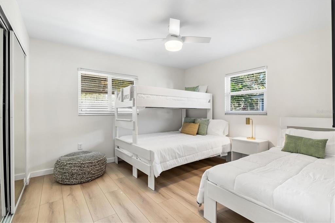
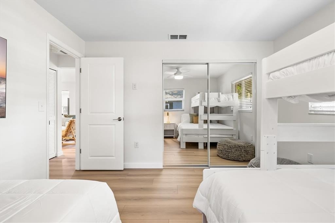
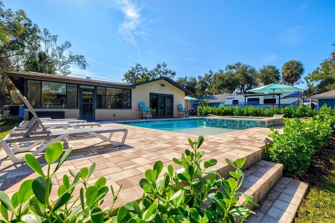
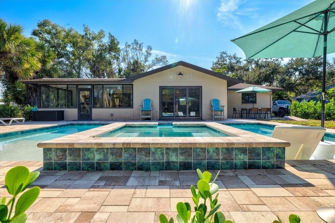
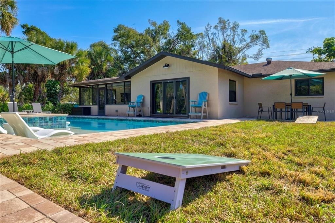
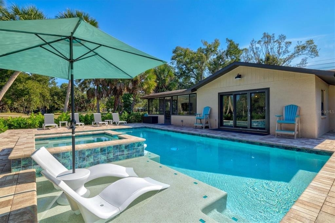
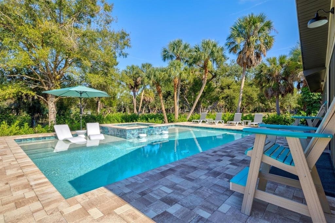
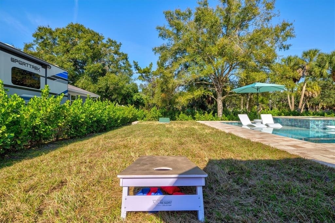
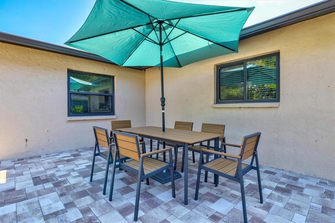
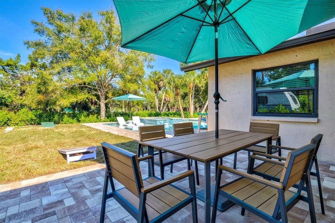
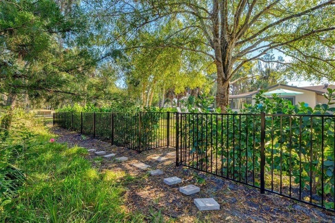
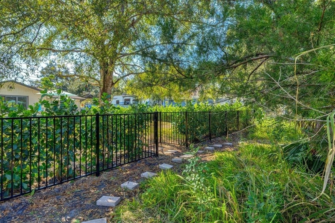
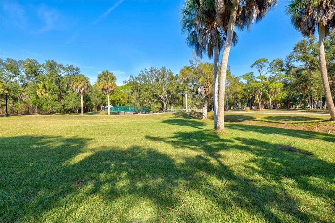
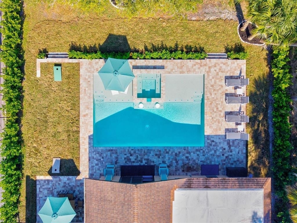
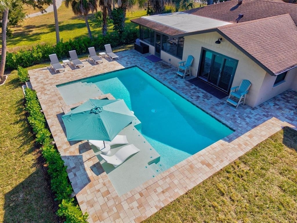
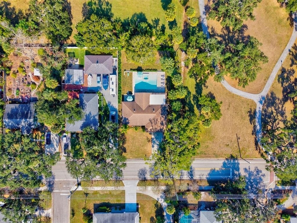
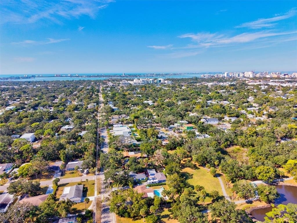
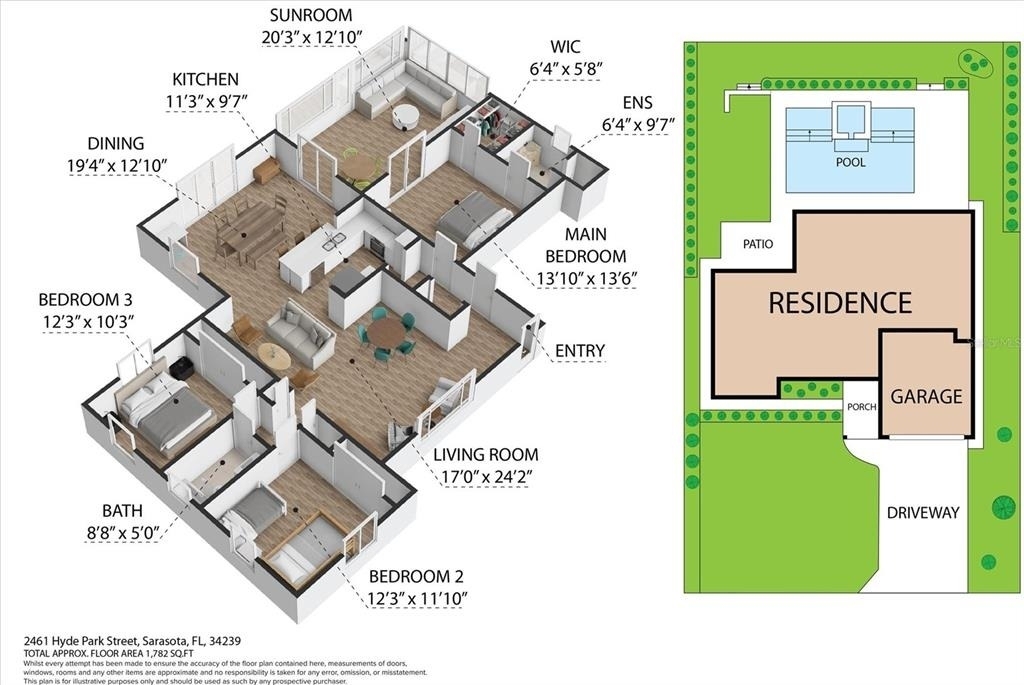
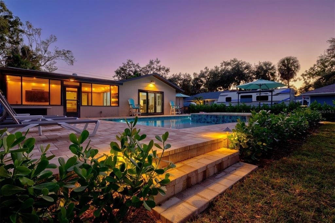
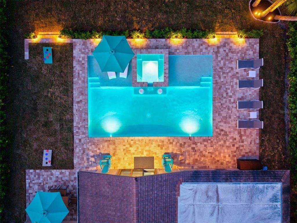
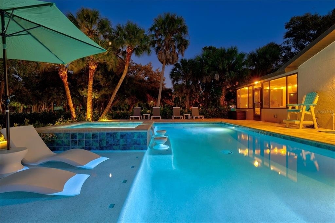
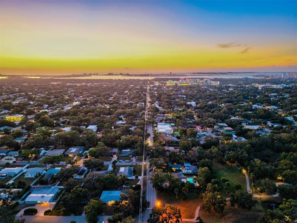
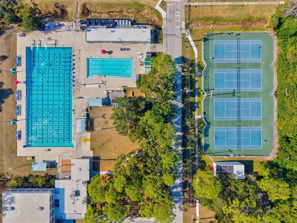
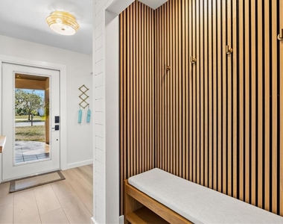
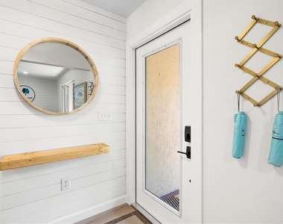
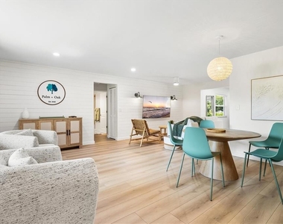
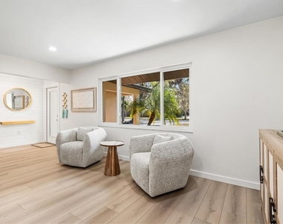
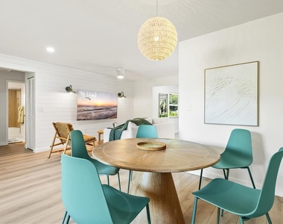
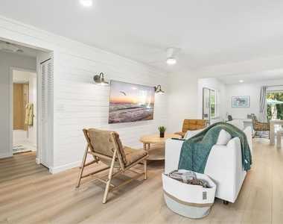
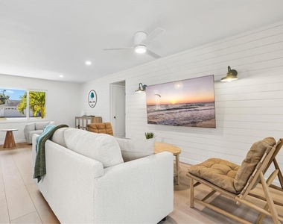
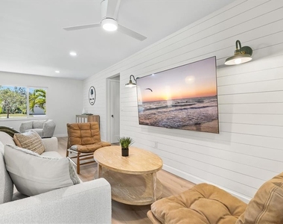
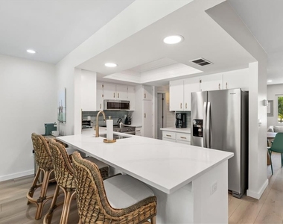
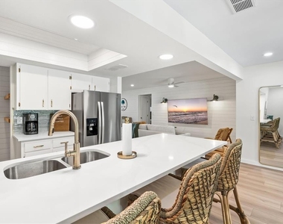
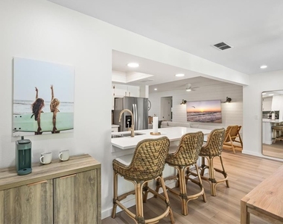
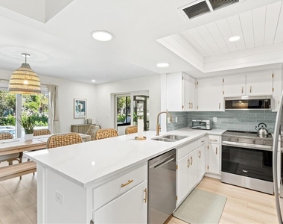
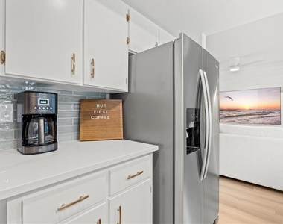
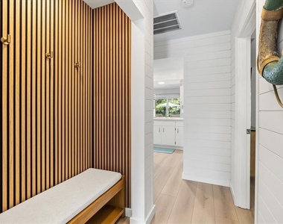
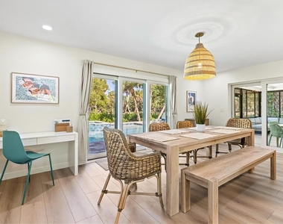
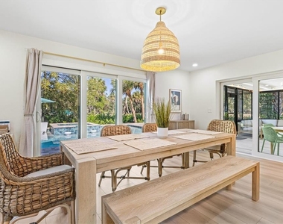
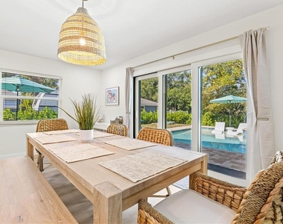
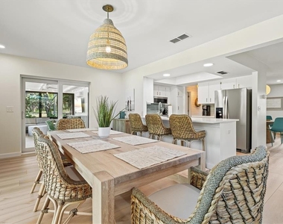
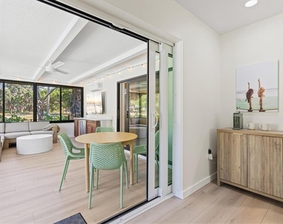
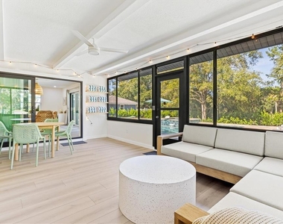
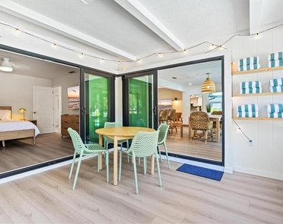
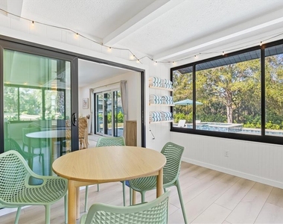
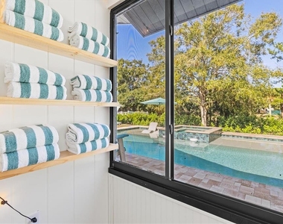
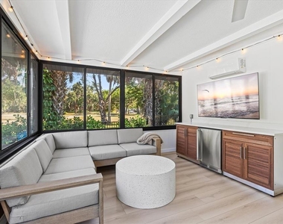
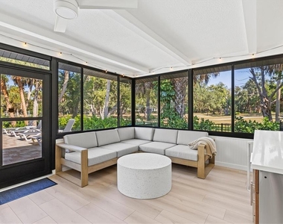
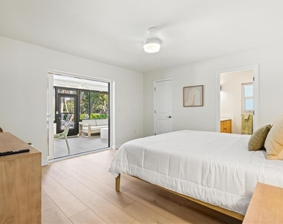
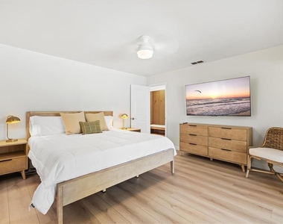
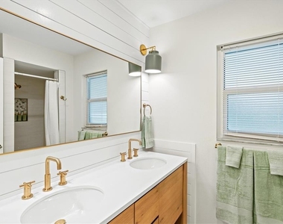
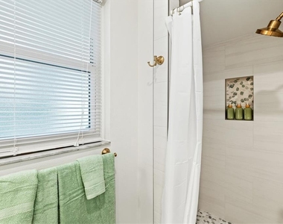
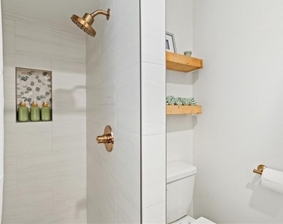
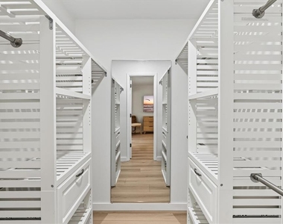
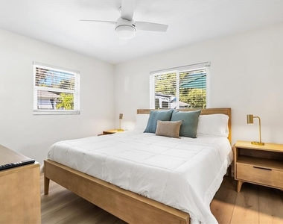
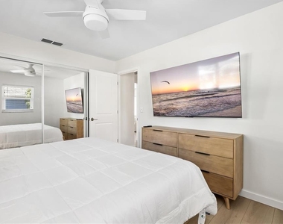
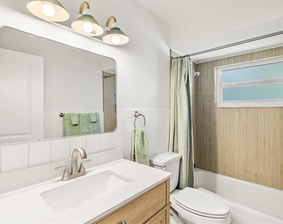
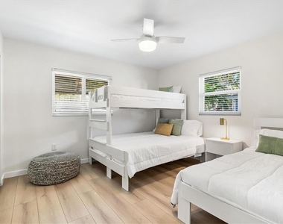
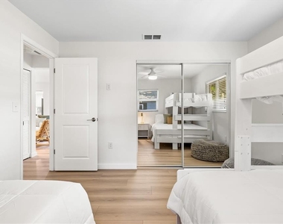
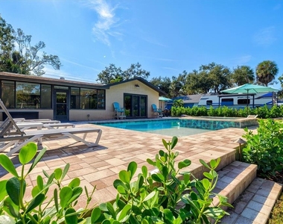
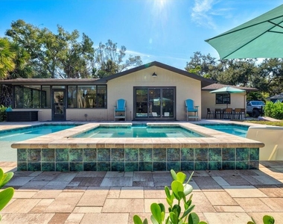
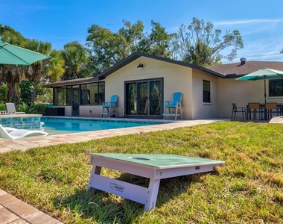
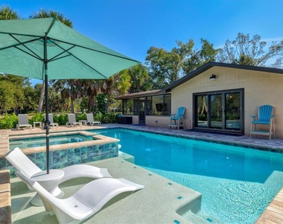
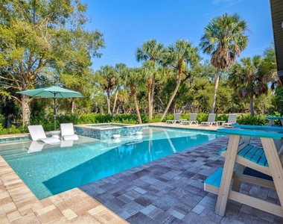
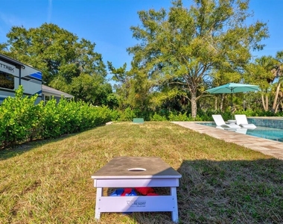
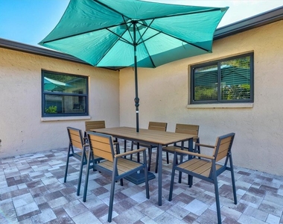
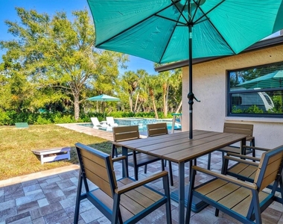
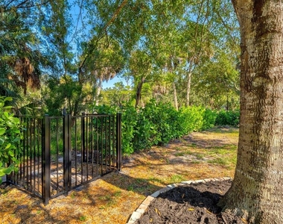
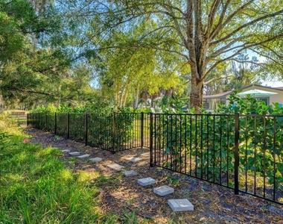
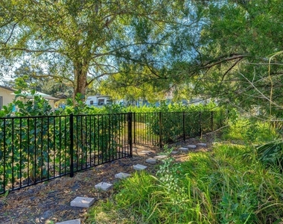
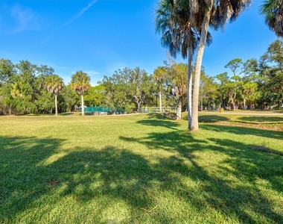
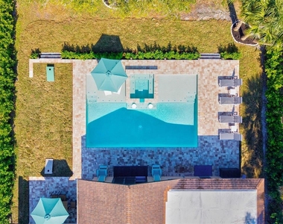
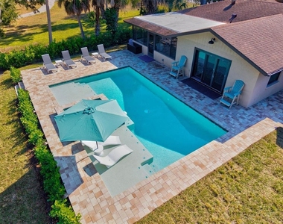
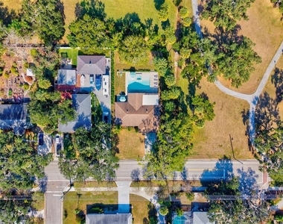
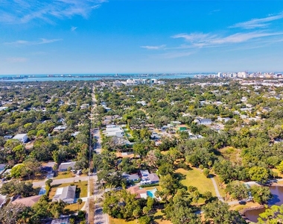
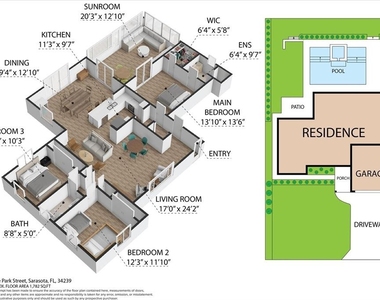
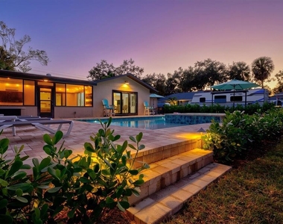
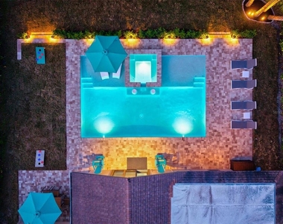
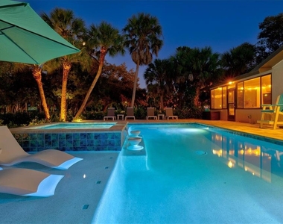
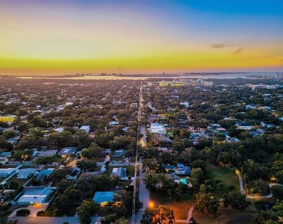
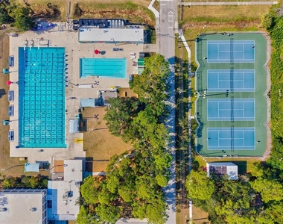
Welcome to Palm & Oak, an expertly curated turnkey rental unlike any other in Sarasota w/ direct access on 2 sides to the coveted Arlington Park. This fully renovated Coastal Pool & Spa home offers nearly 2000 sq ft of living space on a huge 1/3 acre lot w/ vast park views & direct park access from your private fenced backyard. Just minutes from Siesta Key Beach & Downtown Sarasota, this property offers an A+ location & a resort style pool & spa that rivals local hotels. Wake up every morning & watch the City of Sarasota come alive just outside your back door w/ park views as far as the eye can see. Sip your coffee from the temperature controlled sunroom or elevated pool deck & hear the sounds of nature, watch runners go by on the jogging path & owners playing fetch w/ their pups w/ the park fountain in the distance. Palm & Oak was fully renovated from top to bottom w/ vacationing guests in mind. The vibe is coastal & elegant w/ shiplap walls, white oak accents & handcrafted oak & rattan furniture. The floor plan is ideal w/ the master suite on its own wing of the house featuring an en suite designer bathroom, walk in closet, a 60" flat screen TV & sliders w/ access to the furnished sunroom & pool deck beyond. The guest wing features 2 additional bedrooms & a designer bathroom. The entryway of the home offers a mudroom w/ hanging space & an upholstered storage bench. Just off the entry area is a living room w/ swivel chairs & side table, a console table full of family board games & a round table for gathering that has equal viewing of the 75" family room tv & the front of the house onto Hyde Park Street. The living room sofa doubles as a queen pull-out sleeper & is accompanied by 2 buttery genuine leather chairs & a coffee table. The kitchen is at the heart of the house & offers SS appliances, white quartz countertops & a breakfast bar w/ 3 counter stools. The shiplap ceiling & champagne bronze accents make the kitchen feel both warm & luxurious.The kitchen looks out to the dining room & pool & park beyond. The dining room features a large oak table w/ seating for 8 & offers a dedicated workspace, coffee bar & adult bar set up for entertaining. Access to the pool can be had from the dining room sliders or you can exit to the 4-season air conditioned sunroom where you will find a sectional sofa, outdoor kitchen & additional table for games or conversation. Stepping outside onto the pool deck you'll instantly know you've made the right decision to stay at Palm & Oak. The pool is the largest you'll come across in a residential location w/ an envelope of 32 ft long and 21 wide (over 600 sq ft) which includes 2 large sun shelves, an elevated heated spa w/ waterfall feature, a 14 by 32 swim lane & a bench seat w/ bar stools. Stairs from the elevated pool deck down to the yard lead to a private gate that opens out directly onto the grounds of Arlington Park which offers a 1/2 mile jogging path, 2 dog parks, an aquatic center w/ Olympic size swimming pool, outdoor fitness center, playground, & indoor & outdoor basketball courts. The backyard features a gorgeous Laurel Oak Tree & a cluster of mature Sabal Palms which are all up-lit at night as an homage to our house name "Palm & Oak". Additional path lights & a hedge of Pitch Apple plants line the back of the elevated pool deck to prevent falling. The West side of the pool deck offers a regulation size grassy cornhole court & outdoor dining area w/ an umbrella & nearby propane grill.
AMENITIES
Attached Garage
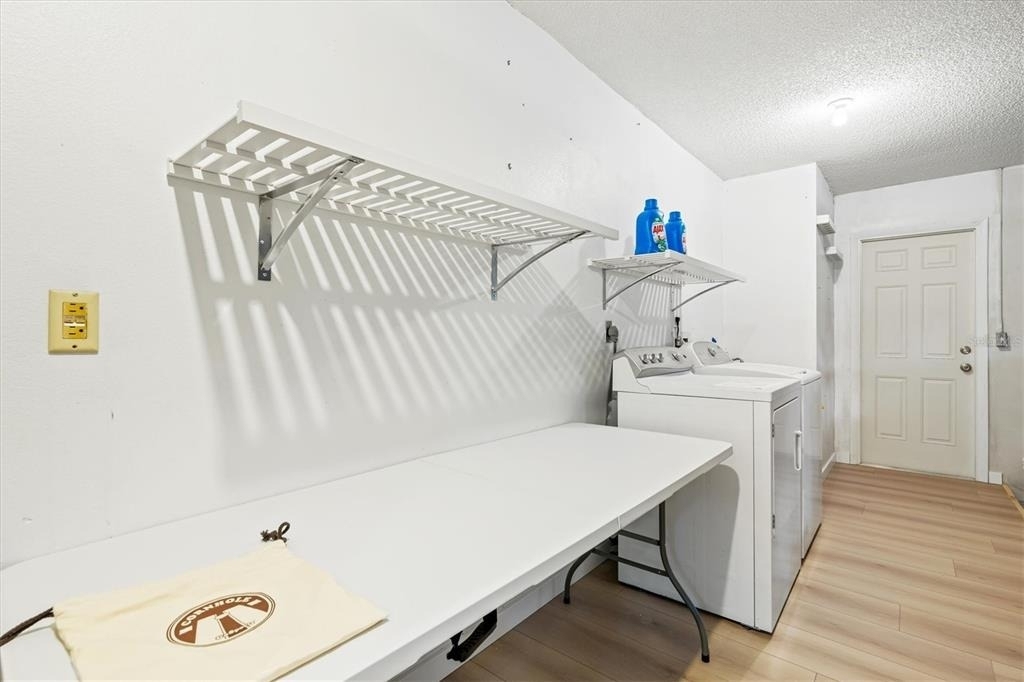
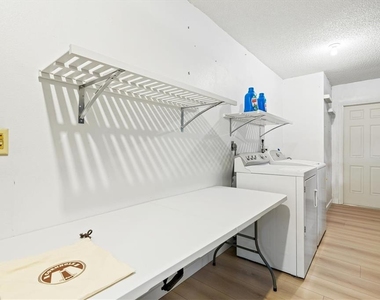
Laundry In Unit
Private Outdoor Space
Dishwasher
Parking Space
Virtual Tour
Video/3D Tour
ADDITIONAL INFORMATION
Interior
Bathroom Information
Full Bathrooms: 2
Interior Information
Interior Features: Ceiling Fan(s), Walk-In Closet(s), Eating Space In Kitchen, Living Room/Dining Room Combo, Primary Bedroom Main Floor, Split Bedroom
Appliances: Dishwasher, Disposal, Dryer, Electric Water Heater, Microwave, Range, Refrigerator, Washer
Manager has many listings with high listing quality!
▼
Listing agent has an unconfirmed email address
▼
The manager has not yet mailed us a photo copy of his or her government identification and proof or property ownership.
▼
Manager has not logged in recently
▼
Manager does not yet have user reviews
RENTHOP DESCRIPTION
The apartment is a unit offered at a monthly price of $12,000. The person posting the listing did not specify that any pets were allowed. It may be the case that pets are ok and the manager simply has not yet filled out all the details. The kitchen conveniently includes a dishwasher.
We have 70 photos of this particular unit, building, and surrounding areas.
Last Updated: 4 hours ago
Data Source: Stellar MLS
MLS# A4674478
List Agent Name: Adam Kabinoff
List Office Name: UPTOP REAL ESTATE SERVICES, LLC
IDX information is provided exclusively for personal, non-commercial use, and may not be used for any purpose other than to identify prospective properties consumers may be interested in purchasing. Information is deemed reliable but not guaranteed. The listing broker’s offer of compensation is made only to participants of the MLS where the listing is filed.
Courtesy of RH Advisors, Inc. and RHP Realty NJ, Inc.
By selecting Check Availability, you agree that RentHop and real estate professionals may call or text you about your inquiry. Message/data rates may apply. Terms & Privacy. California Privacy Notice
We found some very similar listings nearby
Select those you'd like to message
Your messages have been sent!
Check Availability
By selecting Check Availability, you agree that RentHop and real estate professionals may call or text you about your inquiry. Message/data rates may apply. Terms & Privacy. California Privacy Notice

























 Your Privacy Choices
