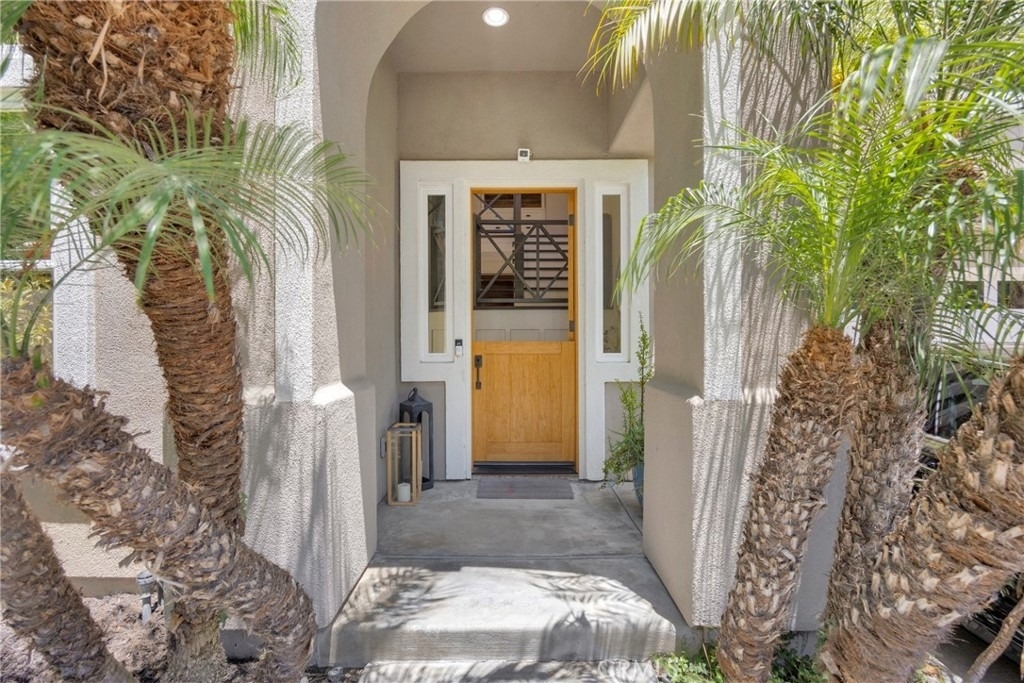
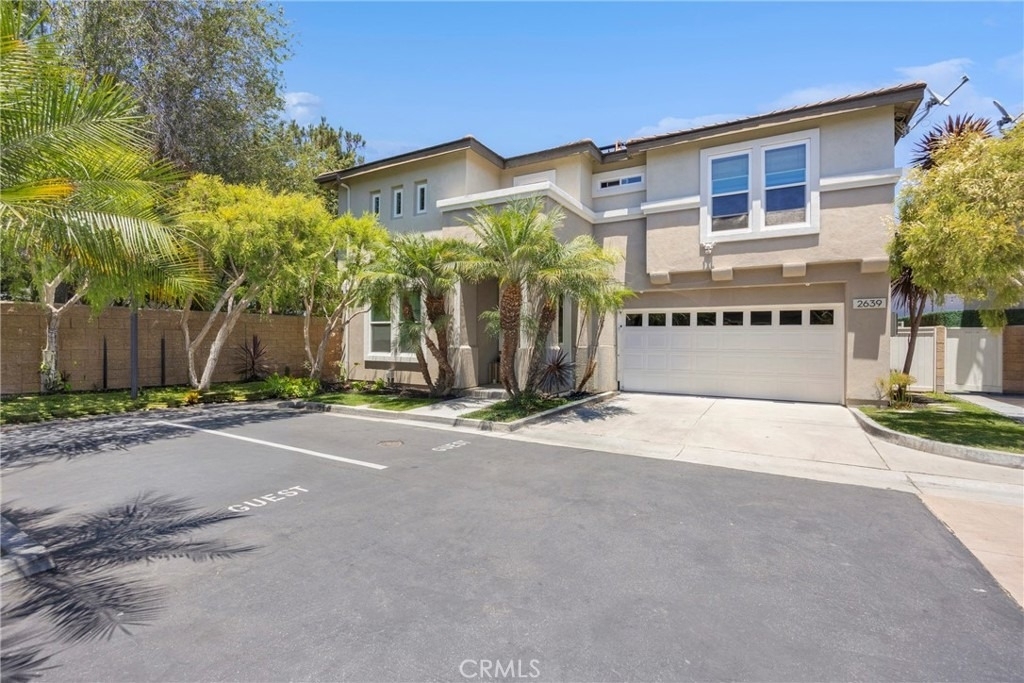
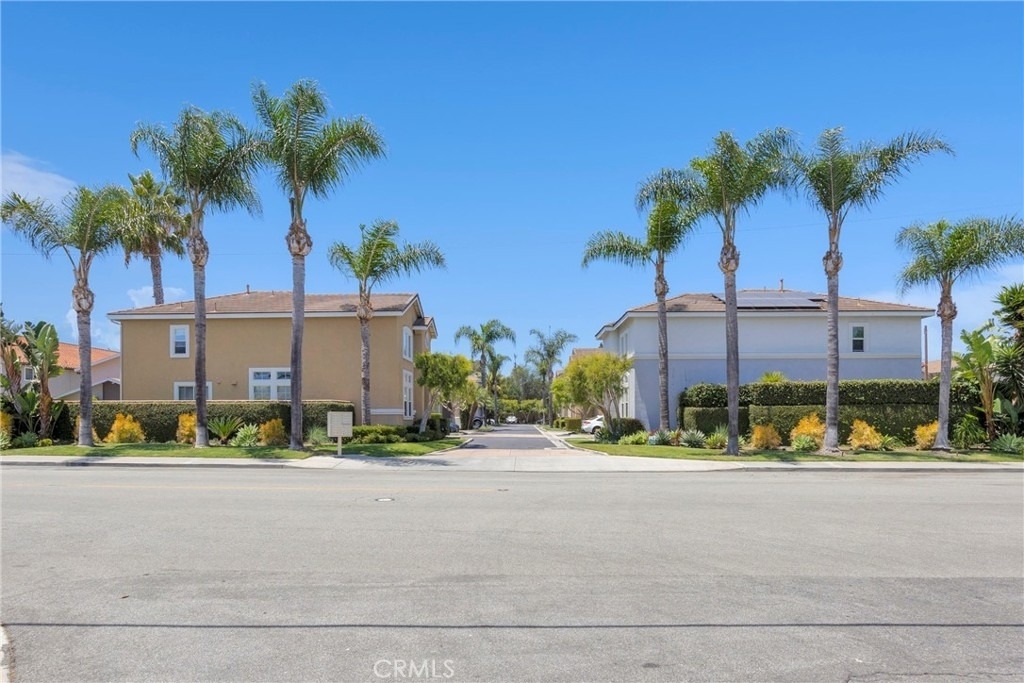
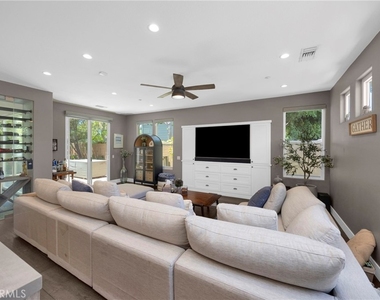
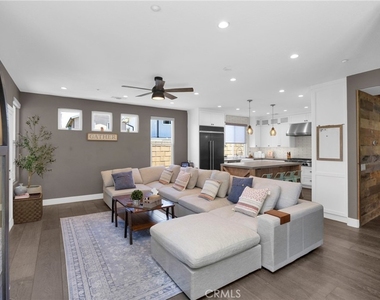
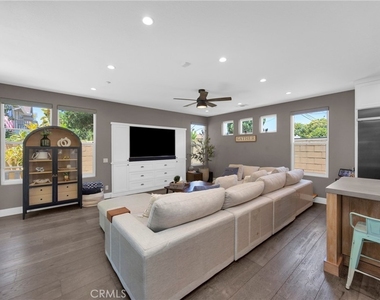
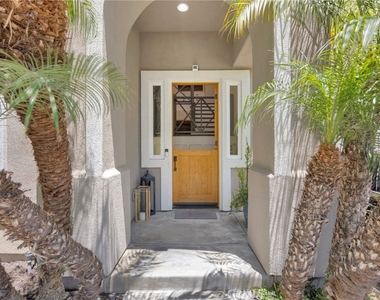
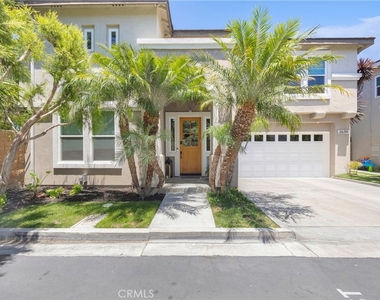
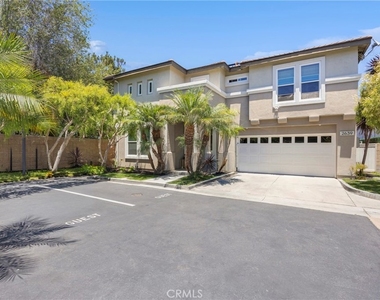
Welcome home to this Eastside Costa Mesa stunner! This modern farmhouse is an entertainer's dream, where exceptional craftsmanship meets everyday functionality.
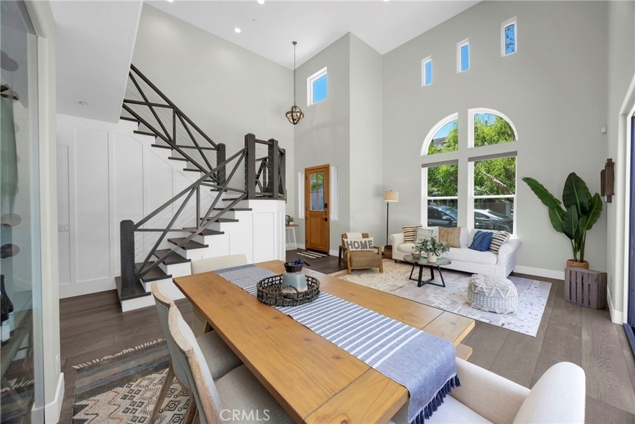
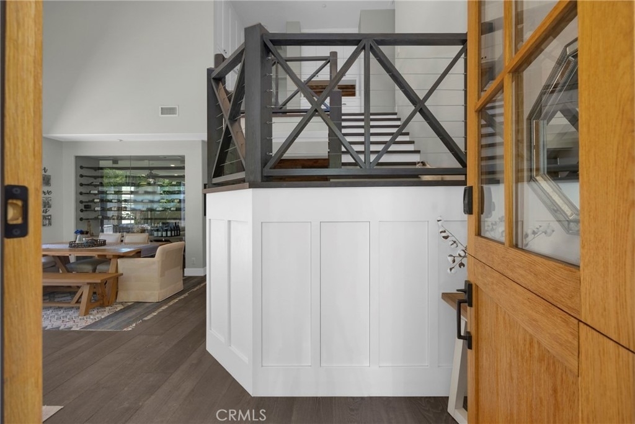
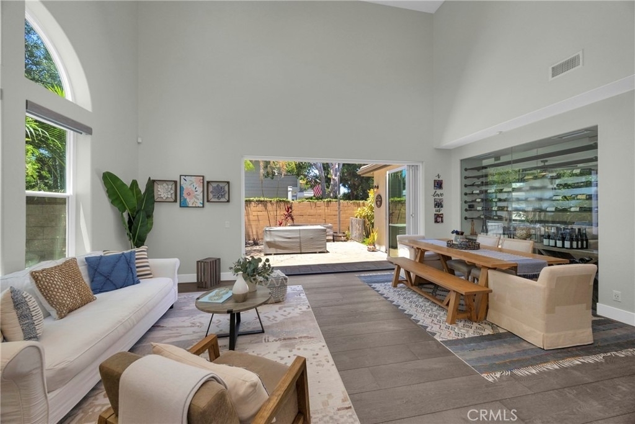
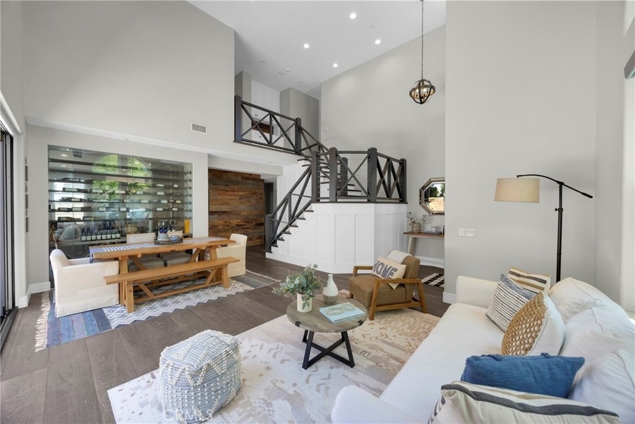
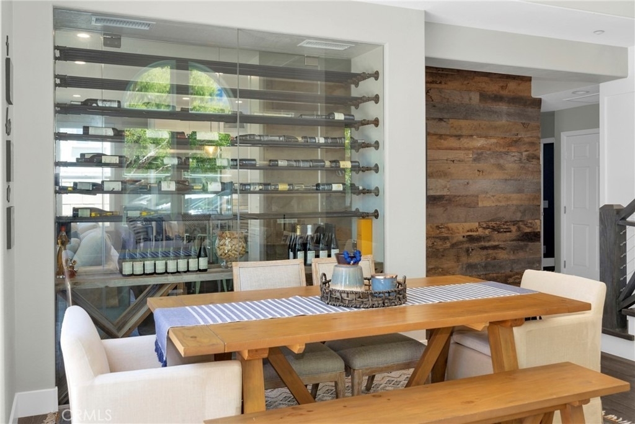
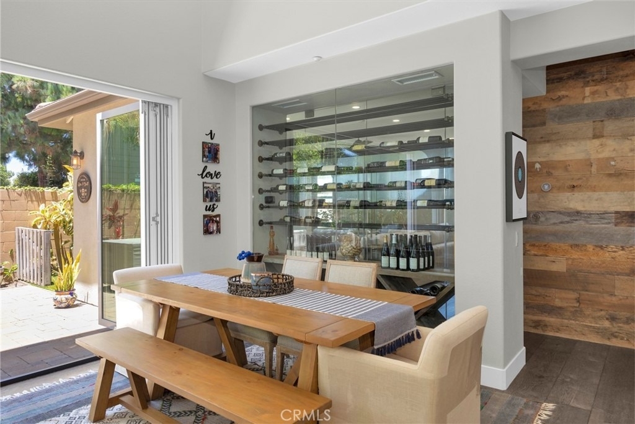
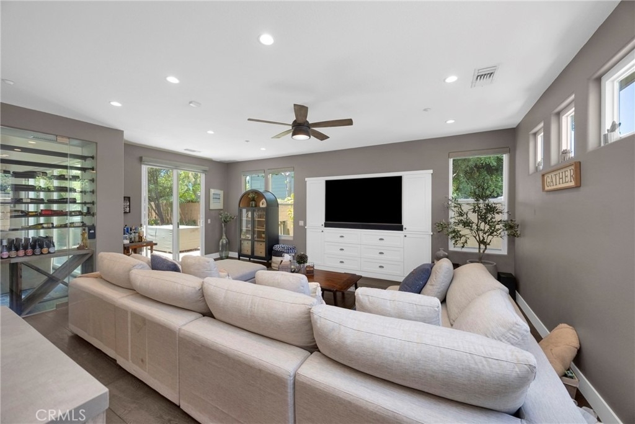
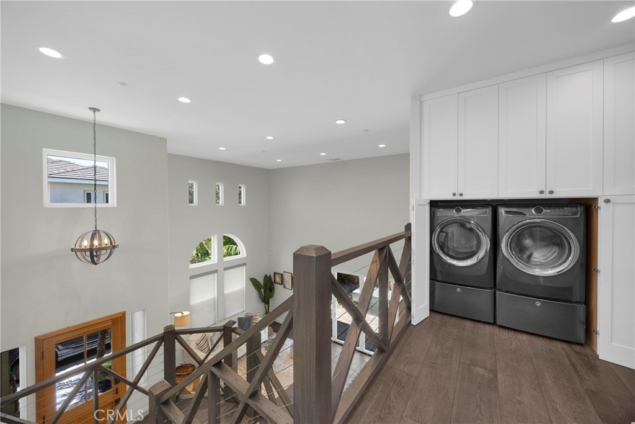
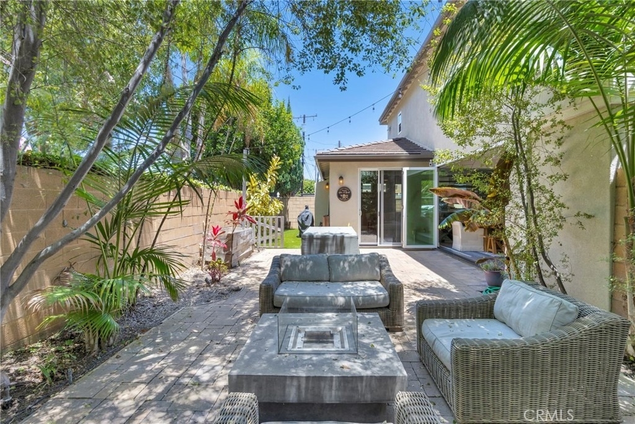
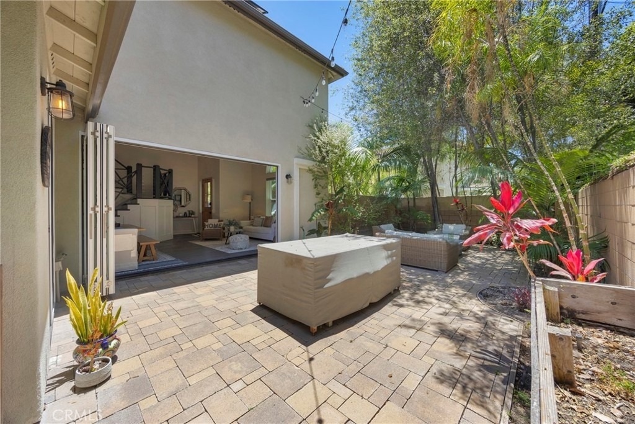
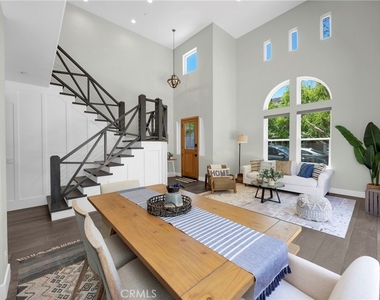
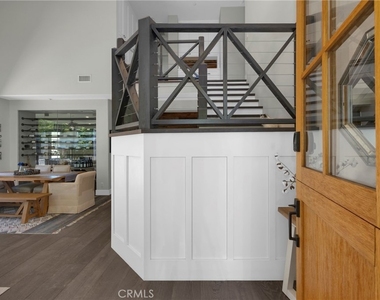
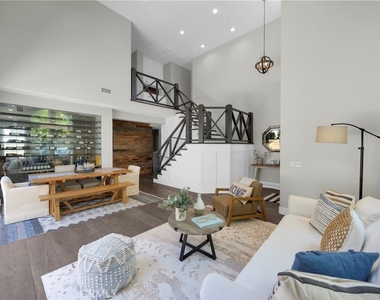
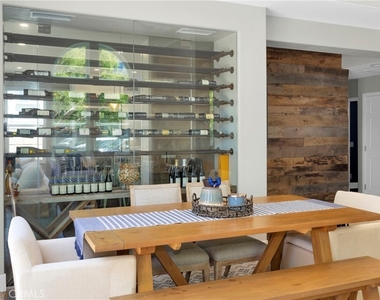
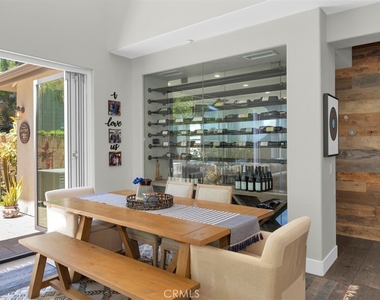
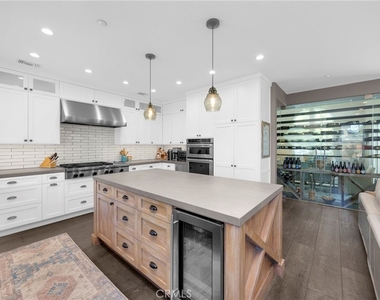
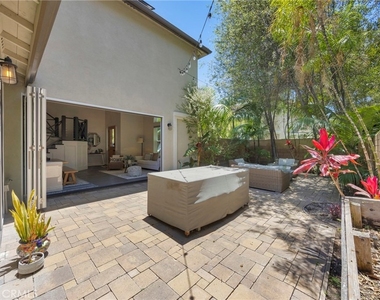
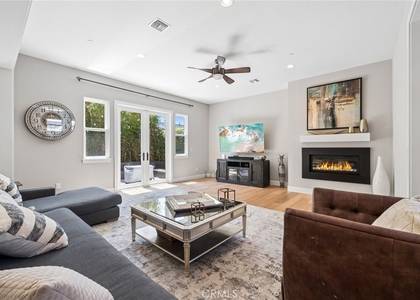
Upon entering, you're greeted by soaring 20-foot ceilings in the living and dining rooms, highlighted by a stunning custom-built, 250+ bottle temperature-controlled wine wall with newly upgraded refrigeration, a custom wood and cable staircase, and four-panel LaCantina bi-fold doors that seamlessly connect the dining room to the backyard for effortless year round indoor/outdoor living.
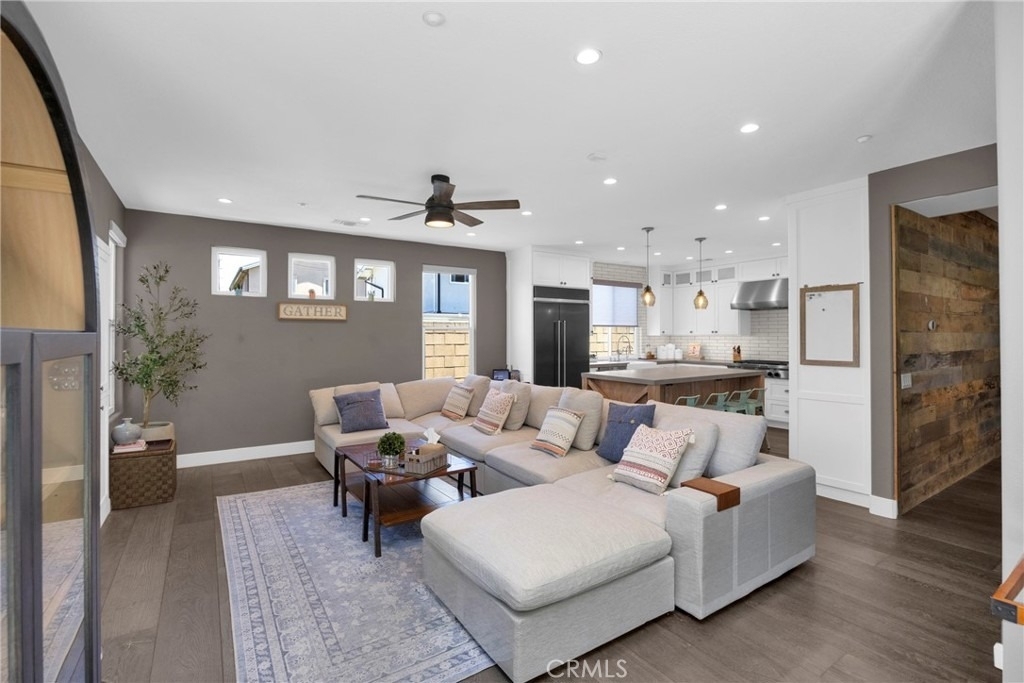
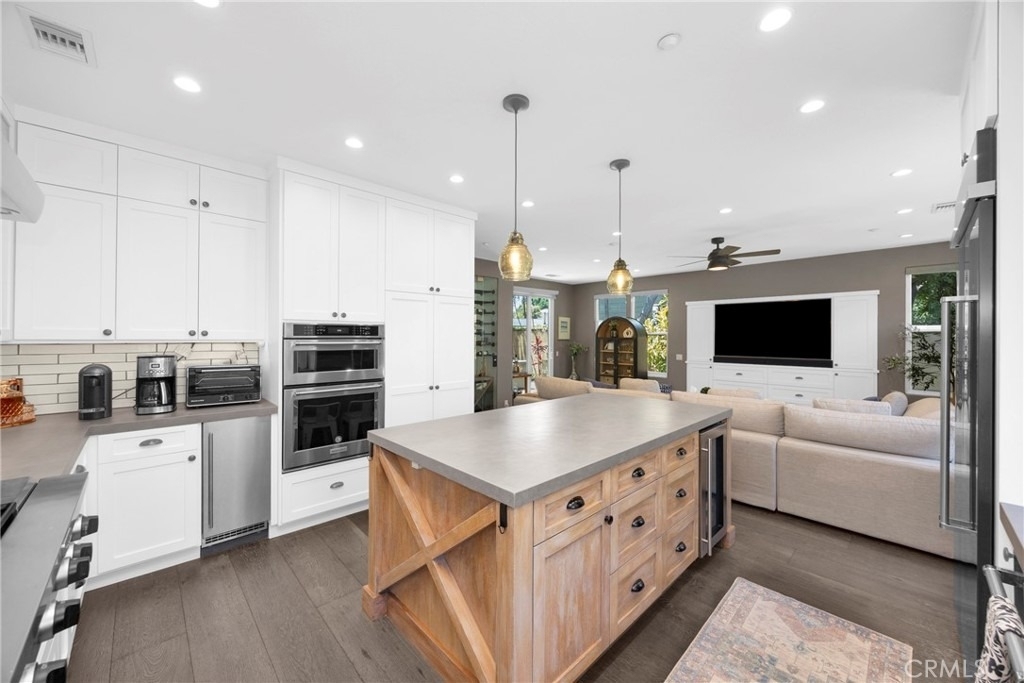
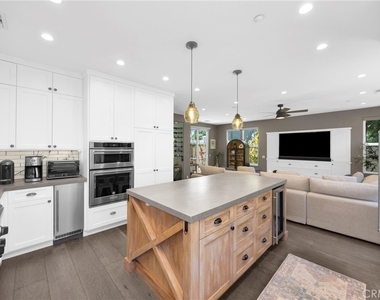
The chef's kitchen is equally impressive, featuring high-end stainless steel KitchenAid appliances, a commercial-grade 48-inch gas cooktop with stainless steel griddle and cast-iron grill, a 30-inch electric convection wall oven with built-in microwave, a 42-inch side-by-side refrigerator, nugget ice machine (sold!), farmhouse porcelain sink, concrete-look countertops, shaker cabinetry, and a walk-in pantry with pull-out storage.
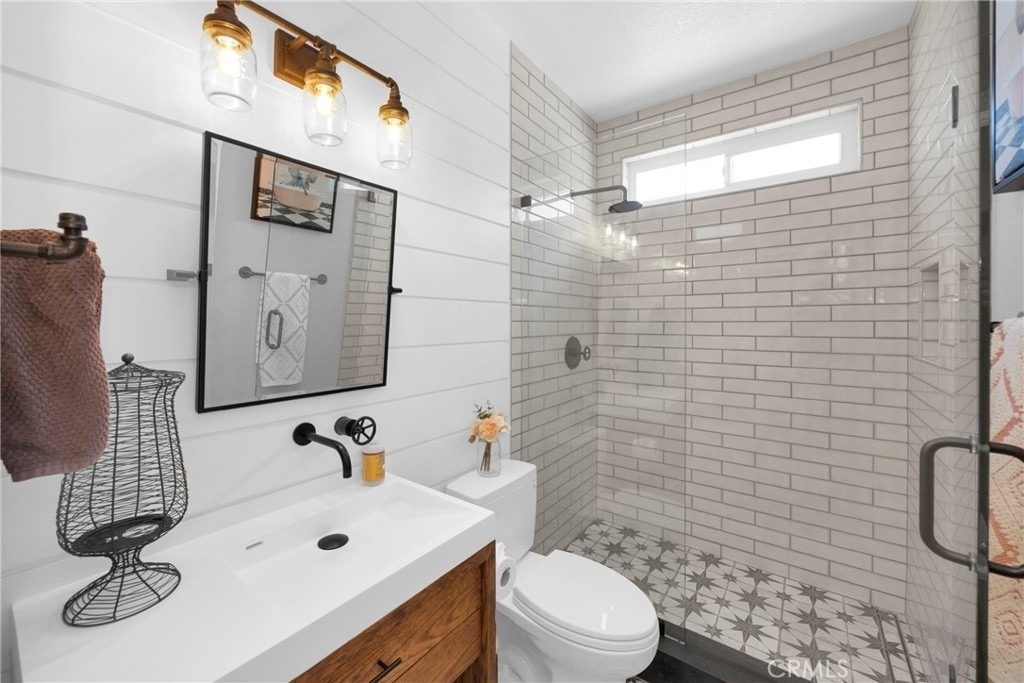
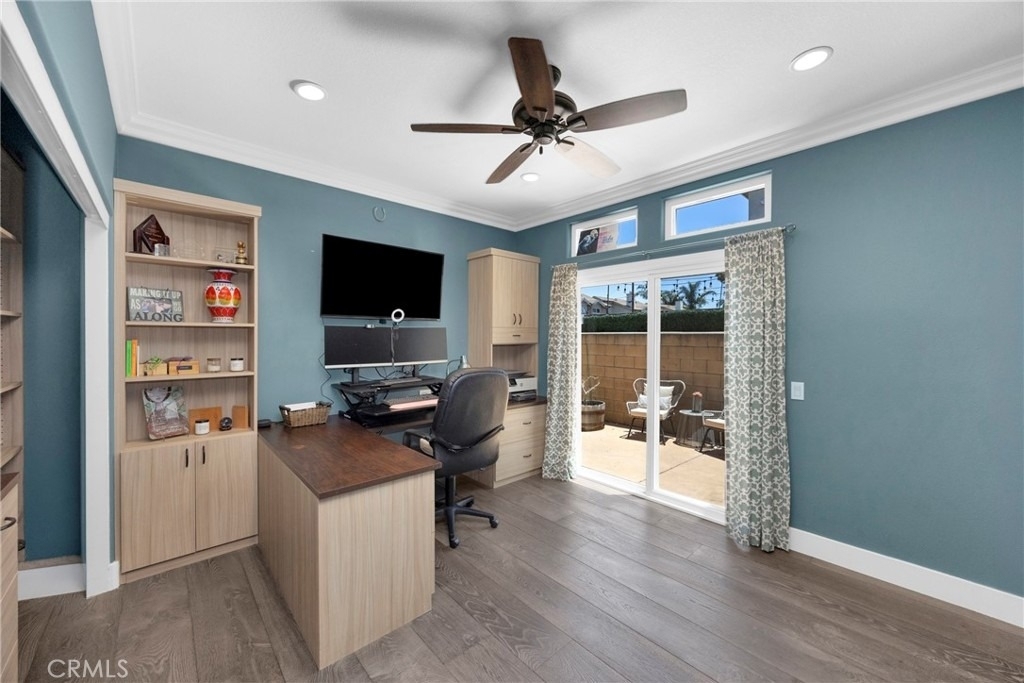
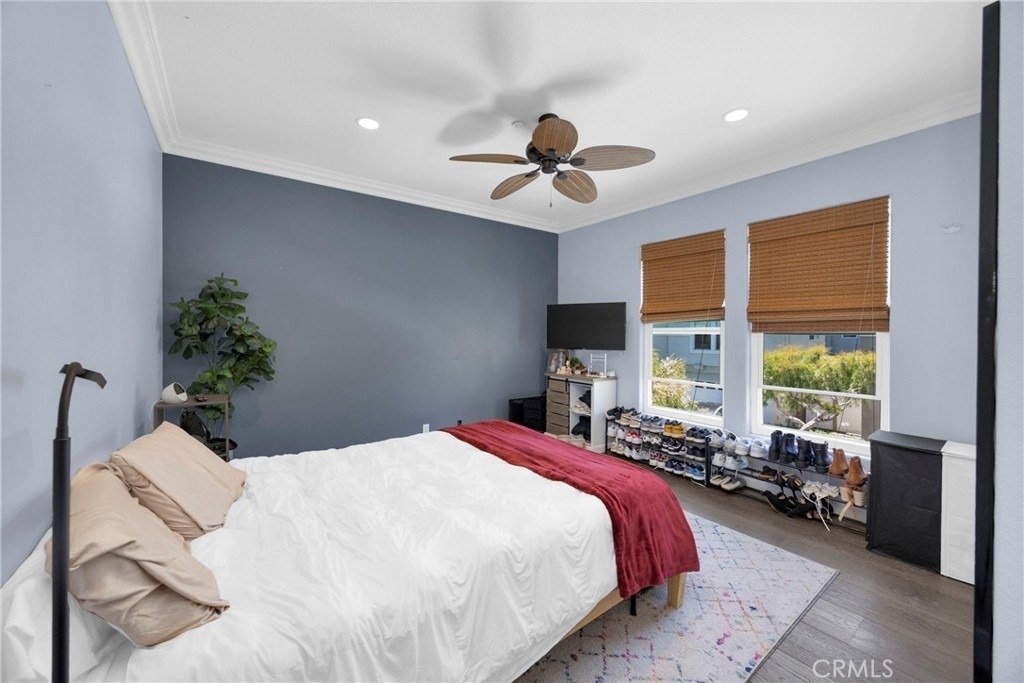
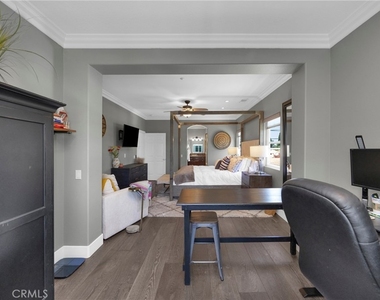
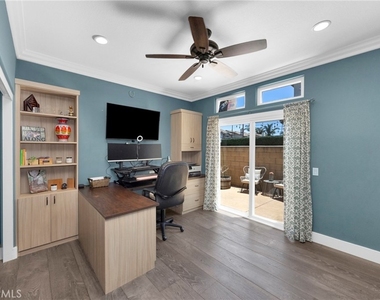
Beautiful European Oak Villagio hardwood flooring flows throughout the home. The downstairs bedroom includes a built-in desk, filing cabinets, and peninsula workspace, along with a full bathroom, making it ideal for guests, a home office, or multi-generational living.
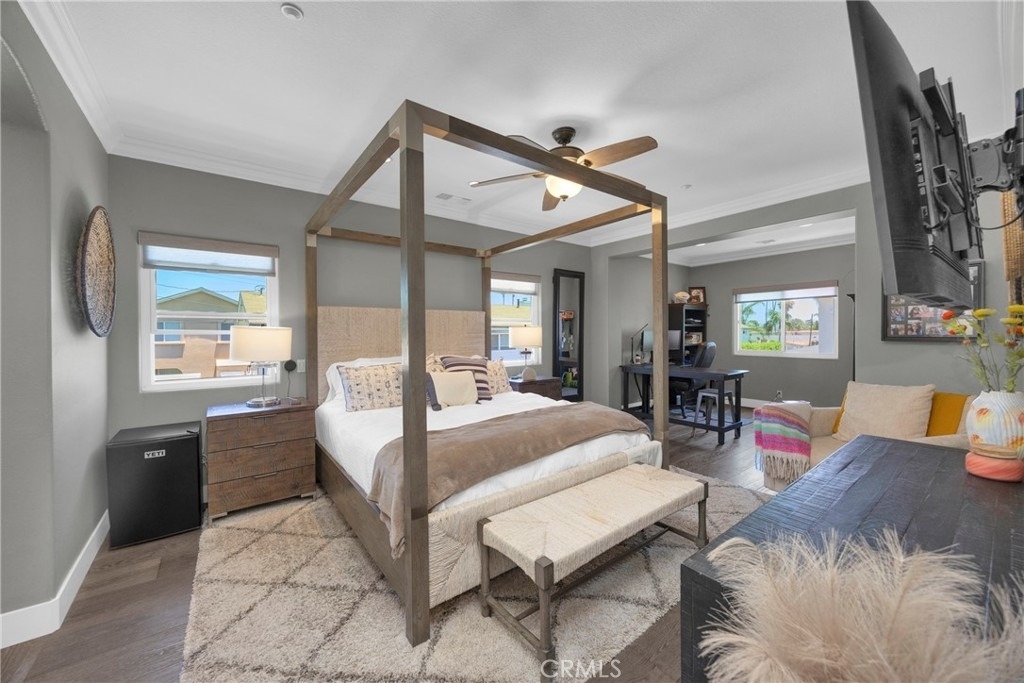
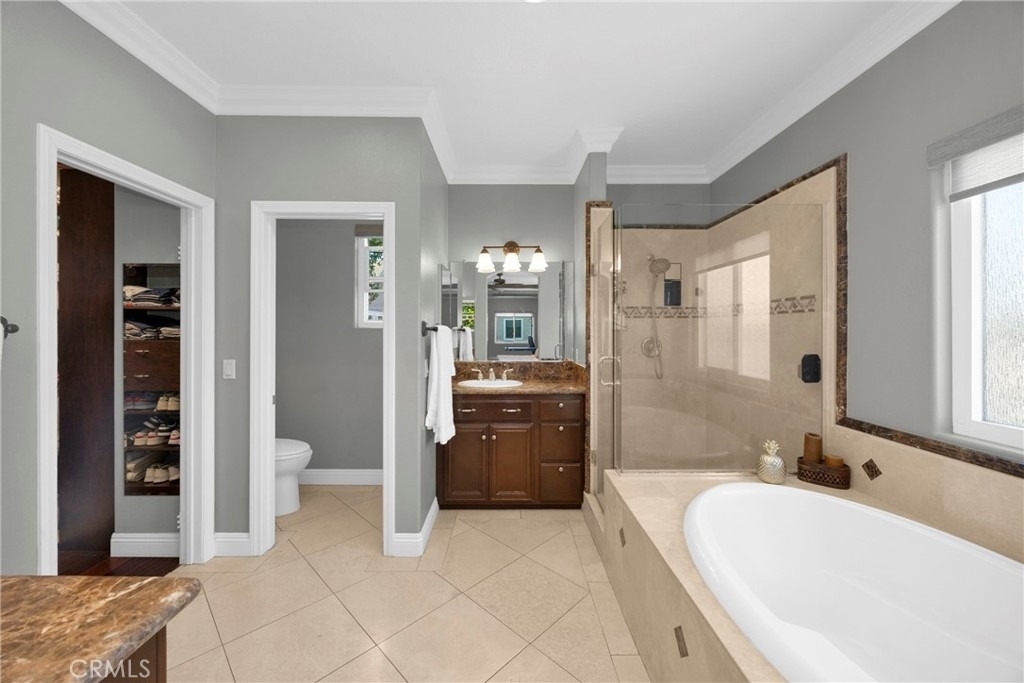
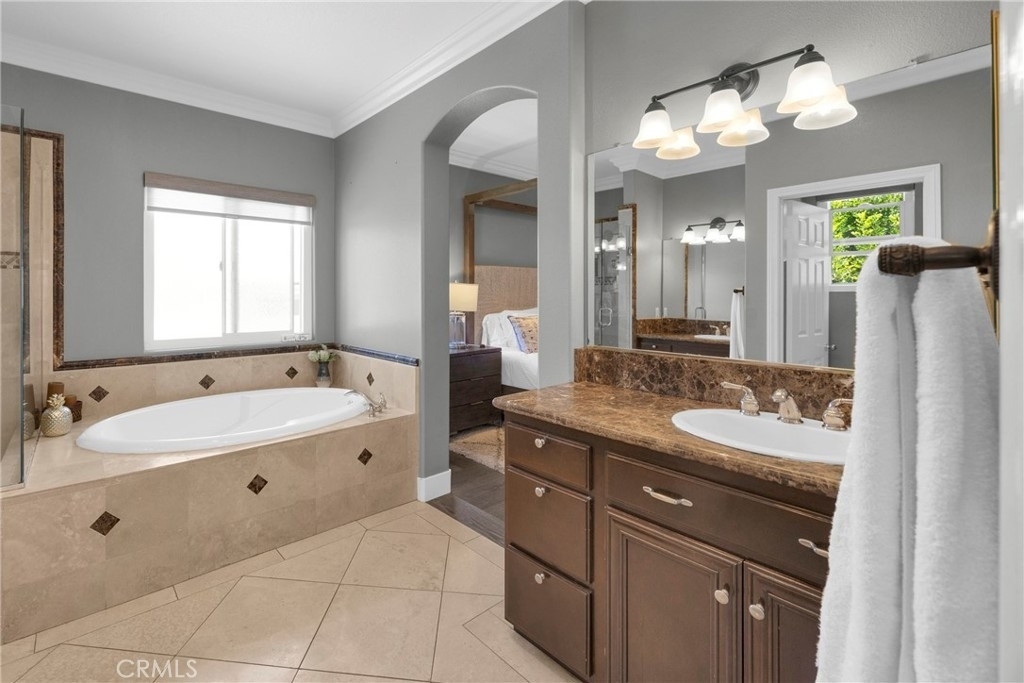
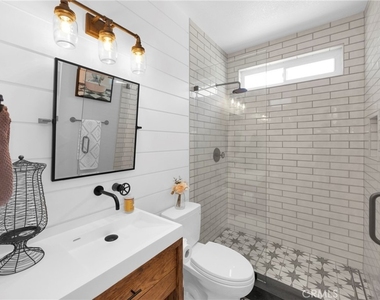
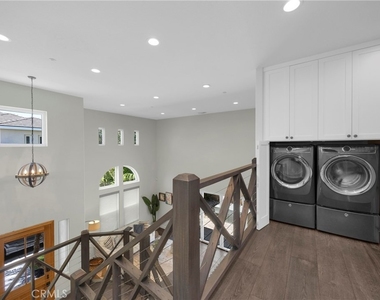
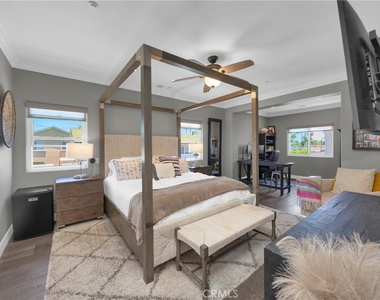
Upstairs, the spacious primary suite offers a private retreat, while the two additional bedrooms each feature en-suite bathrooms, providing both comfort and privacy. A convenient upstairs laundry space completes the second level.
An additional recent improvement includes a fully finished garage with custom cabinetry and overhead storage, creating exceptional organization while maximizing usable space.
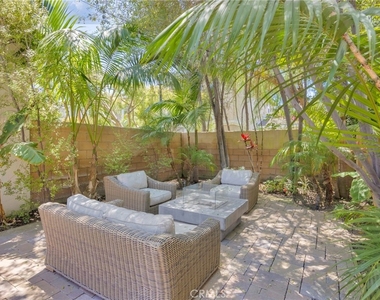
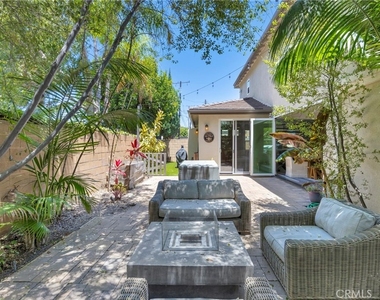
Step outside to your private backyard, complete with mature trees, succulents, artificial turf, and paver hardscape. It's an inviting space designed for entertaining or simply relaxing.
This turnkey Eastside Costa Mesa home truly has it all. Don't miss the opportunity to make it yours!
AMENITIES
Attached Garage
Fireplace
Laundry In Unit
Private Outdoor Space
Dishwasher
Parking Space
Home Office
ADDITIONAL INFORMATION
Interior
Bathroom Information
Full Bathrooms: 4
Interior Information
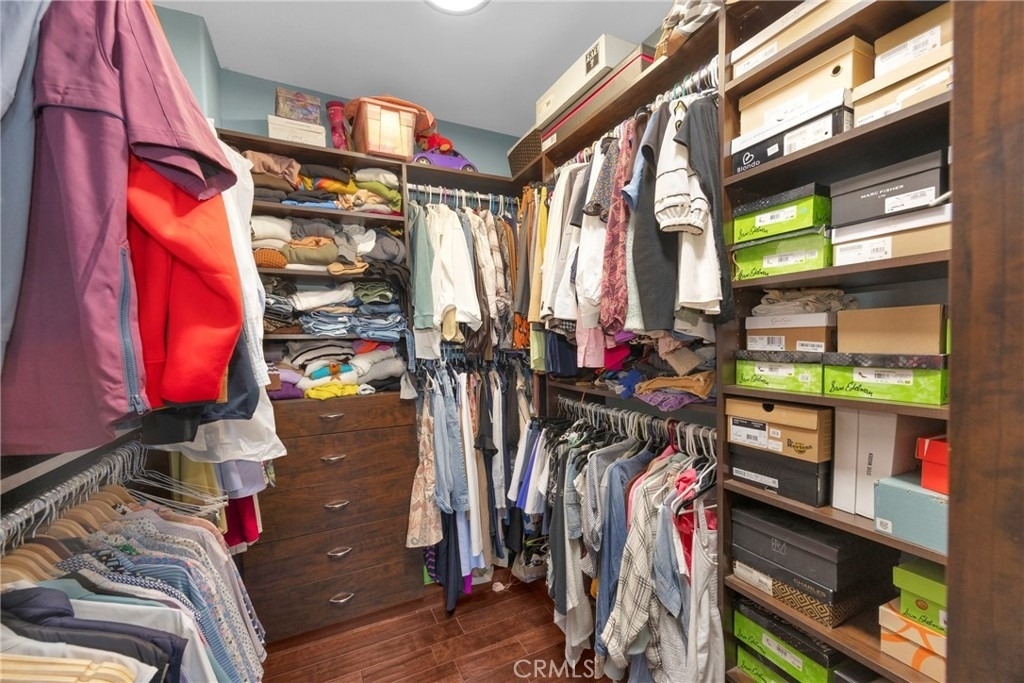
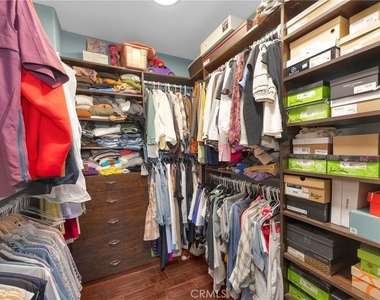
Interior Features: Breakfast Bar, Cathedral Ceiling(s), Walk-In Closet(s), SeparateFormalDiningRoom, BedroomOnMainLevel
The manager has not yet mailed us a photo copy of his or her government identification and proof or property ownership.
▼
Manager has not logged in recently
▼
Manager does not yet have user reviews
RENTHOP DESCRIPTION
The apartment is a unit offered at a monthly price of $7,995. The person posting the listing did not specify that any pets were allowed. It may be the case that pets are ok and the manager simply has not yet filled out all the details. The kitchen conveniently includes a dishwasher.
We have 32 photos of this particular unit, building, and surrounding areas.
MLS# OC26152505
List Agent Name: Jennifer McDonald
List Office Name: Compass
IDX information is provided exclusively for personal, non-commercial use, and may not be used for any purpose other than to identify prospective properties consumers may be interested in purchasing. Information is deemed reliable but not guaranteed. The listing broker’s offer of compensation is made only to participants of the MLS where the listing is filed.
Courtesy of RH Advisors, Inc. and RHP Realty NJ, Inc.
By selecting Check Availability, you agree that RentHop and real estate professionals may call or text you about your inquiry. Message/data rates may apply. Terms & Privacy. California Privacy Notice
We found some very similar listings nearby
Select those you'd like to message
Your messages have been sent!
Check Availability
By selecting Check Availability, you agree that RentHop and real estate professionals may call or text you about your inquiry. Message/data rates may apply. Terms & Privacy. California Privacy Notice























 Your Privacy Choices