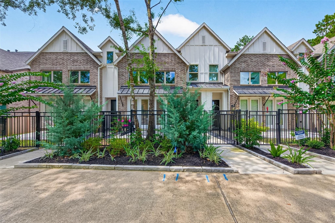
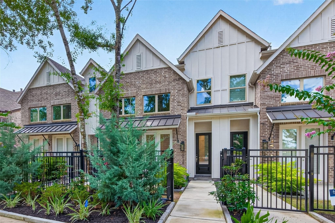
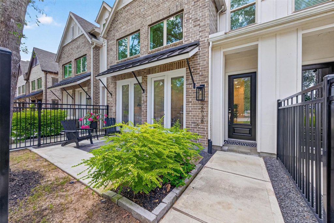
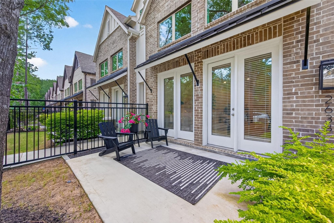
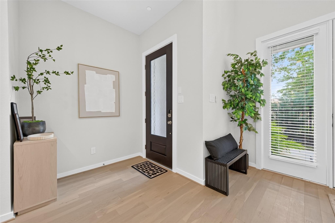
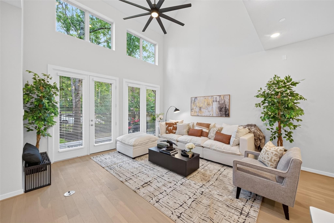
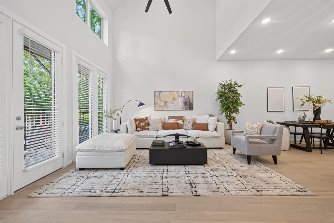
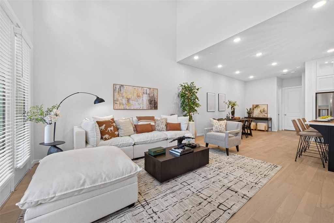
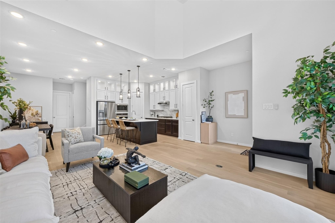
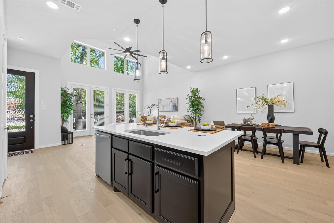
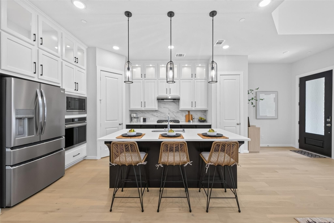
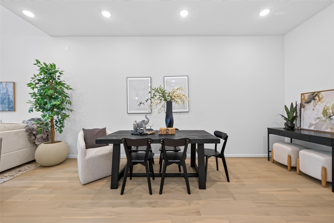
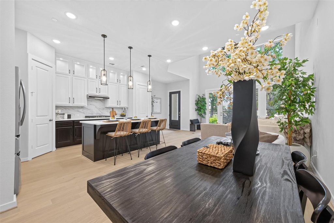
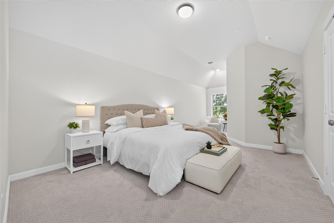
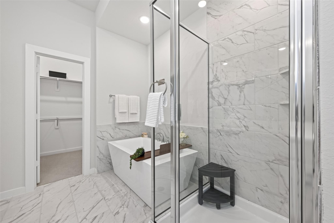
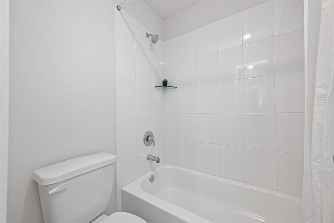
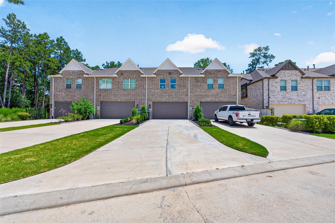
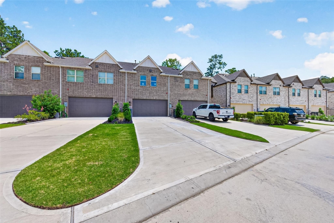
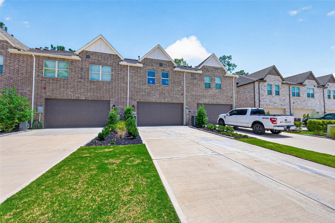
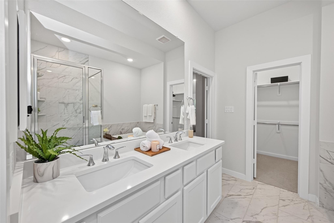
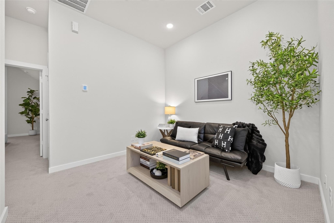
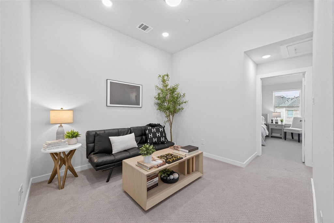
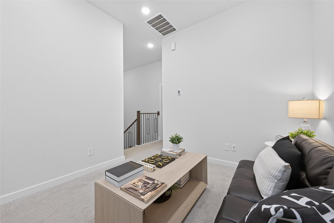
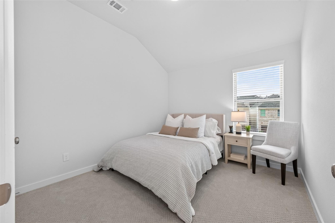
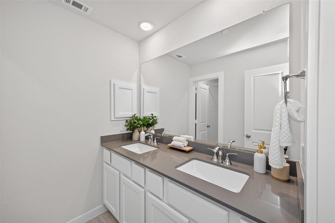
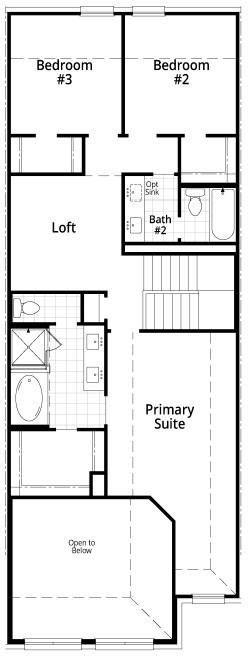
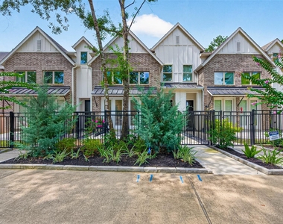
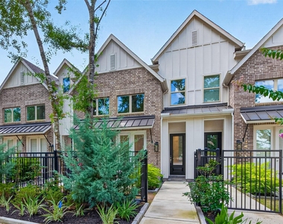
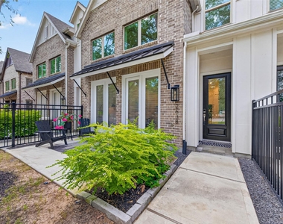
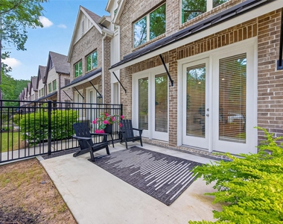
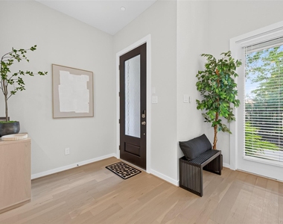
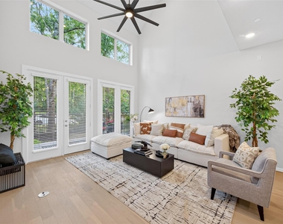
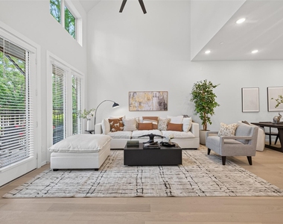
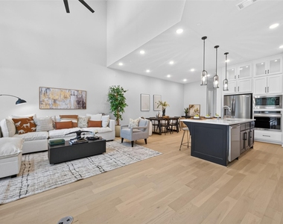
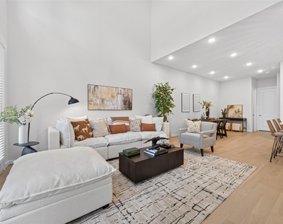
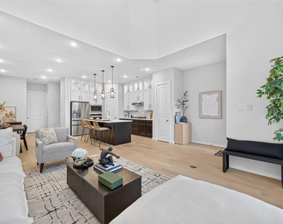
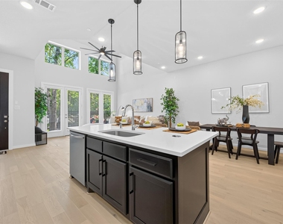
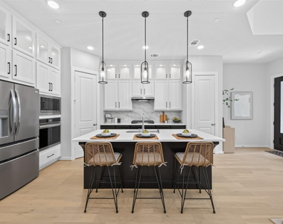
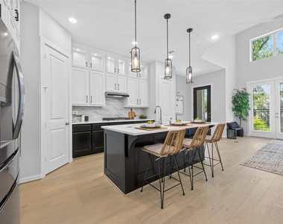
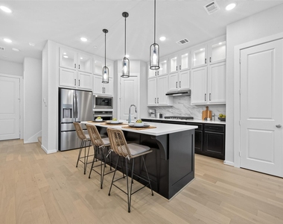
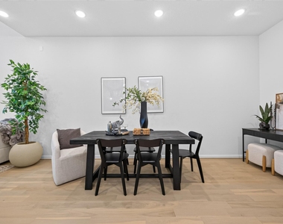
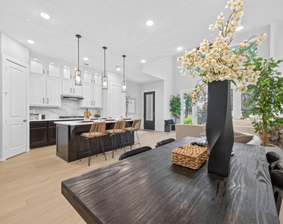
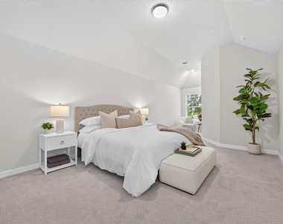
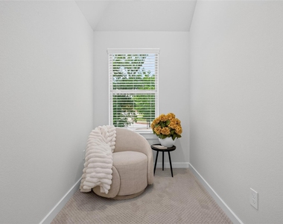
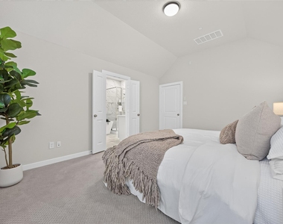
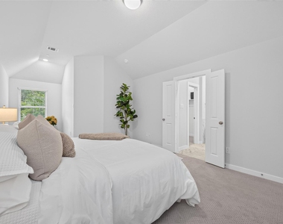
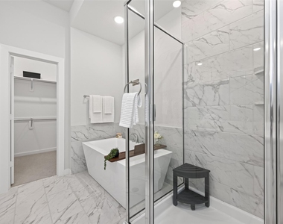
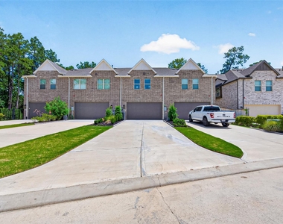
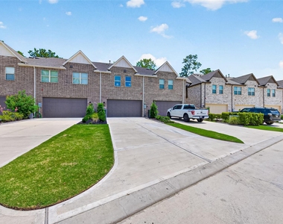
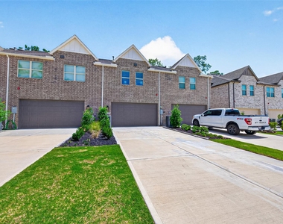
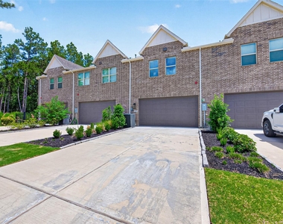
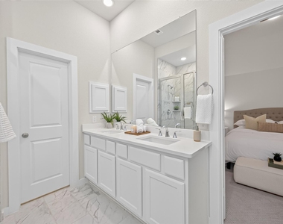
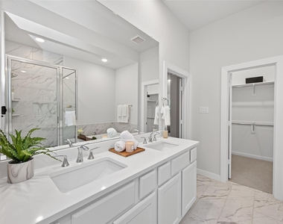
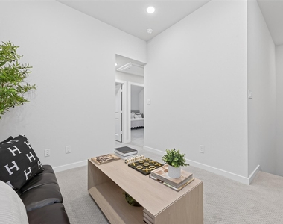
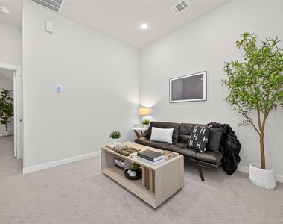
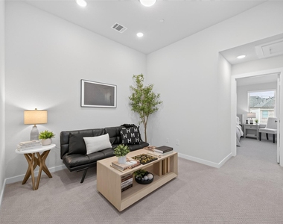
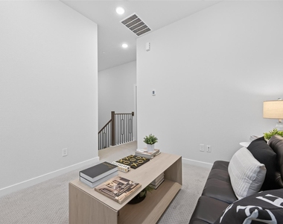
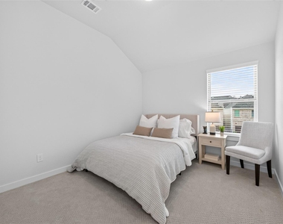
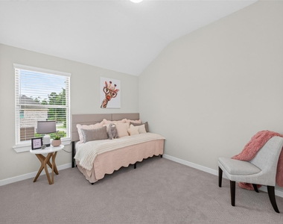
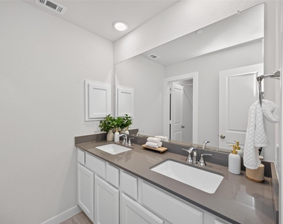
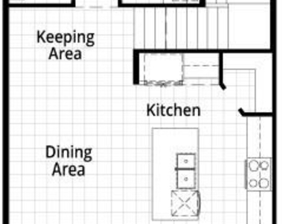
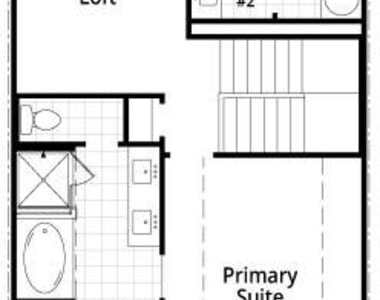
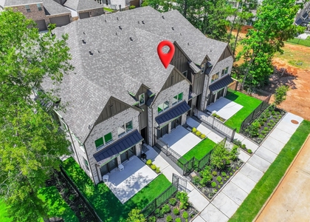
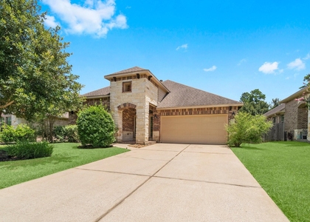
Experience easy, low-maintenance living in this Energy Star-certified Highland Home located in the highly desirable master-planned golf course community of Woodforest, just moments from Pine Market. Completed in 2023, this smart and energy-efficient Berkeley floor plan showcases soaring ceilings, luxury vinyl plank flooring, 3 bedrooms, 2.5 baths, and a rear-entry 2-car garage. The open-concept layout seamlessly connects the spacious family room, kitchen, and dining area, creating an ideal space for everyday living and entertaining. Kitchen is equipped with new stainless steel appliances. Upstairs, a flexible loft offers the perfect setting for a game room, home office, media room, or additional living space. All bedrooms are thoughtfully situated upstairs for added privacy. The primary suite includes dual sinks, a walk-in shower, and a freestanding soaking tub. HOA-maintained front yard landscaping and a HERS energy rating help provide both convenience and lower utility costs.
AMENITIES
Attached Garage
Private Outdoor Space
Dishwasher
Parking Space
Home Office
ADDITIONAL INFORMATION
Interior
Bathroom Information
Half Bathrooms: 1
Full Bathrooms: 2
Interior Information
Interior Features: High Ceilings, All Bedrooms Up, En-Suite Bath, Walk-In Closet(s)
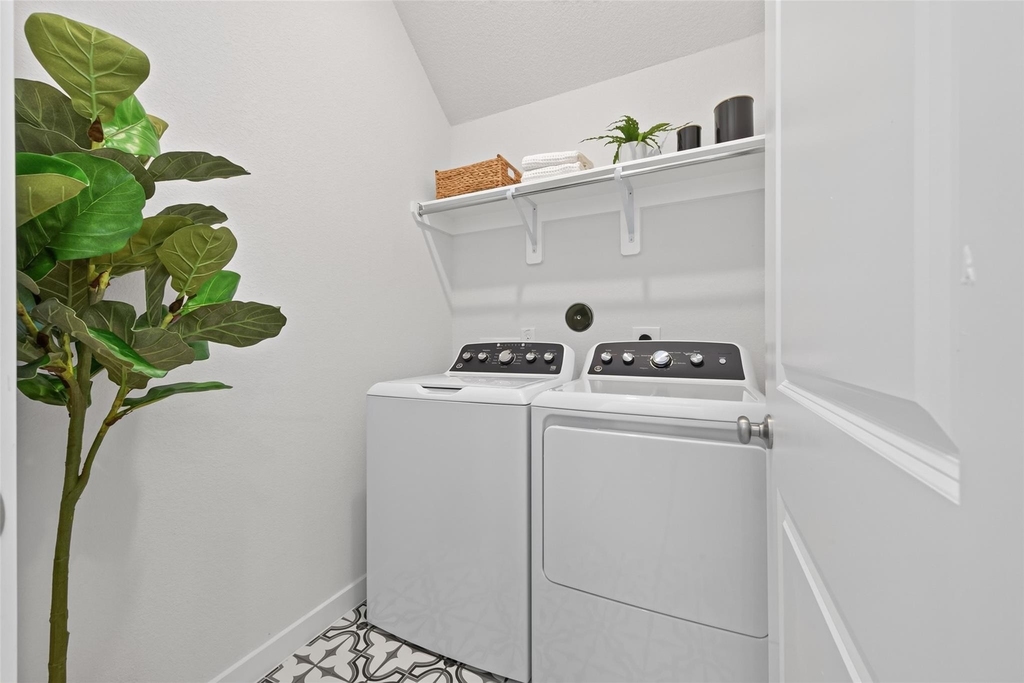
Appliances: ENERGY STAR Qualified Appliances, Water Heater, Disposal, Refrigerator, Oven, Microwave, Gas Cooktop, Dryer, Washer, Dishwasher, Dryer Included, Washer Included
Flooring Type: Carpet, Tile, Vinyl Plank
Laundry Features: Common Area
Exterior
Property Information
Has Property Attached
Architectural Style: Traditional
Year Built Source: Builder
Year Built: 2023
Building Information
Window Features: Window Coverings, Insulated/Low-E windows
Construction Materials: Batts Insulation
Patio and Porch Features: Patio
Lot Information
Lot Features: Near Golf Course, Street, 0 Up To 1/4 Acre
The manager has not yet mailed us a photo copy of his or her government identification and proof or property ownership.
▼
Manager has not logged in recently
▼
Manager does not yet have user reviews
RENTHOP DESCRIPTION
The apartment is a unit offered at a monthly price of $2,600. The person posting the listing did not specify that any pets were allowed. It may be the case that pets are ok and the manager simply has not yet filled out all the details. The kitchen conveniently includes a dishwasher.
We have 46 photos of this particular unit, building, and surrounding areas.
MLS# 28389716
List Agent Name: Brittni Johnson
List Office Name: HomeSmart
IDX information is provided exclusively for personal, non-commercial use, and may not be used for any purpose other than to identify prospective properties consumers may be interested in purchasing. Information is deemed reliable but not guaranteed. The listing broker’s offer of compensation is made only to participants of the MLS where the listing is filed.
Courtesy of RH Advisors, Inc. and RHP Realty NJ, Inc.
Brittni Johnson
Licensed Real Estate Agent
Please verify your phone/email
Enter the 6-digit code sent to or download the
RentHop mobile app to continue.
By selecting Check Availability, you agree that RentHop and real estate professionals may call or text you about your inquiry. Message/data rates may apply. Terms & Privacy.
We found some very similar listings nearby
Select those you'd like to message
Your messages have been sent!
Check Availability
By selecting Check Availability, you agree that RentHop and real estate professionals may call or text you about your inquiry. Message/data rates may apply. Terms & Privacy.