2634 Dragon Fly Way

Anne Arundel, 21113
$3,400
LEASED / EXPIRED
Posted 15 weeks ago, Immediate Move-In
bedrooms
2 Bed
bathrooms
2 Bath
square feet
1,703 Sqft
Listing by Mary A Towle, Yaffe Real Estate
Save Listing

DESCRIPTION
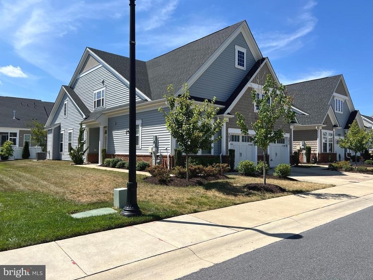
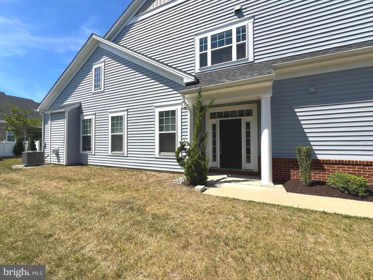
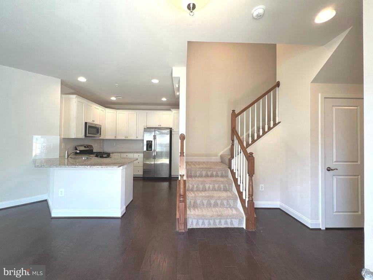
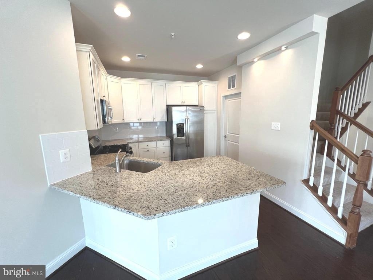
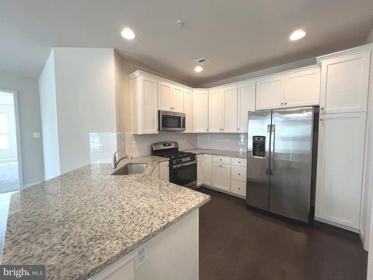
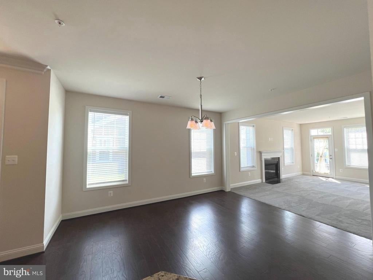
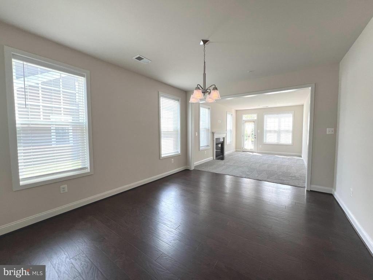
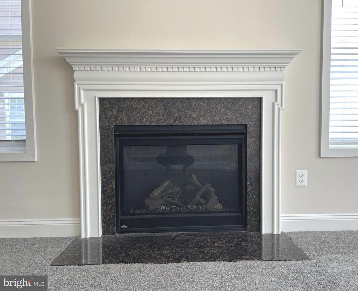
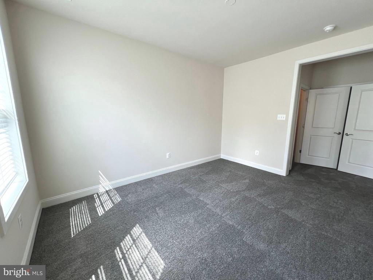
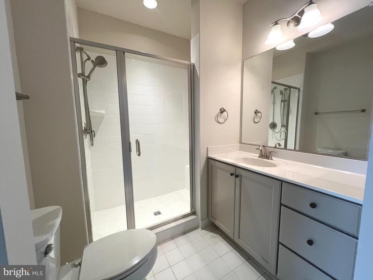
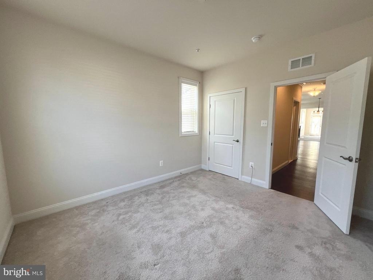
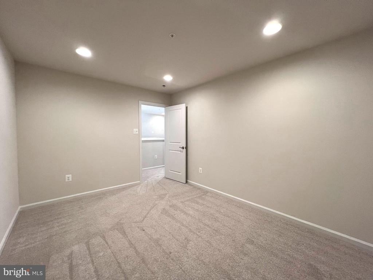
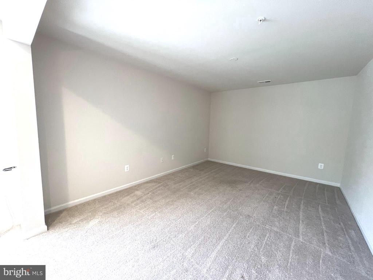
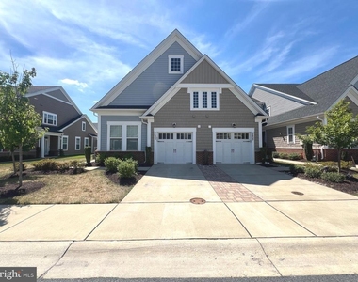
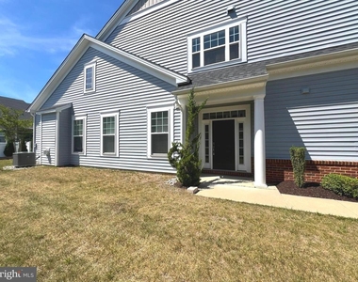
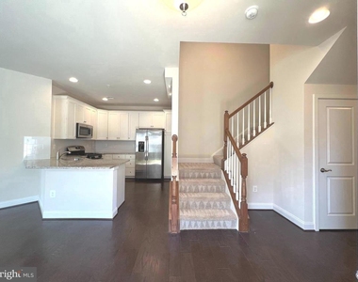
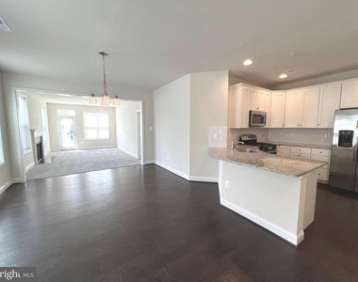
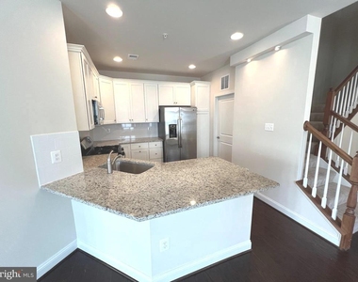
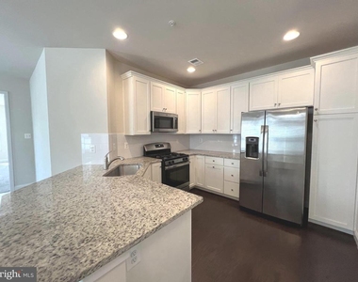
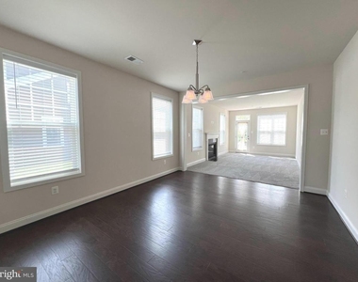
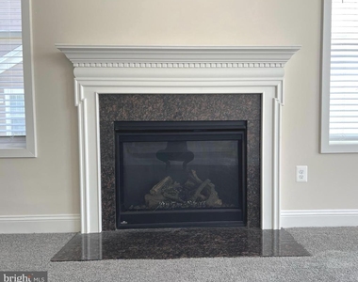
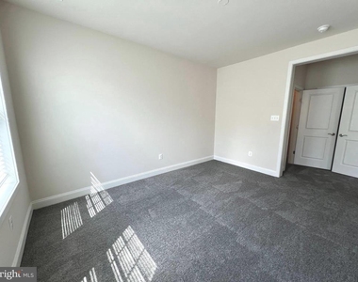
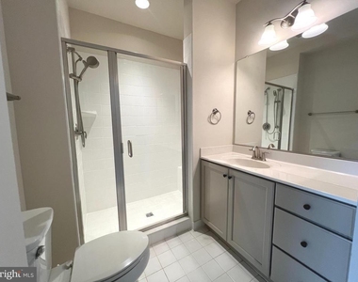
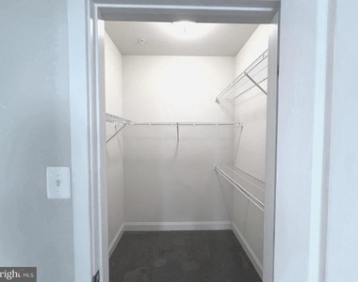
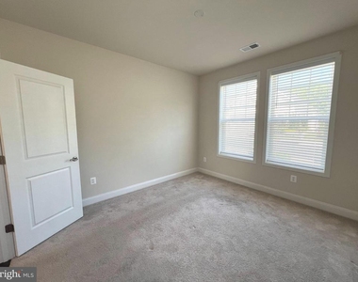
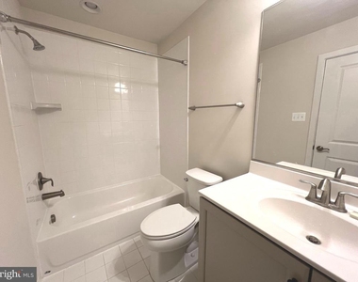
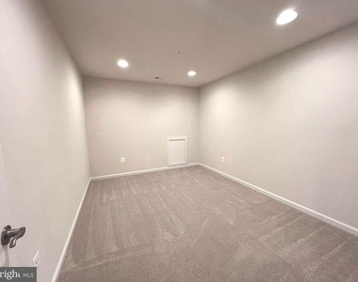
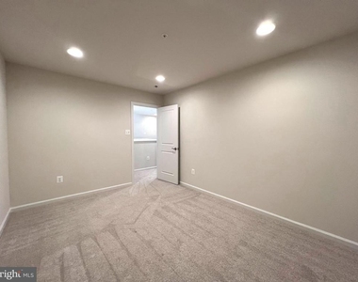
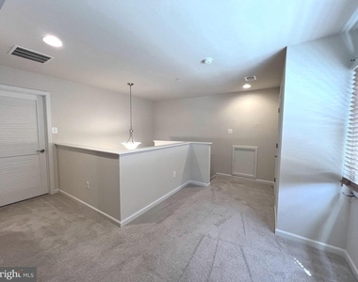
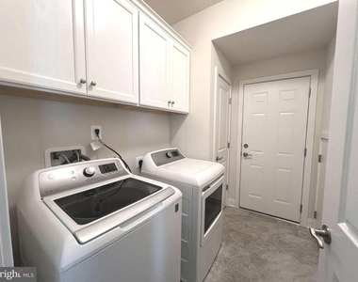
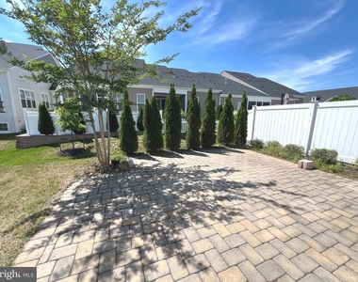
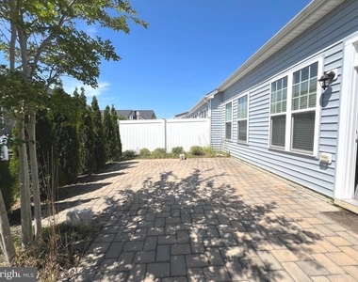
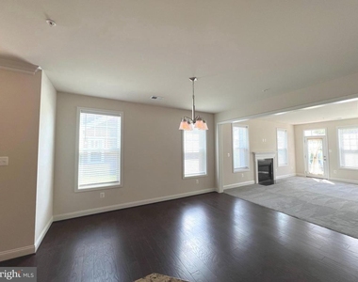
Beautiful Villa living in the highly sought after Two Rivers adult community 55+. The beautiful sun lit home is spacious and has neutral paint colors throughout.  New carpeting in family room and primary bedroom.  Enjoy the open floor plan with a gas fireplace with marble surround in family with and a walkout french door to paved stone patio. The primary bedroom and guest bedroom are on the main level.  The primary bedroom has a large walk in closet and ensuite bathroom. Enjoy the easy care wood floors in dining room, kitchen and hallway,   Kitchen is gorgeous with chic white shaker cabinets, granite countertops, breakfast bar and stainless steel appliances.  The upper level bonus room is perfect for TV watching plus space for a home office.  There is an additional room perfect for a game table or used as a hobby room. The laundry room leads to the garage with a concrete driveway for extra parking.   The amenities of this community are endless not to mention all the social gatherings. Enjoy the walking paths, access to the WB&A bike trail, doggy playground, indoor/outdoor pools, workout room, yoga/group fitness room, pickleball courts, tennis courts. Throw a party in the gorgeous clubhouse with full kitchen access. Easy access to Annapolis, Baltimore, D.C. and Marc Trains.

AMENITIES
Fireplace
Dishwasher
Parking Space
Home Office

ADDITIONAL INFORMATION
Interior

    Bathroom Information

  • Full Bathrooms: 2

    Interior Information

  • Interior Features: Ceiling Fan(s), Recessed Lighting, Walk-In Closet(s), Carpet, Combination Dining/Living, Combination Kitchen/Dining, Dining Area, Entry Level Bedroom, Family Room Off Kitchen, Floor Plan - Open, Primary Bath(s), Upgraded Countertops, Wood Floors
  • Appliances: Microwave, Dishwasher, Disposal, Dryer, Gas Oven, Refrigerator, Stainless Steel Appliance(s), Washer, Water Heater
  • Flooring Type: Hardwood, Carpet, Ceramic Tile

    Fireplace Information

  • Has Fireplace
  • Fireplace Features: Mantel(s), Gas/Propane, Fireplace - Glass Doors
  • Fireplaces: 1
Exterior

    Property Information

  • Square Footage: 1,703
  • Square Footage Source: $0
  • Security Features: Carbon Monoxide Detector(s), Smoke Detector(s)
  • Architectural Style: 50000757534
  • Year Built Source: Assessor
  • Year Built: 2020

    Building Information

  • Levels: 2
  • Other Structures: Above Grade, Below Grade
  • Construction Materials: Brick, Vinyl Siding
  • Patio and Porch Features: Patio(s)

    Lot Information

  • Lot Size Area: 4066
  • Lot Size Units: Square Feet
  • Lot Size Acres: 0.09
  • Square Footage: 4,066

    Land Information

  • Water Source: Public
Utilities

    Utilities Information

  • Cooling Type: Central Air, Ceiling Fan(s)
  • Heating Type: Forced Air
  • Sewer : Public Sewer
Parking

    Parking Information

  • Has Garage
  • Parking Features: Concrete Driveway
  • Garage Spaces: 1
Location

    HOA Information

  • HOA/Condo/Coop Fee Includes: Maintenance Grounds, Pool(s), Recreation Facility
  • HOA/Condo/Coop Amenities: Fitness Center, Common Grounds, Community Center, Jog/Walk Path, Pool - Outdoor, Tot Lots/Playground
  • HOA Fee Frequency: Monthly

MAP


21113

LISTING QUALITY
▲ Features and amenities are properly noted
▲ RentHop has data for this building
▲ Manager has many listings with high listing quality!
▼ The manager has not yet mailed us a photo copy of his or her government identification and proof or property ownership.
▼ Manager has not logged in recently
▼ Manager does not yet have user reviews

RENTHOP DESCRIPTION
The apartment is a unit offered at a monthly price of $3,400. The person posting the listing did not specify that any pets were allowed. It may be the case that pets are ok and the manager simply has not yet filled out all the details. The kitchen conveniently includes a dishwasher.

We have 27 photos of this particular unit, building, and surrounding areas.
See available units at 2634 Dragon Fly Way.

Does something look off?

Courtesy of RH Advisors, Inc. and RHP Realty NJ, Inc.