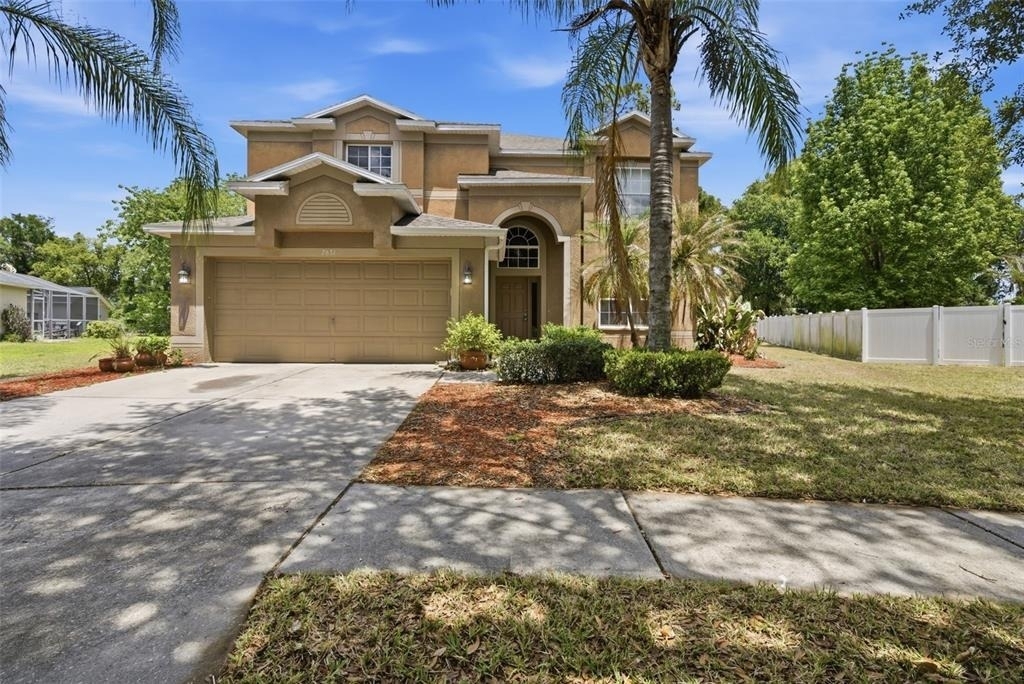
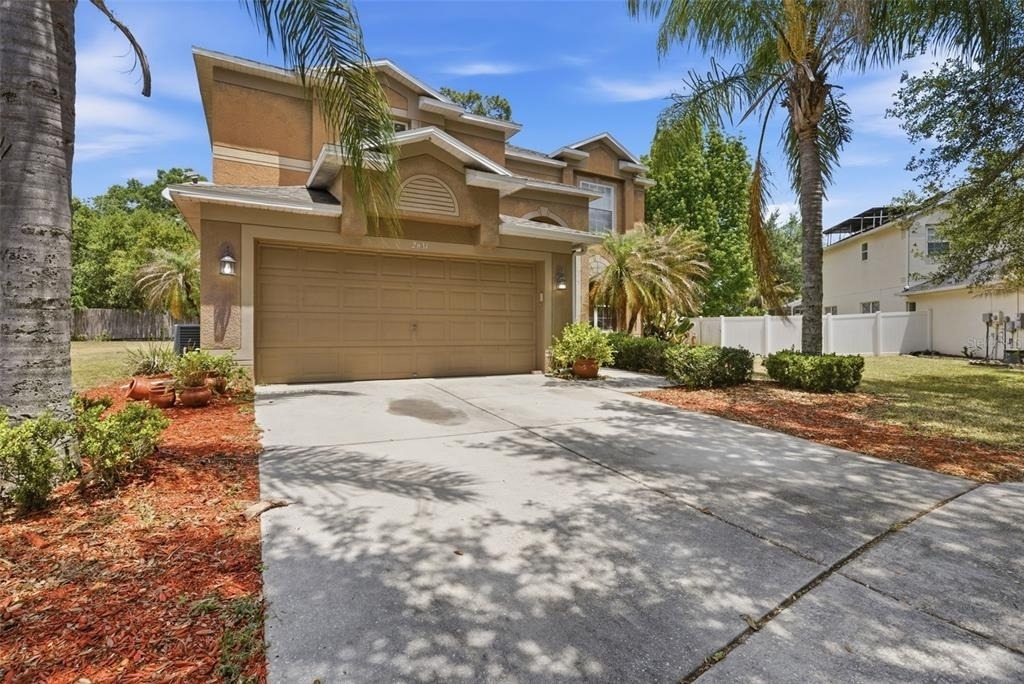
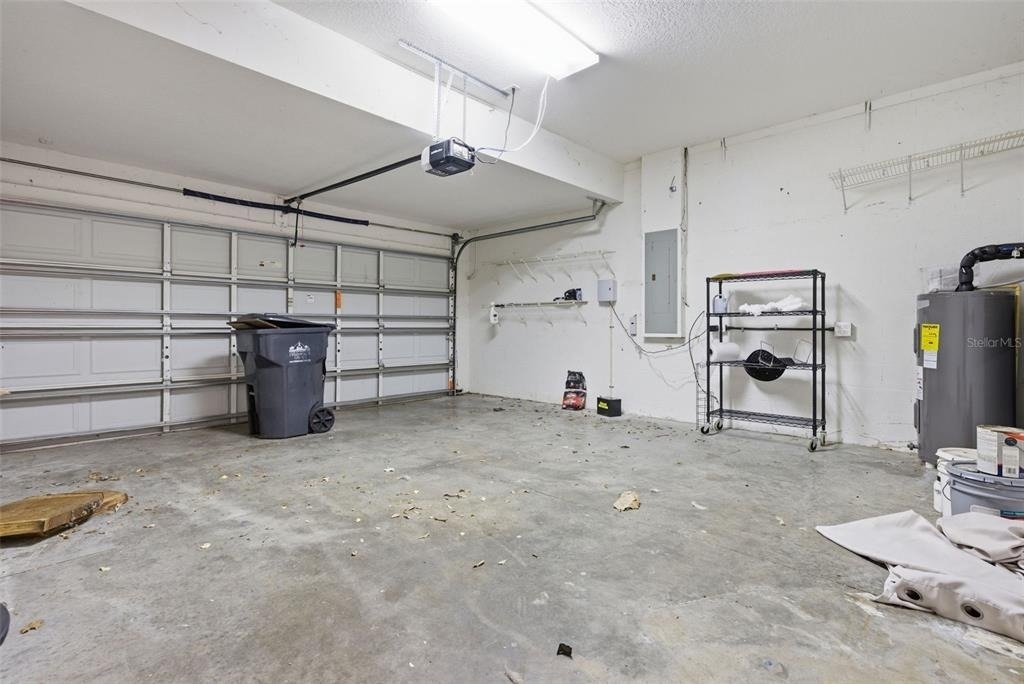
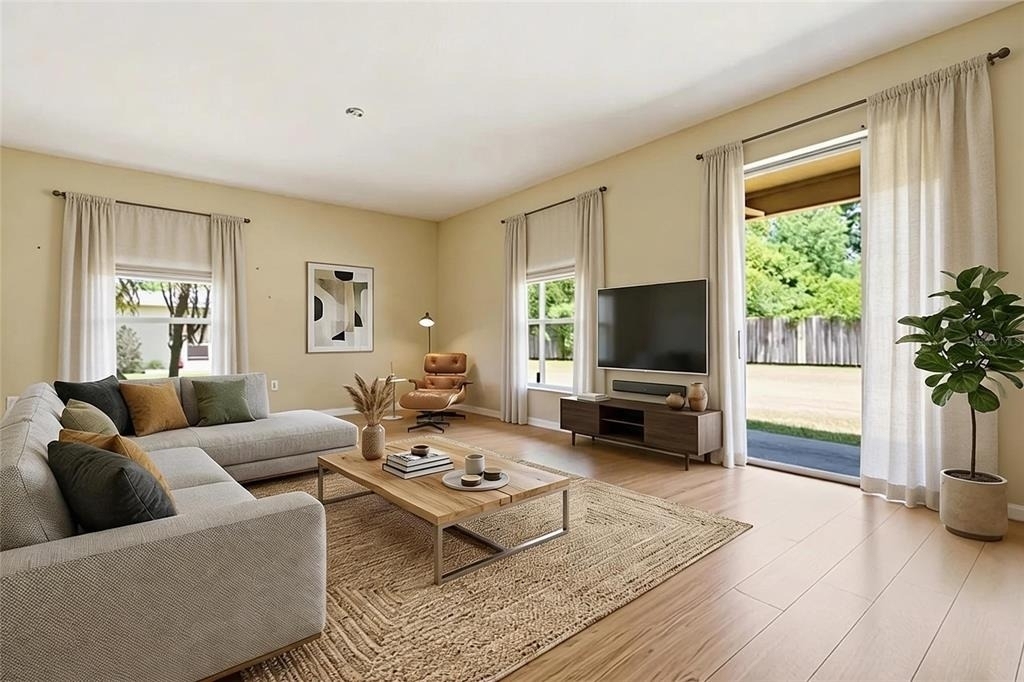
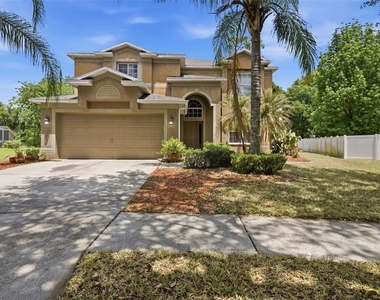
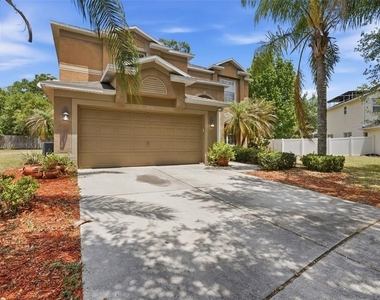
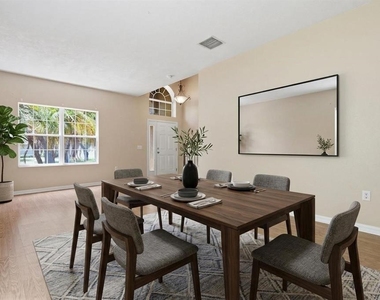
Virtually Staged. Welcome to this spacious and beautifully maintained 6-bedroom, 3-bath home with a 2-car garage located in the highly sought-after and exclusive community of Buckhorn Preserve in Valrico.
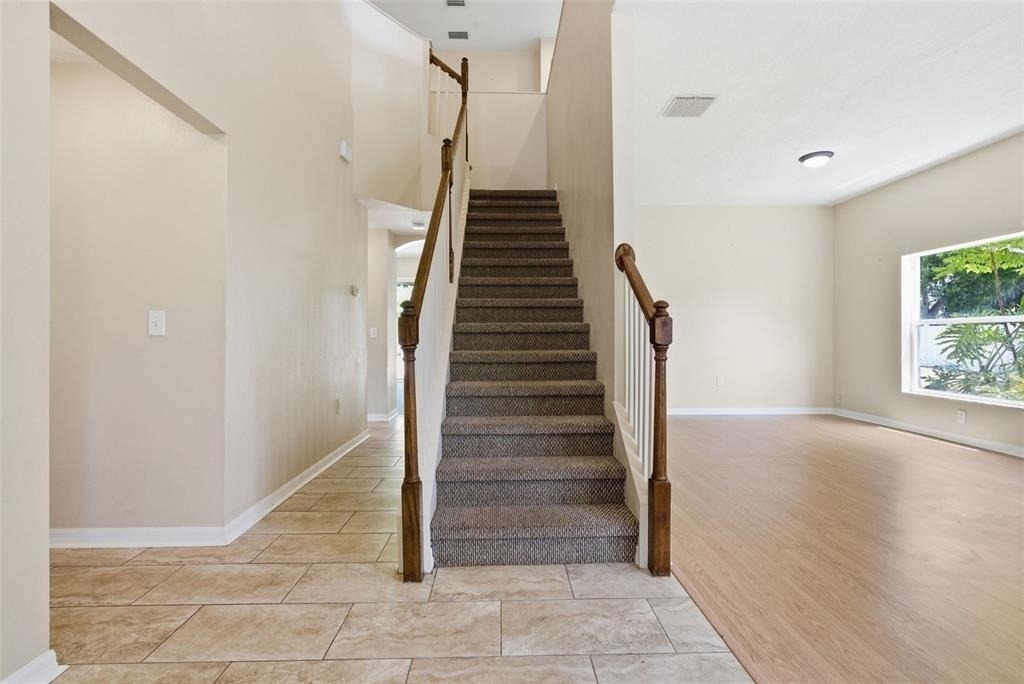
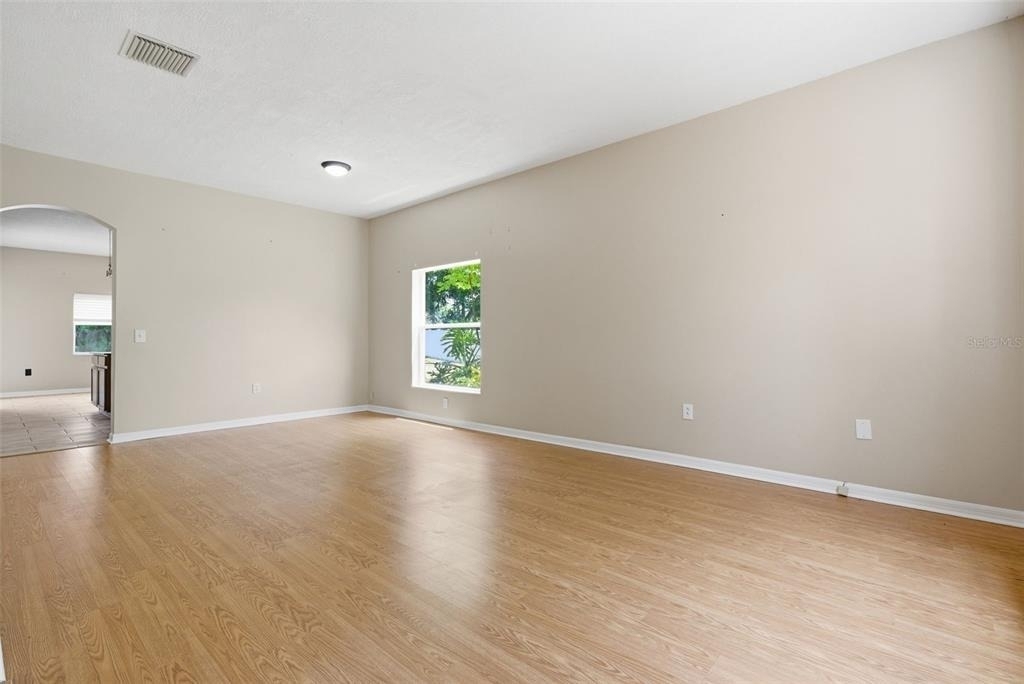
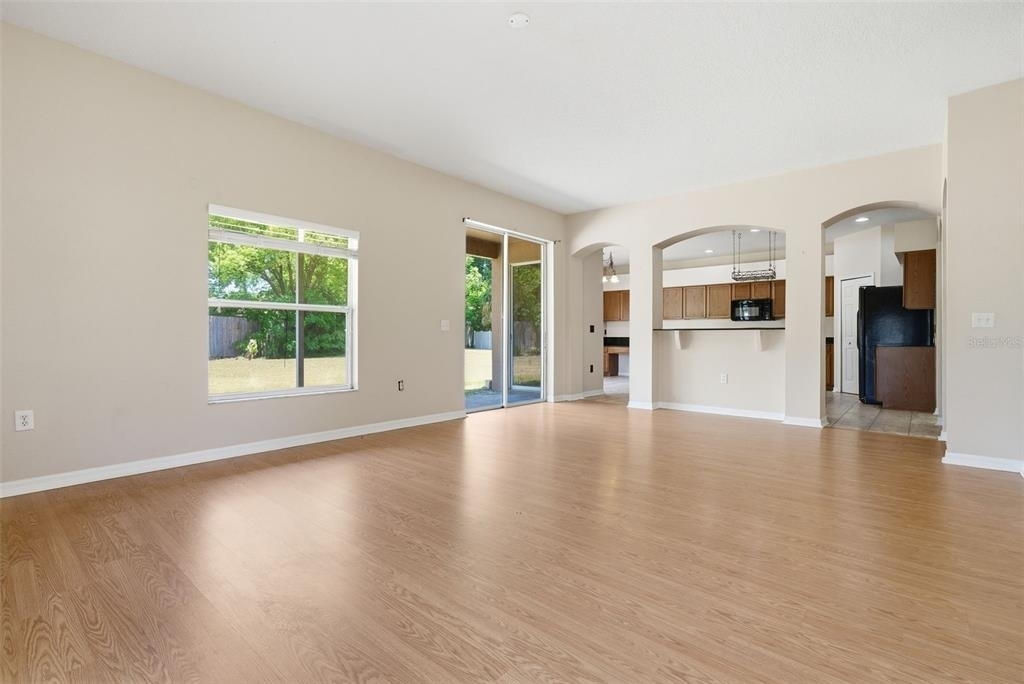
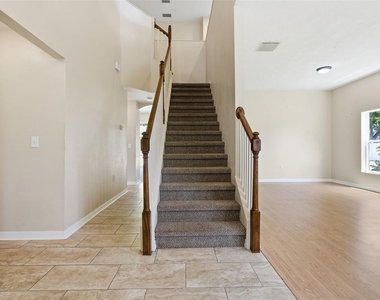
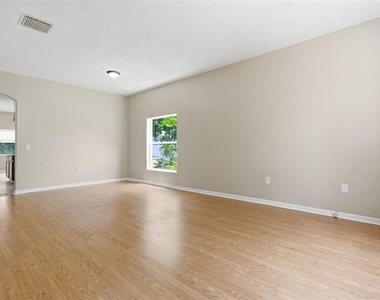
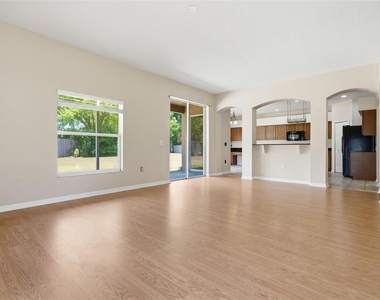
From the moment you walk in, you'll be impressed by the soaring ceilings and bright, open feel, creating a sense of space that's perfect for both everyday living and entertaining. This home offers a versatile layout with multiple living and dining areas, giving you the flexibility to design the space around your lifestyle.
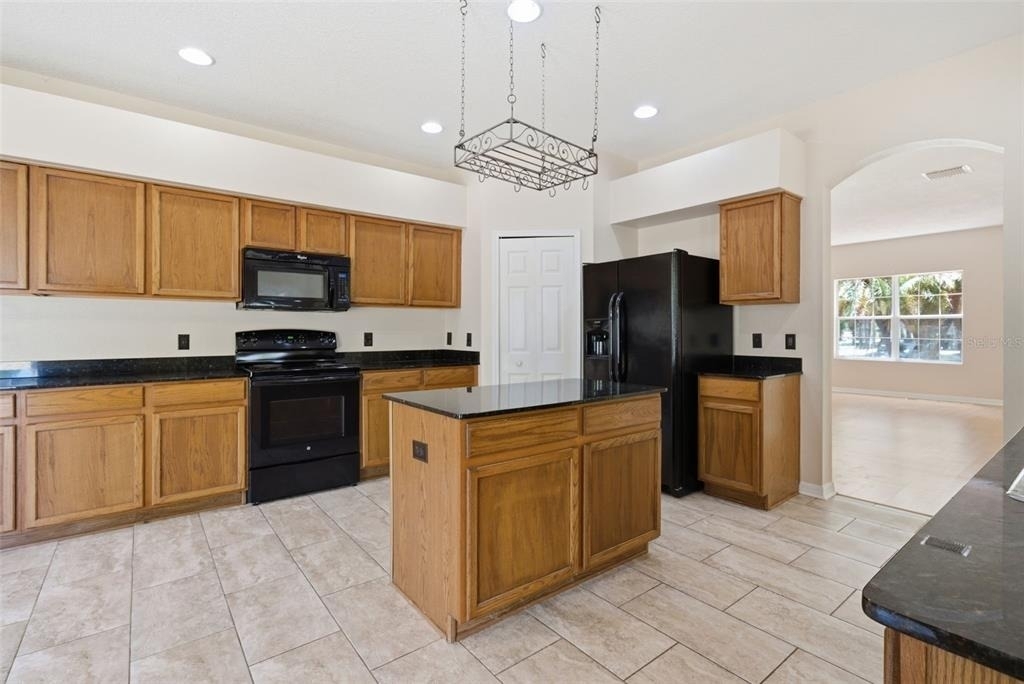
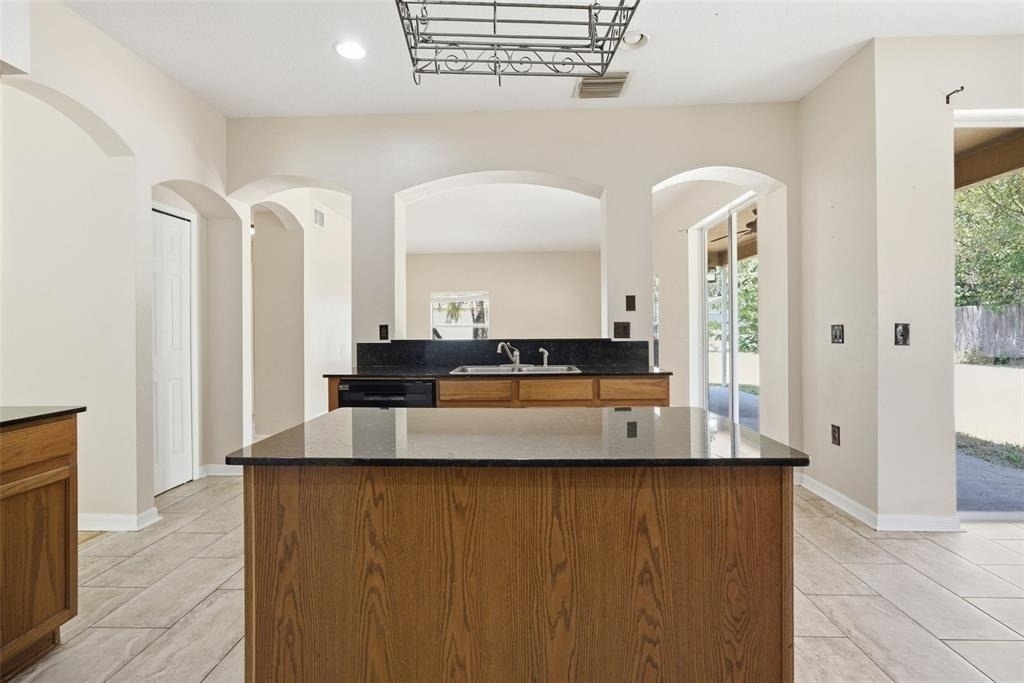
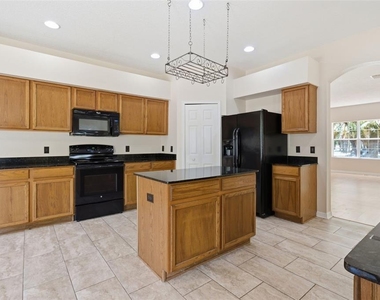
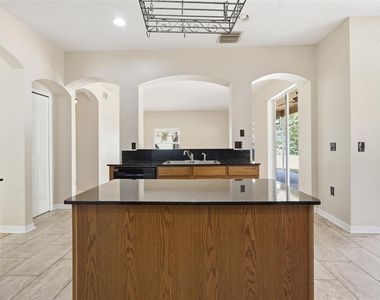
Throughout the home, you'll find hardwood flooring that adds warmth and character, complemented by tile in the kitchen, creating both durability and style where it matters most. The kitchen is the heart of the home, featuring granite countertops, solid wood cabinetry, a center island, and ample storage, all flowing seamlessly into the main living areas.
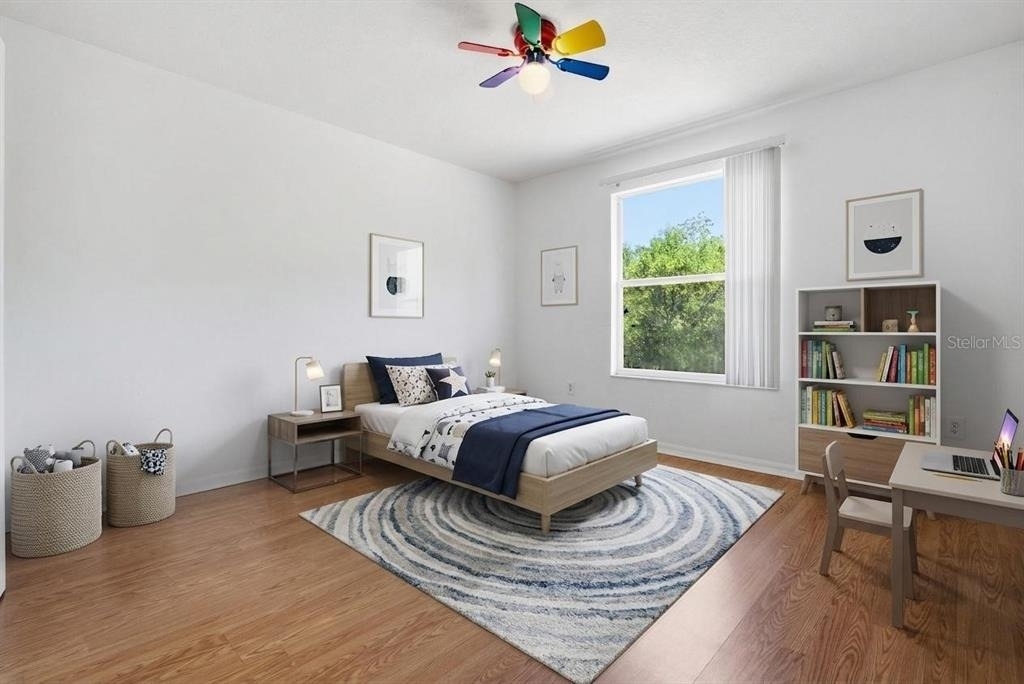
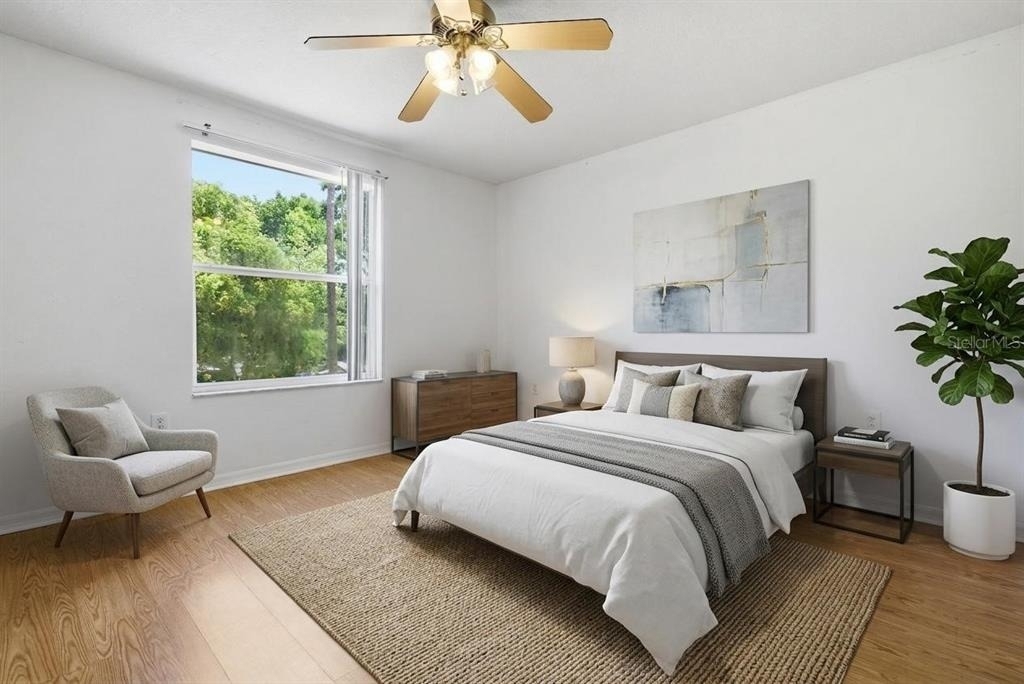
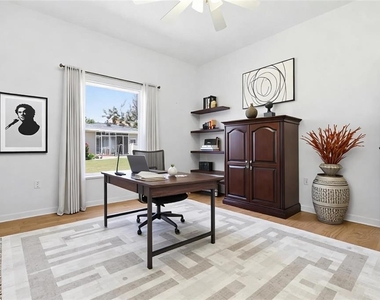
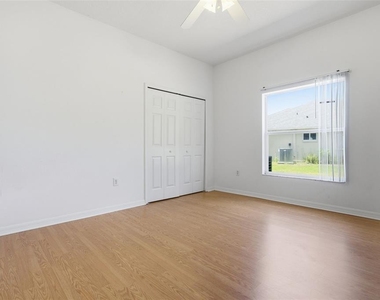
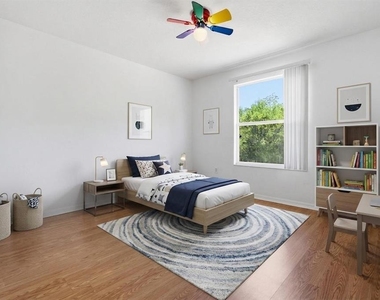
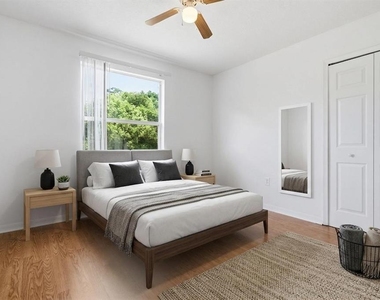
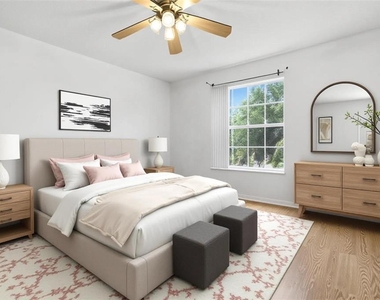
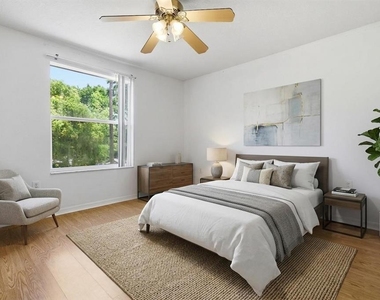
With six true bedrooms, this home offers incredible flexibility - whether you need space for a large household, guest accommodations, a home office, or even a dedicated workout or media room. A full bedroom and bathroom downstairs adds even more convenience, ideal for guests or multi-generational living.
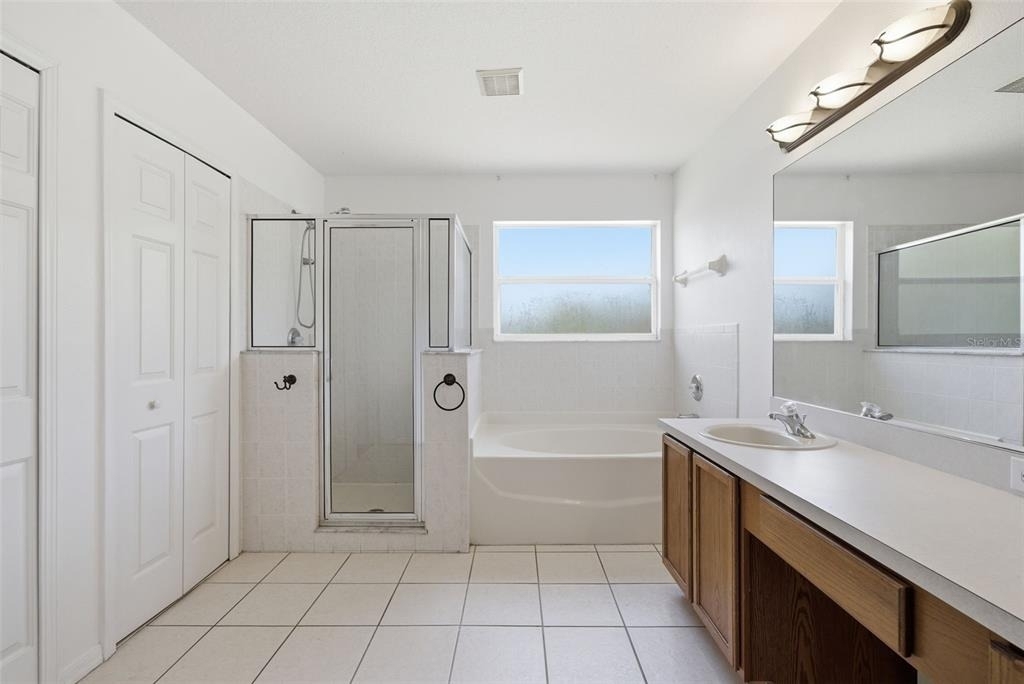
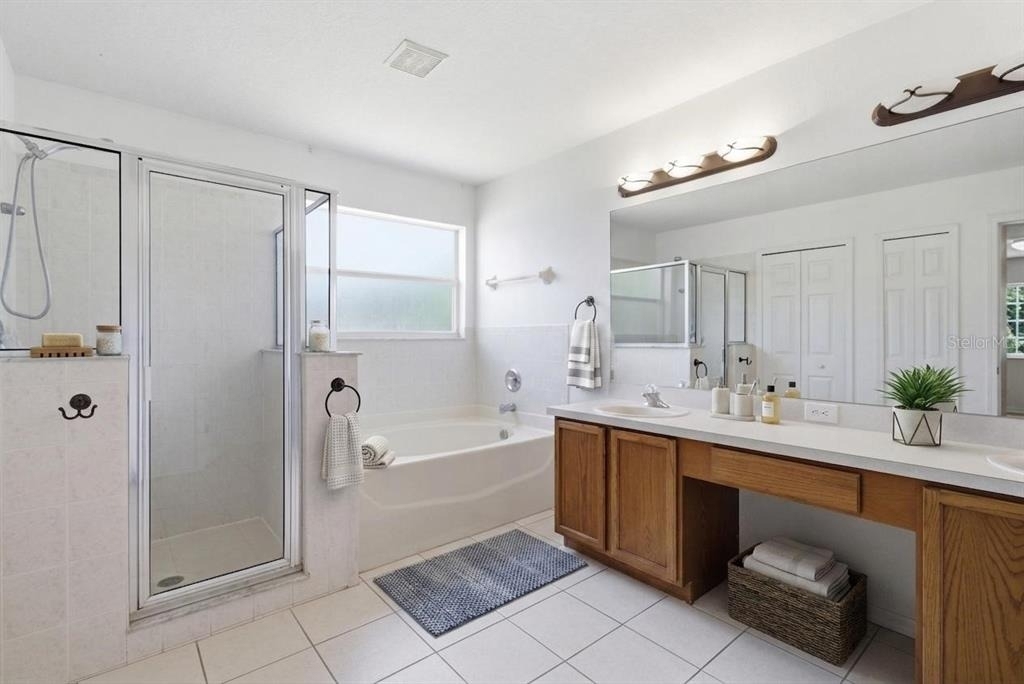
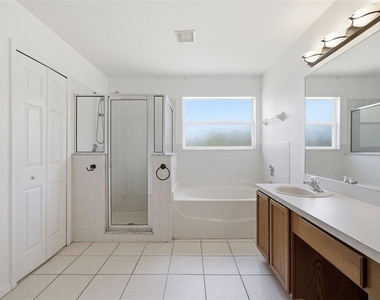
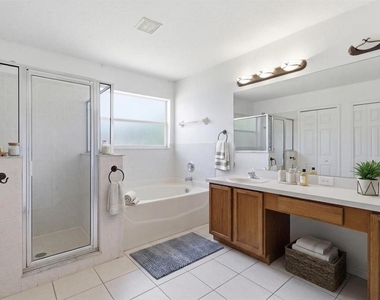
Upstairs, the spacious primary suite provides a private retreat with dual vanities, a garden tub, and separate shower, along with generous closet space. Additional bedrooms are well-sized, offering comfort and functionality throughout.
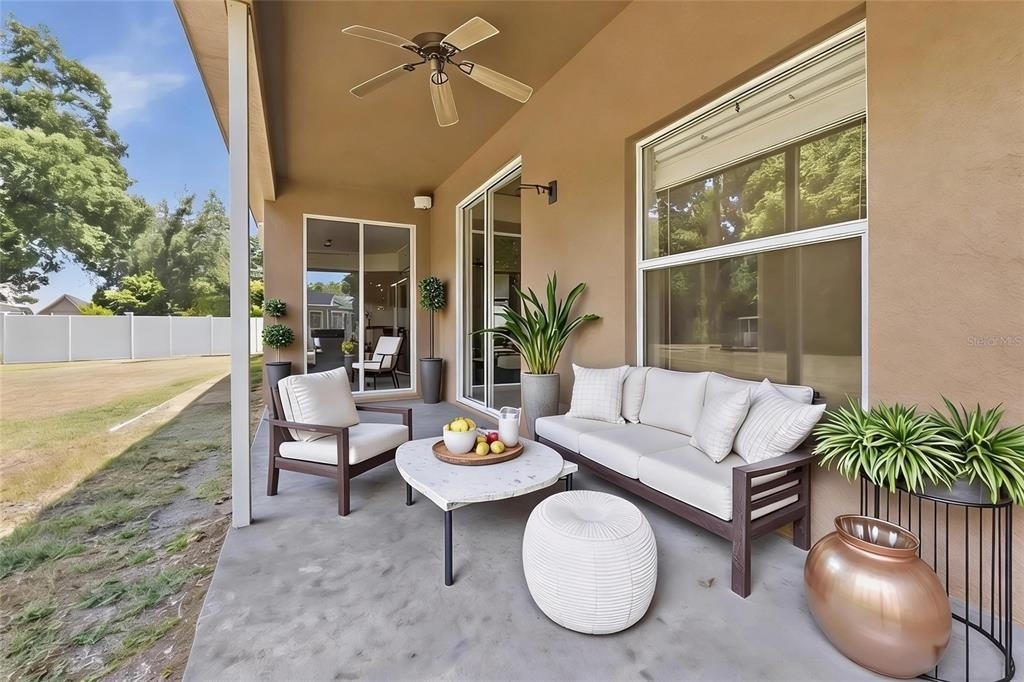
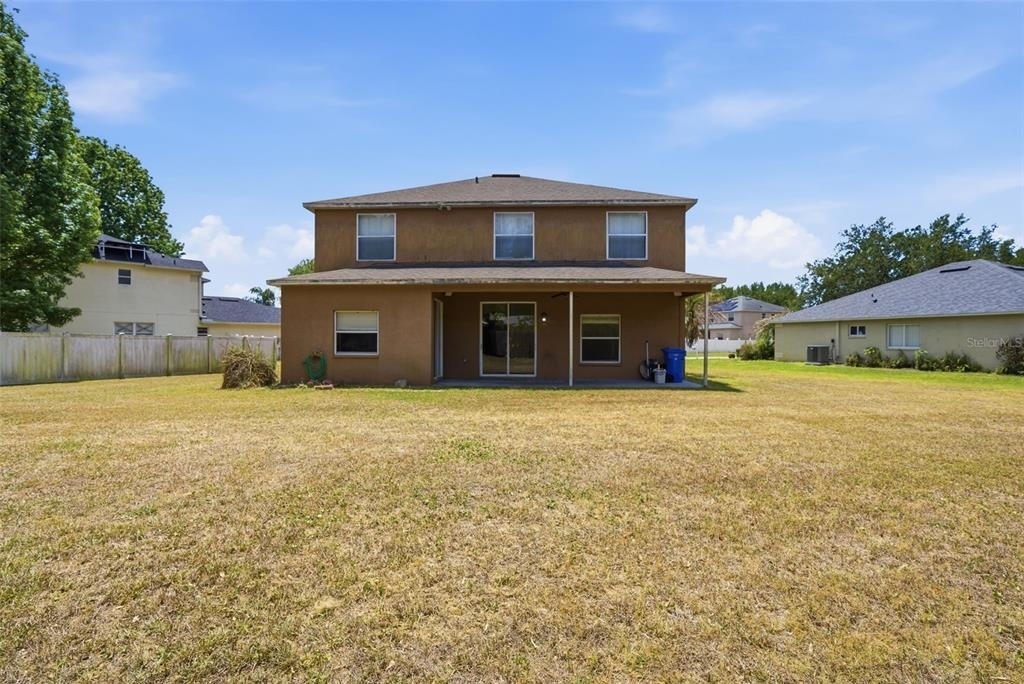
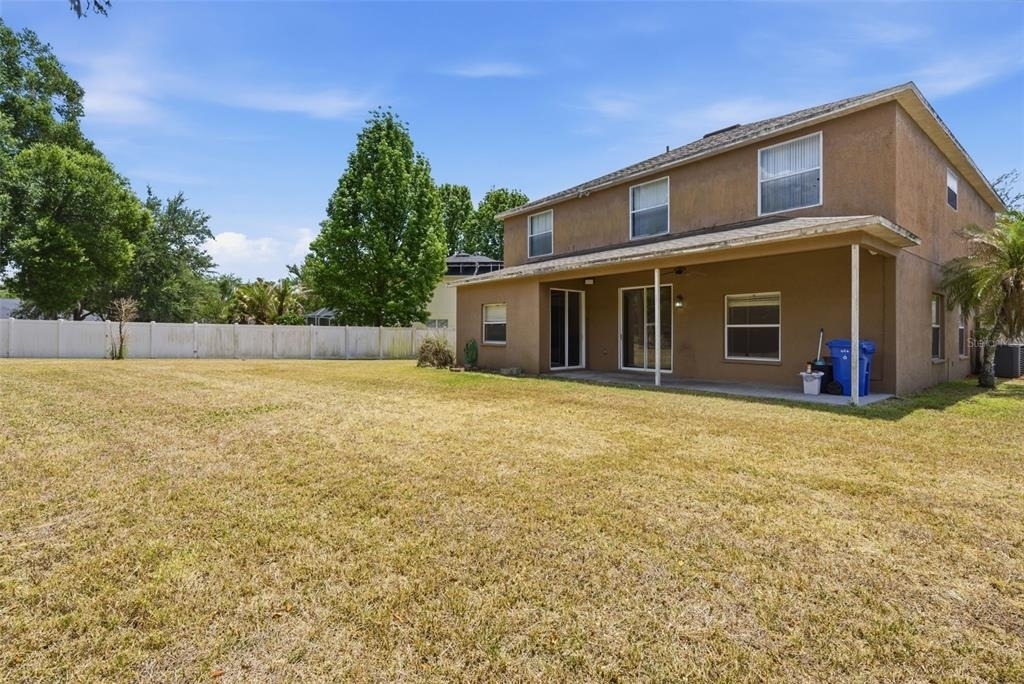
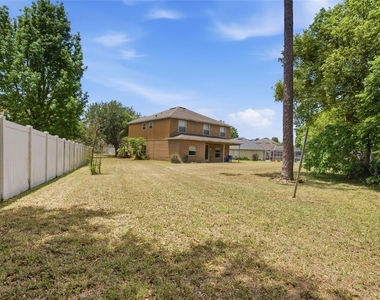
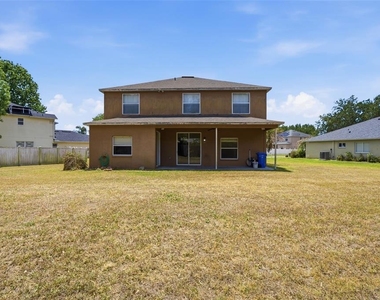
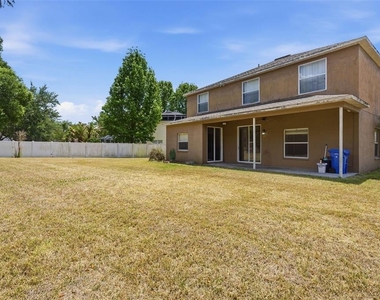
Step outside and enjoy a very large backyard, perfect for entertaining, relaxing, or creating your own outdoor oasis. Sitting on a generous homesite, this property gives you the space and privacy that's becoming harder to find.
Located in Buckhorn Preserve, one of Valrico's most desirable communities, you'll enjoy a well-maintained neighborhood setting with easy access to shopping, dining, top-rated schools, and major roadways, all while being tucked away in a more private, residential environment.
If you've been searching for space, flexibility, and a home that truly stands out in both size and layout, this is one you don't want to miss. Lawncare included in the rent.
AMENITIES
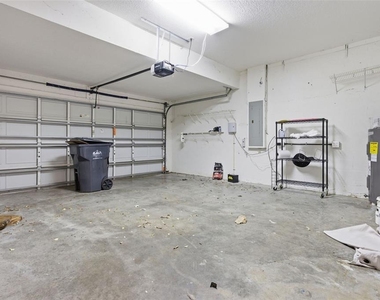
Attached Garage
Laundry In Unit
Dishwasher
Parking Space
Home Office
ADDITIONAL INFORMATION
Interior
Bathroom Information
Full Bathrooms: 3
Interior Information
Interior Features: Cathedral Ceiling(s), Ceiling Fan(s), High Ceilings, Vaulted Ceiling(s), Walk-In Closet(s), Eating Space In Kitchen, PrimaryBedroom Upstairs, Solid Surface Counters, Solid Wood Cabinets, Thermostat
Appliances: Dishwasher, Disposal, Dryer, Electric Water Heater, Microwave, Range, Refrigerator, Washer
The manager has not yet mailed us a photo copy of his or her government identification and proof or property ownership.
▼
Manager has not logged in recently
▼
Manager does not yet have user reviews
RENTHOP DESCRIPTION
The apartment is a unit offered at a monthly price of $3,290. The person posting the listing did not specify that any pets were allowed. It may be the case that pets are ok and the manager simply has not yet filled out all the details. The kitchen conveniently includes a dishwasher.
We have 35 photos of this particular unit, building, and surrounding areas.
We found some very similar listings nearby
Select those you'd like to message
Your messages have been sent!
Check Availability
By selecting Check Availability, you agree that RentHop and real estate professionals may call or text you about your inquiry. Message/data rates may apply. Terms & Privacy. California Privacy Notice































 Your Privacy Choices
