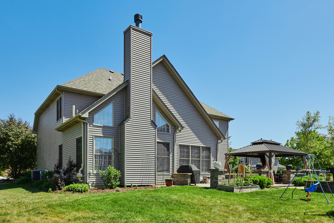
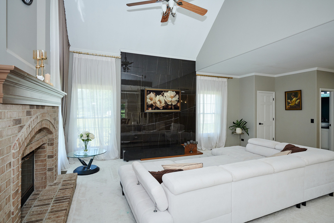
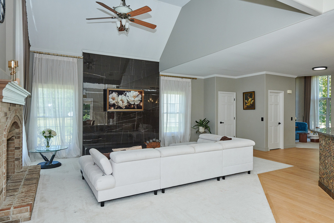
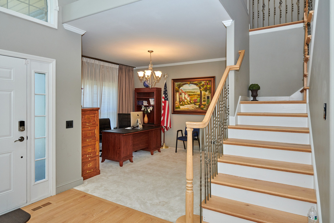
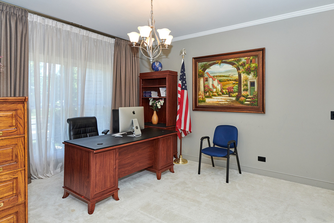
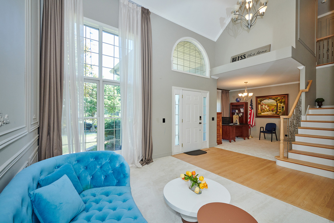
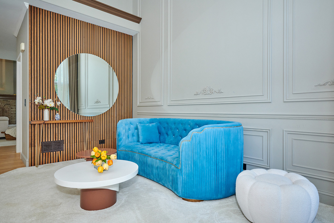
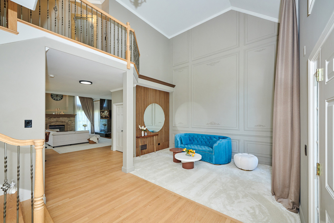
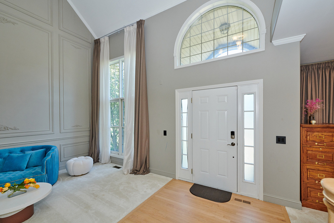
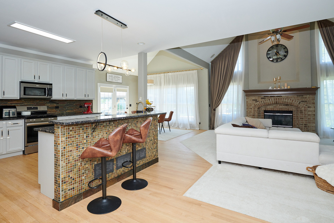
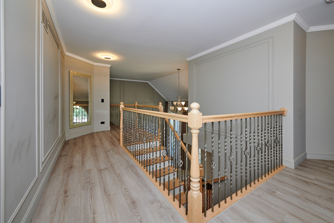
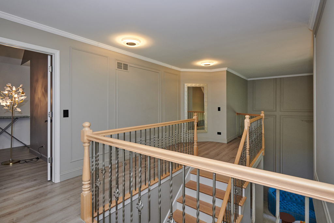
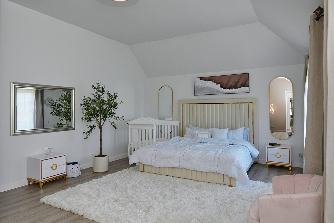
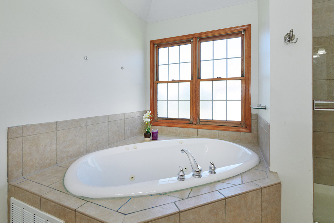
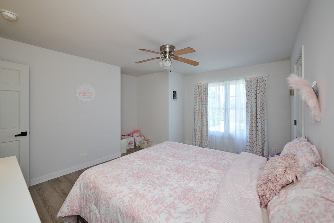
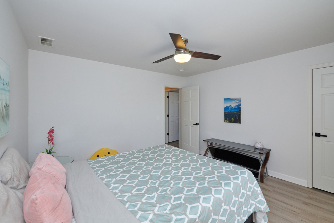
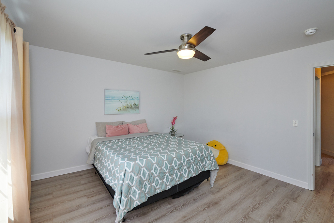
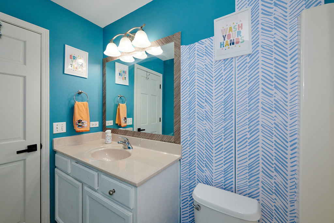
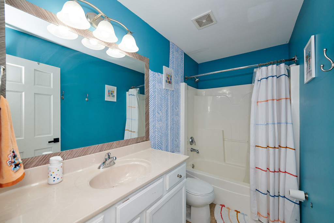
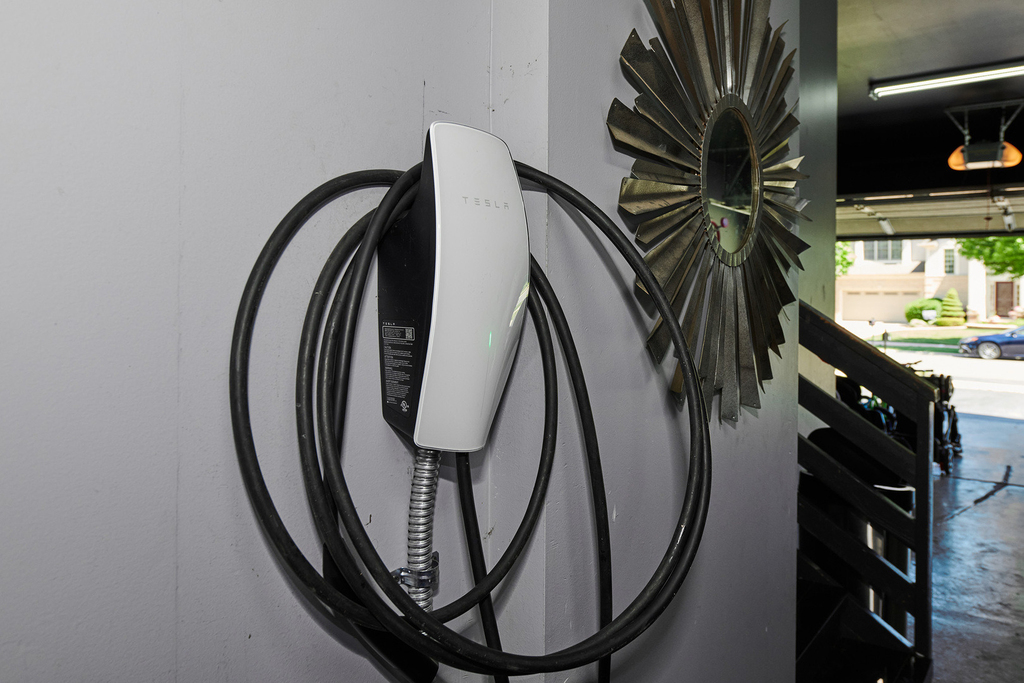
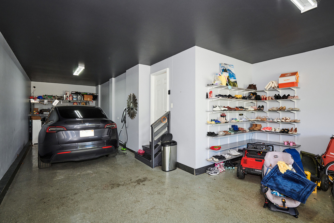
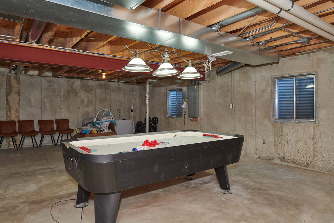
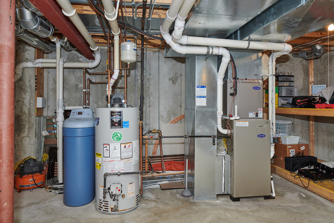
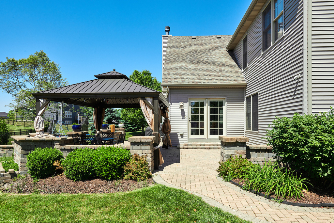
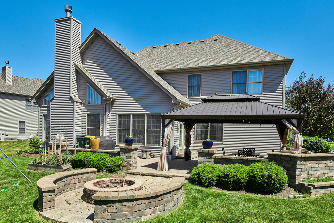
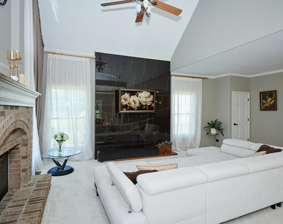
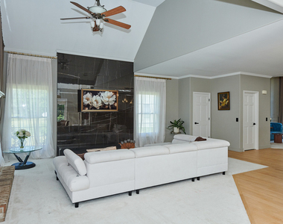
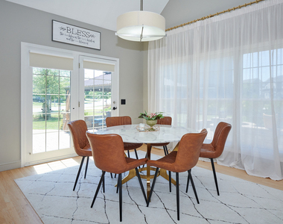
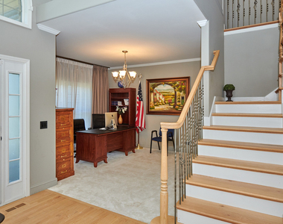
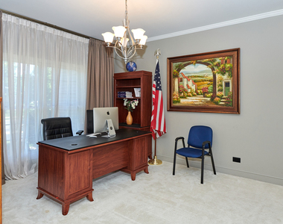
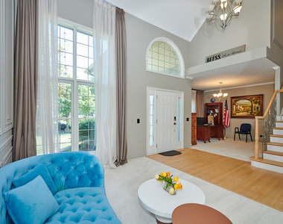
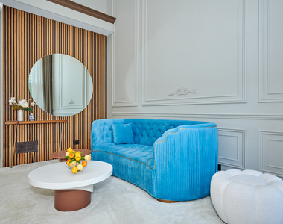
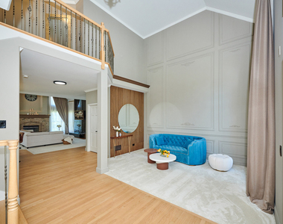
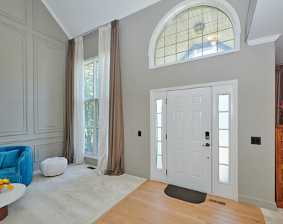
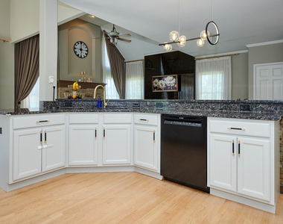
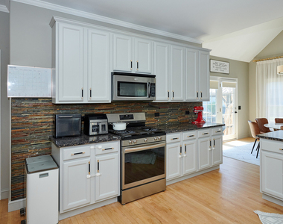
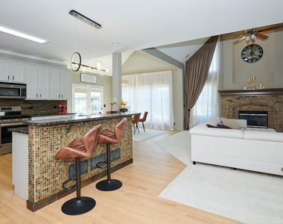
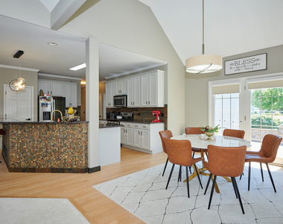
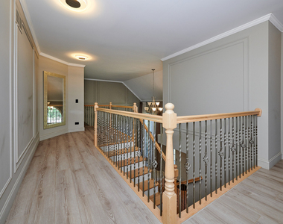
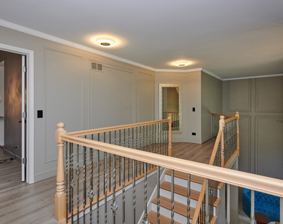
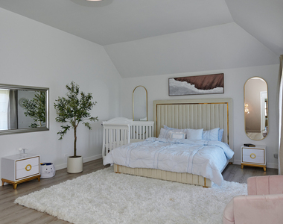
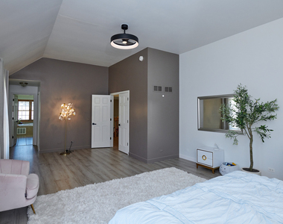
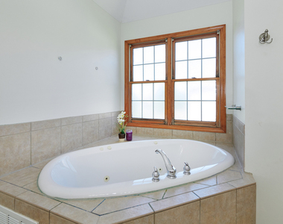
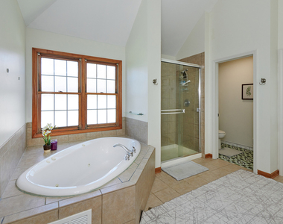
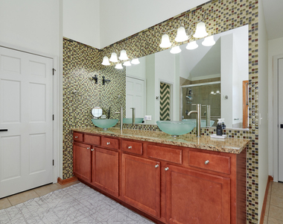
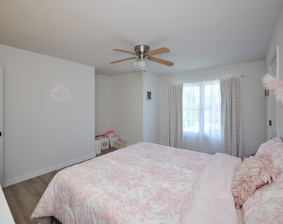
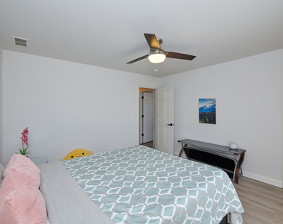
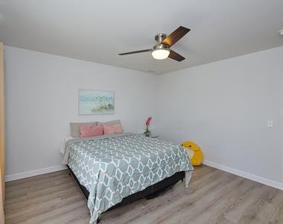
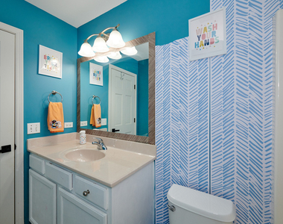
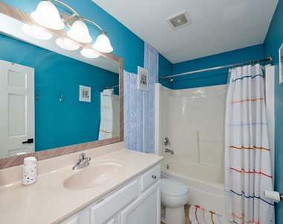
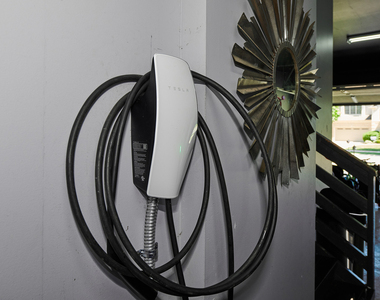
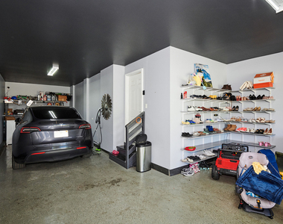
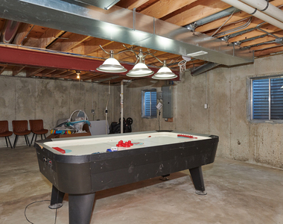
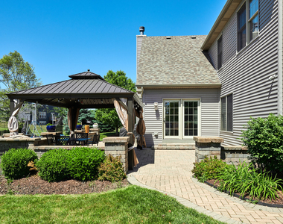
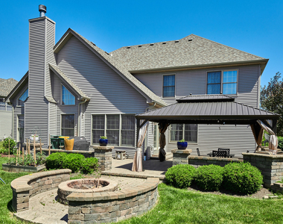
Welcome to Chatham Drive in highly sought-after North Plainfield! This stunning 5-bedroom home offers an exceptional blend of space, style and modern upgrades throughout. From the grand two-story foyer to the vaulted family room with dramatic windows and elegant wrought-iron staircase, every detail makes a lasting impression. The beautifully appointed KITCHEN features stainless steel and black appliances, granite countertops, stone backsplash, pantry closet, breakfast bar, and a spacious eating area with direct access to the backyard patio. Cozy LIVING ROOM area with Fireplace and Marble accent wall. A versatile main-level OFFICE that can easily serve as a 5th bedroom, playroom, or flex space to suit your needs. FAMILY ROOM with appointed paneling accent wall creates a separate room for entertaining area. An elegant staircase takes us to the 2nd level that nests a total of 4 bedrooms and 2 full bathrooms. Luxurious PRIMARY SUITE showcases double-door entry, vaulted ceilings, a walk-in closet, and a bright spa-inspired bath complete with a garden tub, dual vanities, and soaring ceilings. Three additional generously sized bedrooms and a full bath complete the second level. The full unfinished basement offers endless possibilities for future living space, recreation, or storage. Car enthusiasts and growing households will appreciate the oversized 3-car tandem garage. Tesla charger already install and ready for new tenant. The true showstopper is the professionally landscaped .33-acre lot. Enjoy outdoor living on the custom brick paver patio featuring a built-in fire pit, seating wall, and dedicated grill cove-perfect for entertaining family and friends. Ideally located just minutes from shopping, dining, schools, and everyday conveniences, with easy access to I-55 and downtown Plainfield. Located within highly regarded Oswego School District 308. Roof was installed in June 2021. Don't miss this exceptional opportunity-schedule your private showing today!
AMENITIES
Fireplace
Laundry In Unit
Private Outdoor Space
Dishwasher
Parking Space
ADDITIONAL INFORMATION
Interior
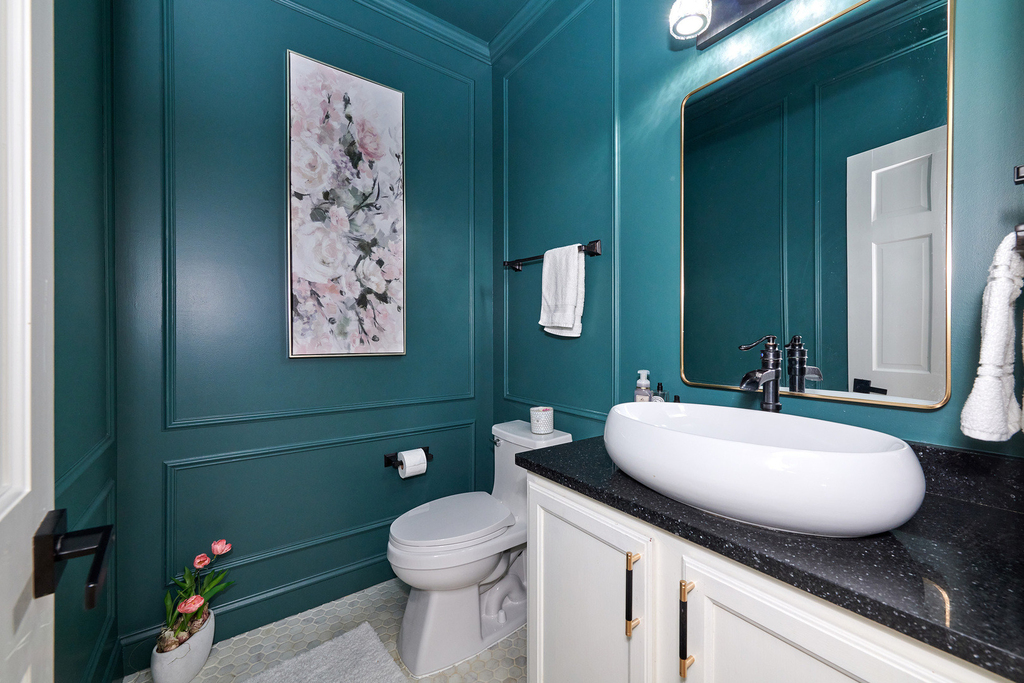
Bathroom Information
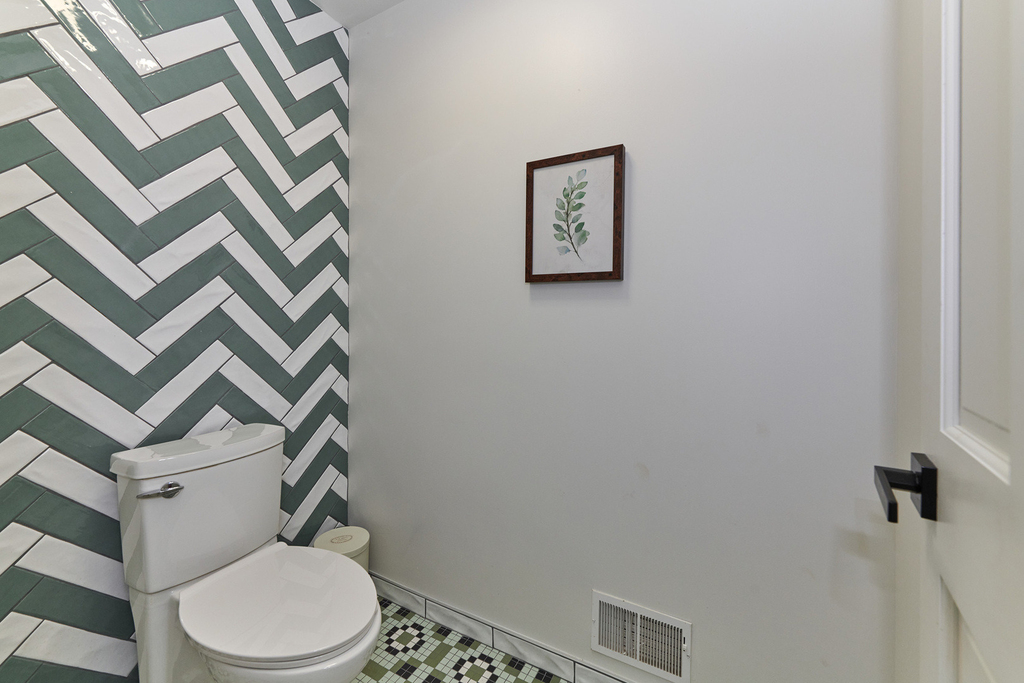
Half Bathrooms: 1
Full Bathrooms: 2
Interior Information
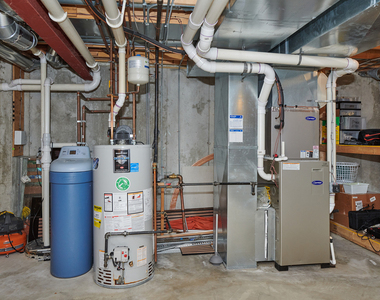
Interior Features: Vaulted Ceiling(s), Cathedral Ceiling(s), Open Floorplan, Pantry, Hot Tub, 1st Floor Bedroom, Dining Combo, Paneling
The manager has not yet mailed us a photo copy of his or her government identification and proof or property ownership.
▼
Manager has not logged in recently
▼
Manager does not yet have user reviews
RENTHOP DESCRIPTION
The apartment is a unit offered at a monthly price of $4,400. The person posting the listing did not specify that any pets were allowed. It may be the case that pets are ok and the manager simply has not yet filled out all the details. The kitchen conveniently includes a dishwasher.
We have 47 photos of this particular unit, building, and surrounding areas.
We found some very similar listings nearby
Select those you'd like to message
Your messages have been sent!
Check Availability
By selecting Check Availability, you agree that RentHop and real estate professionals may call or text you about your inquiry. Message/data rates may apply. Terms & Privacy. California Privacy Notice
































 Your Privacy Choices
