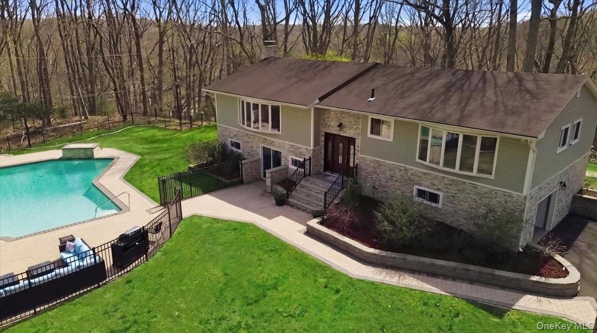
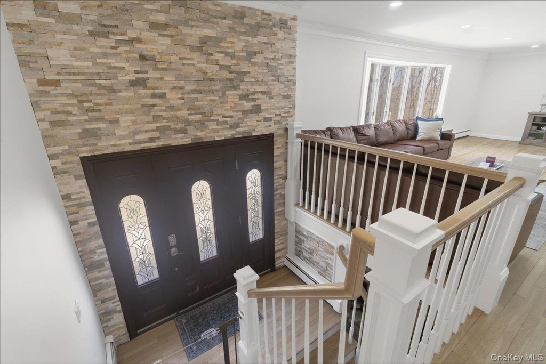
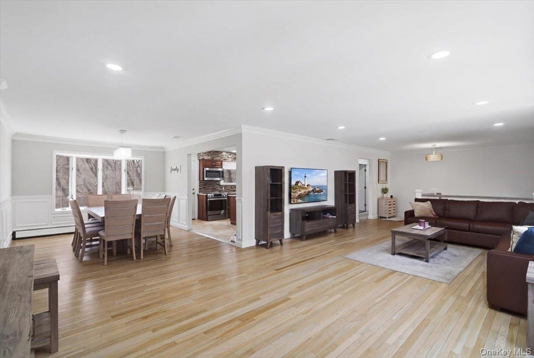
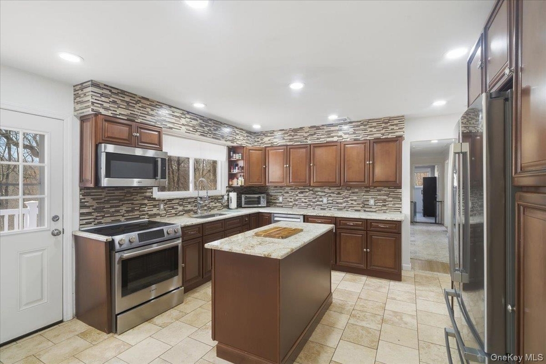
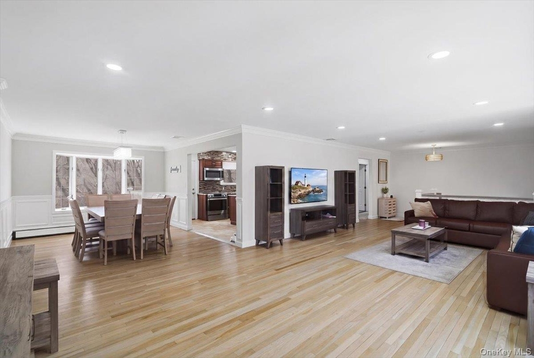
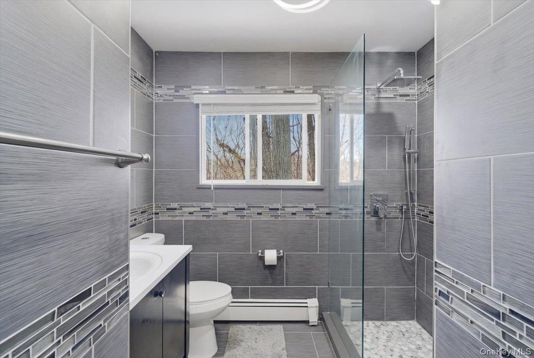
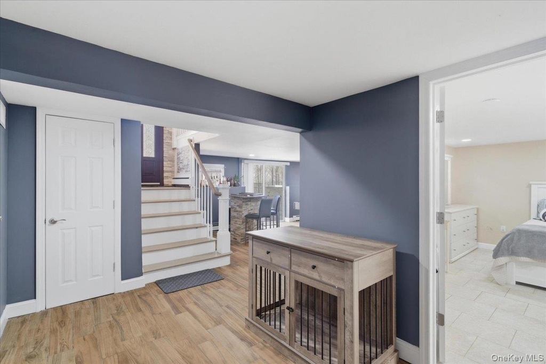
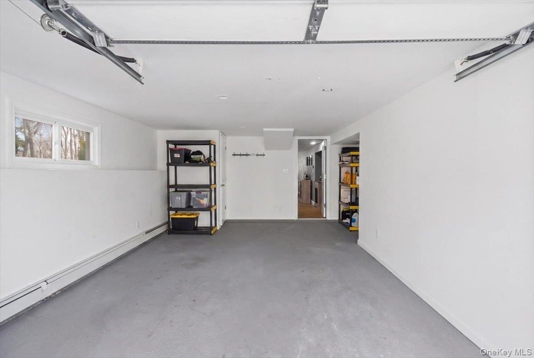
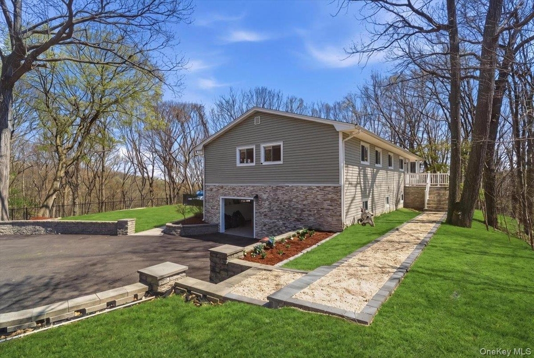
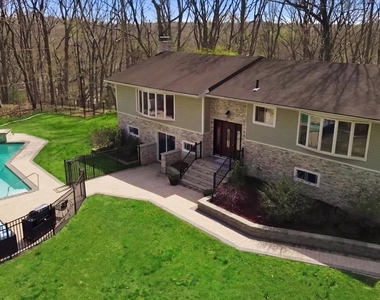
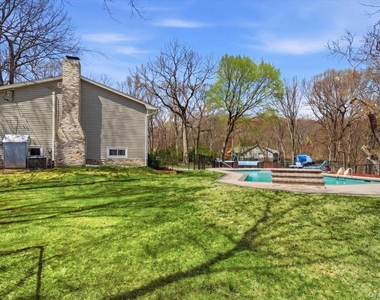
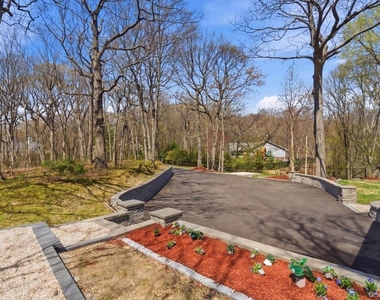
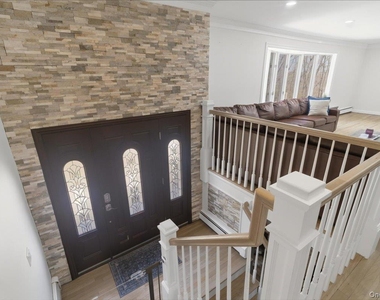
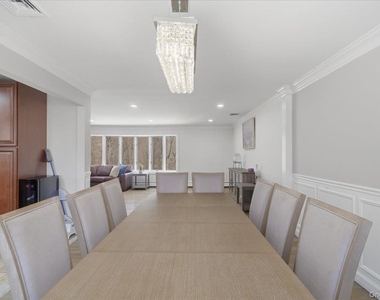
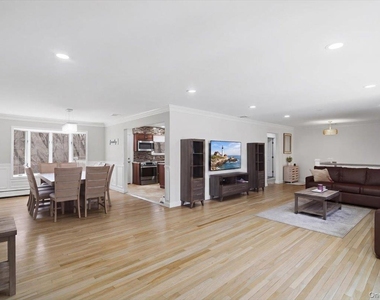
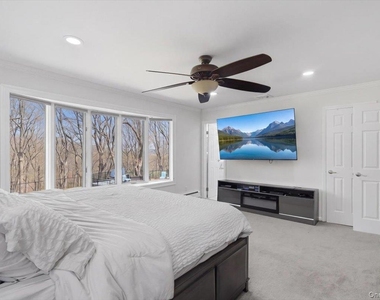
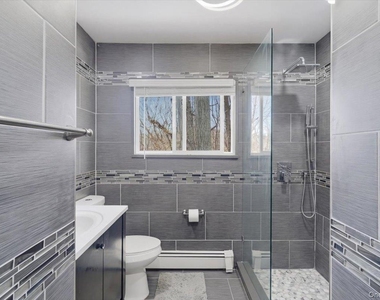
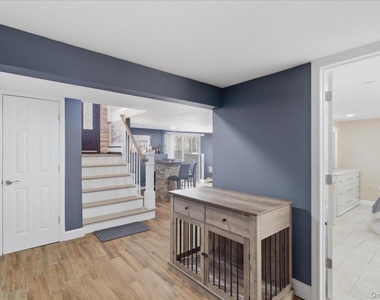
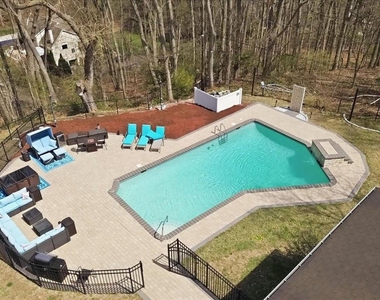
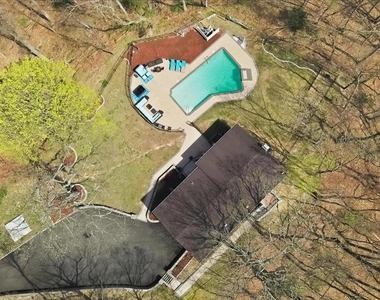
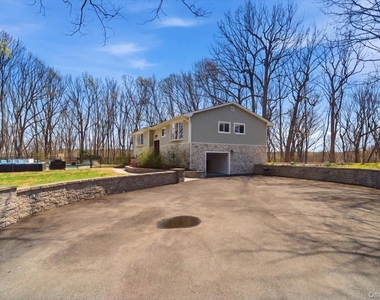
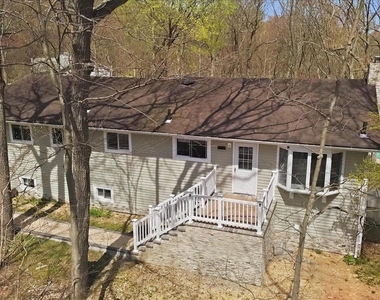
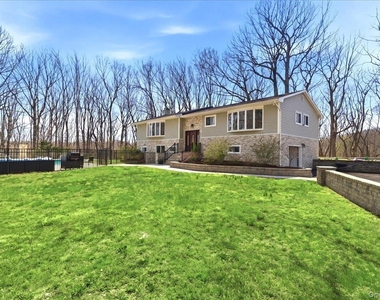
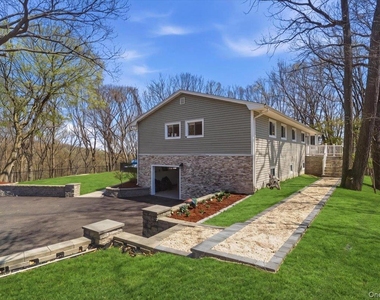
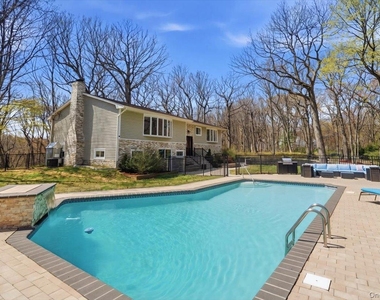
This exceptional, newly reimagined residence presents turnkey luxury home in one of Long Island's most coveted enclaves in Oyster Bay. Meticulously renovated from top to bottom, the home showcases impeccable craftsmanship, curated finishes, and a seamless blend of modern sophistication and timeless design. Created with both grand entertaining and intimate living in mind, the interior boasts a formal dining room of elegant proportion, a bespoke custom bar, and a statement fireplace that anchors the living space with warmth and refinement. Every detail has been thoughtfully considered to deliver a truly elevated living experience. Outdoors, a private resort-style setting awaits featuring an Outdoor Shower. The fully refinished gunite heated in-ground pool, enhanced with marble dusting, is surrounded by expansive designer pavers and an inviting outdoor living area-perfect for summer gatherings or tranquil relaxation in complete privacy. As the seasons transition, the property continues to impress with captivating winter water views overlooking the nearby shoreline of Oyster Bay Cove, offering a year-round sense of serenity, privacy and exclusivity. Ask about the pool and ground maintainence. This is more than a home-it is a lifestyle defined by luxury, comfort, and distinction.
AMENITIES
Fireplace
Laundry In Unit
Common Outdoor Space
Dishwasher
Parking Space
ADDITIONAL INFORMATION
Interior
Bathroom Information
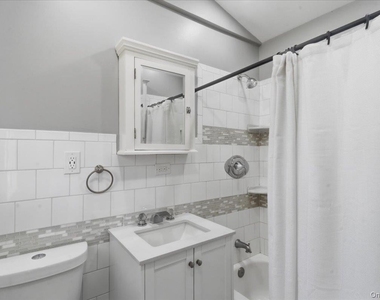
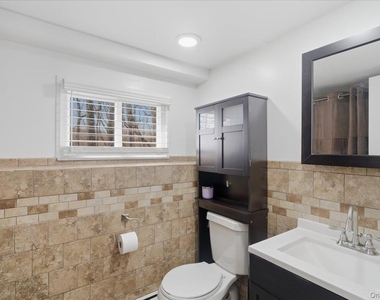
Full Bathrooms: 3
Interior Information
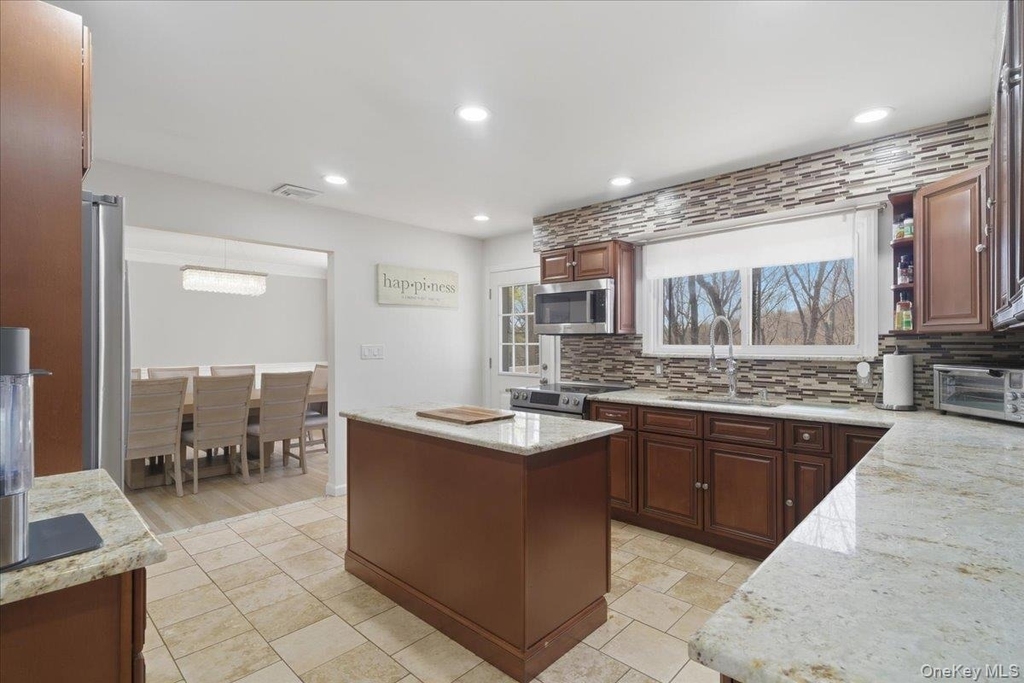
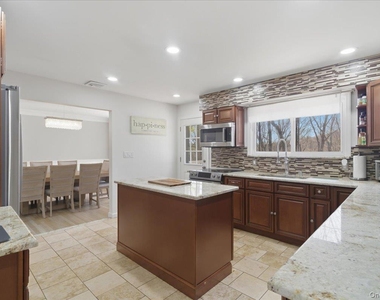
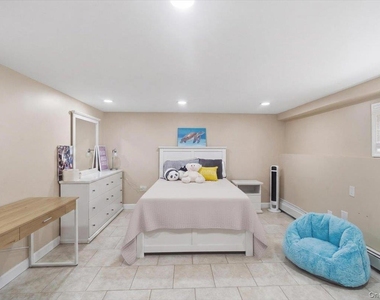
Interior Features: Breakfast Bar, Eat-in Kitchen, Kitchen Island, First Floor Bedroom, First Floor Full Bath, Primary Bathroom, Walk Through Kitchen
Appliances: Dishwasher, Dryer, Microwave, Refrigerator, Washer, Water Heater
Laundry Features: Inside, Laundry Room
Room Information
Rooms: 10
Fireplace Information
Has Fireplace
Fireplaces: 1
Exterior
Property Information
Square Footage: 2,517
Square Footage Source: $0
Architectural Style: A-Frame
Year Built: 1962
Building Information
Levels: Two
Building Area Units: Square Feet
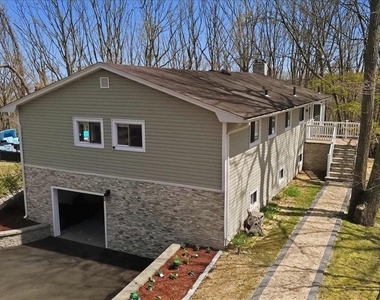
Construction Materials: Aluminum Siding
Pool Information
Pool Features: Electric Heat, Fenced, In Ground, Outdoor Pool
Manager has many listings with high listing quality!
RENTHOP DESCRIPTION
The apartment is a unit offered at a monthly price of $7,000. The person posting the listing did not specify that any pets were allowed. It may be the case that pets are ok and the manager simply has not yet filled out all the details. The kitchen conveniently includes a dishwasher.
We have 43 photos of this particular unit, building, and surrounding areas.
MLS# KEY1036059
List Agent Name: Lisa M. Caputo
List Office Name: Signature Premier Properties
IDX information is provided exclusively for personal, non-commercial use, and may not be used for any purpose other than to identify prospective properties consumers may be interested in purchasing. Information is deemed reliable but not guaranteed. The listing broker’s offer of compensation is made only to participants of the MLS where the listing is filed.
Courtesy of RH Advisors, Inc. and RHP Realty NJ, Inc.
By selecting Check Availability, you agree that RentHop and real estate professionals may call or text you about your inquiry. Message/data rates may apply. Terms & Privacy. California Privacy Notice
We found some very similar listings nearby
Select those you'd like to message
Your messages have been sent!
Check Availability
By selecting Check Availability, you agree that RentHop and real estate professionals may call or text you about your inquiry. Message/data rates may apply. Terms & Privacy. California Privacy Notice









































 Your Privacy Choices
