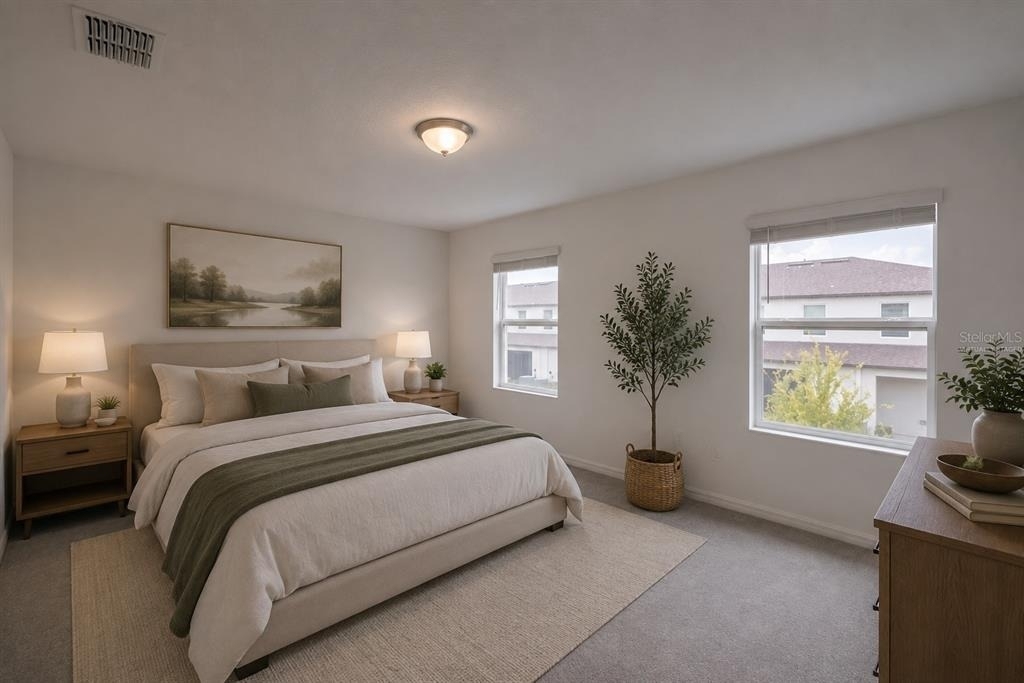
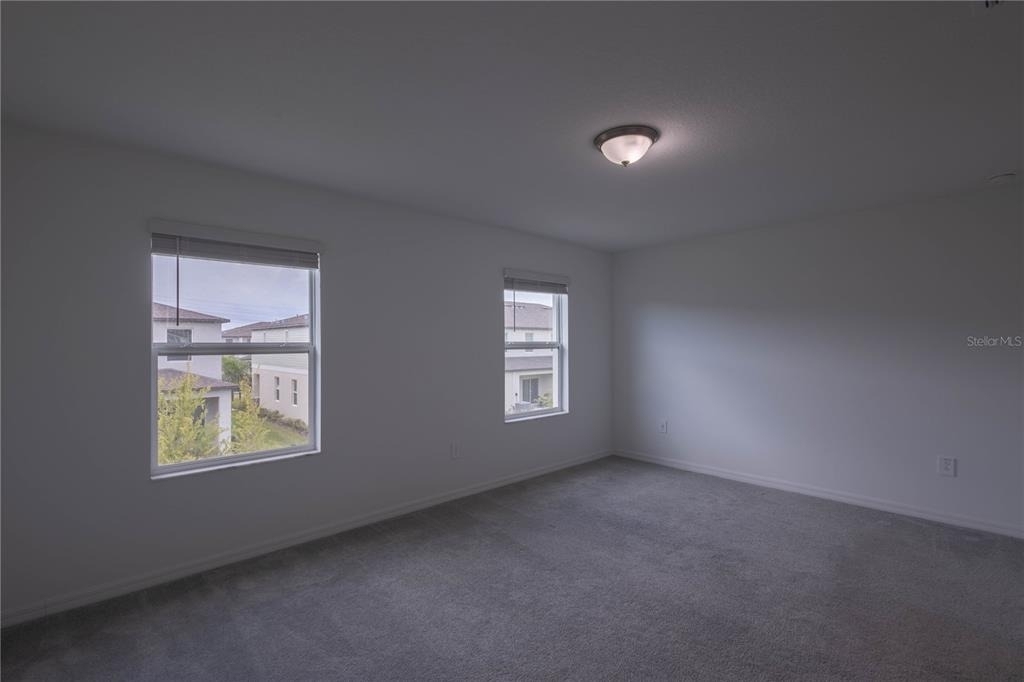
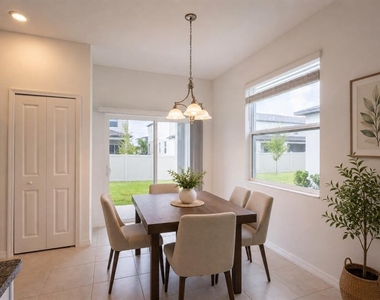
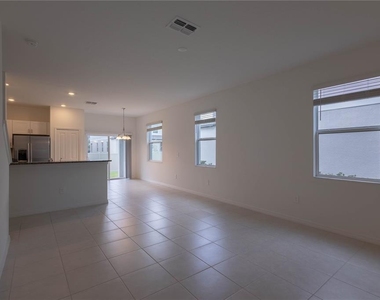
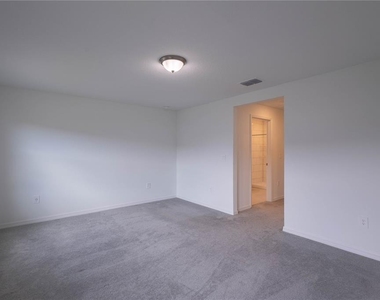
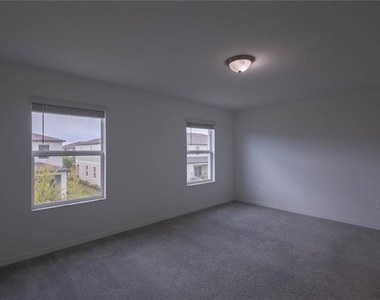
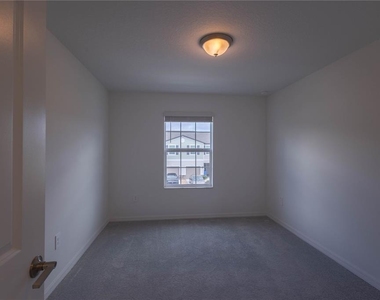
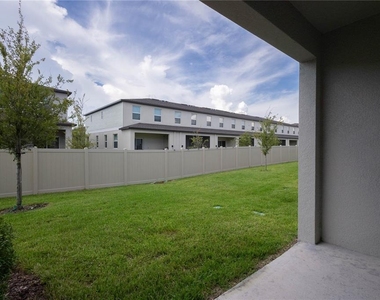
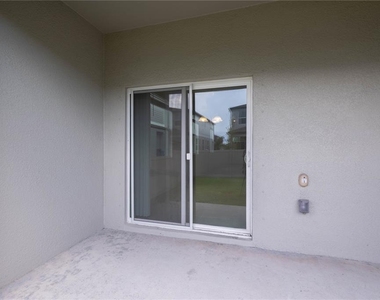
Virtually Staged. Welcome home to this modern 2-bedroom, 2.5-bath end-unit townhome located in South Shore Pointe in Ruskin. Built in 2024 and offering 1,540 square feet of living space, this home features a bright, open-concept floor plan with modern finishes and plenty of natural light.
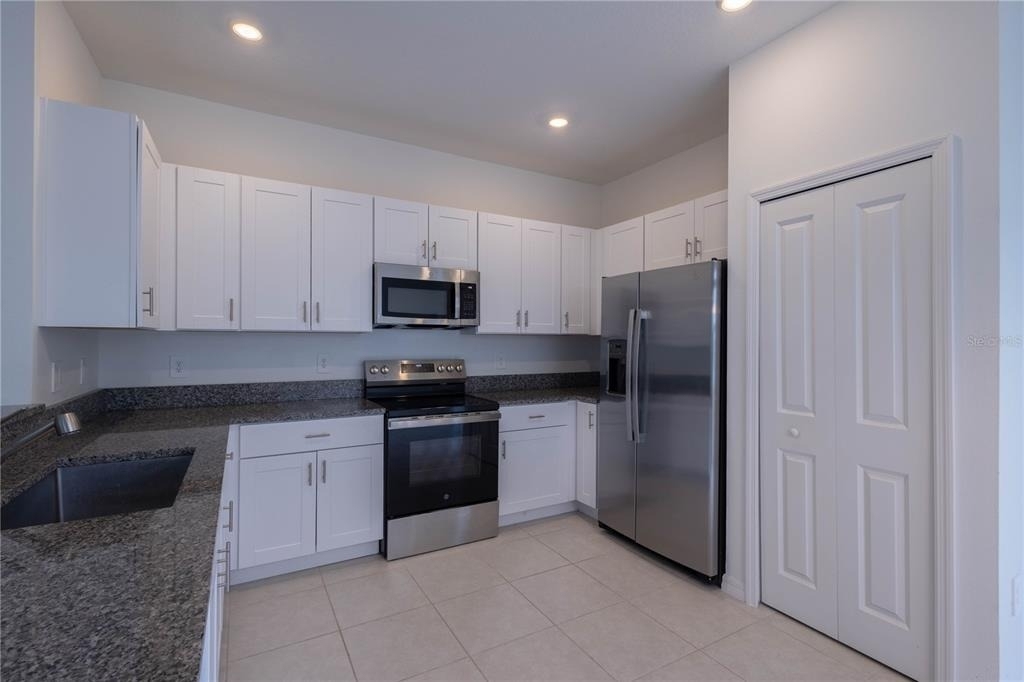
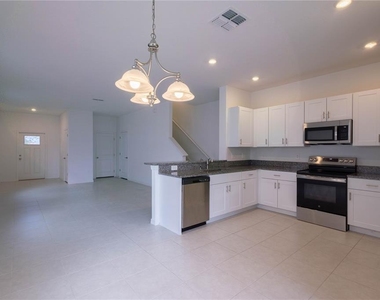
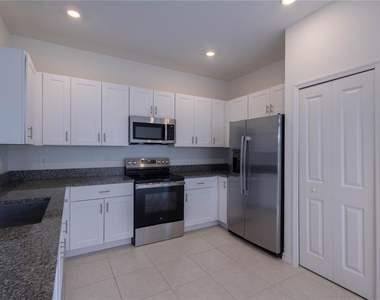
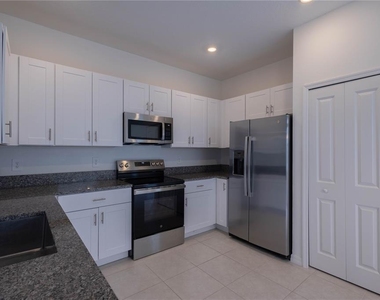
The kitchen features stainless steel appliances and flows seamlessly into the main living and dining areas, creating an inviting space for everyday living and entertaining.
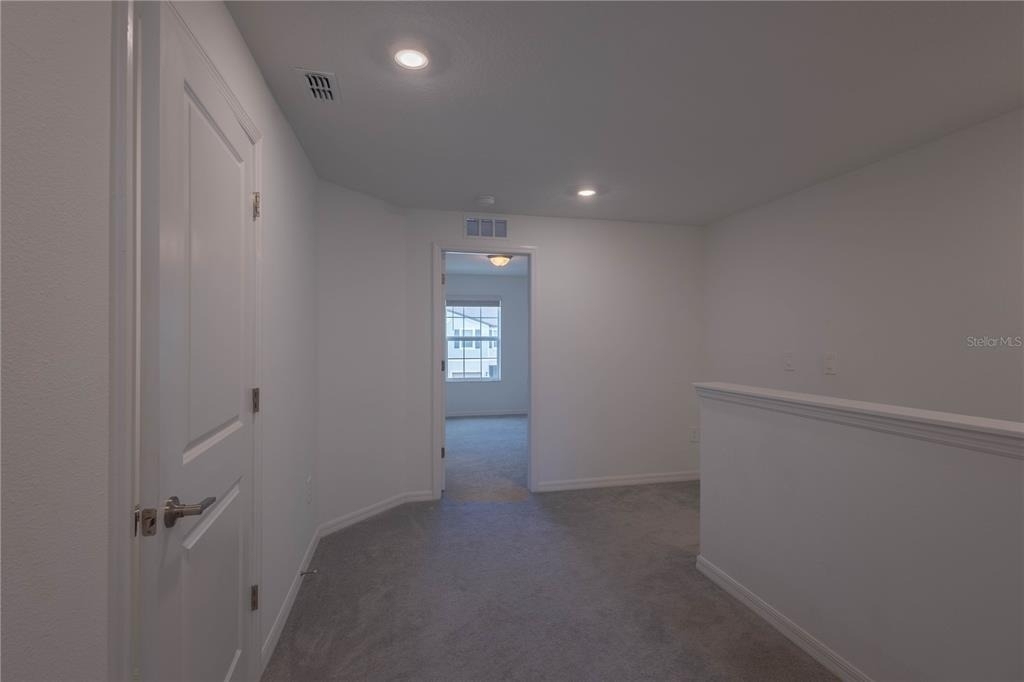
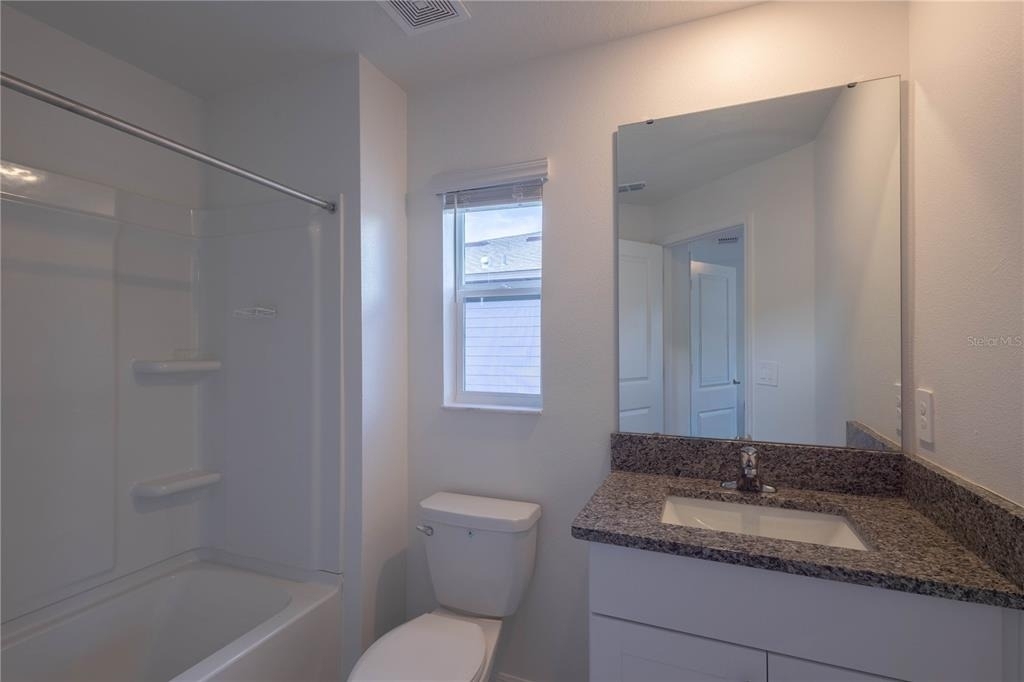
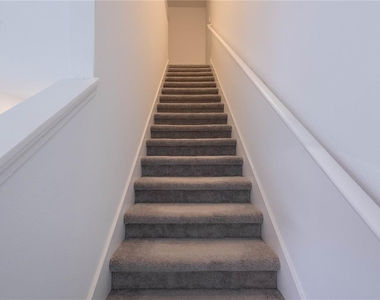
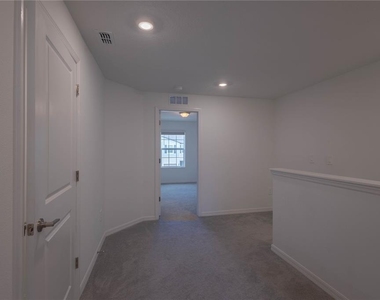
Upstairs, a versatile loft provides additional space for a home office, second living area, or flex space. Both bedrooms feature their own private en-suite bathrooms, offering added privacy and convenience. A dedicated laundry room adds to the home's functionality.
Residents can enjoy access to the community swimming pool, while ground care is included for easy, low-maintenance living. Conveniently located near shopping, dining, major roadways, and everything the growing Ruskin area has to give, with easy access to Apollo Beach, Riverview, Tampa, and surrounding areas.
Pets may be considered subject to landlord approval and approved pet screening.
Please note: One or more listing photos have been virtually staged. Virtual staging is for illustrative purposes only and may not reflect the home's actual furnishings.
LEASE & FEE DETAILS
Application Fee: $79/adult
Minimum Lease Term: 1 year
Rent: $1990/month
Minimum Security Deposit: $1990 (subject to applicant qualifications)
Resident Benefit Package: $34.05/month
Liability Insurance: $14.95/month OR resident may provide qualifying renter's insurance
Resident Responsible For: Electric, water, and internet
Ground Care: Included
Pets: Subject to landlord approval and pet screening. $125 one-time fee/approved pet
AMENITIES
Attached Garage
Dishwasher
Parking Space
Home Office
ADDITIONAL INFORMATION
Interior
Bathroom Information
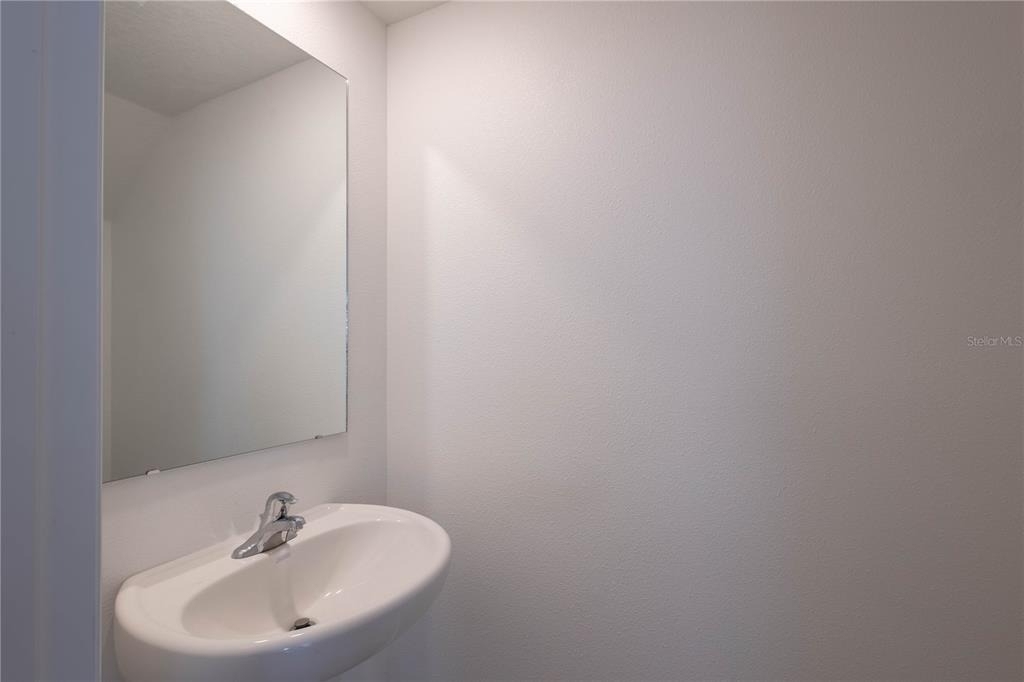
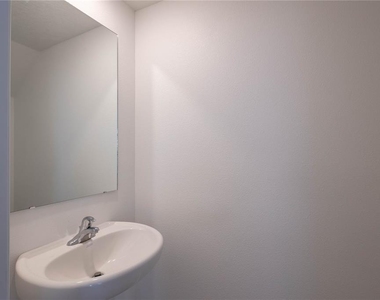
Half Bathrooms: 1
Full Bathrooms: 2
Interior Information
Interior Features: Open Floorplan, Stone Counters, Walk-In Closet(s), Eating Space In Kitchen, Kitchen/Family Room Combo, Living Room/Dining Room Combo, PrimaryBedroom Upstairs
Appliances: Oven, Cooktop, Dishwasher, Disposal, Dryer, Electric Water Heater, Exhaust Fan, Freezer, Ice Maker, Microwave, Refrigerator, Washer
Flooring Type: Carpet, Ceramic Tile
Laundry Features: Common Area, Laundry Room, Upper Level
The median is solely based on the area and the number of bedrooms.
Listing-specific characteristics such as the number of bathrooms and the amenities will also impact the price.
LISTING QUALITY
▲
Features and amenities are properly noted
▲
RentHop has data for this building
▼
The manager has not yet mailed us a photo copy of his or her government identification and proof or property ownership.
▼
Manager has not logged in recently
▼
Manager does not yet have user reviews
RENTHOP DESCRIPTION
The apartment is a unit offered at a monthly price of $1,990. The person posting the listing did not specify that any pets were allowed. It may be the case that pets are ok and the manager simply has not yet filled out all the details. The kitchen conveniently includes a dishwasher.
We have 33 photos of this particular unit, building, and surrounding areas.
Last Updated: 13 hours ago
Data Source: Stellar MLS
MLS# TB8538241
List Agent Name: Hannah Pike
List Office Name: MEGA DOOR PROPERTY MANAGEMENT
IDX information is provided exclusively for personal, non-commercial use, and may not be used for any purpose other than to identify prospective properties consumers may be interested in purchasing. Information is deemed reliable but not guaranteed. The listing broker’s offer of compensation is made only to participants of the MLS where the listing is filed.
Courtesy of RH Advisors, Inc. and RHP Realty NJ, Inc.
By selecting Check Availability, you agree that RentHop and real estate professionals may call or text you about your inquiry. Message/data rates may apply. Terms & Privacy. California Privacy Notice
We found some very similar listings nearby
Select those you'd like to message
Your messages have been sent!
Check Availability
By selecting Check Availability, you agree that RentHop and real estate professionals may call or text you about your inquiry. Message/data rates may apply. Terms & Privacy. California Privacy Notice


































 Your Privacy Choices