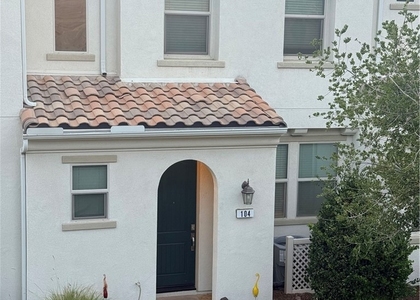
2625 Verna Drive #104

The Retreat, South Corona, Riverside, 92883
$3,500
LEASED / EXPIRED
Posted 6 weeks ago, Immediate Move-In
bedrooms
3 Bed
bathrooms
2 Bath
bathrooms
1 Half Bath
square feet
1,350 Sqft
Listing by Kimberly White
Save Listing

SIMILAR NEARBY LISTINGS
2625 Verna Drive, Apt 104
The Retreat, South Corona, Riverside
92883
$3,400
By MONICA CARRILLO, 1 day ago
bedrooms
3 Bed
|
bathrooms
2 Bath
|
square feet
1,350 Sqft

DESCRIPTION
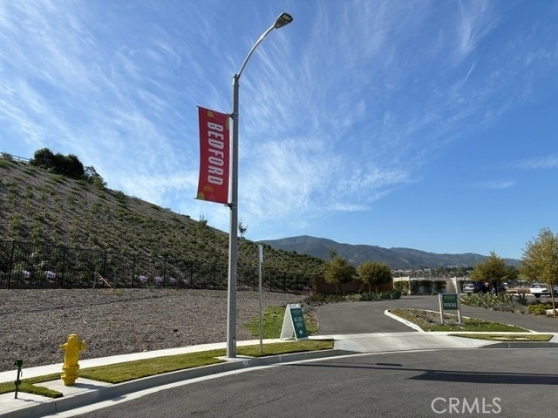
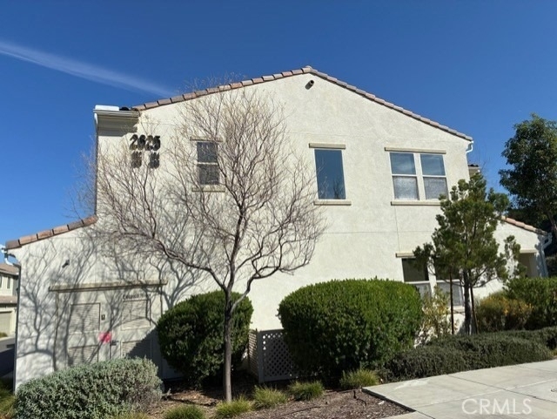
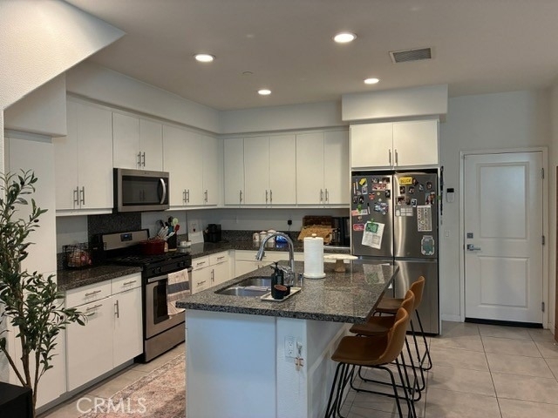
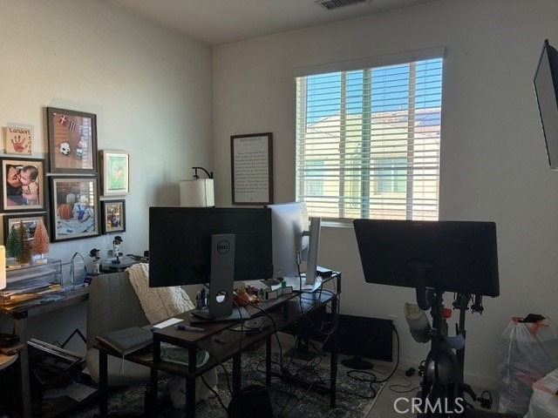
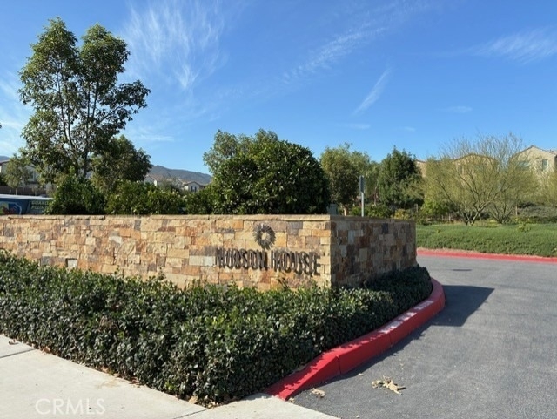
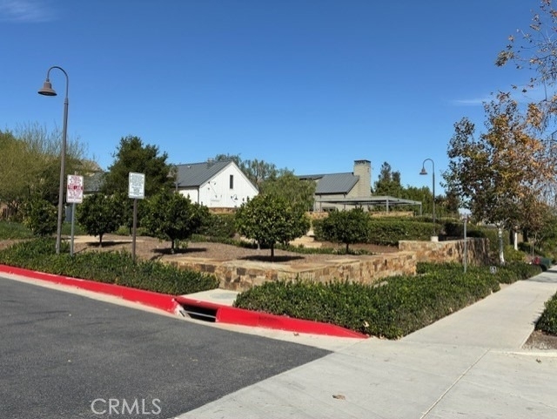
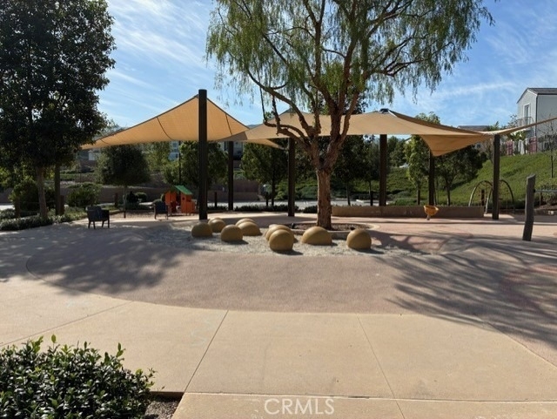
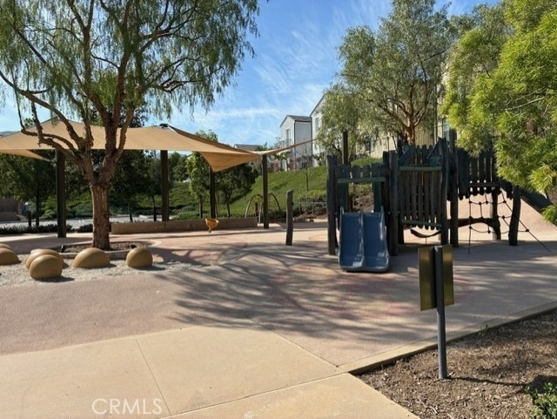
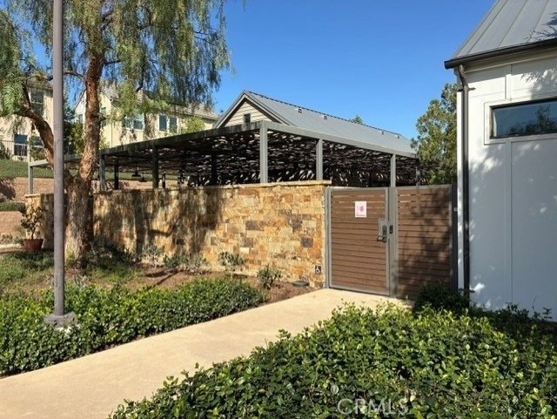
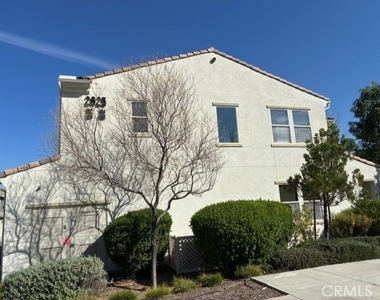
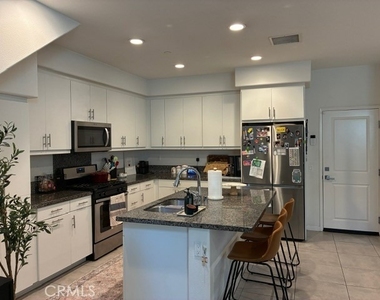
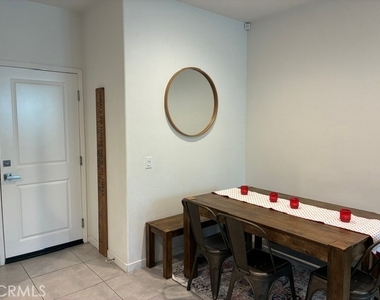
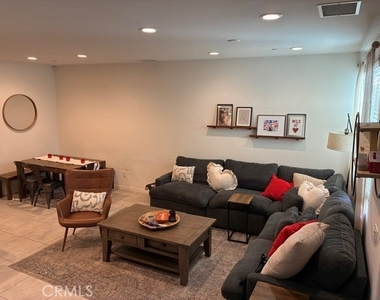
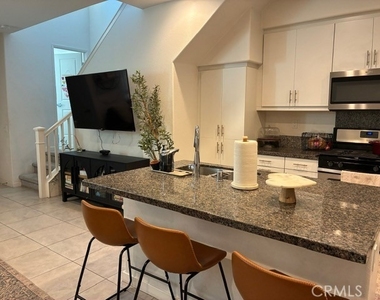
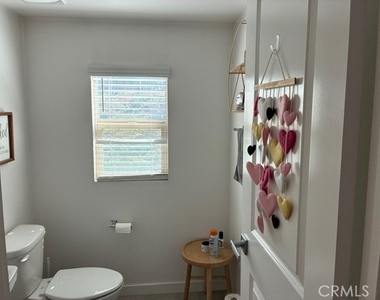
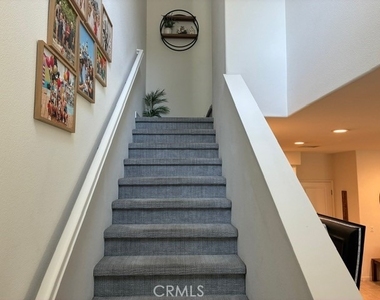
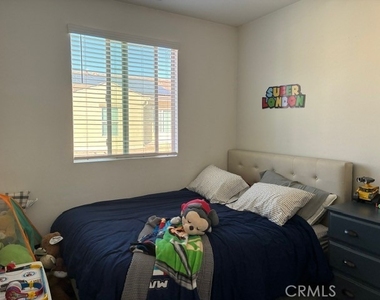
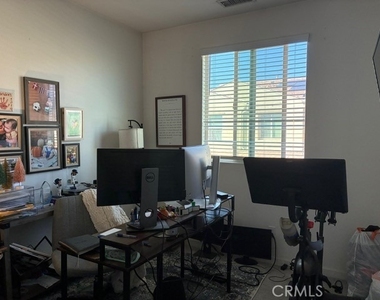
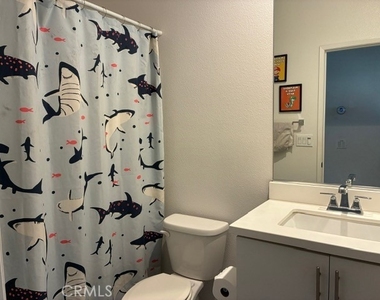
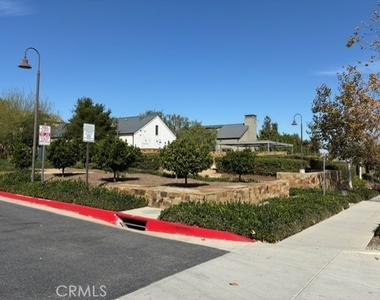
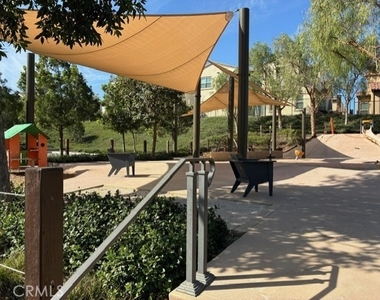
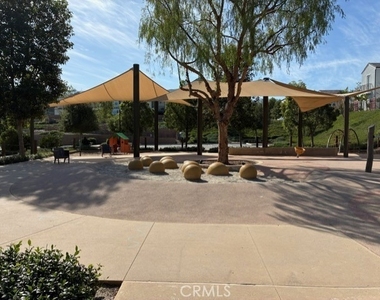
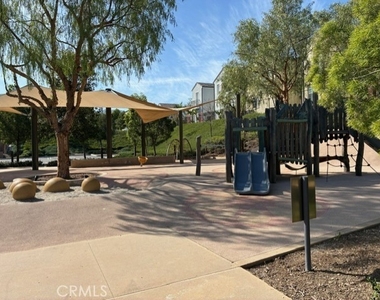
Welcome to Bedford Homes located in the Corona. This gorgeous condo is spacious with three bedrooms and two bathrooms upstairs. The kitchen has granite countertops and a half bath downstairs. This home has a two-car attached garage. The bedrooms upstairs are spacious. The master bedroom has a master bathroom with dual sinks. The clubhouse is near the home. The clubhouse has a pool, dog walk, playground and so many other amenities for entertainment. The home has a porch. The downstairs has a coat closet for your guest with a spacious living room, breakfast nook and half bathroom. The kitchen has granite countertops with a granite countertop island. This beautiful home has an upstairs with bedroom space for the kids, guest and adults to be comfortable. Access to 15 freeway, shops, banks, daycare and grocery stores.

AMENITIES
Attached Garage
Fireplace
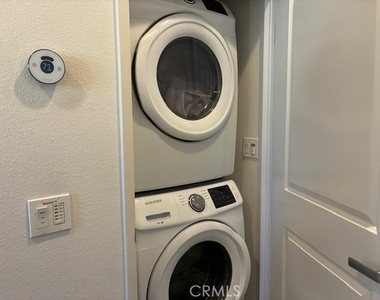
Laundry In Unit
Private Outdoor Space
Dishwasher
Parking Space

ADDITIONAL INFORMATION
Interior

    Bathroom Information

  • Half Bathrooms: 1
  • Full Bathrooms: 2

    Interior Information

  • Interior Features: Breakfast Bar, Eat-in Kitchen, AllBedroomsUp
  • Appliances: Dishwasher, Electric Oven, Disposal, Dryer, Washer
  • Flooring Type: Carpet, Tile
  • Laundry Features: Laundry Closet

    Fireplace Information

  • Has Fireplace
  • Fireplace Features: Bath, Dining Room, Electric, Gas, Kitchen, Living Room, PrimaryBedroom
Exterior

    Property Information

  • Has Property Attached
  • Square Footage: 1,350
  • Square Footage Source: $0
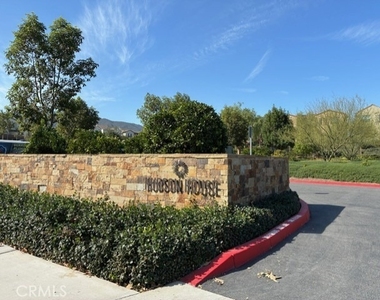
  • Security Features: Carbon Monoxide Detector(s), Gated Community, Key Card Entry
  • Architectural Style: Modern
  • Year Built Source: Builder
  • Year Built: 2019

    Building Information

  • Levels: Two
  • Patio and Porch Features: Porch

    Pool Information

  • Pool Features: Association

    Lot Information

  • Lot Features: Landscaped
  • Tax Lot: 1

    Land Information

  • Water Source: Public
Utilities

    Utilities Information

  • Cooling Type: Central Air
  • Heating Type: Central
  • Sewer : Public Sewer
Parking

    Parking Information

  • Has Garage
  • Attached Garage
  • Parking Features: Garage
  • Garage Spaces: 2
Location

    HOA Information

  • HOA/Condo/Coop Amenities: Billiard Room, Clubhouse, Dog Park, Barbecue, Pool, Spa/Hot Tub

MAP


THE RETREAT

LISTING QUALITY
▲ Features and amenities are properly noted
▲ RentHop has data for this building
▼ Listing agent has an unconfirmed email address
▼ The manager has not yet mailed us a photo copy of his or her government identification and proof or property ownership.
▼ Manager has not logged in recently
▼ Manager does not yet have user reviews

RENTHOP DESCRIPTION
The apartment is a unit offered at a monthly price of $3,500. The person posting the listing did not specify that any pets were allowed. It may be the case that pets are ok and the manager simply has not yet filled out all the details. The kitchen conveniently includes a dishwasher.

We have 26 photos of this particular unit, building, and surrounding areas.
See available units at 2625 Verna Drive.

Does something look off?

Courtesy of RH Advisors, Inc. and RHP Realty NJ, Inc.