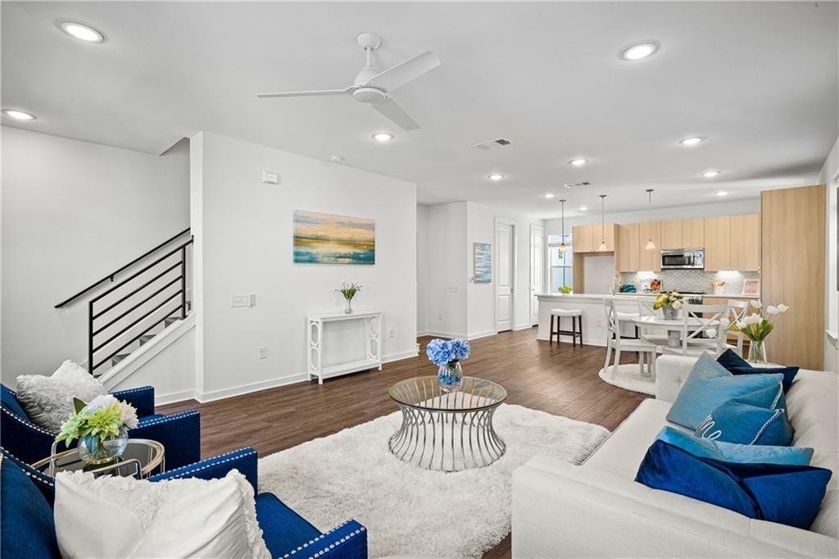
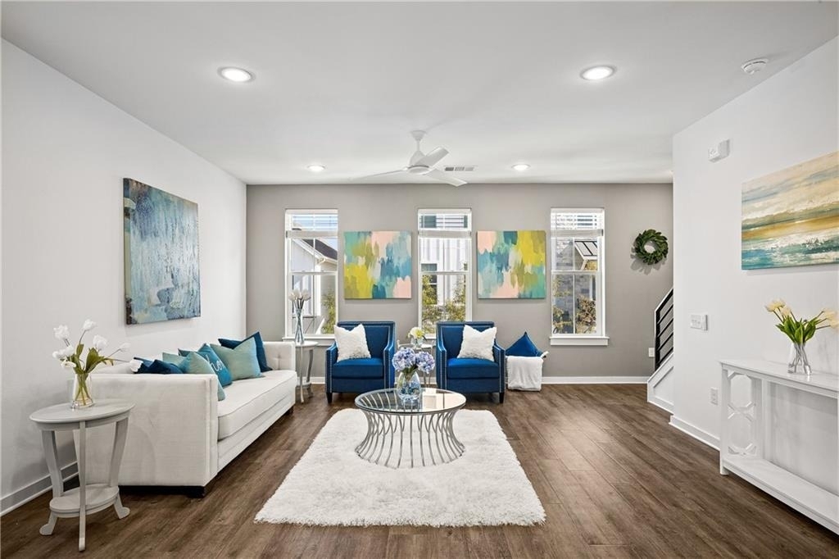
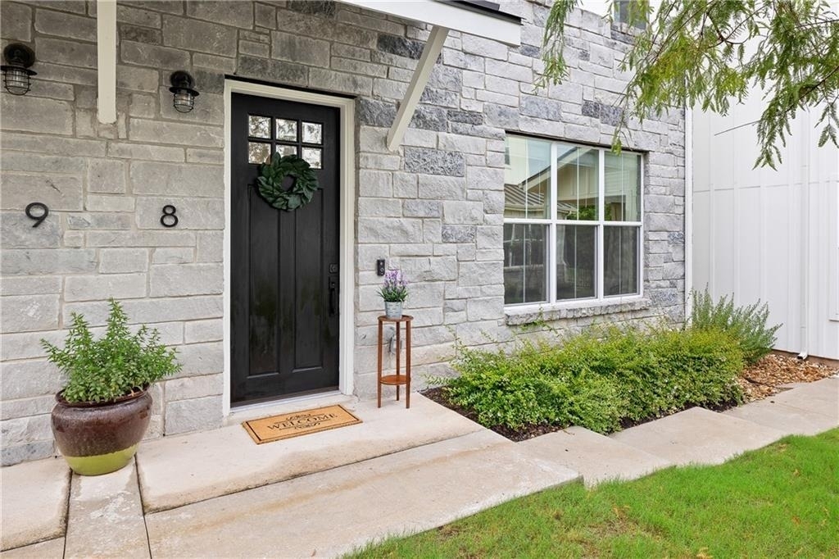
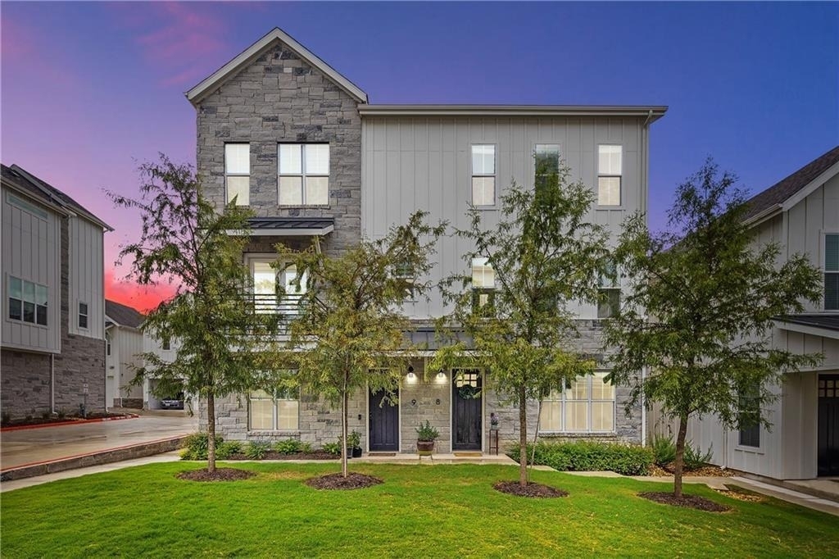
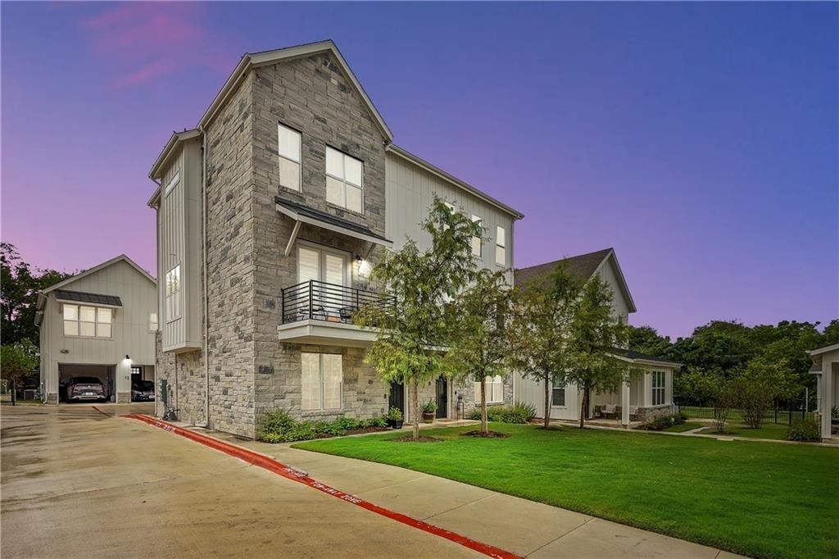
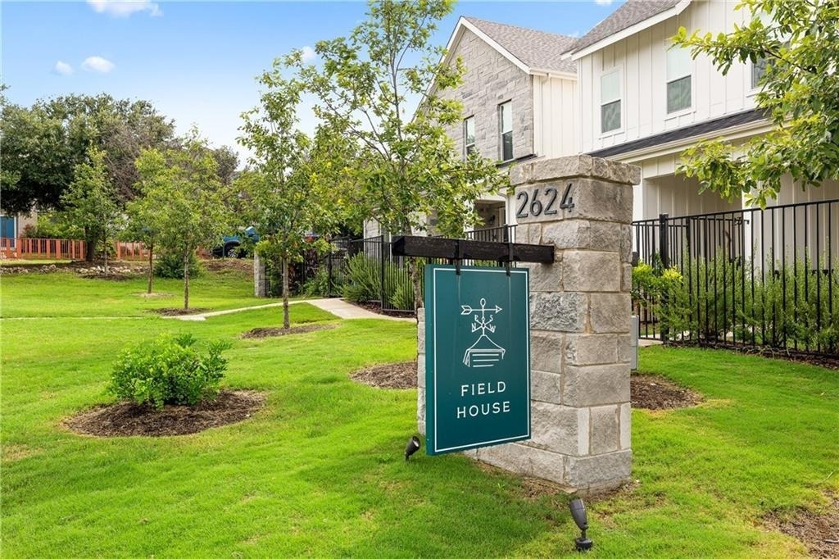
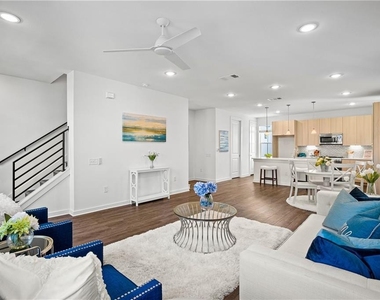
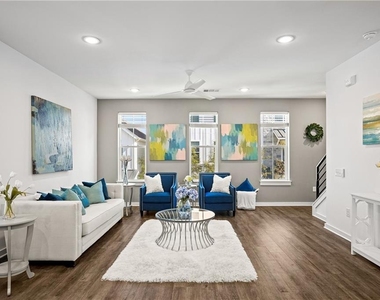
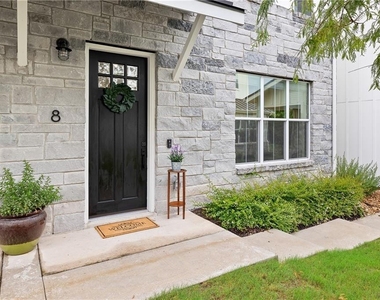
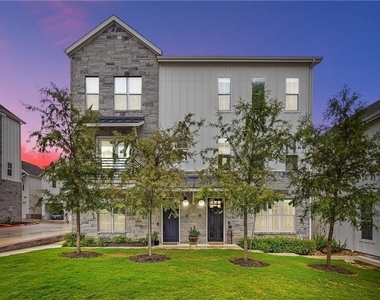
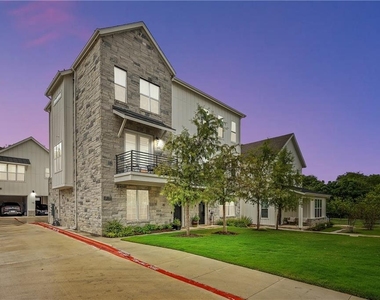
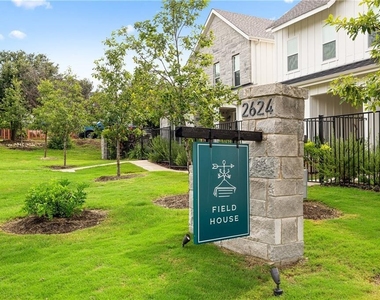
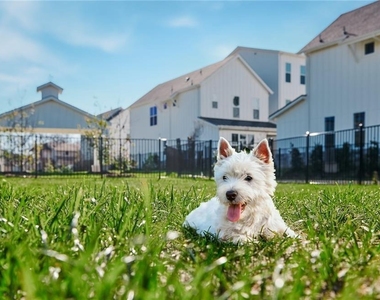
Gorgeous contemporary multi-level condo in the heart of East Austin, just minutes from downtown, Oracle, Austin-Bergstrom Airport, and Tesla Gigafactory Texas. This thoughtfully designed home is part of the 24-residence Field House community, ideally situated next to a charming public park and private dog park.
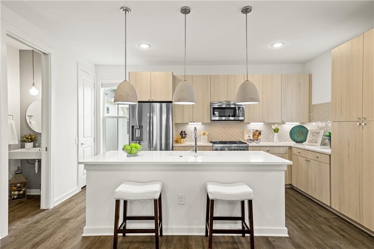
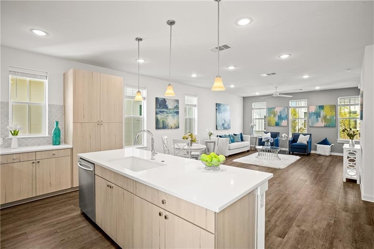
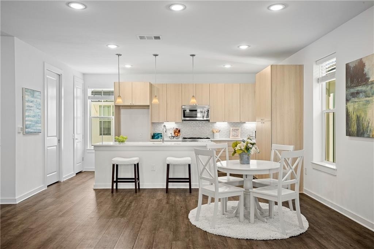
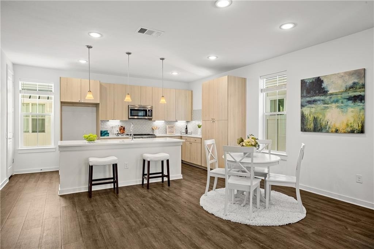
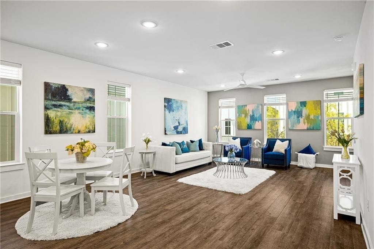
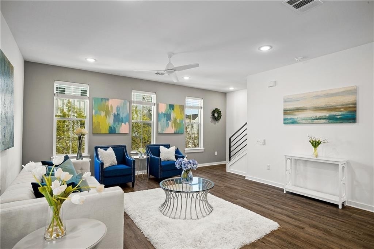
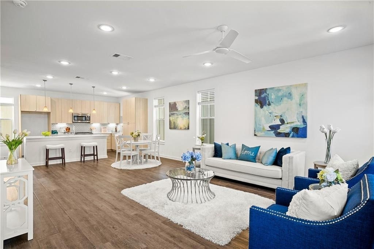
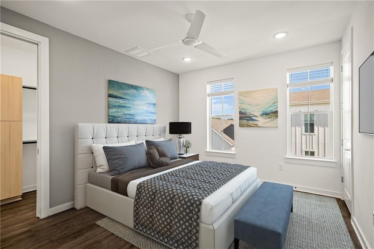
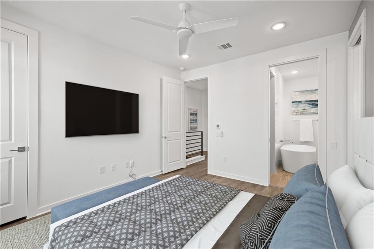
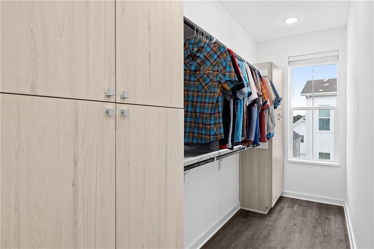
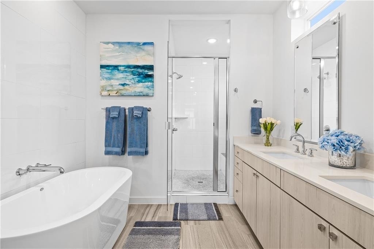
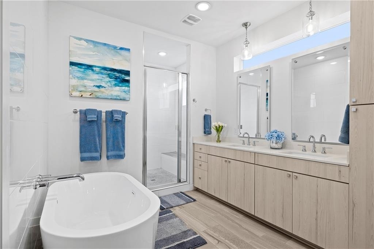
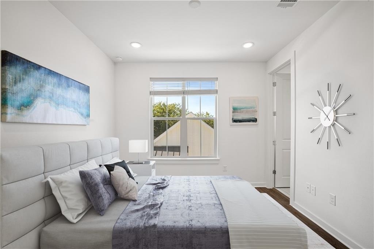
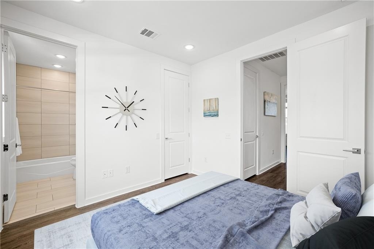
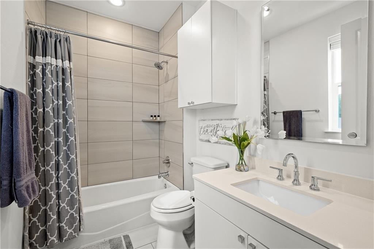
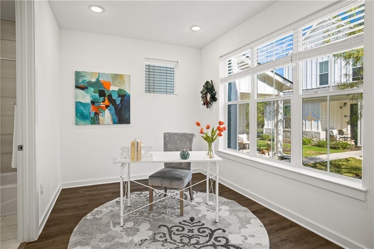
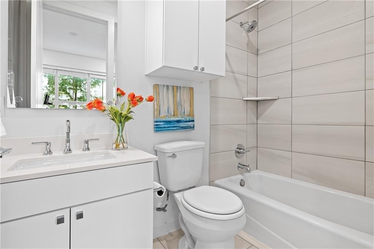
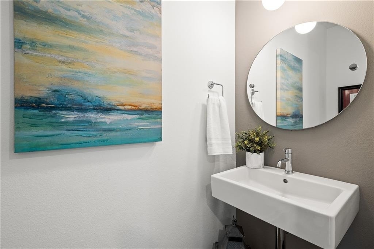
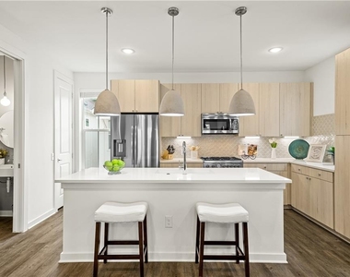
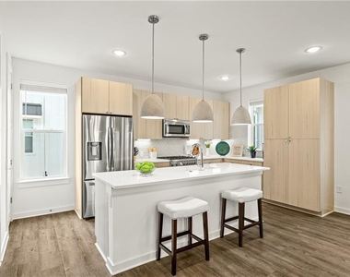
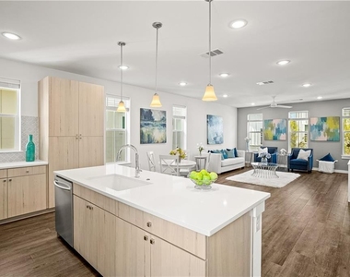
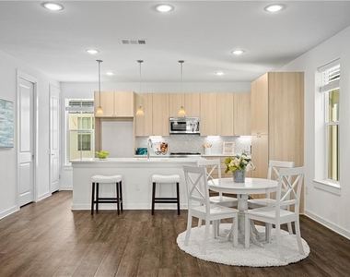
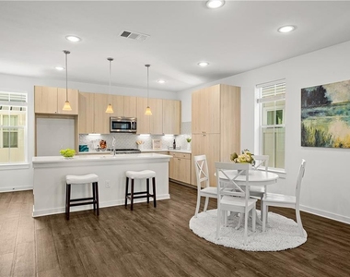
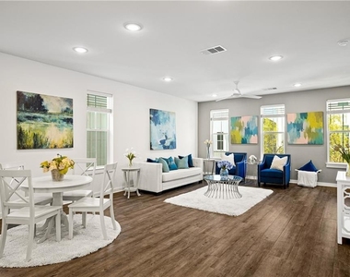
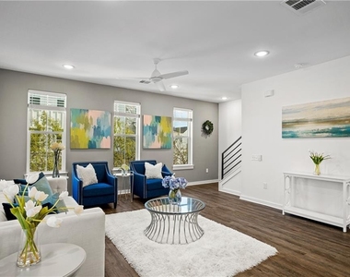
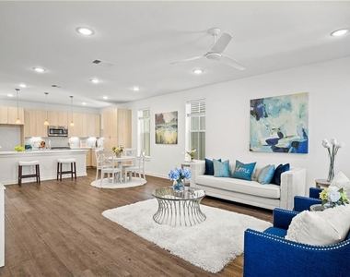
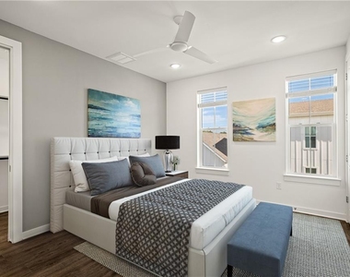
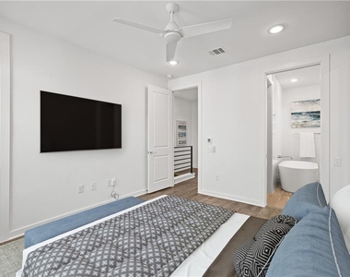
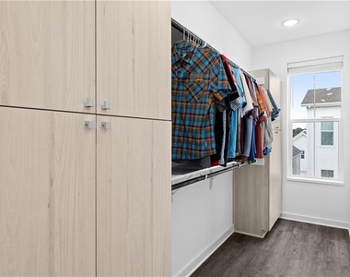
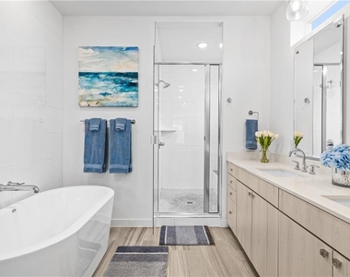
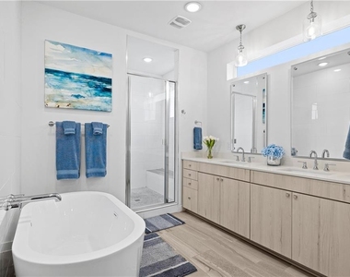
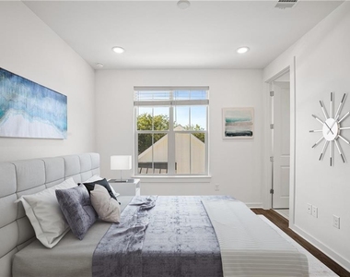
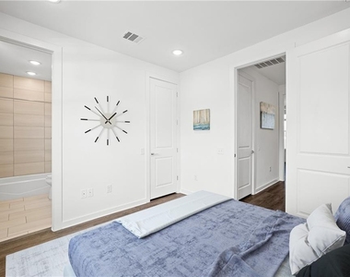
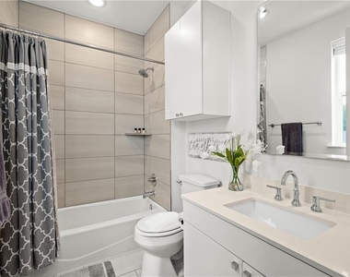
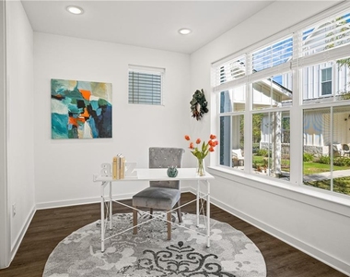
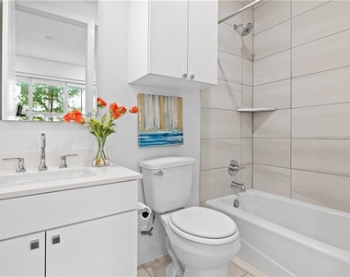
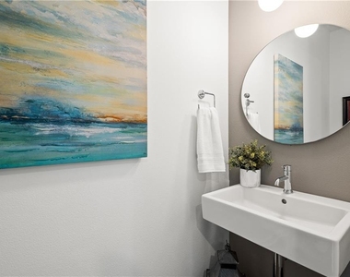
The flexible floor plan offers 3 bedrooms and 3.5 baths, including a first-floor bedroom and full bath perfect for a home office or guest suite. The second level features an open-concept living, dining, and kitchen space with a convenient half bath. Upstairs, two additional bedrooms include a spacious primary suite with dual vanities, a freestanding soaking tub, oversized walk-in shower, and generous closet.
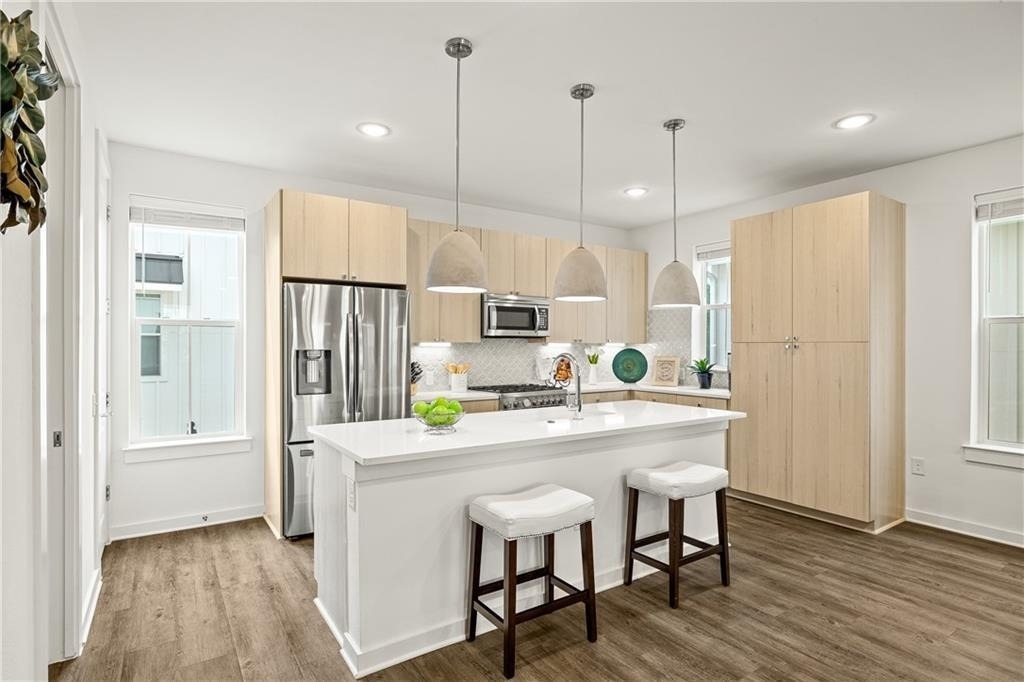
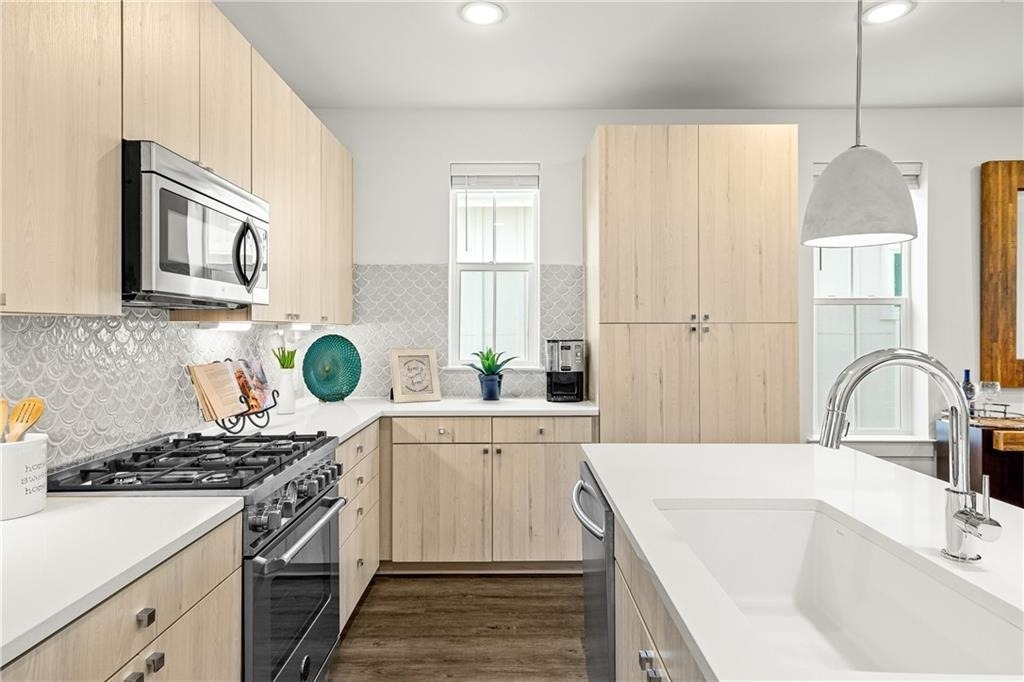
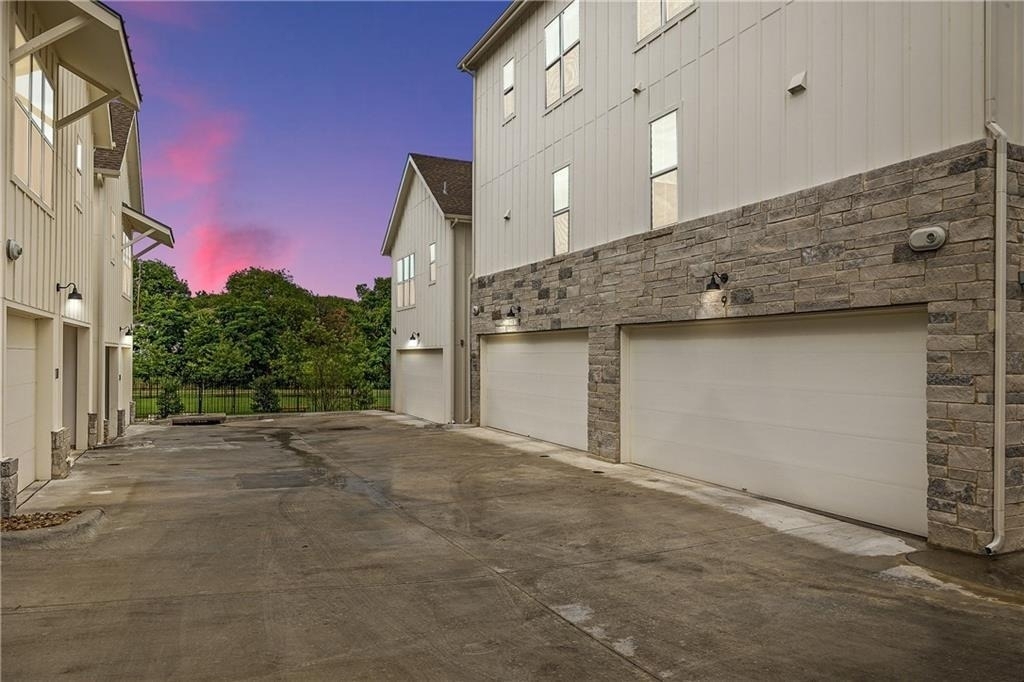
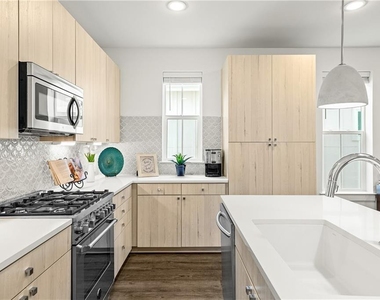
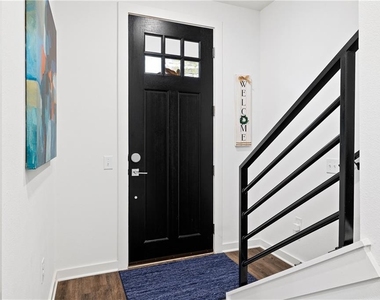
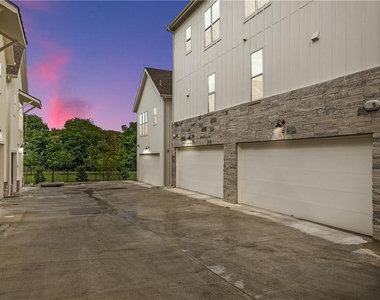
Upgrades throughout include scratch-resistant, waterproof luxury vinyl plank flooring, premium Bertazzoni stainless steel appliances, soft-close cabinetry, and a tankless gas water heater. Refrigerator, washer, and dryer included. Attached two-car garage with private entry.
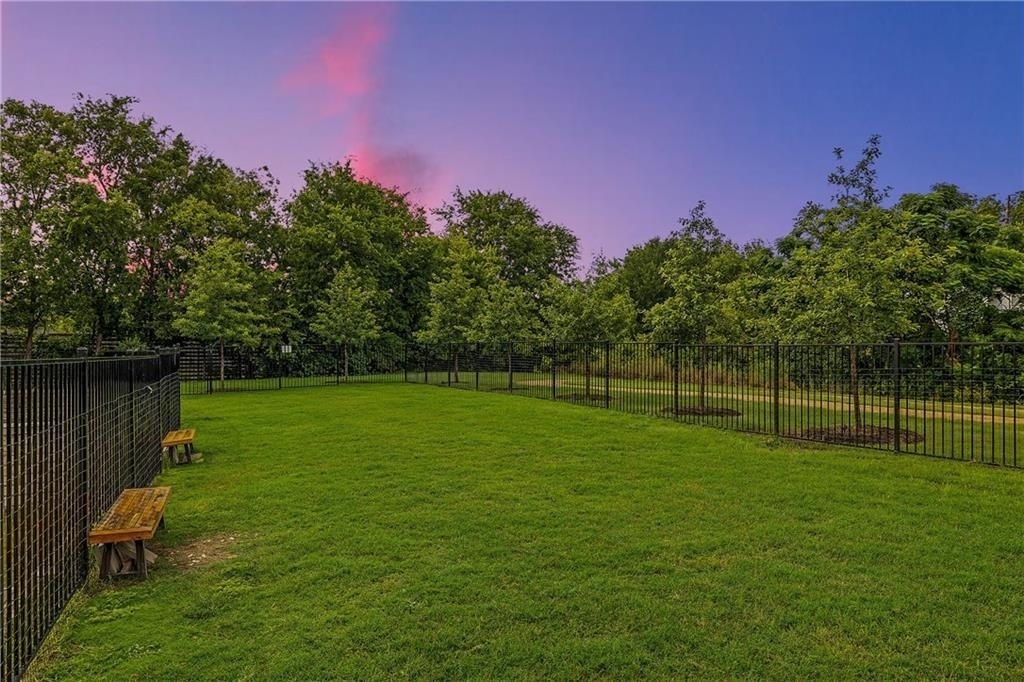
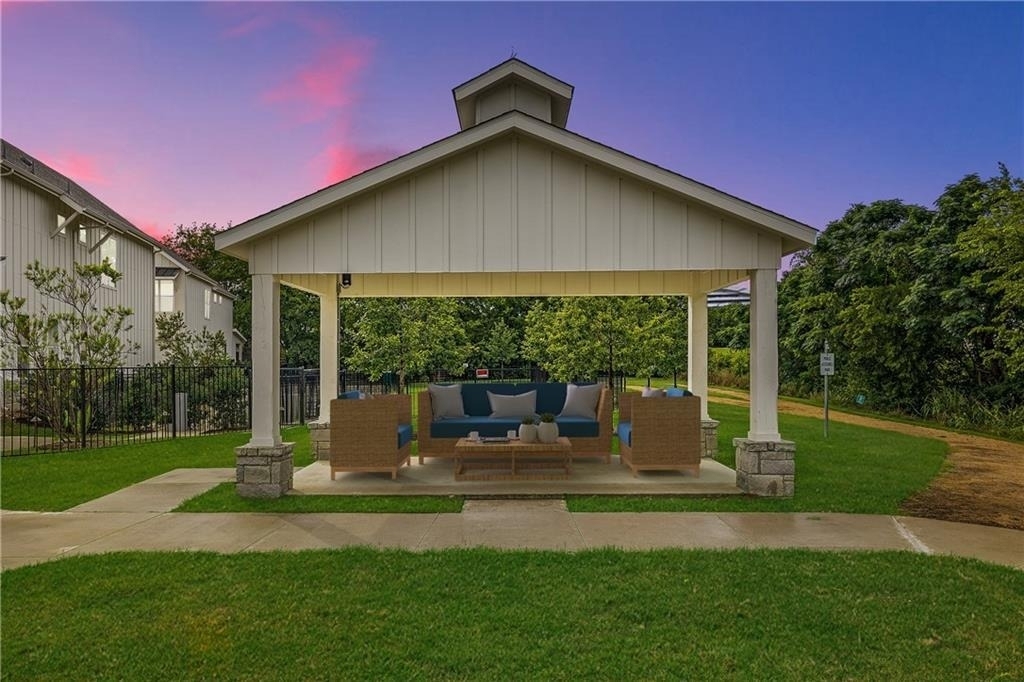
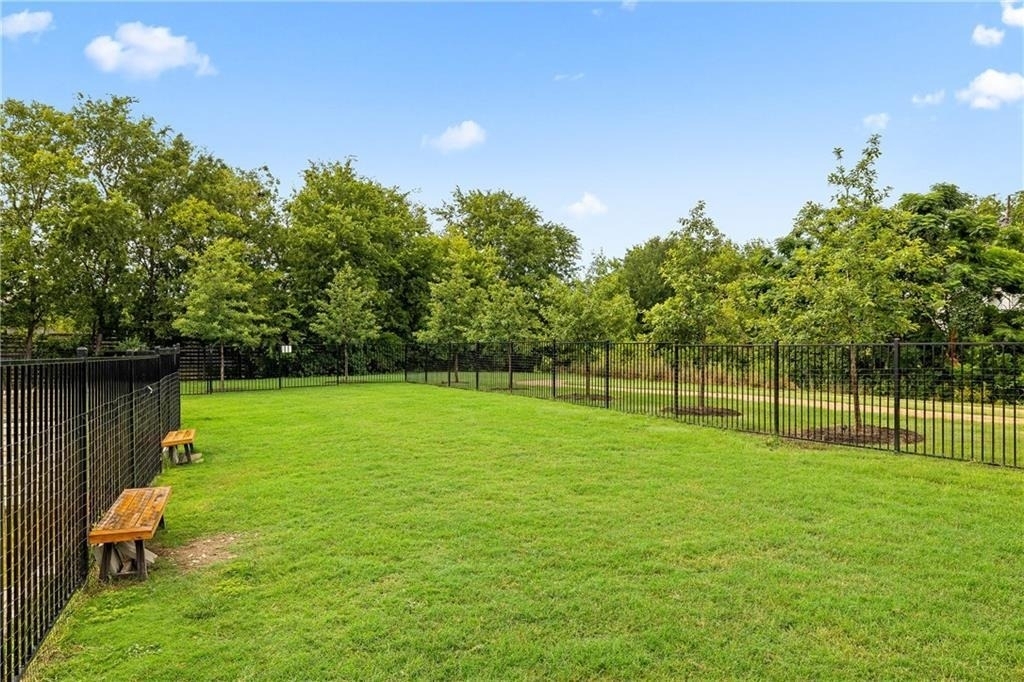
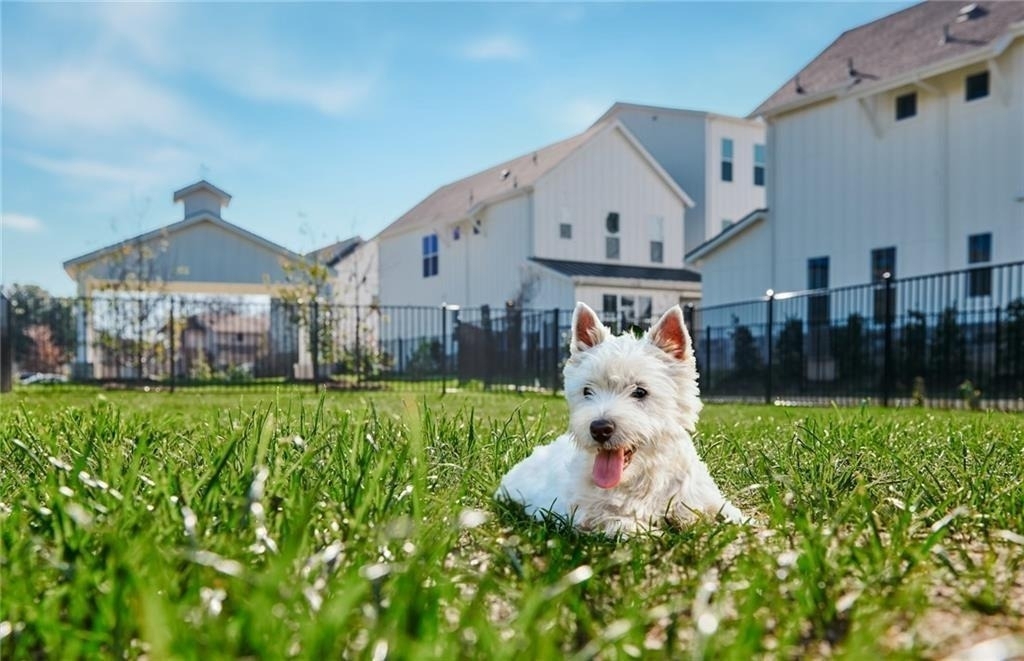
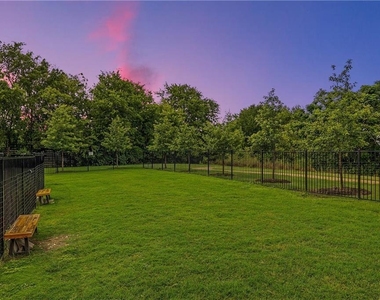
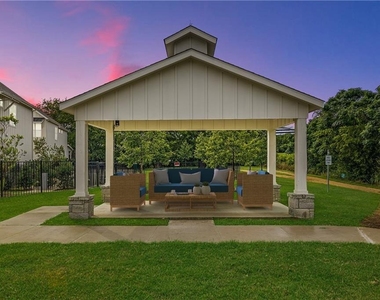
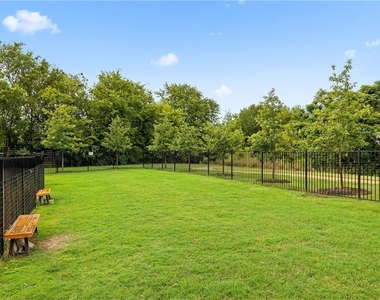
Step outside to a beautifully maintained courtyard with lush landscaping and Coralberry bushes, offering a peaceful outdoor retreat. To the right of the courtyard is a tree-lined 2,500 sqft private dog park showcasing a cluster of Texas Mountain Laurels, on the far end along with a water fountain, and wash station for your furry friends. The neighboring Field House Park includes a shaded pavilion, walking paths, and bird homes for the native Purple Martin Swallows.
Centrally located with easy access to Austin's top destinations including Lady Bird Lake, Zilker Park, Rainey Street, South Congress, St. Elmo District, St. Edward's University, and University of Texas at Austin.
AMENITIES
Dishwasher
Parking Space
Home Office
ADDITIONAL INFORMATION
Interior
Bathroom Information
Half Bathrooms: 1
Full Bathrooms: 3
Interior Information
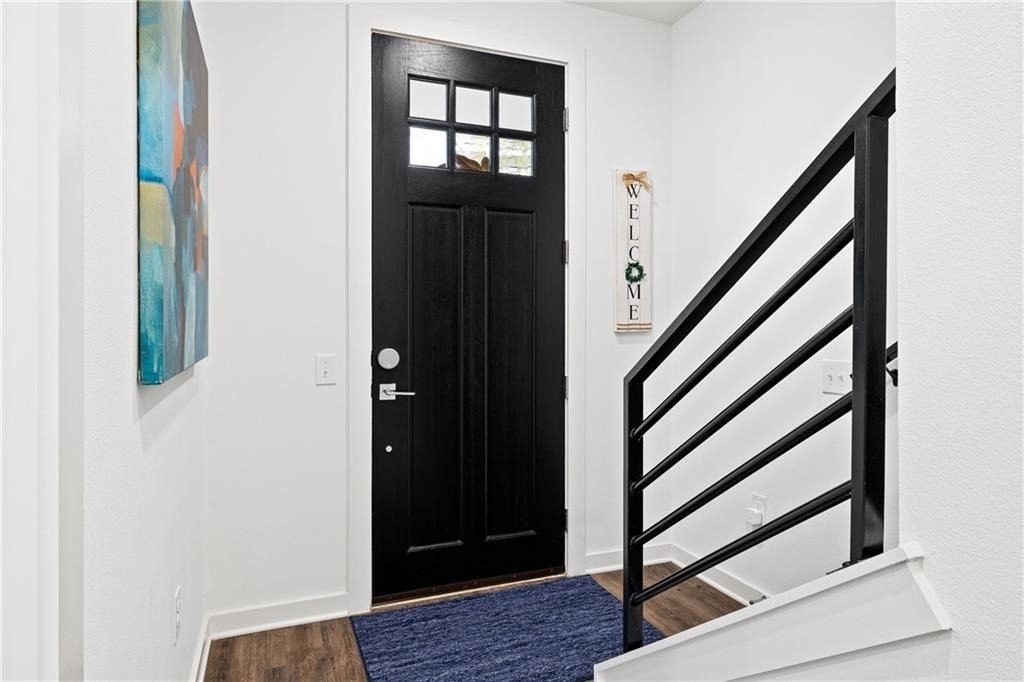
Interior Features: Breakfast Bar, Ceiling Fan(s), Entrance Foyer, High Speed Internet, In-Law Floorplan, Kitchen Island, Pantry, Recessed Lighting, Soaking Tub, Walk-In Closet(s), Ceiling-High, Quartz Counters, Interior Steps, Stackable W/D Connections
Appliances: Dishwasher, Disposal, Gas Cooktop, Gas Range, Microwave, Refrigerator, Stainless Steel Appliance(s), Washer/Dryer, Washer/Dryer Stacked, Water Heater, Tankless Water Heater, Water Softener
The median is solely based on the area and the number of bedrooms.
Listing-specific characteristics such as the number of bathrooms and the amenities will also impact the price.
LISTING QUALITY
▲
Features and amenities are properly noted
▲
RentHop has data for this building
▲
Price verified by independent data sources
▼
The manager has not yet mailed us a photo copy of his or her government identification and proof or property ownership.
▼
Manager has not logged in recently
▼
Manager does not yet have user reviews
RENTHOP DESCRIPTION
The apartment is a unit offered at a monthly price of $3,300. The person posting the listing did not specify that any pets were allowed. It may be the case that pets are ok and the manager simply has not yet filled out all the details. The kitchen conveniently includes a dishwasher.
We have 32 photos of this particular unit, building, and surrounding areas.
We found some very similar listings nearby
Select those you'd like to message
Your messages have been sent!
Check Availability
By selecting Check Availability, you agree that RentHop and real estate professionals may call or text you about your inquiry. Message/data rates may apply. Terms & Privacy. California Privacy Notice





 Your Privacy Choices
