Listing by BRIAN SCHAMBS, Schambs Property Management Group, Inc.
Copy Link
Share Listing
Save Listing
Link copied to clipboard!
DESCRIPTION
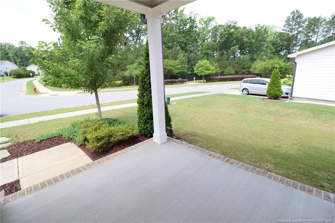
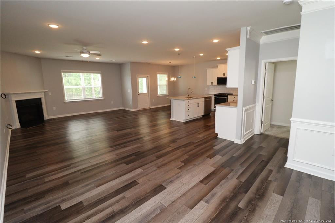
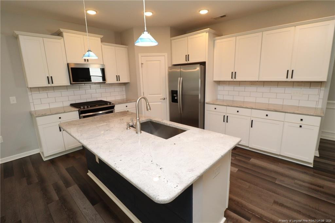
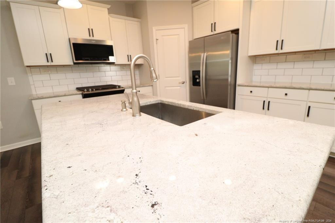
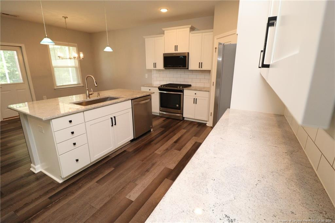
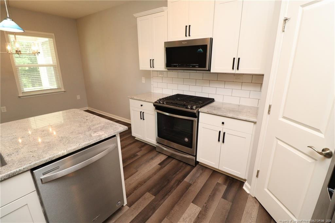
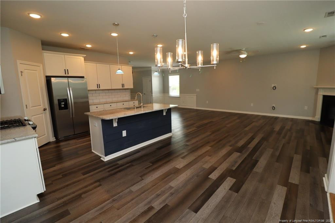
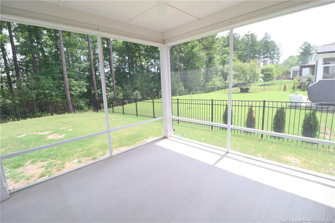
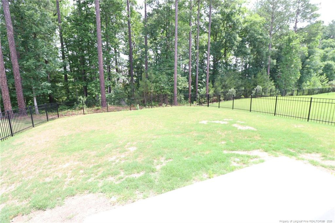
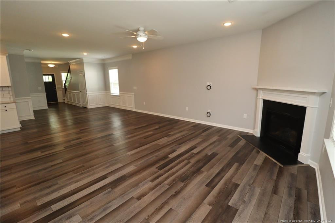
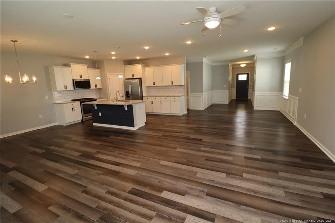
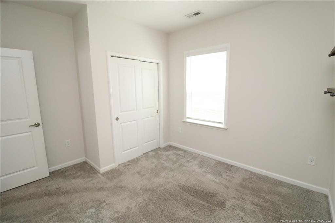
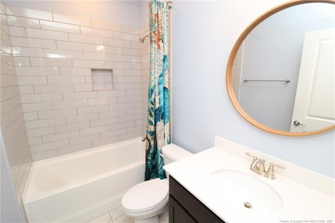
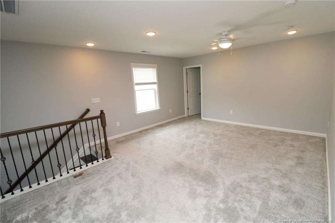
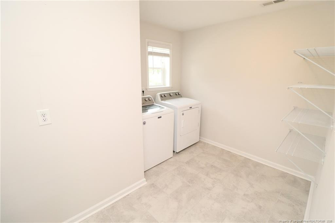
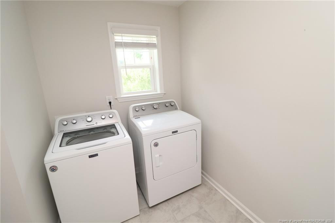
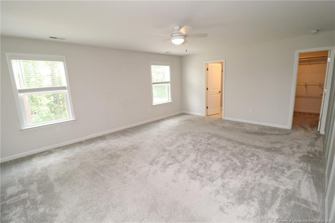
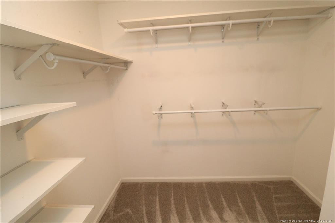
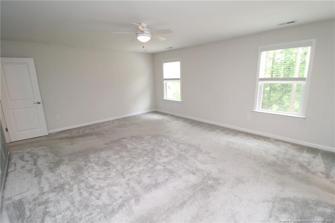
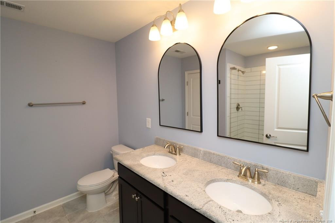
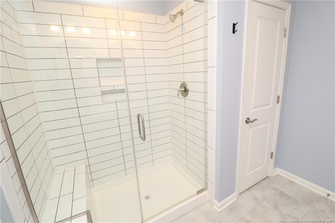
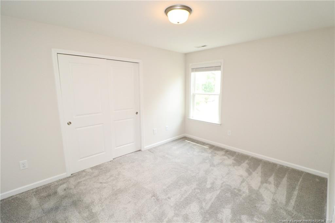
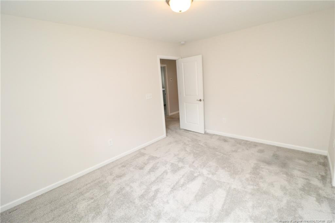
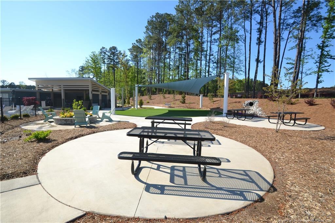
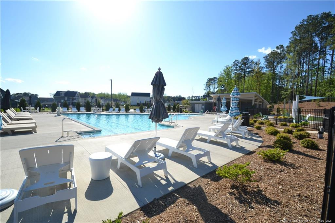
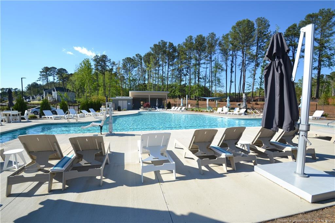
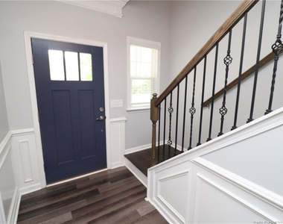
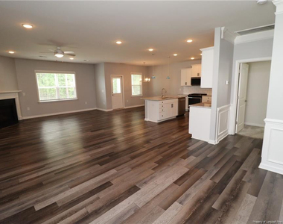
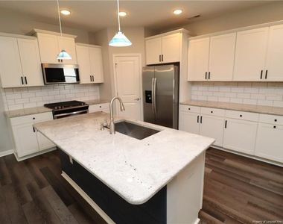
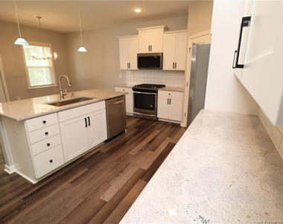
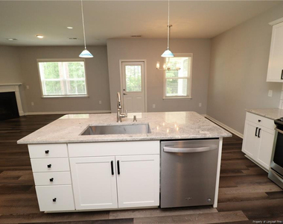
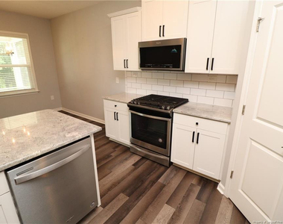
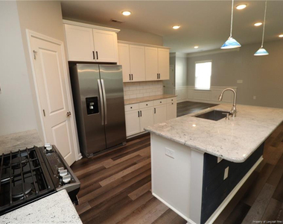
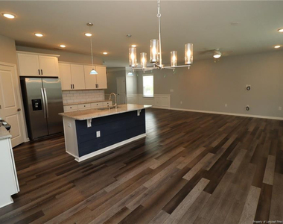
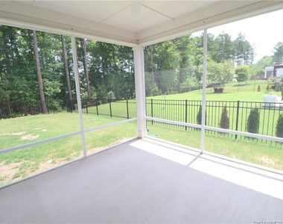
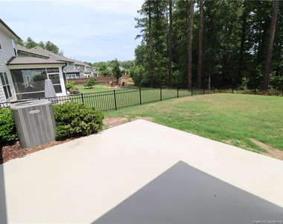
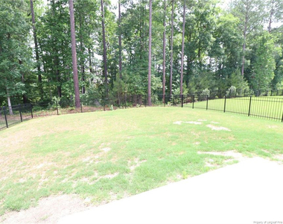
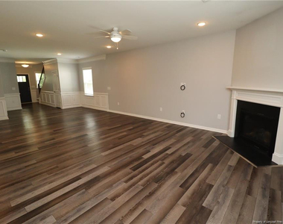
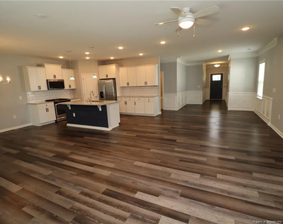
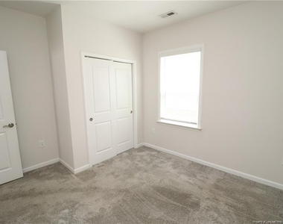
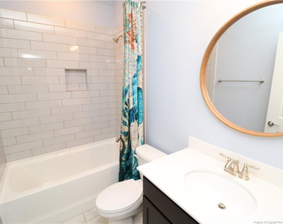
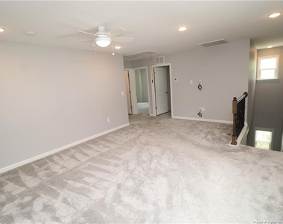
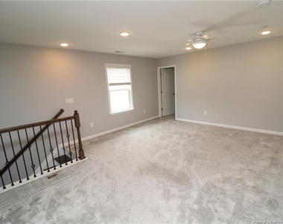
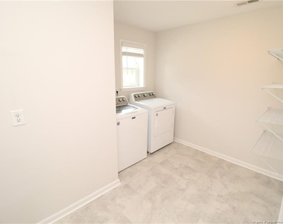
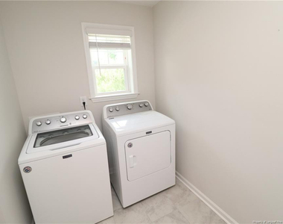
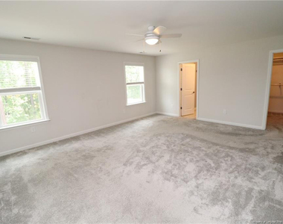
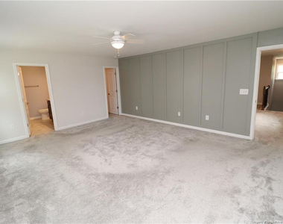
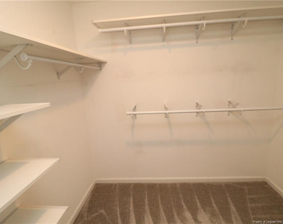
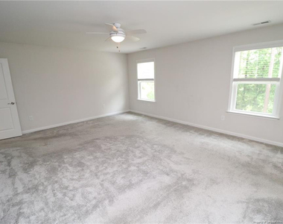
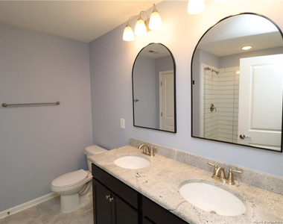
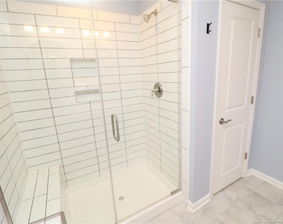
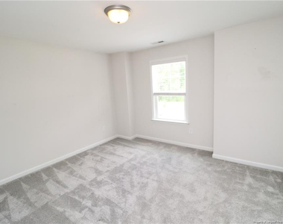
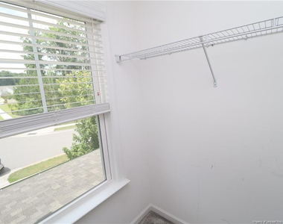
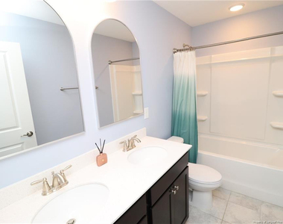
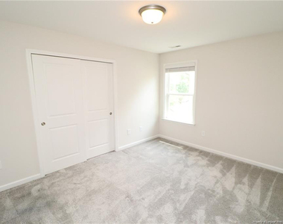
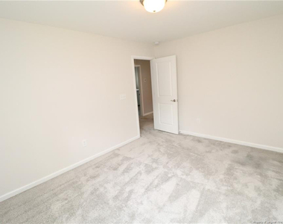
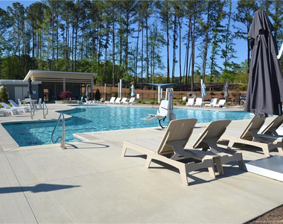
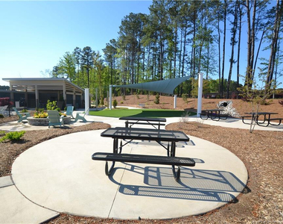
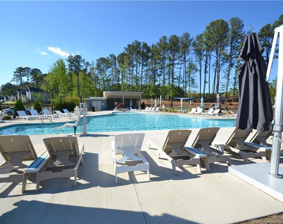
Welcome to 2621 Impulsion Drive! This captivating home is nestled in the Woodbury community in the growing New Hill area and places you minutes from Jordan Lake and the American Tobacco Trail with easy access to US-1, Apex, shopping, dining, and more. New Hill offers a quiet, tucked-away setting while still keeping nearby activities within easy reach. Pull into your private driveway where you'll find an attached 2-car garage and a connected walkway leading to your covered front porch. Step inside and you're immediately met with espresso luxury plank flooring, tall ceilings, crown molding, and wainscoting detailing that set a warm, elevated tone through the foyer. From there, the home flows naturally into an open floorplan where the kitchen, dining area, and living room all connect. The kitchen stands at the center, featuring shaker-style white cabinetry, granite countertops with soft LED recessed lighting, a subway tile backsplash, a corner pantry, and stainless steel appliances including a gas oven, a microwave, dishwasher, and refrigerator with water and ice dispenser. A large island with pendant lighting and an integrated breakfast bar anchors the space. Just beyond the kitchen, the dining area sits under a custom chandelier and offers direct access to the backyard. Step outside to a screened porch, patio, and fenced backyard enhanced by a wooded buffer for added privacy; ideal for effortless indoor-outdoor living. The family room offers a comfortable central gathering space with recessed lighting, a ceiling fan, dual picture windows, a cozy corner gas log fireplace with wood mantle, and pre-installed TV wiring. Before heading upstairs, take in the tucked-away first-floor bedroom with 4 floating shelves, ample closet space, and access to a full hall bathroom with quartz vanity, custom mirror, and a ceramic tile shower/tub with built-in shampoo niche. Upstairs, a loft anchors the second level along with three additional bedrooms and a laundry center with shelving, picture window, and washer and dryer included. The loft includes recessed lighting, a ceiling fan, and TV wiring; ideal for a home office, media room, or flexible living space. The primary suite is the perfect retreat and features a custom paneled accent wall, two picture windows, a generous walk-in closet with wood shelving, and a private en-suite bathroom with dual quartz vanities, custom mirrors, linen closet, and a subway-tiled walk-in shower with dual shampoo niches and a built-in bench. Bedrooms #3 and #4 are both well-appointed, with bedroom #3 featuring a walk-in closet, and they share a full hall bathroom with dual quartz vanities, custom mirrors, and a shower/tub with four shampoo niches. Before leaving, enjoy Woodbury's community amenities including a pool, playground, clubhouse, and more.
AMENITIES
Attached Garage
Fireplace
Laundry In Unit
Private Outdoor Space
Dishwasher
Parking Space
Home Office
ADDITIONAL INFORMATION
Interior
Bathroom Information
Full Bathrooms: 3
Interior Information
Interior Features: Ceiling Fan(s), Double Vanity, Eat-in Kitchen, Entrance Foyer, Granite Counters, Kitchen Island, Open Floorplan, Walk-In Closet(s), Bathtub/Shower Combination, Kitchen/Dining Room Combination, Living/Dining Room Combination, Separate Shower, Walk-In Shower
Appliances: Dishwasher, Dryer, Microwave, Range, Refrigerator, Washer, Other
Flooring Type: Carpet, Hardwood, Tile, Vinyl
Laundry Features: Inside, Upper Level
Room Information
Rooms: 10
Fireplace Information
Has Fireplace
Fireplace Features: Gas Log
Fireplaces: 1
Exterior
Property Information
Year Built: 2020
Building Information
Building Area Units: Square Feet
Construction Materials: Fiber Cement
Patio and Porch Features: Covered, Front Porch, Porch, Rear Porch, Screened
The manager has not yet mailed us a photo copy of his or her government identification and proof or property ownership.
▼
Manager has not logged in recently
▼
Manager does not yet have user reviews
RENTHOP DESCRIPTION
The apartment is a unit offered at a monthly price of $2,795. The person posting the listing did not specify that any pets were allowed. It may be the case that pets are ok and the manager simply has not yet filled out all the details. The kitchen conveniently includes a dishwasher.
We have 40 photos of this particular unit, building, and surrounding areas.
Last Updated: 18 hours ago
Data Source: Triangle MLS
MLS# LP765150
List Agent Name: BRIAN SCHAMBS
List Office Name: SCHAMBS PROPERTY MANAGEMENT GROUP, INC.
IDX information is provided exclusively for personal, non-commercial use, and may not be used for any purpose other than to identify prospective properties consumers may be interested in purchasing. Information is deemed reliable but not guaranteed. The listing broker’s offer of compensation is made only to participants of the MLS where the listing is filed.
Courtesy of RH Advisors, Inc. and RHP Realty NJ, Inc.
Enter the 6-digit code sent to or download the
RentHop mobile app to continue.
By selecting Check Availability, you agree that RentHop and real estate professionals may call or text you about your inquiry. Message/data rates may apply. Terms & Privacy.
We found some very similar listings nearby
Select those you'd like to message
Your messages have been sent!
Check Availability
By selecting Check Availability, you agree that RentHop and real estate professionals may call or text you about your inquiry. Message/data rates may apply. Terms & Privacy.