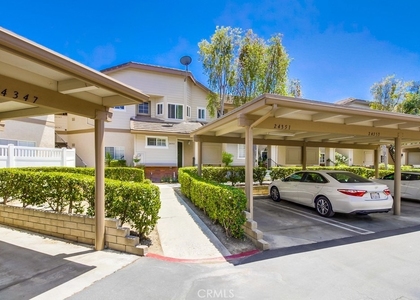
Welcome to 26201 Sunnyglen, a beautifully upgraded Crestline townhome in Laguna Hills offering a rare combination of comfort, natural light, privacy, and convenience. This 2-bedroom, 2.5-bath residence features approximately 1,342 square feet, two spacious upstairs primary suites, a rare direct-access 2-car garage, and a generously sized private backyard with new sod. Inside, the home feels bright and inviting with dual-pane windows and sliders, palladium and transom windows, arched passages, decorative niches, custom window treatments, plantation shutters, central air conditioning, and stylish SPC flooring throughout-installed upstairs and on the stairs in 2023, then continued downstairs in 2026 for a seamless look. The remodeled kitchen is a standout, featuring granite countertops, a custom overhang breakfast bar, stainless steel appliances, recessed lighting, and thoughtfully designed Schuler cherry wood cabinetry with pull-out drawers, hidden storage, and upgraded functionality throughout. The kitchen opens to the dining nook and overlooks the private backyard, creating an easy indoor-outdoor flow. Upstairs, both bedrooms live like primary suites. The main suite offers generous space, a walk-in closet, and a dual-sink vanity. The secondary suite provides excellent privacy and comfort, making the floor plan ideal for guests, roommates, a home office setup, or flexible living needs. The upstairs laundry closet accommodates a full-size washer and dryer. Major improvements include a full PEX repipe, replaced air ducts, newer dual-pane windows and slider, upgraded garage door, remodeled bath with oversized soaking tub, newer SPC flooring, updated lighting, and refreshed landscaping. Located directly across from one of Crestline's association pools, residents enjoy access to 3 pools, 3 spas, a clubhouse, manicured common areas, walking paths, guest parking, and dog waste stations.
AMENITIES
Attached Garage
Fireplace
Laundry In Unit
Parking Space
Home Office
ADDITIONAL INFORMATION
Interior
Bathroom Information
Half Bathrooms: 1
Full Bathrooms: 2
Interior Information
Interior Features: Stone Counters, SeparateFormalDiningRoom, AllBedroomsUp
The manager has not yet mailed us a photo copy of his or her government identification and proof or property ownership.
▼
Manager has not logged in recently
▼
Manager does not yet have user reviews
RENTHOP DESCRIPTION
The apartment is a unit offered at a monthly price of $3,800. The person posting the listing did not specify that any pets were allowed. It may be the case that pets are ok and the manager simply has not yet filled out all the details.
We have 21 photos of this particular unit, building, and surrounding areas.
We found some very similar listings nearby
Select those you'd like to message
Your messages have been sent!
Check Availability
By selecting Check Availability, you agree that RentHop and real estate professionals may call or text you about your inquiry. Message/data rates may apply. Terms & Privacy. California Privacy Notice







 Your Privacy Choices
