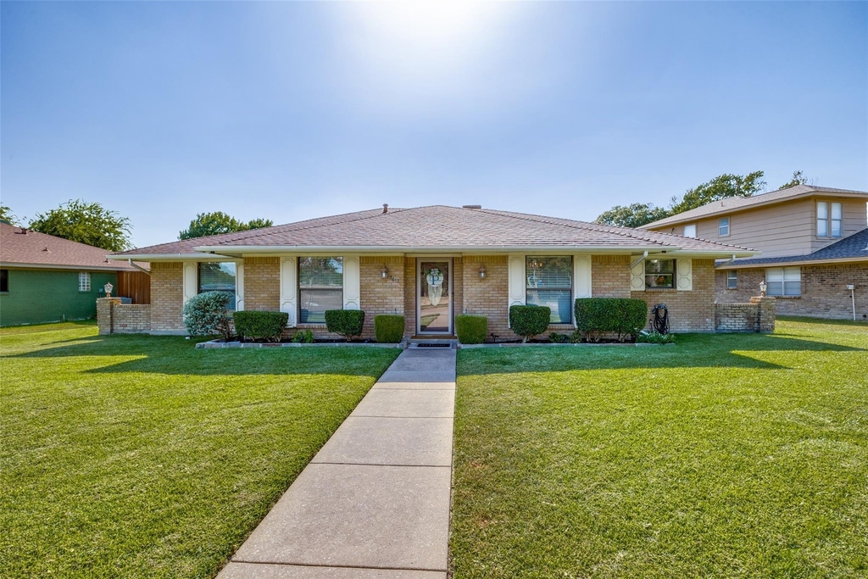
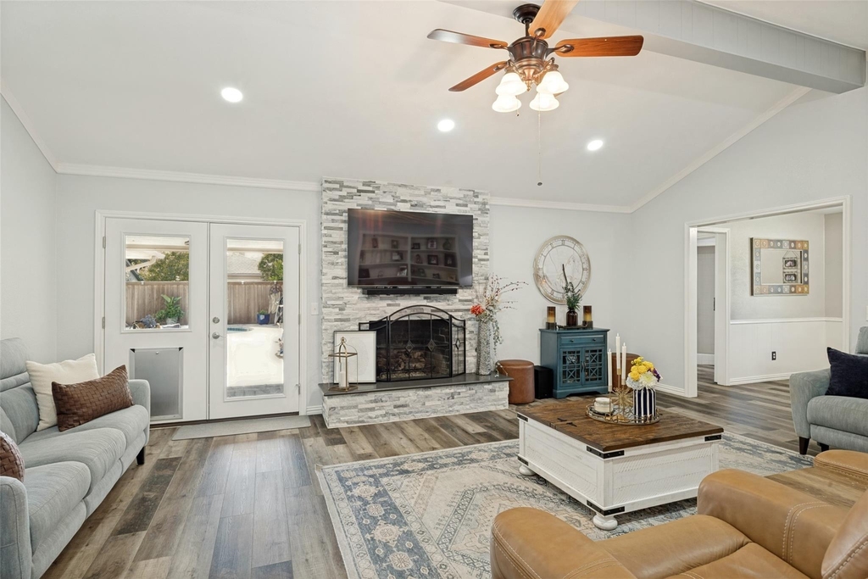
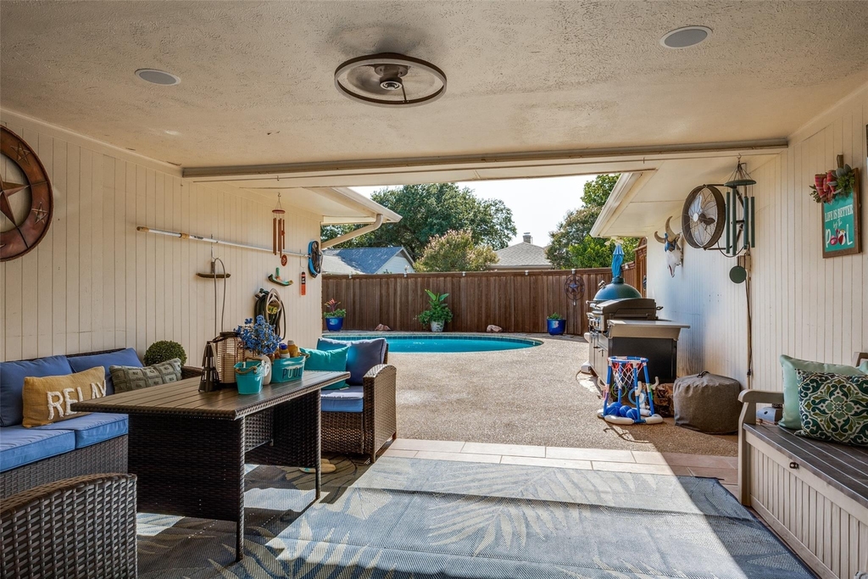
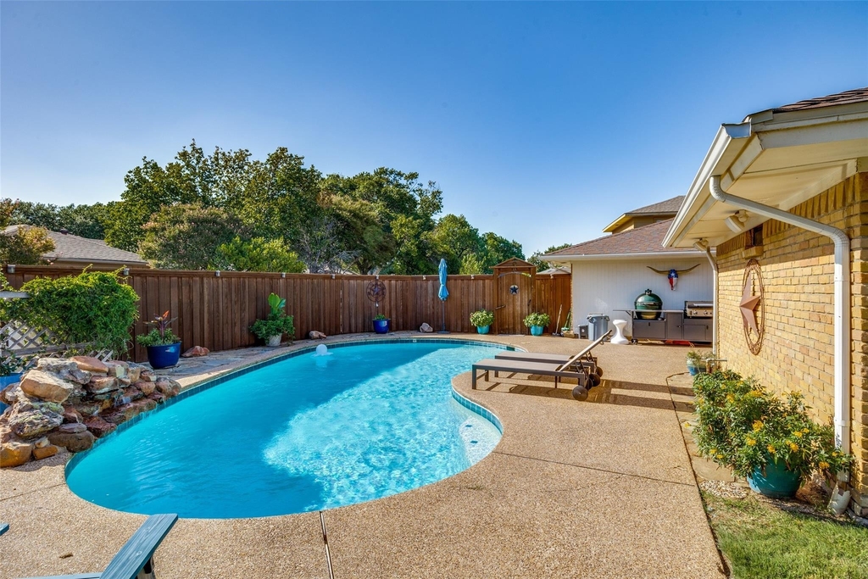
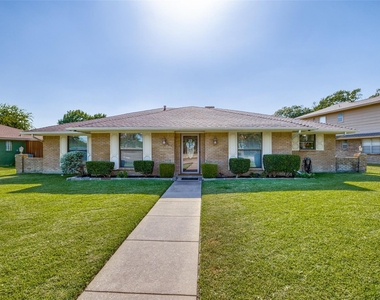
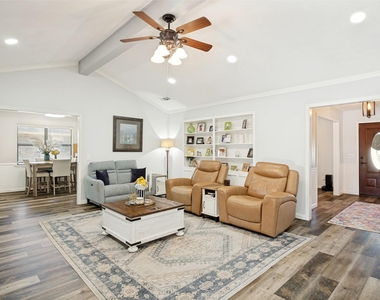
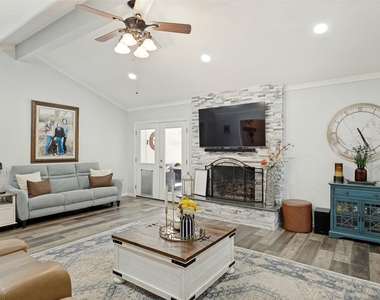
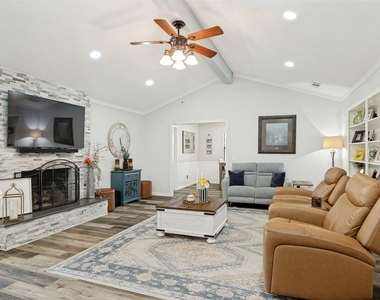
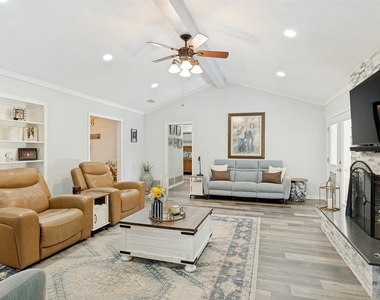
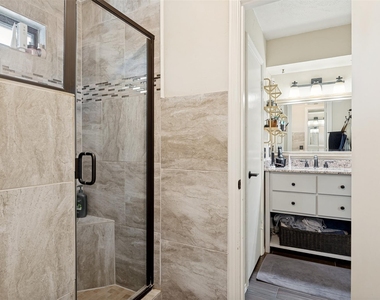
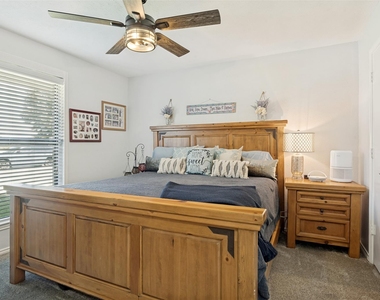
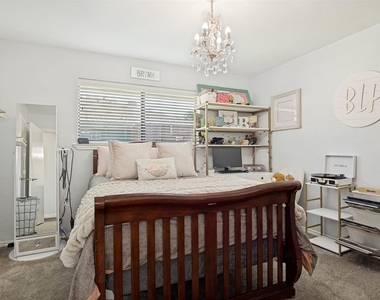
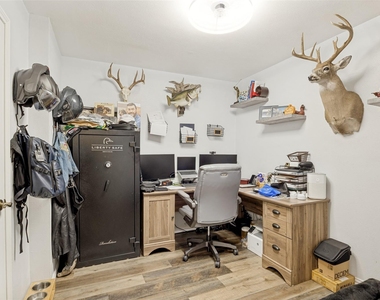
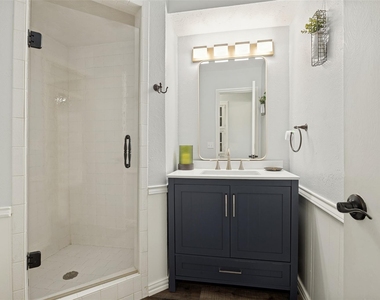
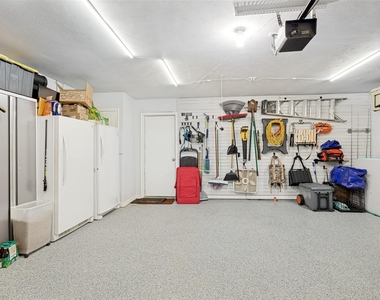
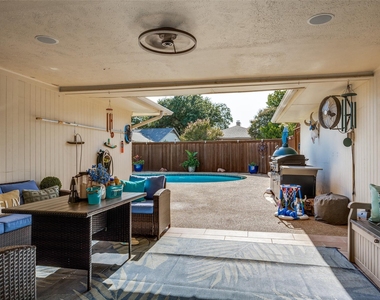
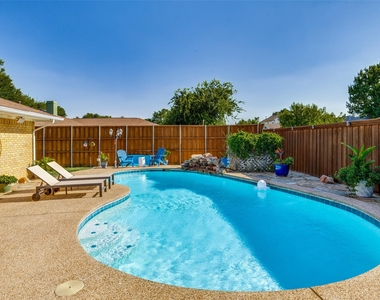
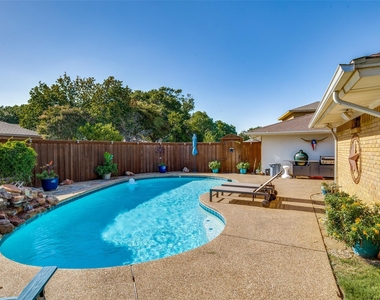
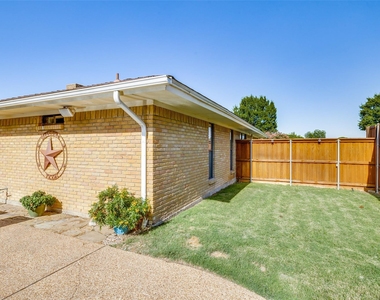
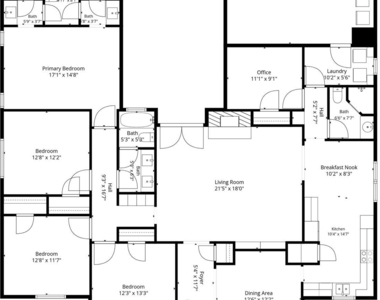
Immaculately updated gem in sought-after Park Blvd Estates, located in the heart of Plano, TX with PISD schools! This 4-bedroom, 3-bath property with a 2-car garage offers an open-concept layout, luxury vinyl plank flooring, neutral finishes, white trim, and decorative lighting throughout. The updated kitchen features granite countertops, stainless steel appliances, double ovens, an electric cooktop, and a vent hood. The spacious living room is anchored by a floor-to-ceiling stone fireplace with built-in cabinetry and shelving. The expansive primary suite includes separate vanities, his & her closets, and a beautifully updated shower with a wall niche, glass enclosure, and designer tile. Generously sized secondary bedrooms share an upgraded bath with dual sinks, updated mirrors, and lighting. A private office and full bath are located on the opposite wing, providing flexible space for work from home clients or additional guests. At the center of the home, a large center core covered patio creates an inviting setting for entertaining and overlooks a vibrant sparkling pool and waterfall feature. The board-on-board privacy fence, additional side yard, and gas drop for a grill master completes the outdoor living space. The garage features professional epoxy flooring, a custom 10-foot workbench & storage, wall-mounted slat storage, and dedicated outlets for an additional refrigerator or freezer. Conveniently located within minutes from shopping, dining, and entertainment, this move-in-ready Plano home is a must-see. **POOL AND YARD MAINTENANCE INCLUDED**
AMENITIES
Attached Garage
Fireplace
Dishwasher
Parking Space
ADDITIONAL INFORMATION
Interior
Bathroom Information
Full Bathrooms: 3
Interior Information
Interior Features: Chandelier, Granite Counters, High Speed Internet, Open Floorplan, Walk-In Closet(s), Decorative Lighting, Flat Screen Wiring
Appliances: Dishwasher, Disposal, Electric Cooktop, Electric Oven, Double Oven
Flooring Type: Carpet, Luxury Vinyl Plank
Fireplace Information
Has Fireplace
Fireplace Features: Gas, Gas Starter
Fireplaces: 1
Exterior
Property Information
Square Footage: 2,362
Security Features: Smoke Detector(s)
Architectural Style: Traditional
Year Built: 1972
Building Information
Levels: One
Construction Materials: Brick, Siding
Pool Information
Pool Features: Gunite, In Ground
Pool is Private
Lot Information
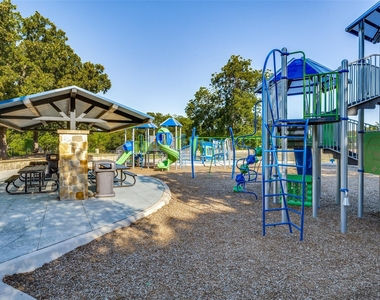
Lot Features: Few Trees, Adjacent to Greenbelt, Sprinkler System
The manager has not yet mailed us a photo copy of his or her government identification and proof or property ownership.
▼
Manager has not logged in recently
▼
Manager does not yet have user reviews
RENTHOP DESCRIPTION
The apartment is a unit offered at a monthly price of $3,500. The person posting the listing did not specify that any pets were allowed. It may be the case that pets are ok and the manager simply has not yet filled out all the details. The kitchen conveniently includes a dishwasher.
We have 26 photos of this particular unit, building, and surrounding areas.
MLS# 21416955
List Agent Name: Shawn Ryken
List Office Name: DHS Realty
IDX information is provided exclusively for personal, non-commercial use, and may not be used for any purpose other than to identify prospective properties consumers may be interested in purchasing. Information is deemed reliable but not guaranteed. The listing broker’s offer of compensation is made only to participants of the MLS where the listing is filed.
Courtesy of RH Advisors, Inc. and RHP Realty NJ, Inc.
By selecting Check Availability, you agree that RentHop and real estate professionals may call or text you about your inquiry. Message/data rates may apply. Terms & Privacy. California Privacy Notice
We found some very similar listings nearby
Select those you'd like to message
Your messages have been sent!
Check Availability
By selecting Check Availability, you agree that RentHop and real estate professionals may call or text you about your inquiry. Message/data rates may apply. Terms & Privacy. California Privacy Notice





















 Your Privacy Choices
