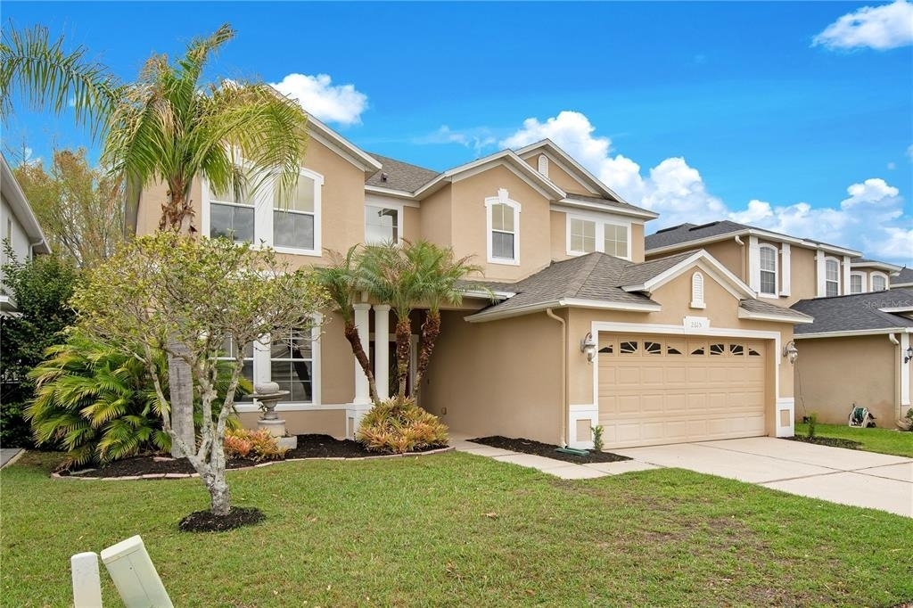
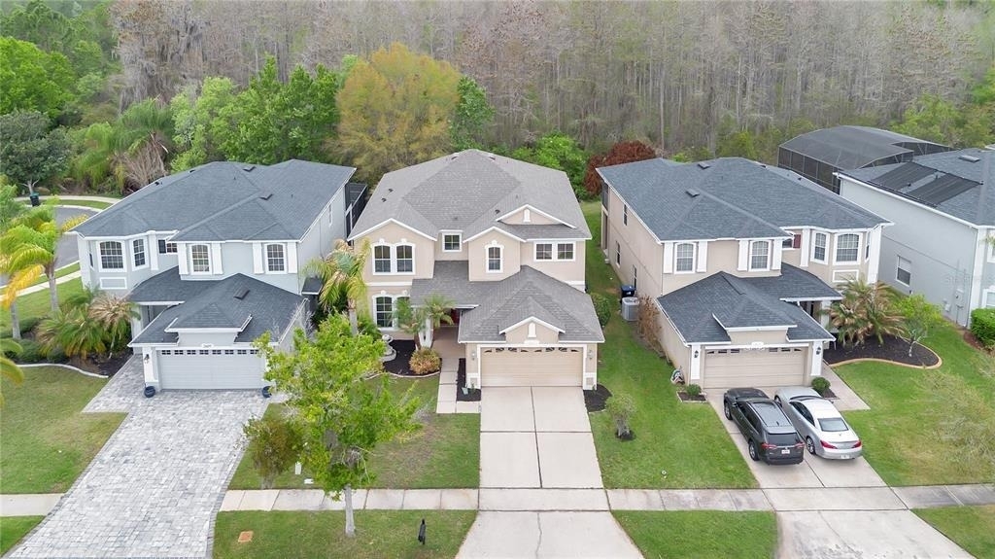
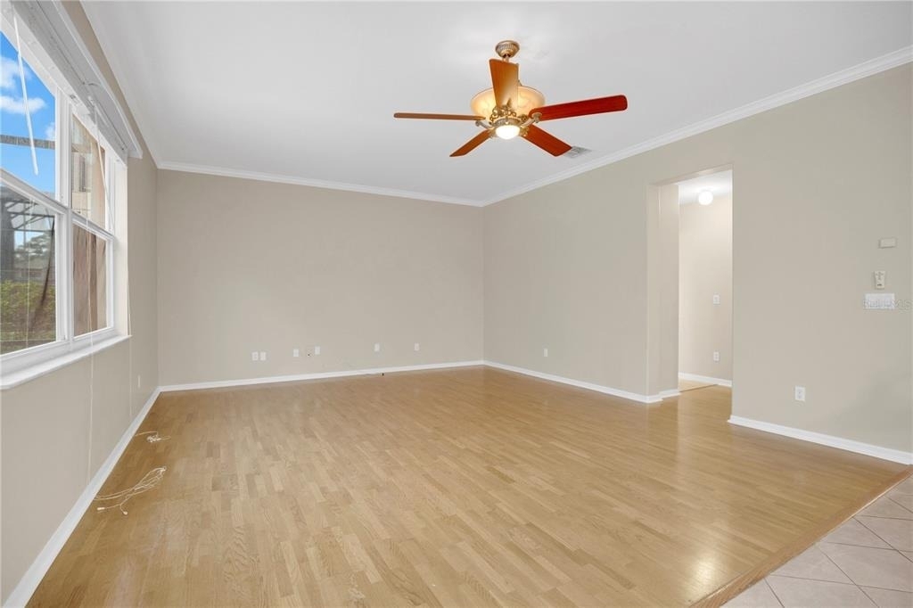
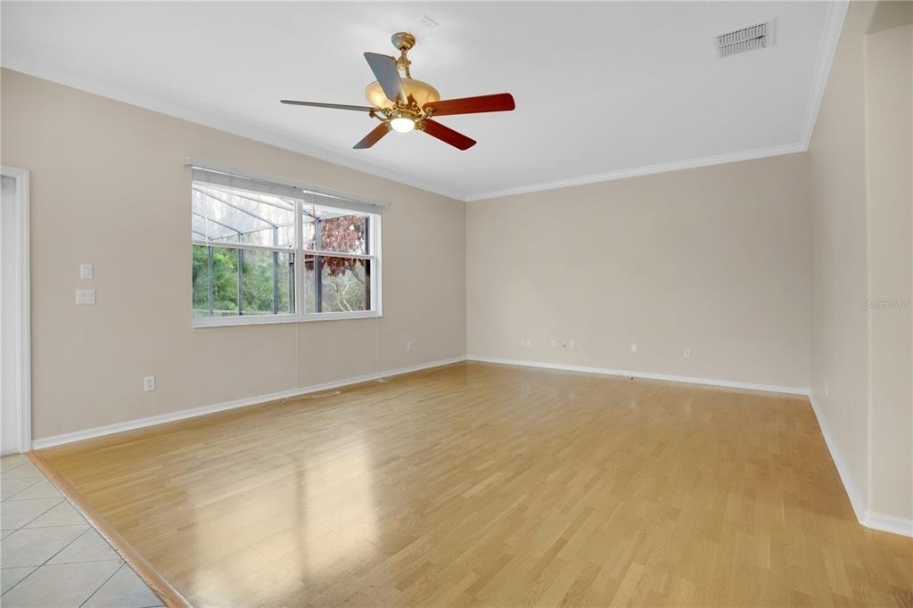
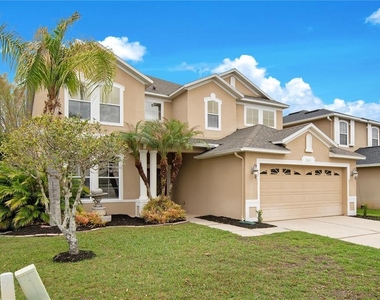
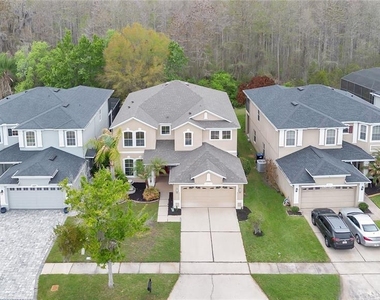
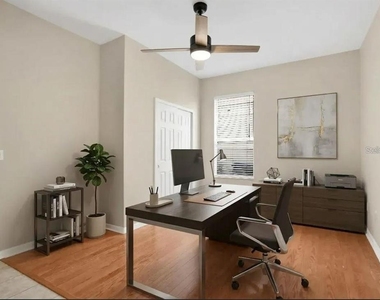
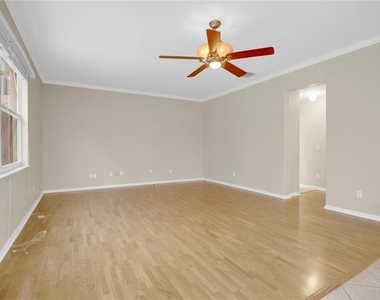
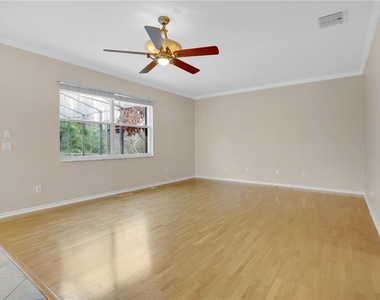
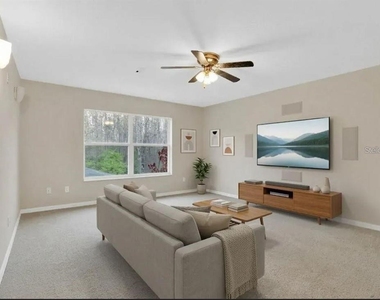
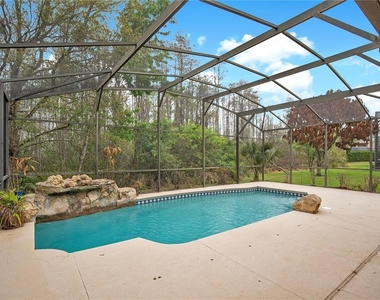
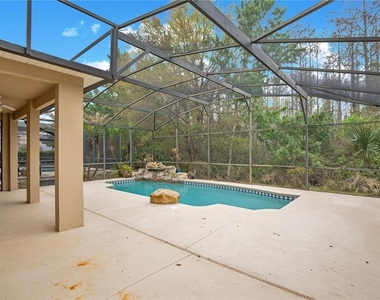
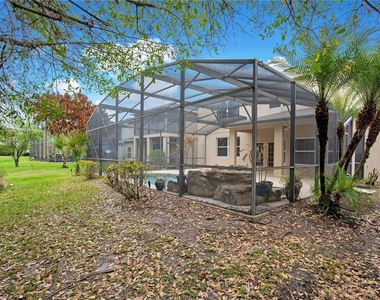
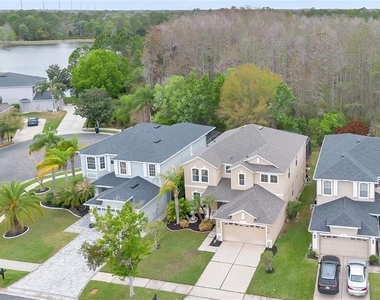
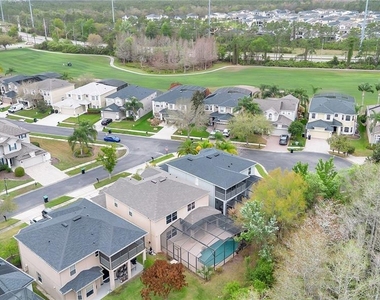
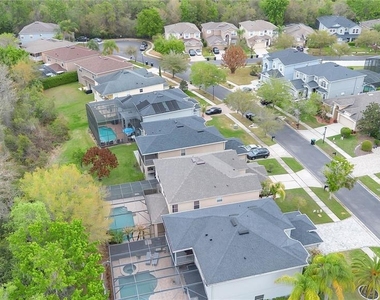
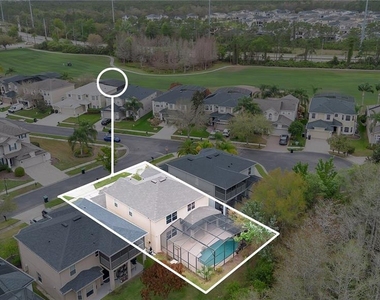
Virtually Staged. Welcome home to this stunning 3-bedroom, 3.5-bath rental home nestled on a serene conservation lot in the desirable Stoneybrook East golf community. Thoughtfully designed and beautifully maintained, this spacious residence offers an inviting layout with elegant crown molding, warm designer-inspired tones, and plenty of room to live, work, and entertain.
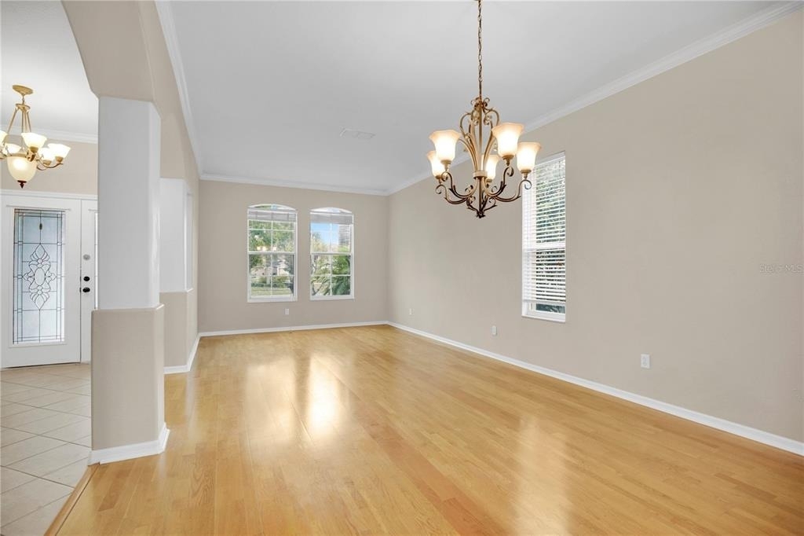
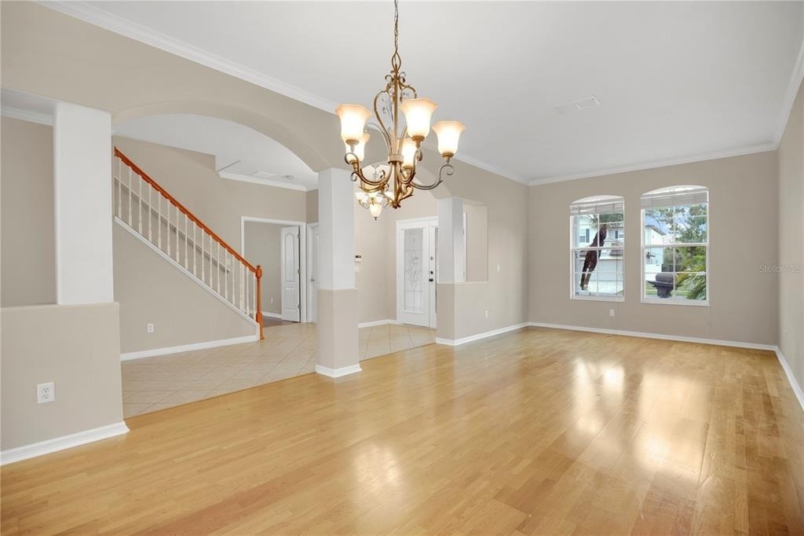
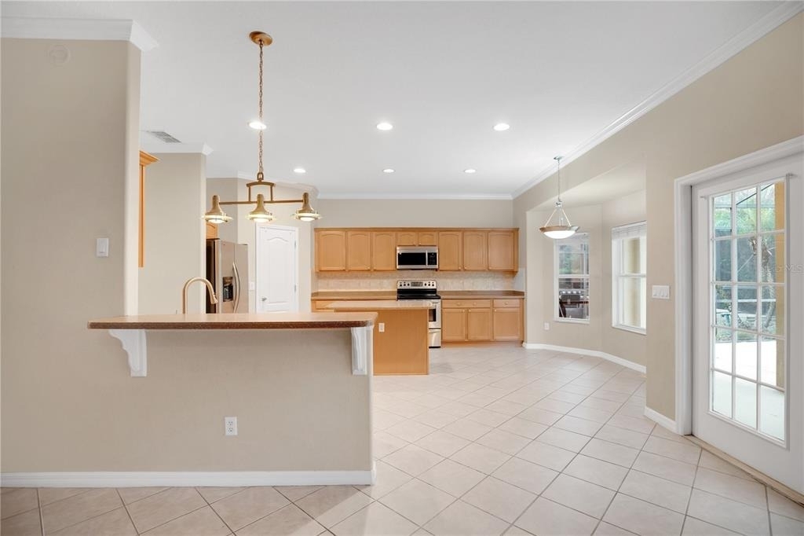
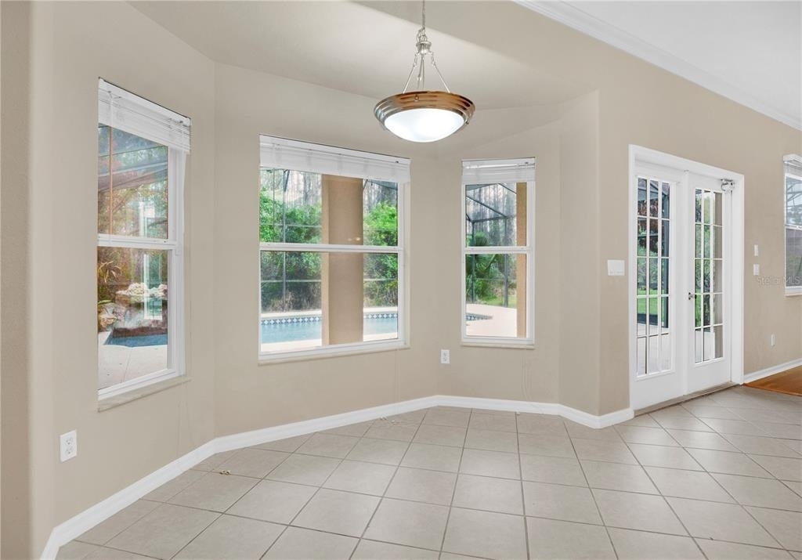
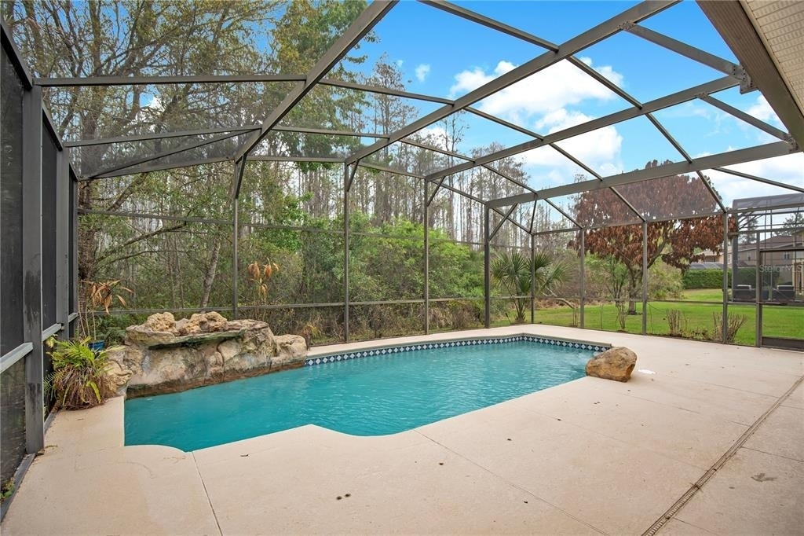
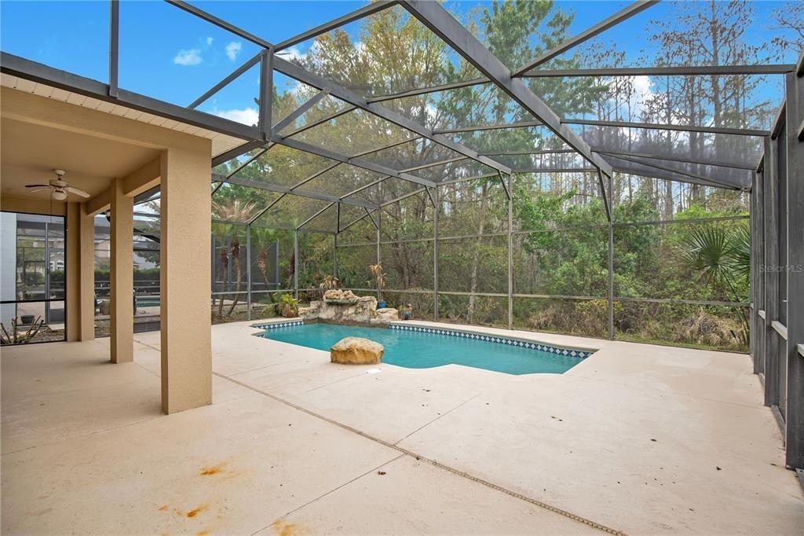
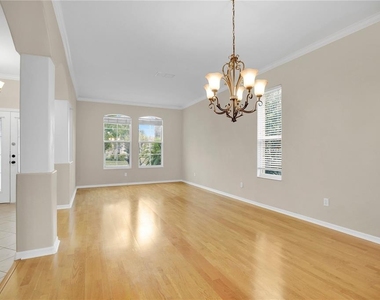
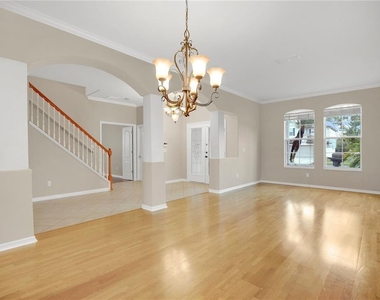
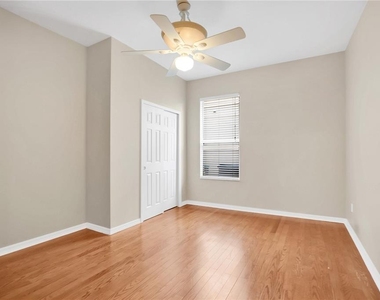
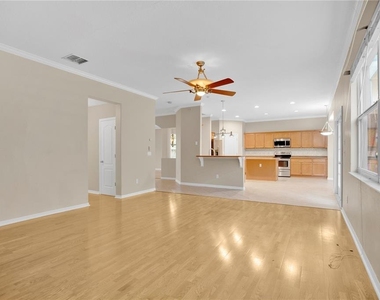
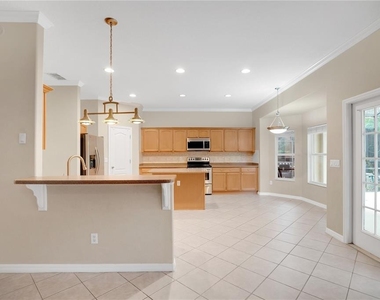
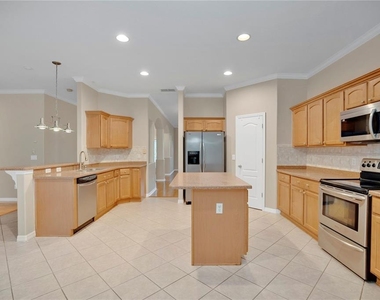
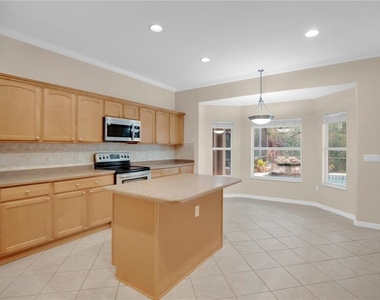
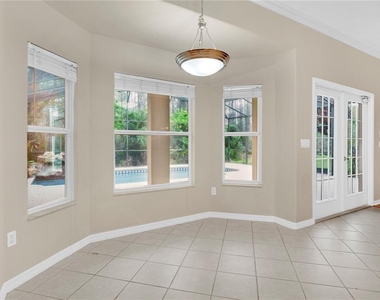
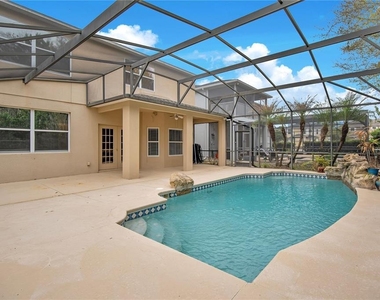
The first floor features a welcoming formal living and dining area, perfect for entertaining, along with a dedicated home office. The spacious family room flows seamlessly into the upgraded kitchen, complete with granite countertops, a center island, breakfast nook, and breakfast bar. French doors open to your private screened-in pool, creating the perfect setting for relaxing and enjoying the Florida lifestyle.
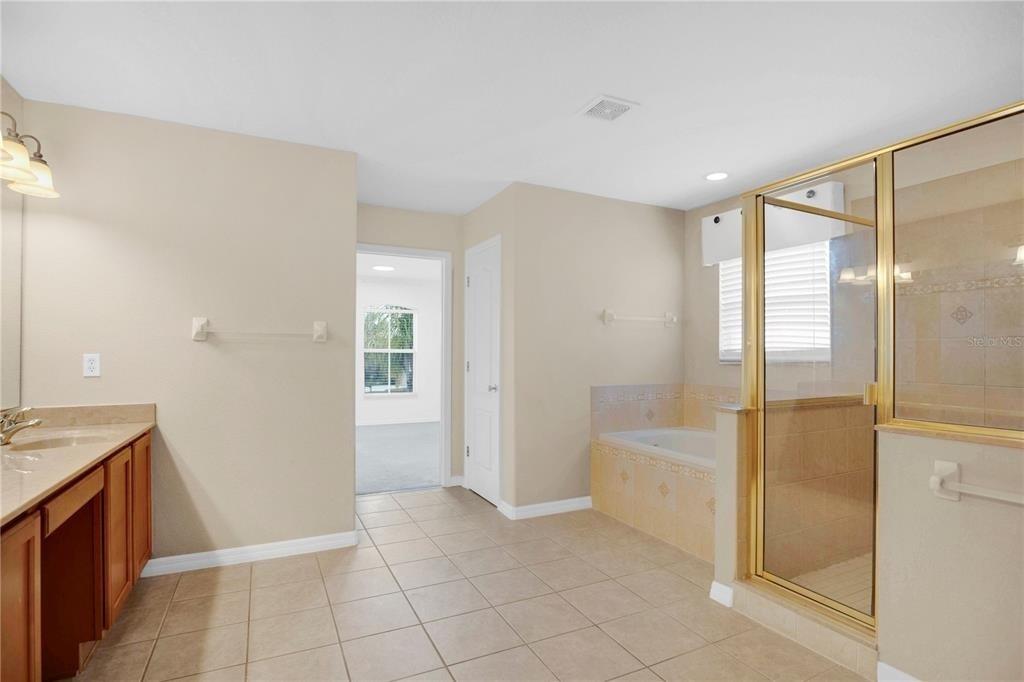
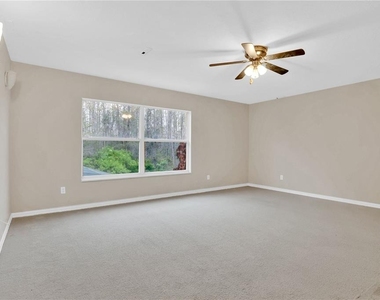
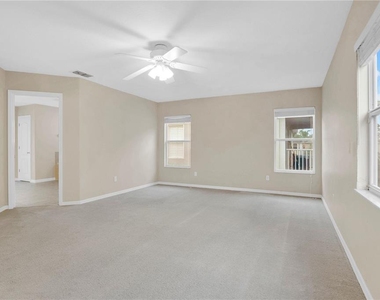
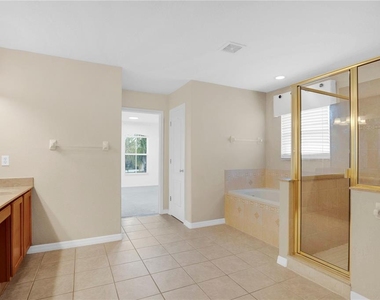
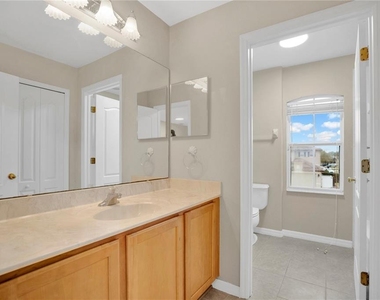
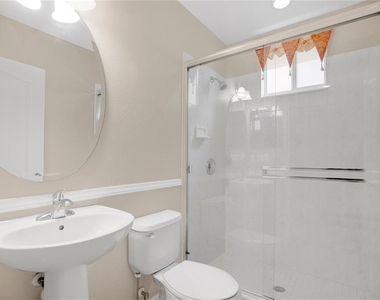
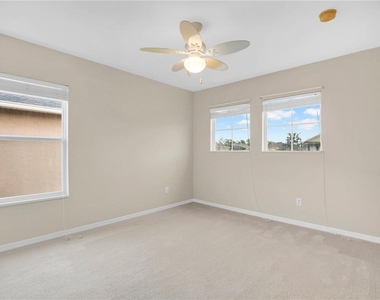
Upstairs, the private owner's suite offers peaceful pool views and an oversized walk-in closet. The spa-inspired bathroom features a garden tub, dual vanities, and a separate walk-in shower. A spacious loft or bonus room provides additional flexibility for a home office, game room, media space, or relaxation area. Two additional bedrooms complete the second floor.
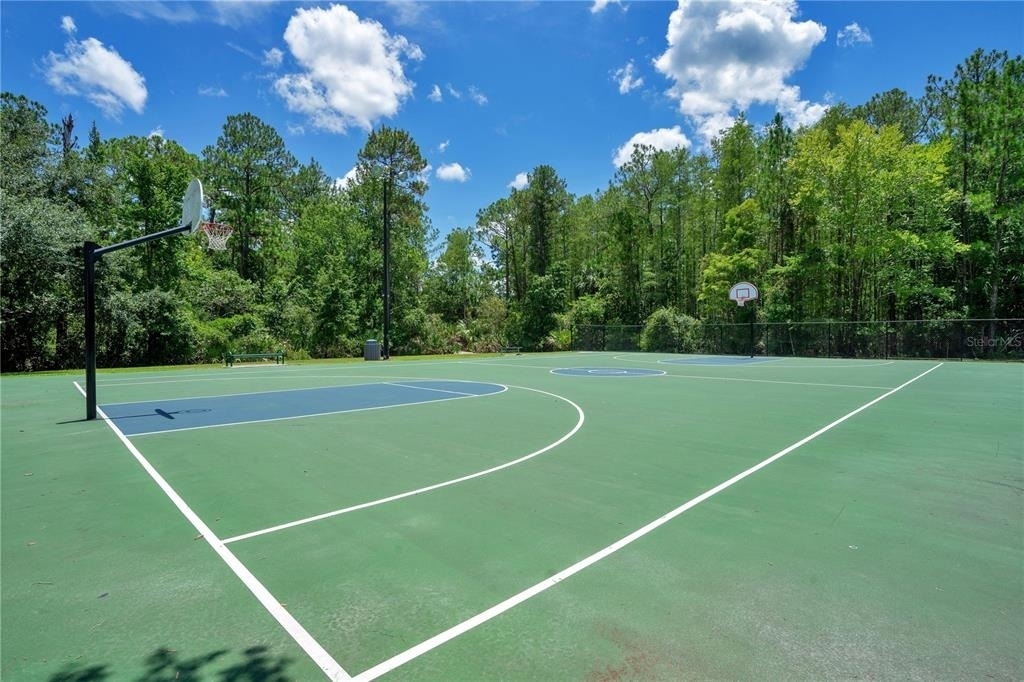
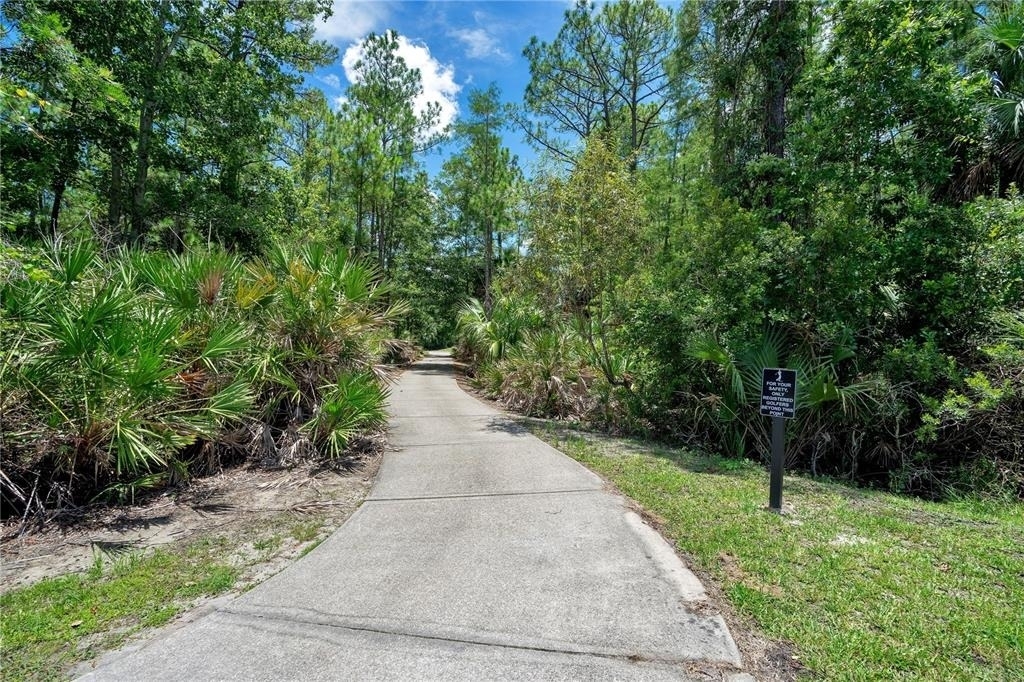
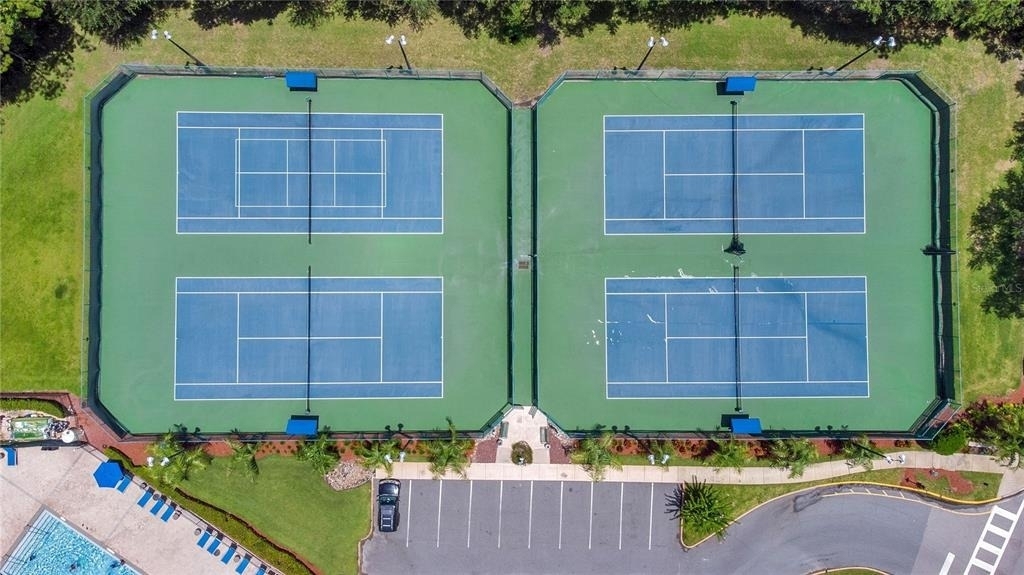
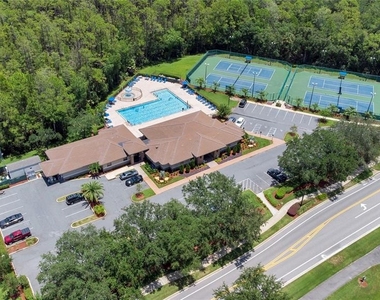
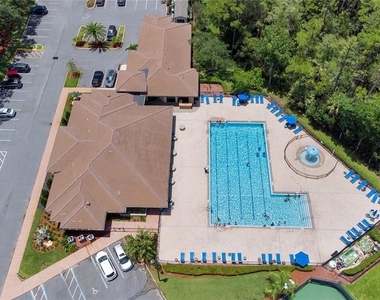
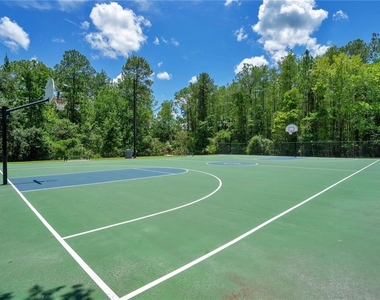
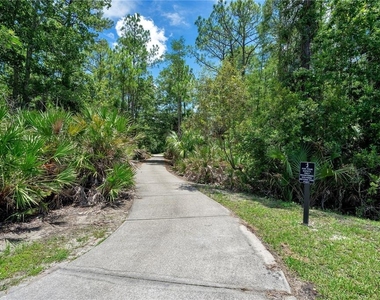
As a resident of Stoneybrook East, you'll enjoy a 24-hour man-gated community with an impressive selection of amenities, including a fitness center, community events, jogging trails, playgrounds, tennis and basketball courts, a junior Olympic-size pool, sauna, and sports fields.
Conveniently located just minutes from Avalon Park, with shopping, dining, and entertainment nearby, and approximately 15 minutes from Waterford Lakes Town Center. With its private conservation setting, screened pool, spacious floor plan, bonus room, and exceptional community amenities, this home offers the ideal combination of comfort, privacy, and Florida living.
Schedule your private showing today and make this beautiful Stoneybrook East home your next rental!
AMENITIES
Attached Garage
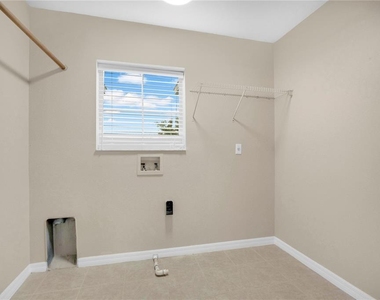
Laundry In Unit
Dishwasher
Parking Space
Home Office
ADDITIONAL INFORMATION
Interior
Bathroom Information
Full Bathrooms: 3
Interior Information
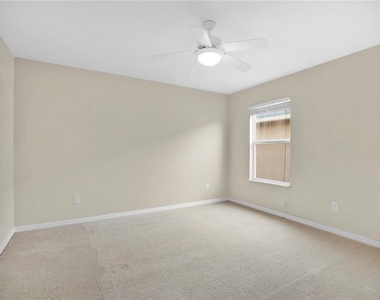
Interior Features: Ceiling Fan(s), Crown Molding, High Ceilings, Stone Counters, Walk-In Closet(s), Eating Space In Kitchen, Kitchen/Family Room Combo, Living Room/Dining Room Combo, PrimaryBedroom Upstairs, Solid Surface Counters, Solid Wood Cabinets
The manager has not yet mailed us a photo copy of his or her government identification and proof or property ownership.
▼
Manager has not logged in recently
▼
Manager does not yet have user reviews
RENTHOP DESCRIPTION
The apartment is a unit offered at a monthly price of $3,700. The person posting the listing did not specify that any pets were allowed. It may be the case that pets are ok and the manager simply has not yet filled out all the details. The kitchen conveniently includes a dishwasher.
We have 55 photos of this particular unit, building, and surrounding areas.
Last Updated: 21 hours ago
Data Source: Stellar MLS
MLS# O6435658
List Agent Name: Rick Brown
List Office Name: KELLER WILLIAMS ADVANTAGE 2 REALTY
IDX information is provided exclusively for personal, non-commercial use, and may not be used for any purpose other than to identify prospective properties consumers may be interested in purchasing. Information is deemed reliable but not guaranteed. The listing broker’s offer of compensation is made only to participants of the MLS where the listing is filed.
Courtesy of RH Advisors, Inc. and RHP Realty NJ, Inc.
By selecting Check Availability, you agree that RentHop and real estate professionals may call or text you about your inquiry. Message/data rates may apply. Terms & Privacy. California Privacy Notice
We found some very similar listings nearby
Select those you'd like to message
Your messages have been sent!
Check Availability
By selecting Check Availability, you agree that RentHop and real estate professionals may call or text you about your inquiry. Message/data rates may apply. Terms & Privacy. California Privacy Notice















































 Your Privacy Choices
