Live Smart. Schools, Shops, and Style ~ Available for mid-November move-in! This energy-efficient 5-bedroom home
is filled with thoughtful upgrades that go beyond design, including solar panels, EV-ready outlet, and all major
appliances-refrigerator, washer, and dryer included. Enjoy a dedicated home office, upstairs game room, and a
spacious, open layout ideal for everyday living and entertaining. Nestled on a quiet, tree-lined cul-de-sac in Leander's
award-winning Deerbrooke neighborhood, this home is walking distance to top-rated LISD schools and state-of-the-art
community amenities. Step inside to soaring ceilings, hardwood floors, and sleek finishes. A bold accent wall and
geometric detailing set a designer tone, while French doors open to a private office or flex space. The chef's kitchen
features floor-to-ceiling cabinetry, black-and-gold hardware, built-in appliances, and a Texas-sized island with seating.
The living room showcases a custom wood accent wall and expansive sliding glass doors that open to an entertainer's
dream backyard-complete with covered patio, additional seating area, outdoor kitchen under a pergola, and lush
native landscaping with a gorgeous oak tree. Retreat to the downstairs primary suite for privacy, with four secondary
bedrooms and a game room upstairs for flexibility and fun. Deerbrooke offers miles of scenic trails, a resort-style pool,
fitness center, dog park, splash pad, and more. Easy access to 183, Hwy 29, Leander Metro Rail, and just minutes
from HEB Plus, Costco, and Whole Foods.
AMENITIES
Storage Facility
Private Outdoor Space
Dishwasher
Parking Space
Home Office
ADDITIONAL INFORMATION
Interior
Bathroom Information
Half Bathrooms: 1
Full Bathrooms: 3
Interior Information
Interior Features: Built-in Features, Ceiling Fan(s), Double Vanity, Entrance Foyer, Kitchen Island, Recessed Lighting, Open Floorplan, Pantry, Walk-In Closet(s), Soaking Tub, Storage, Ceiling-High, Primary Bedroom on Main, Interior Steps, Multiple Living Areas, Quartz Counters, Study/Home Office
Appliances: Convection Oven, Dishwasher, Disposal, Dryer, Gas Cooktop, Microwave, Plumbed For Ice Maker, Refrigerator, Self Cleaning Oven, Stainless Steel Appliance(s), Vented Exhaust Fan, Washer, Water Heater, Built-In Oven(s), RNGHD
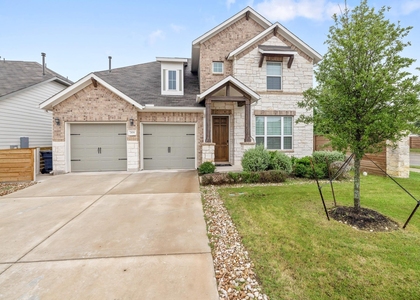
Construction Materials: Brick Veneer, Stone Veneer, Stucco, Masonry – All Sides
Patio and Porch Features: Covered, Front Porch, Patio
Pool Information
Pool Features: None
Lot Information
Lot Features: Back Yard, Cul-De-Sac, Front Yard, Gentle Sloping, Interior Lot, Landscaped, Pie Shaped Lot, Private, Sprinklers In Rear, Sprinklers In Front, Wooded, Sprinkler - Automatic, Sprinkler - Rain Sensor, Sprinklers On Side
Lot Size Area: 6760.51
Lot Size Units: Square Feet
Lot Size Acres: 0.1552
Square Footage: 6,761
Lot Size Dimensions: 50 x 125
Land Information
Water Source: Public
Utilities
Utilities Information
Cooling Type: Central Air, Electric
Heating Type: Central, Natural Gas
Sewer : Public Sewer
Parking
Parking Information
Has Garage
Parking Features: Attached, Electric Vehicle Charging Station(s), Garage, Garage Door Opener, Garage Faces Front, Inside Entrance, Kitchen Level, Lighted, Door-Single
Garage Spaces: 2
Location
HOA Information
HOA/Condo/Coop Amenities: Dog Park, Picnic Area, Trail(s)
The manager has not yet mailed us a photo copy of his or her government identification and proof or property ownership.
▼
Manager has not logged in recently
▼
Manager does not yet have user reviews
RENTHOP DESCRIPTION
The apartment is a unit offered at a monthly price of $3,200. The person posting the listing did not specify that any pets were allowed. It may be the case that pets are ok and the manager simply has not yet filled out all the details. The kitchen conveniently includes a dishwasher.
We have 40 photos of this particular unit, building, and surrounding areas.
Last Updated: 14 hours ago
Data Source: Unlock MLS
MLS# ACT5196458
List Agent Name: Jeremy Fisher
List Office Name: Compass RE Texas, LLC
IDX information is provided exclusively for personal, non-commercial use, and may not be used for any purpose other than to identify prospective properties consumers may be interested in purchasing. Information is deemed reliable but not guaranteed. The listing broker’s offer of compensation is made only to participants of the MLS where the listing is filed.
Courtesy of RH Advisors, Inc. and RHP Realty NJ, Inc.
By selecting Check Availability, you agree that RentHop and real estate professionals may call or text you about your inquiry. Message/data rates may apply. Terms & Privacy. California Privacy Notice
We found some very similar listings nearby
Select those you'd like to message
Your messages have been sent!
Check Availability
By selecting Check Availability, you agree that RentHop and real estate professionals may call or text you about your inquiry. Message/data rates may apply. Terms & Privacy. California Privacy Notice






 Your Privacy Choices
