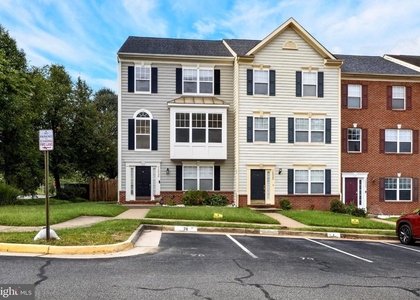
2613 Glenriver Way

River Oaks, Prince William, 22191
$3,300
LEASED / EXPIRED
Posted 10 weeks ago, Immediate Move-In
bedrooms
3 Bed
bathrooms
2 Bath
bathrooms
2 Half Bath
square feet
2,208 Sqft
Listing by Cherish R Green
Save Listing

SIMILAR NEARBY LISTINGS
16936 Jed Forest Lane
River Oaks, Prince William
22191
$3,200
By Sena Miriam Awudi, 1 day ago
bedrooms
3 Bed
|
bathrooms
2 Bath
|
square feet
2,477 Sqft
16877 Jed Forest Lane
River Oaks, Prince William
22191
$2,850
By Janel L Hansen, 23 hours ago
bedrooms
3 Bed
|
bathrooms
3 Bath
|
square feet
1,882 Sqft
16579 Bramblewood Lane
River Oaks, Prince William
22191
$3,000
By Alex T Eshete, 1 day ago
bedrooms
3 Bed
|
bathrooms
2 Bath
|
square feet
2,288 Sqft
2816 Brier Pond Circle
River Oaks, Prince William
22191
$3,000
By David Kipper, 18 hours ago
bedrooms
3 Bed
|
bathrooms
2 Bath
|
square feet
1,778 Sqft

DESCRIPTION
Welcome to 2613 Glenriver Way! This charming rental home will be available for occupancy starting July 1st. Offering a convenient location and comfortable living spaces, this property presents an excellent opportunity to be your new residence With 3 bedrooms, 2.5 bathrooms, and a well-maintained interior, this residence is ready to accommodate your lifestyle. Don't miss the chance to rent this lovely home-schedule a viewing today!  Please be courteous of current tenants

AMENITIES
Fireplace
Waterfront
Private Outdoor Space
Dishwasher
Parking Space

ADDITIONAL INFORMATION
Interior

    Bathroom Information

  • Half Bathrooms: 2
  • Full Bathrooms: 2

    Interior Information

  • Interior Features: Breakfast Bar, Kitchen Island, Eat-in Kitchen, Crown Molding, Family Room Off Kitchen, Kitchen - Gourmet, Combination Kitchen/Living, Kitchen - Table Space, Combination Dining/Living, Primary Bath(s), Upgraded Countertops, Double/Dual Staircase, Wood Floors, WhirlPool/HotTub, Floor Plan - Open
  • Appliances: Dishwasher, Disposal, Dryer, Exhaust Fan, Ice Maker, Microwave, Self Cleaning Oven, Gas Oven, Refrigerator, Washer, Energy Efficient Appliances, Stove

    Fireplace Information

  • Has Fireplace
  • Fireplace Features: Glass Doors, Mantel(s), Screen
  • Fireplaces: 1

    Basement Information

  • Basement: Sump Pump, Daylight, Full, Finished, Rear Entrance, Walkout Level, Windows
Exterior

    Property Information

  • Has Property Attached
  • Square Footage: 2,208
  • Square Footage Source: $0
  • Architectural Style: Colonial
  • Year Built Source: Assessor
  • Year Built: 2011

    Building Information

  • Builder Name: CRAFTMARK-CRAFTSTAR
  • Builder Model: ARLINGTON II
  • Levels: 3
  • Other Structures: Above Grade, Below Grade
  • Construction Materials: Brick, Combination
  • Patio and Porch Features: Deck

    Lot Information

  • Lot Size Area: 2596
  • Lot Size Units: Square Feet
  • Lot Size Acres: 0.06
  • Square Footage: 2,596

    Land Information

  • Water Source: Public
Utilities

    Utilities Information

  • Cooling Type: Ceiling Fan(s), Central Air, Energy Star Cooling System, Programmable Thermostat
  • Heating Type: Forced Air, Energy Star Heating System, Programmable Thermostat
  • Sewer : Public Sewer
Parking

    Parking Information

  • Has Garage
  • Parking Features: Parking Space Conveys
  • Garage Spaces: 2
Location

    HOA Information

  • HOA Fee: $92
  • HOA Fee Frequency: Monthly

MAP


RIVER OAKS

PRICE COMPARISON
This apartment's rent is 20.00% more expensive than the median rent of $2,750 for a 3-bedroom apartment in River Oaks, Cherry Hill, VA.
The median is solely based on the area and the number of bedrooms. Listing-specific characteristics such as the number of bathrooms and the amenities will also impact the price.

LISTING QUALITY
▲ Features and amenities are properly noted
▲ RentHop has data for this building
▼ The manager has not yet mailed us a photo copy of his or her government identification and proof or property ownership.
▼ Manager has not logged in recently
▼ Manager does not yet have user reviews

RENTHOP DESCRIPTION
The apartment is a unit offered at a monthly price of $3,300. The person posting the listing did not specify that any pets were allowed. It may be the case that pets are ok and the manager simply has not yet filled out all the details. The kitchen conveniently includes a dishwasher.

We have 25 photos of this particular unit, building, and surrounding areas.
See available units at 2613 Glenriver Way.

Does something look off?

Courtesy of RH Advisors, Inc. and RHP Realty NJ, Inc.