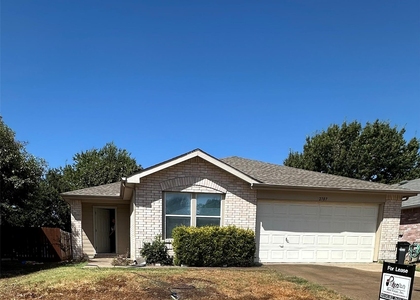
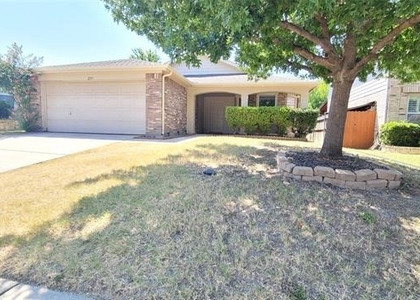
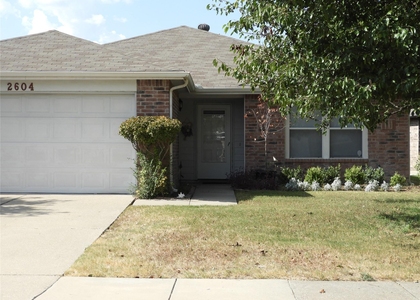
2612 Sierra Drive

High Pointe, McKinney, 75071
$2,000
LEASED / EXPIRED
Posted 1 day ago, Immediate Move-In
bedrooms
3 Bed
bathrooms
2 Bath
square feet
1,444 Sqft
Listing by Jackie Wall, Wall & Associates, Inc.
Save Listing

SIMILAR NEARBY LISTINGS
2707 Cattleman Drive
High Pointe, McKinney
75071
$1,900
By Kenneth Pilkenton, 14 hours ago
bedrooms
3 Bed
|
bathrooms
2 Bath
|
square feet
1,464 Sqft
2717 Morningside Drive
High Pointe, McKinney
75071
$1,975
By Vinhthuy Nguyen, 5 hours ago
bedrooms
3 Bed
|
bathrooms
2 Bath
|
square feet
1,611 Sqft
2604 Lookout Drive
High Pointe, McKinney
75071
$2,100
By Ruth Mcgill, 8 hours ago
bedrooms
3 Bed
|
bathrooms
2 Bath
|
square feet
1,736 Sqft
2809 Mesa Valley Drive
High Pointe, McKinney
75071
$2,100
By Georgiana Indrea, 11 hours ago
bedrooms
3 Bed
|
bathrooms
2 Bath
|
square feet
1,736 Sqft

DESCRIPTION
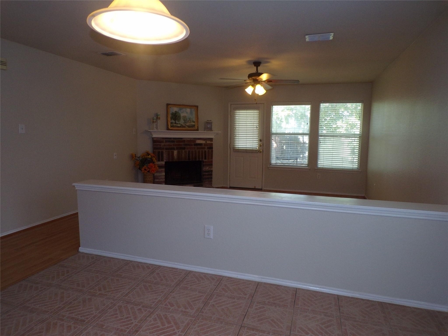
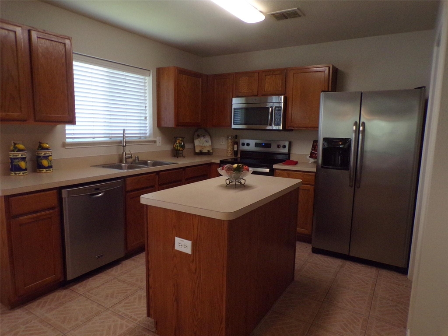
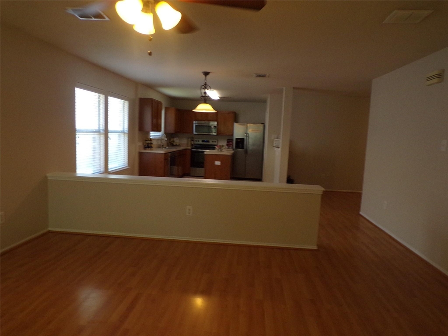
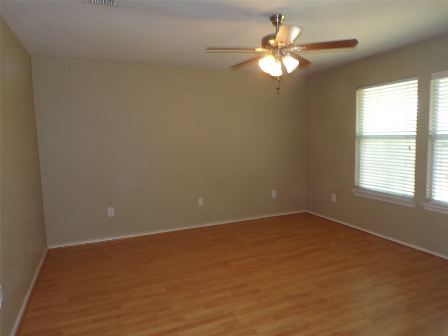
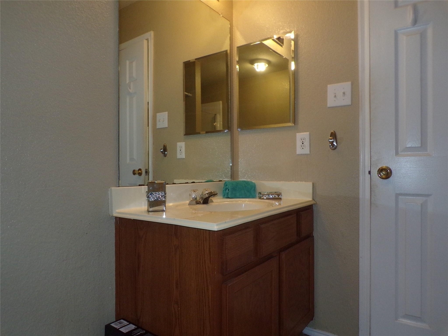
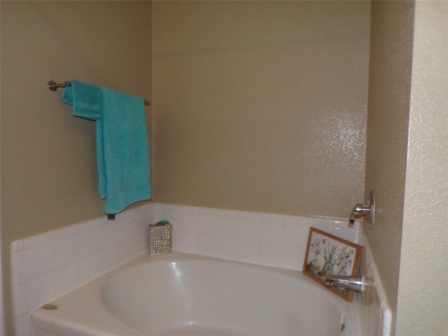
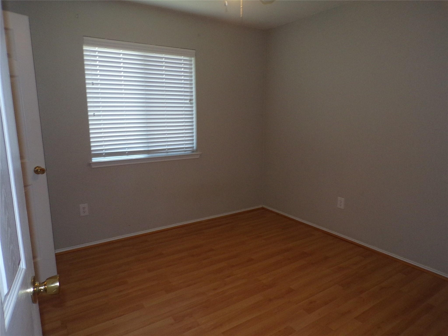
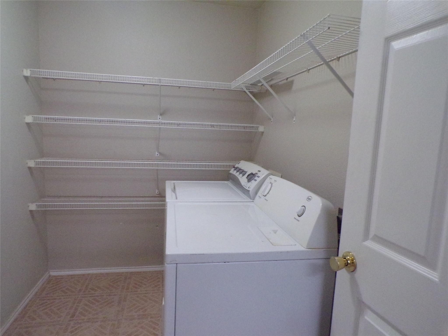
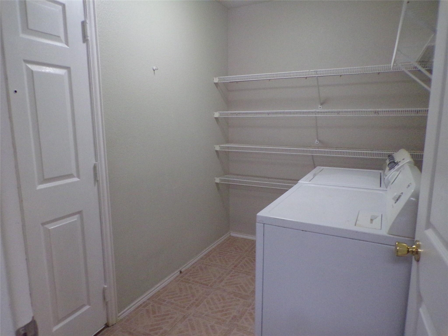
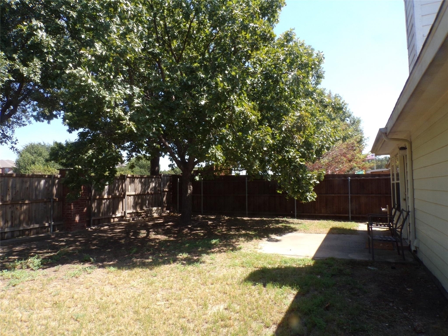
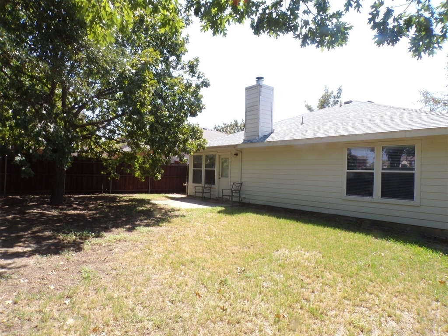
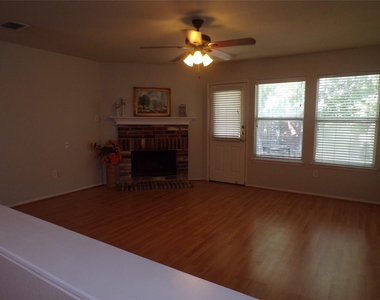
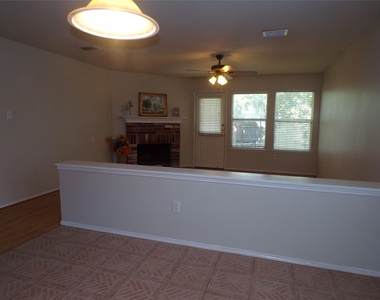
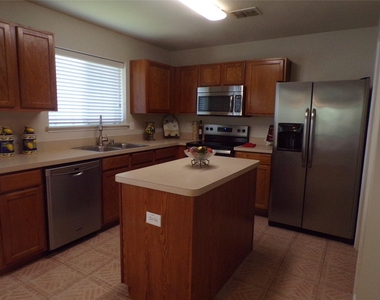
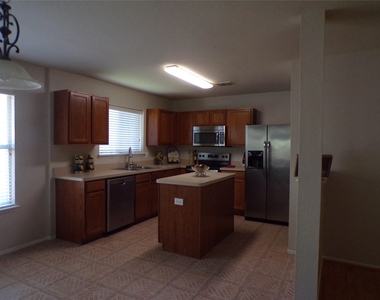
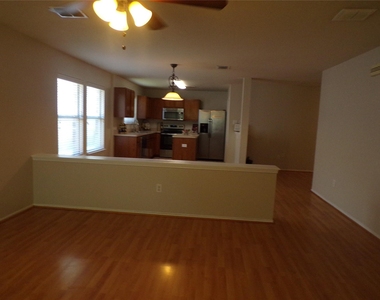
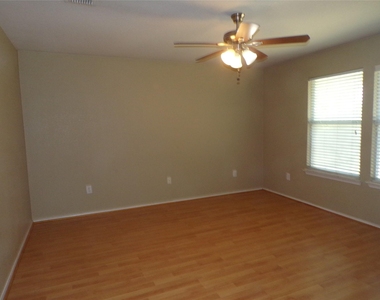
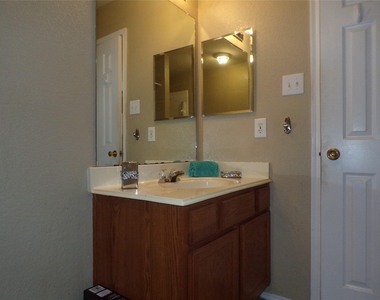
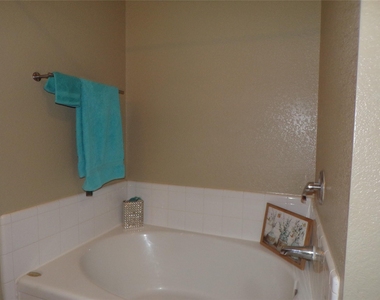
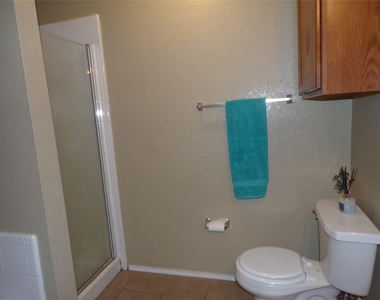
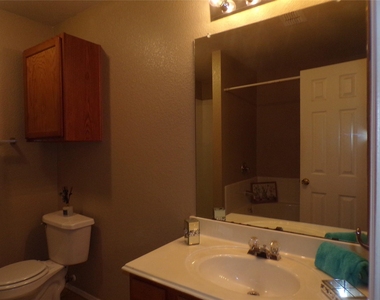
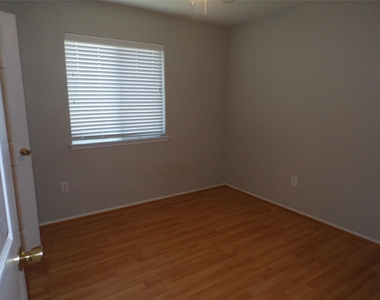
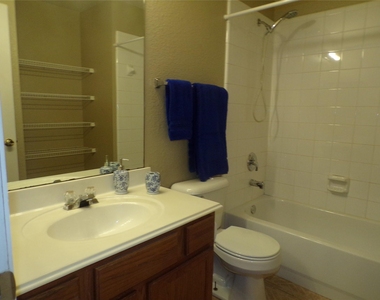
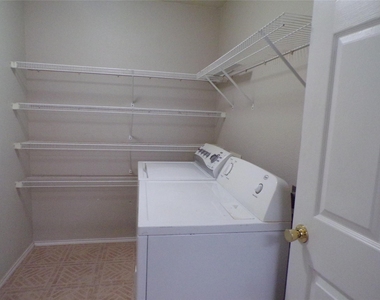
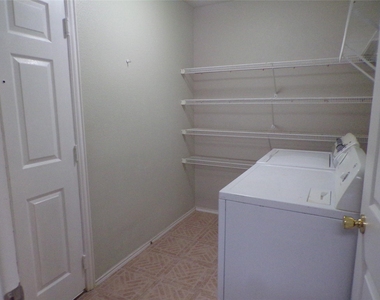
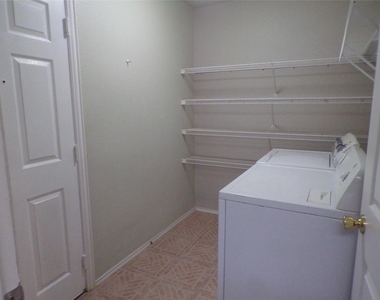
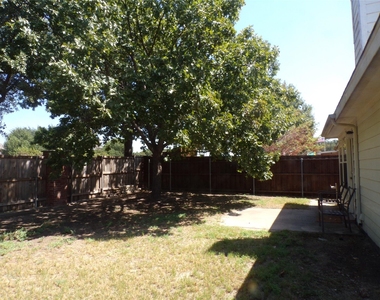
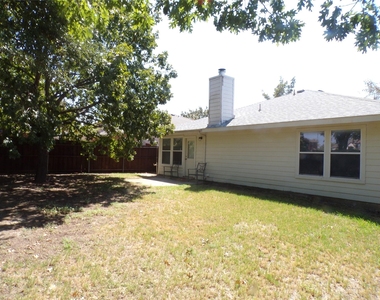
Fabulous one-story home soon ready for a quick occupancy. Open entry offers extra space for large piece of furniture.  Home features solid surface floors throughout for easy maintenance. Open kitchen offers island, stainless steel new electric range, (2026), stainless microwave, refrigerator and dishwasher. Utility-Pantry features washer and dryer. Open flowing floor plan. Corner wood burning fireplace will be nice to enjoy this winter.  Master bedroom with large walk-in closet, and bath with garden tub and separate shower.  All rooms have ceiling fans. Pets considered on case-by-case basis, non-smokers only. Large back yard with plenty of room for kids to play. New sprinkler control box with rain and freeze sensors system for entire yard for easy watering throughout the year.  Beautiful Cypress tree in the front yard brings added shade in the front and large oak in the back provides great shade during the hot summer days. Near McKinney North High School. Managed property. Lawn and landscaping maintenance can be provided for an additional fee of $100 per month which includes not only the mowing and trimming, but also routine fertilization, shrub trimming, large tree trimming if required and any other applications that may need to be addressed.
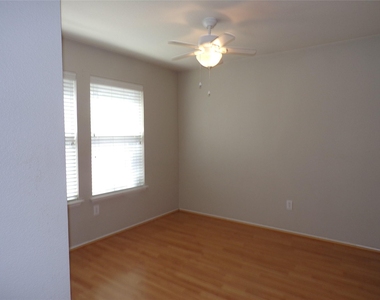
Application packet posted in MLS. Refrigerator, washer and dryer are available for tenants, use and any repairs will be at tenant expense.

AMENITIES
Attached Garage
Fireplace
Private Outdoor Space
Dishwasher
Parking Space

ADDITIONAL INFORMATION
Interior

    Bathroom Information

  • Full Bathrooms: 2

    Interior Information

  • Interior Features: High Speed Internet, Kitchen Island, Open Floorplan, Walk-In Closet(s), Cable TV Available
  • Appliances: Dishwasher, Disposal, Dryer, Electric Range, Electric Water Heater, Microwave, Refrigerator, Washer
  • Flooring Type: Ceramic Tile, Laminate
  • Laundry Features: Utility Room, Full Size W/D Area, Stacked W/D Area

    Fireplace Information

  • Has Fireplace
  • Fireplace Features: Metal, Wood Burning
  • Fireplaces: 1
Exterior

    Property Information

  • Square Footage: 1,444
  • Security Features: Carbon Monoxide Detector(s), Smoke Detector(s), Burglar
  • Architectural Style: Traditional
  • Year Built: 2002

    Building Information

  • Levels: One
  • Construction Materials: Brick, Siding
  • Patio and Porch Features: Front Porch, Patio

    Lot Information

  • Lot Features: Few Trees, Lrg. Backyard Grass, Oak, Sprinkler System, Subdivision
  • Lot Size Area: 0.13
  • Lot Size Units: Acres
  • Lot Size Acres: 0.13
  • Square Footage: 5,663
  • Tax Lot: 42
Utilities

    Utilities Information

  • Cooling Type: Ceiling Fan(s), Central Air, Electric
  • Heating Type: Central, Electric
Parking

    Parking Information

  • Has Garage
  • Attached Garage
  • Parking Features: Garage, Garage Door Opener, Garage Faces Front, Garage Single Door
  • Garage Spaces: 2
Location

    HOA Information

  • HOA/Condo/Coop Fee Includes: Management Fees

MAP


HIGH POINTE

LISTING QUALITY
▲ Features and amenities are properly noted
▲ RentHop has data for this building
▼ The manager has not yet mailed us a photo copy of his or her government identification and proof or property ownership.
▼ Manager has not logged in recently
▼ Manager does not yet have user reviews

RENTHOP DESCRIPTION
The apartment is a unit offered at a monthly price of $2,000. The person posting the listing did not specify that any pets were allowed. It may be the case that pets are ok and the manager simply has not yet filled out all the details. The kitchen conveniently includes a dishwasher.

We have 23 photos of this particular unit, building, and surrounding areas.
See available units at 2612 Sierra Drive.

Does something look off?

Courtesy of RH Advisors, Inc. and RHP Realty NJ, Inc.