2611 Olivine Stone Drive

Rosenberg-Richmond, 77469
$2,250
LEASED / EXPIRED
Posted 12 weeks ago, Immediate Move-In
bedrooms
3 Bed
bathrooms
2 Bath
square feet
1,801 Sqft
Listing by Muxian Fang
Save Listing

SIMILAR NEARBY LISTINGS
8023 Clover Leaf Drive
Rosenberg-Richmond
77469
$2,300
By Ellen Abughazaleh, 13 hours ago
bedrooms
3 Bed
|
bathrooms
2 Bath
|
square feet
2,114 Sqft
6422 Brazos Glen Lane
Brazos Gardens, Rosenberg-Richmond
77469
$2,250
By Elsie Castillo, 8 hours ago
bedrooms
3 Bed
|
bathrooms
2 Bath
|
square feet
2,254 Sqft
7810 Deep Green Drive
Rosenberg-Richmond
77469
$2,150
By Yan Zhou, 15 hours ago
bedrooms
3 Bed
|
bathrooms
2 Bath
|
square feet
2,545 Sqft
402 Conchola Lane
Rosenberg-Richmond
77469
$2,150
By Kenny Maldonado, 6 hours ago
bedrooms
3 Bed
|
bathrooms
2 Bath
|
square feet
1,625 Sqft
5606 Walnut Glen Lane
The Oaks of Rosenberg, Rosenberg-Richmond
77471
$1,975
By Phyllis Gibson, 17 hours ago
bedrooms
3 Bed
|
bathrooms
2 Bath
|
square feet
2,164 Sqft
1827 Gibbons Creek Drive
Rosenberg-Richmond
77469
$2,100
By Lola Adeoye, 15 hours ago
bedrooms
3 Bed
|
bathrooms
2 Bath
|
square feet
1,807 Sqft
5819 Southern Rose Lane
Rosenberg-Richmond
77469
$2,390
By Sarah F Syed, 13 hours ago
bedrooms
3 Bed
|
bathrooms
2 Bath
|
square feet
2,295 Sqft
1714 Cooper Bluff Court
Rosenberg-Richmond
77469
$2,000
By Muhammad Naeem Siddiqui, 10 hours ago
bedrooms
3 Bed
|
bathrooms
2 Bath
|
square feet
1,610 Sqft

DESCRIPTION
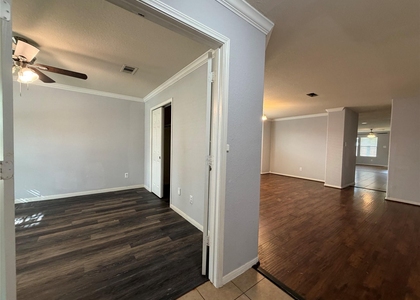
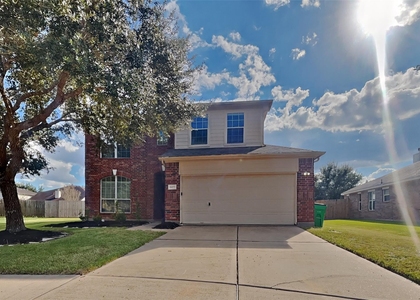
This charming one-story residence boasts 3 bedrooms, 1 study room and 2 bathrooms, nestled in the desirable Walnut Creek community and zoned to great schools. Enjoy the serene environment with picturesque lakes, scenic trails, community parks, and a nearby elementary school. Conveniently located just minutes from US59 and Grand Parkway, this home offers easy access to everything you need. The interior features a spacious study room and modern kitchen with elegant quartz countertops, and essential appliances, including a refrigerator, washer, and dryer, are all included. Step outside to a spacious, fully fenced backyard with a covered gazebo and patio-an ideal setting for relaxing, entertaining, or enjoying outdoor family time. Plus, you'll appreciate the privacy with no rear neighbors. Make this home your dream home! This one will not last.

AMENITIES
Attached Garage
Dishwasher
Parking Space

ADDITIONAL INFORMATION
Interior

    Bathroom Information

  • Full Bathrooms: 2

    Interior Information

  • Interior Features: All Bedrooms Down
  • Appliances: Disposal, Gas Oven, Microwave, Gas Range, Dryer, Refrigerator, Washer, Dishwasher
Exterior

    Property Information

  • Square Footage: 1,801
  • Property Condition: New Construction
  • Architectural Style: Traditional
  • Year Built Source: Builder
  • Year Built: 2024

    Building Information

  • Building Area Total: 1801

    Lot Information

  • Lot Features: Subdivided
  • Lot Size Units: Acres

    Land Information

  • Water Source: Water District
Utilities

    Utilities Information

  • Cooling Type: Electric
  • Heating Type: Natural Gas
Parking

    Parking Information

  • Has Garage
  • Attached Garage
  • Parking Features: Attached
  • Garage Spaces: 2

MAP


77469

LISTING QUALITY
▲ Listing location is an exact address
▲ Features and amenities are properly noted
▲ RentHop has data for this building
▼ Listing agent has an unconfirmed email address
▼ The manager has not yet mailed us a photo copy of his or her government identification and proof or property ownership.
▼ Manager has not logged in recently
▼ Manager does not yet have user reviews

RENTHOP DESCRIPTION
The apartment is a unit offered at a monthly price of $2,250. The person posting the listing did not specify that any pets were allowed. It may be the case that pets are ok and the manager simply has not yet filled out all the details. The kitchen conveniently includes a dishwasher.

We have 20 photos of this particular unit, building, and surrounding areas.
See available units at 2611 Olivine Stone Drive.

Does something look off?

Courtesy of RH Advisors, Inc. and RHP Realty NJ, Inc.