Check Availability
$1,900
Posted 14 hours ago, Immediate Move-In
bedrooms
3 Bed
bathrooms
2 Bath
bathrooms
1 Half Bath
square feet
1,645 Sqft
Listing by Karen Chappell
Save Listing

DESCRIPTION
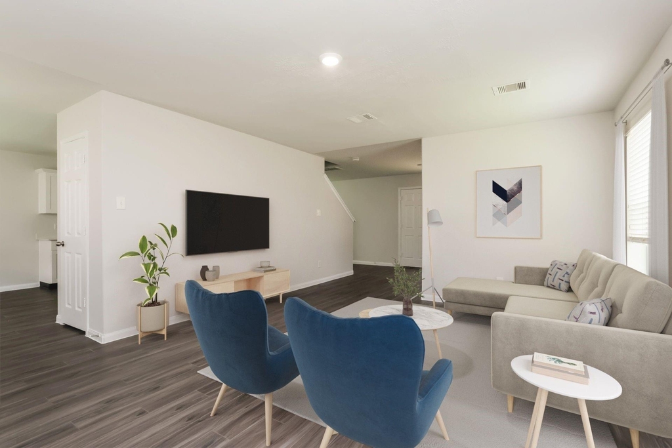
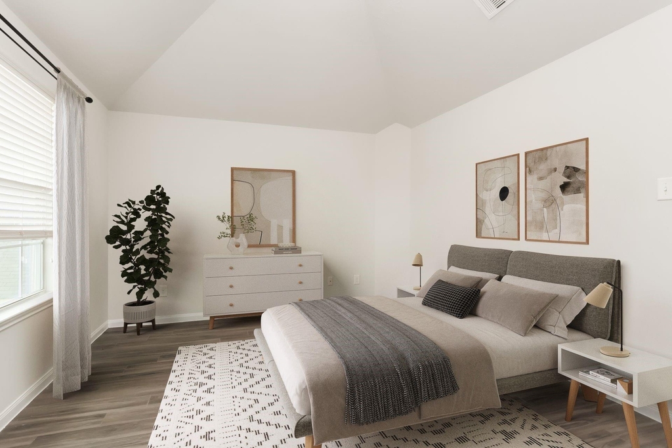
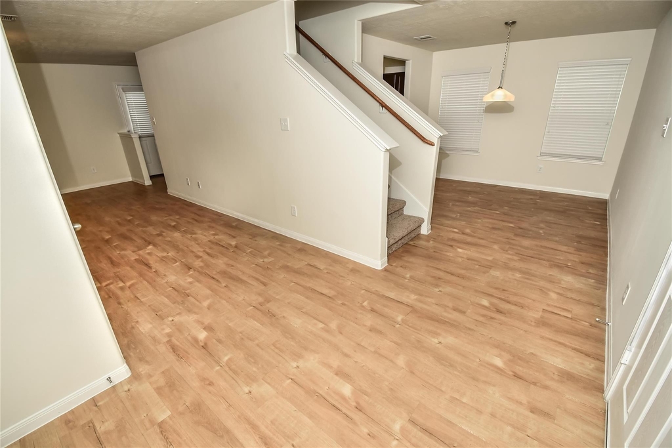
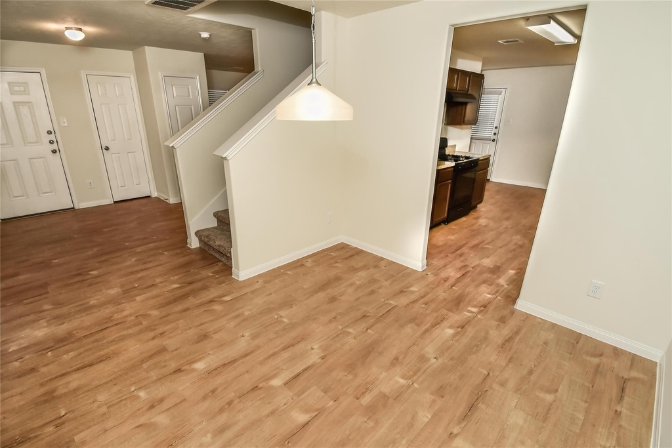
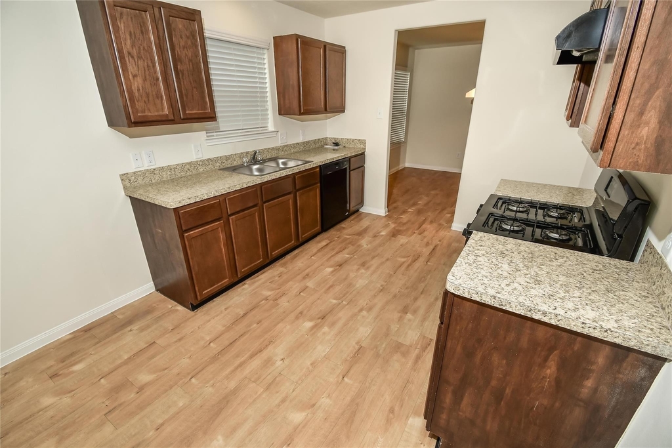
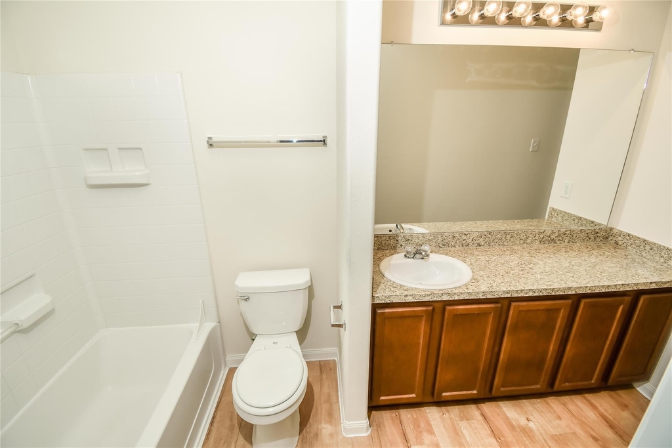
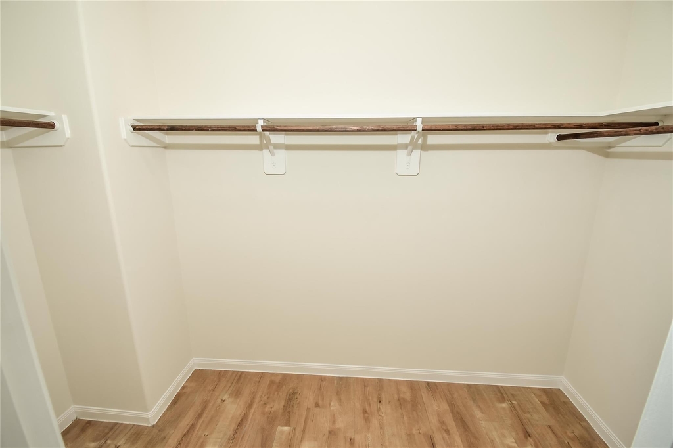
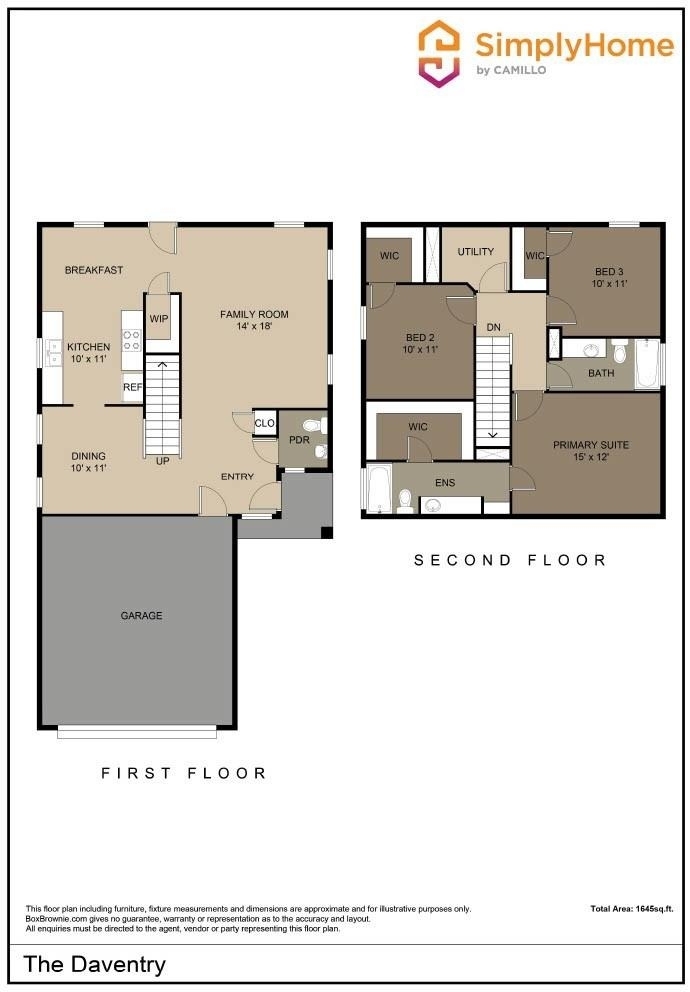
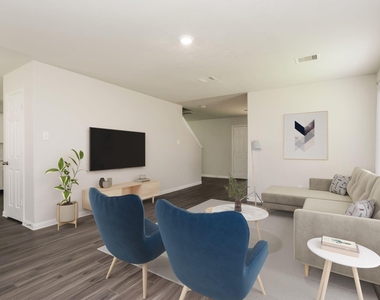
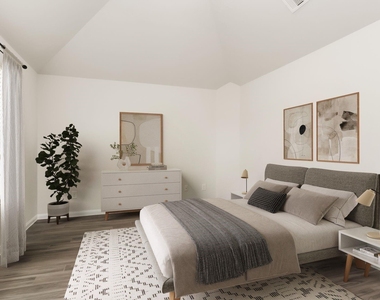
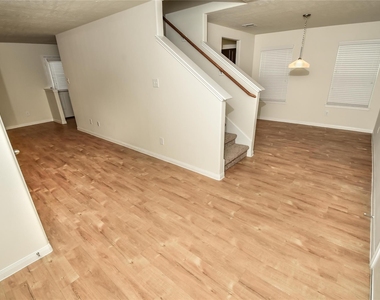
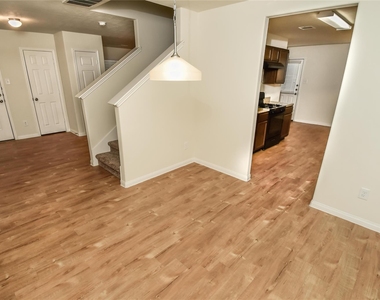
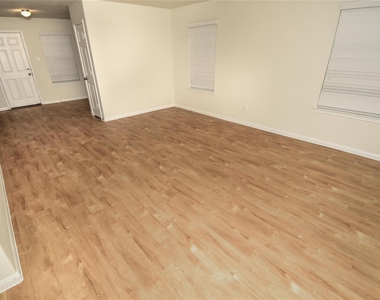
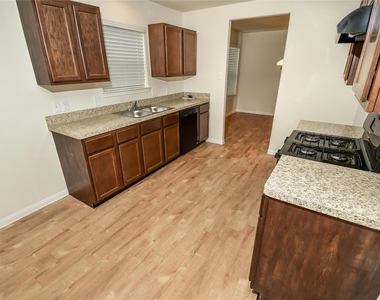
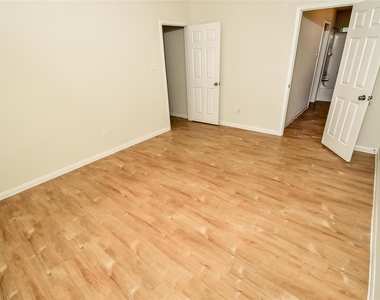
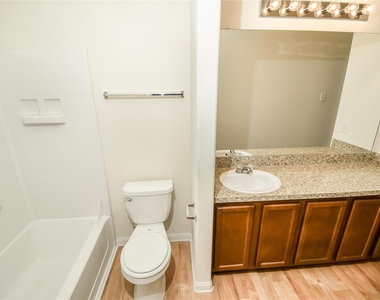
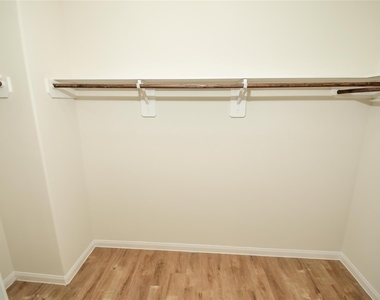
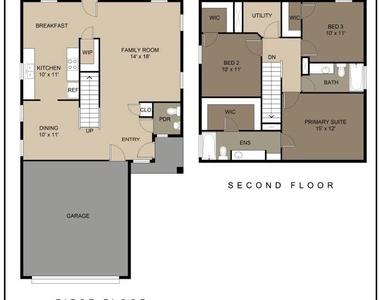
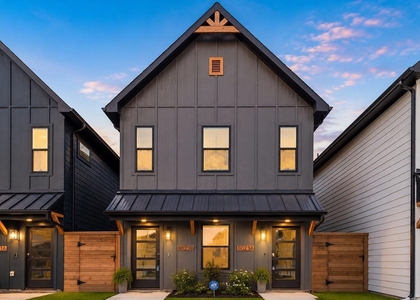
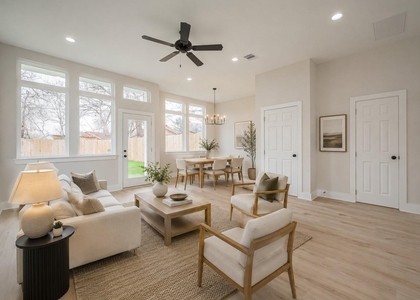
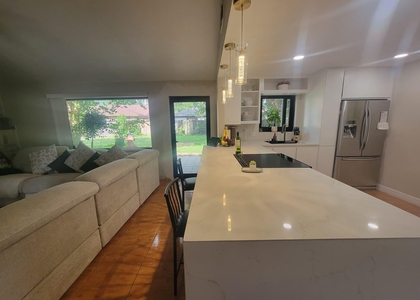
The Daventry Plan is a stylish two-story home offering 3 spacious bedrooms and 2.5 bathrooms. The open-concept first floor features a welcoming family room with easy flow into the dining area, breakfast nook, and modern kitchen - perfect for gatherings and everyday living. Upstairs, you'll find a spacious primary suite with a luxurious private bath and a large walk-in closet, along with two additional bedrooms, each with their own walk-in closets for ample storage. Enjoy added convenience with an upstairs utility room and a two-car garage. All homes are SimplyMaintained for a $100 monthly fee that includes front and back yard lawn care and exterior pest control. Located near I-45 North and Sam Houston Tollway, Forestwood offers an easygoing residential setting with quick routes to nearby shopping, dining, and everyday essentials. Zoned to Aldine ISD, the neighborhood sits in a growing part of north Houston that keeps you near to city connections while offering a quieter suburban feel.

AMENITIES
Attached Garage
Dishwasher
Parking Space

ADDITIONAL INFORMATION
Interior

    Bathroom Information

  • Half Bathrooms: 1
  • Full Bathrooms: 2

    Interior Information

  • Interior Features: All Bedrooms Up, En-Suite Bath, Primary Bed - 2nd Floor, Walk-In Closet(s)
  • Appliances: Disposal, Gas Oven, Gas Cooktop, Dishwasher
  • Flooring Type: Vinyl Plank
  • Laundry Features: Electric Dryer Hookup, Washer Hookup
Exterior

    Property Information

  • Square Footage: 1,645
  • Architectural Style: Traditional
  • Year Built Source: Builder
  • Year Built: 2014

    Building Information

  • Building Area Total: 1645
  • Window Features: Window Coverings

    Lot Information

  • Lot Features: Back Yard, Subdivided
  • Lot Size Units: Acres

    Land Information

  • Water Source: Water District
Utilities

    Utilities Information

  • Cooling Type: Gas
  • Heating Type: Natural Gas
Parking

    Parking Information

  • Has Garage
  • Attached Garage
  • Parking Features: Attached
  • Garage Spaces: 2

MAP


77038

LISTING QUALITY
▲ Features and amenities are properly noted
▲ RentHop has data for this building
▼ The manager has not yet mailed us a photo copy of his or her government identification and proof or property ownership.
▼ Manager has not logged in recently
▼ Manager does not yet have user reviews

RENTHOP DESCRIPTION
The apartment is a unit offered at a monthly price of $1,900. The person posting the listing did not specify that any pets were allowed. It may be the case that pets are ok and the manager simply has not yet filled out all the details. The kitchen conveniently includes a dishwasher.

We have 12 photos of this particular unit, building, and surrounding areas.
See available units at 2610 Needles Throw Lane.

SIMILAR NEARBY LISTINGS
8002 Knightwood Forest Drive
Inwood North, Houston
77088
$1,850
By W. Scott Scheuermann, 1 day ago
bedrooms
3 Bed
|
bathrooms
2 Bath
|
square feet
1,787 Sqft
8023 Cora Street, Apt B
Highland, Acres Home, North Houston, Houston
77088
$1,850
By April Harrison, 17 hours ago
bedrooms
3 Bed
|
bathrooms
2 Bath
|
square feet
1,240 Sqft
8108 De Priest St, Apt A
Lincoln City, Acres Home, North Houston, Houston
77088
$1,900
By Christina Tantoco, 20 hours ago
bedrooms
3 Bed
|
bathrooms
3 Bath
918 Saint Clair Street, Apt B
Lincoln City, Acres Home, North Houston, Houston
77088
$2,000
By Nam Vu, 16 hours ago
bedrooms
3 Bed
|
bathrooms
2 Bath
|
square feet
1,400 Sqft
2018 Hampton A Street, Apt A
Highland Gardens, Acres Home, North Houston, Houston
77088
$1,850
By April Harrison, 15 hours ago
bedrooms
3 Bed
|
bathrooms
2 Bath
|
square feet
1,383 Sqft
9305 Tower Street
Highland Heights, Acres Home, North Houston, Houston
77088
$2,100
By Usman Toor, 13 hours ago
bedrooms
3 Bed
|
bathrooms
2 Bath
|
square feet
1,901 Sqft
10106 Park Drive
Northwest Park, Houston
77086
$1,800
By Anderson Tolosa, 15 hours ago
bedrooms
3 Bed
|
bathrooms
2 Bath
|
square feet
1,392 Sqft
10069 Sharpton Drive
Ridgepoint, Houston
77038
$1,900
By William Klingberg, 14 hours ago
bedrooms
3 Bed
|
bathrooms
2 Bath
|
square feet
2,098 Sqft

Does something look off?

HAR

Last Updated: 13 hours ago
Data Source: HAR
MLS# 62793699
List Agent Name: Karen Chappell
List Office Name: SimplyHome
IDX information is provided exclusively for personal, non-commercial use, and may not be used for any purpose other than to identify prospective properties consumers may be interested in purchasing. Information is deemed reliable but not guaranteed. The listing broker’s offer of compensation is made only to participants of the MLS where the listing is filed.
Firm Name: Lee Chuan Lin, Phone number: 425-283-2930, Firm address: 335 Madison Avenue, New York, NY 10017
Courtesy of RH Advisors, Inc. and RHP Realty NJ, Inc.