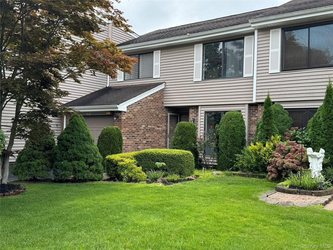
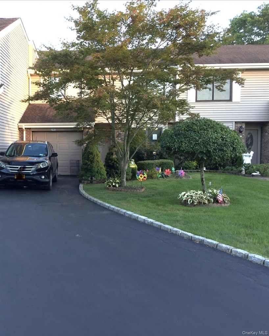
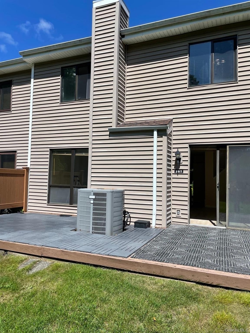

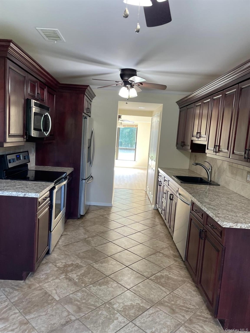
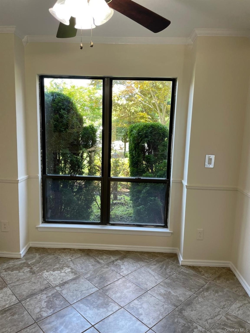
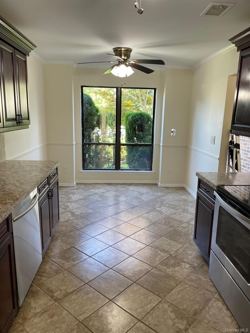
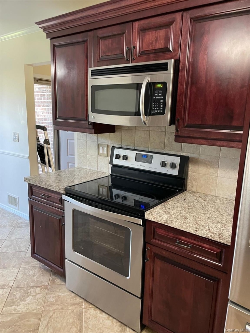
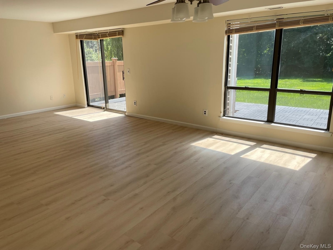
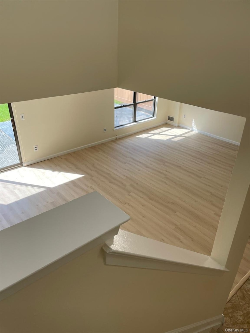
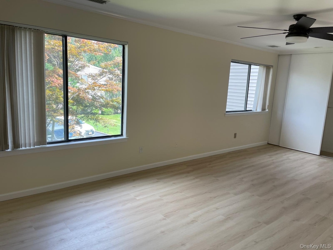
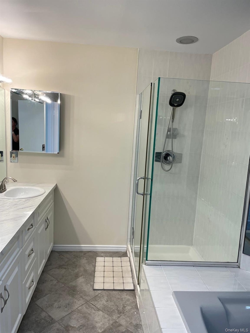
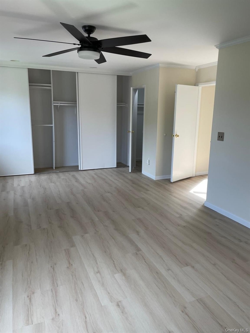
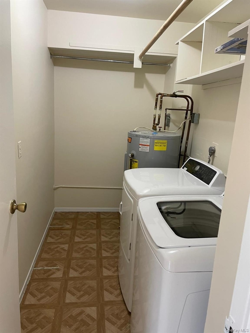
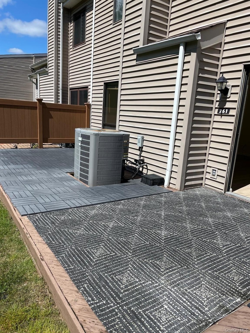
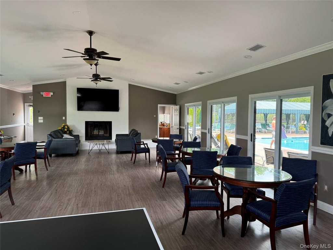
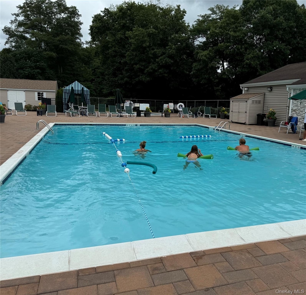
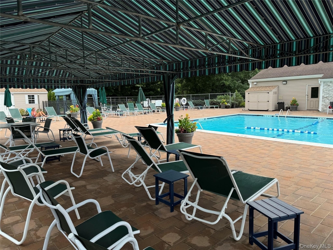
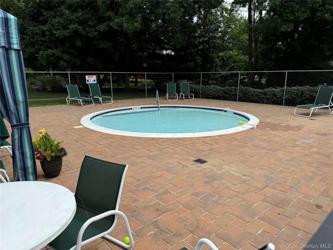
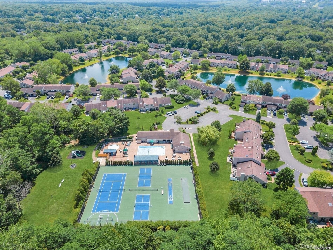
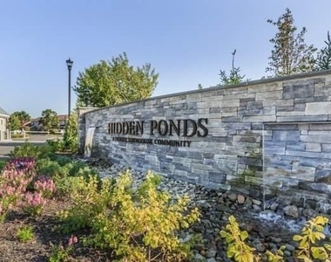
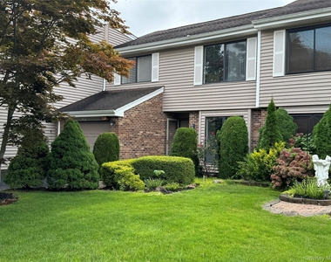
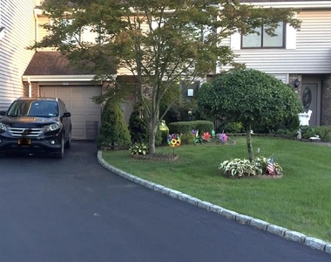
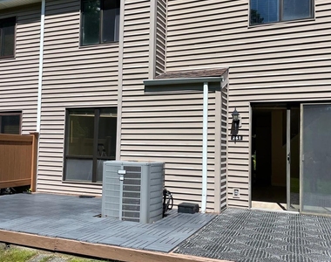
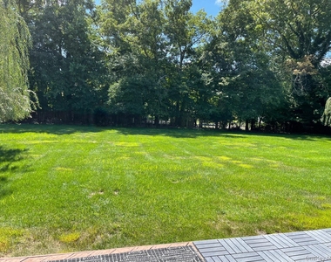
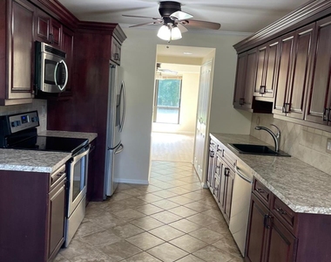
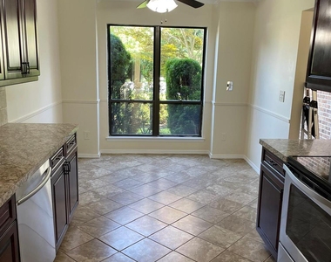
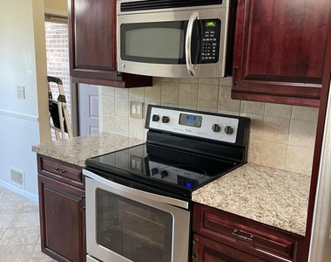
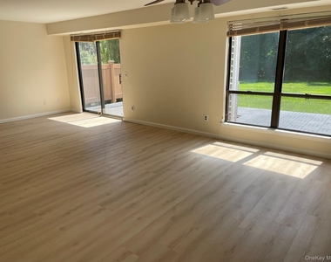
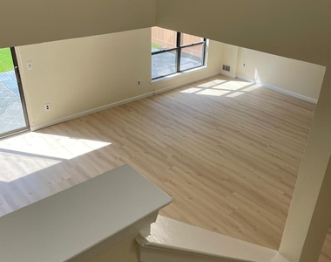
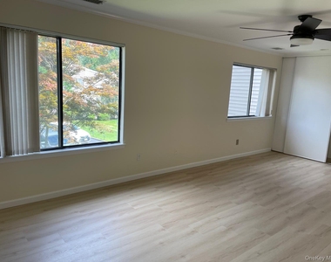
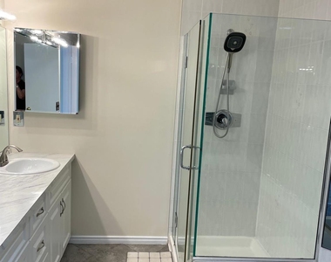
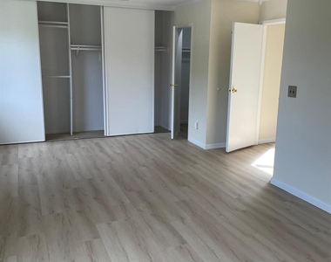
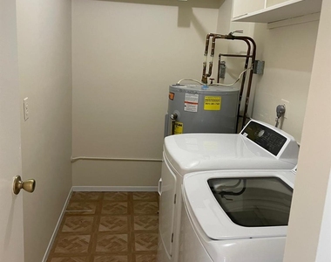
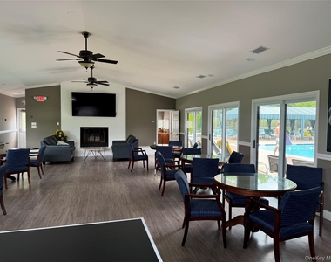
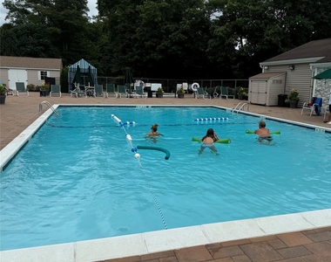
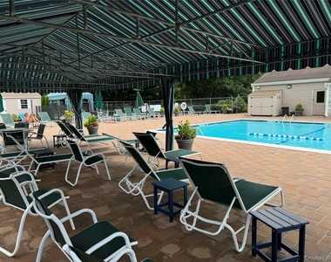
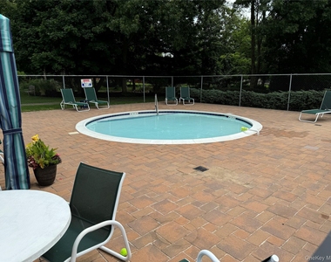
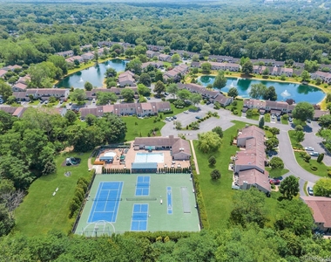
Welcome to a lifestyle of town chic and serene luxury living. This move-in-ready duplex townhouse gem is safely tucked away inside a premier, 24-hour gated community that offers an unmatched private and country club style experience. Step into the main-floor foyer, you will feel right at home. The main level flows beautifully into an updated eat-in kitchen complete with modern stainless steel appliances, rich wood cabinetry, and elegant tiled floors. The dining room area is large enough to fit a family, tucked in the hallway is the powder room, and convenient laundry area, you will find a bright, expansive living room. Bathed in natural light from the overhead skylights, this space features sliding glass doors that lead out to your own private wooden deck and serene green backyard. It is the perfect spot to relax and look out over one of the largest, most peaceful green grass backyards in the entire community. Upstairs, the home continues to impress with a large primary ensuite master bedroom, two additional spacious bedrooms, an extra full bathroom, a small foyer, and a wealth of storage space with closets galore. Every comfort has been considered, from the central air conditioning to the long, private driveway that leads to your attached garage with direct entryway to the main floor. Even winter is effortless here, as the association handles the snow removal right to your front door. Outside your doorstep, you can enjoy resort-style amenities including a heated salt-water pool, a kiddie pool, a playground, and active courts for tennis, pickleball, basketball, shuffleboard, and bocce. The community clubhouse features a cozy fireplace and kitchen, a fully equipped gym, and a dedicated dog run for your furry family members. Located in an award-winning school district, you will be just minutes away from local shopping, major highways, and a short distance from Stony Brook University and Hospital.
Rental is subject to Hidden Ponds Homeowners Association Rules, Regulations, Declarations, and By-Laws.
Additional information is happily provided upon request.
AMENITIES
Dishwasher
Parking Space
ADDITIONAL INFORMATION
Interior
Bathroom Information
Half Bathrooms: 1
Full Bathrooms: 2
Interior Information
Interior Features: Eat-in Kitchen
Appliances: Dishwasher, Dryer, Electric Water Heater, Microwave, Washer
Flooring Type: Wood
Room Information
Rooms: 6
Basement Information
Basement: None
Exterior
Property Information
Has Property Attached
Square Footage: 2,000
Square Footage Source: $0
Architectural Style: Contemporary
Year Built: 1988
Building Information
Builder Model: Dartmouth
Levels: Two
Building Area Units: Square Feet
Construction Materials: Frame, Vinyl Siding
Land Information
Water Source: Public
Utilities
Utilities Information
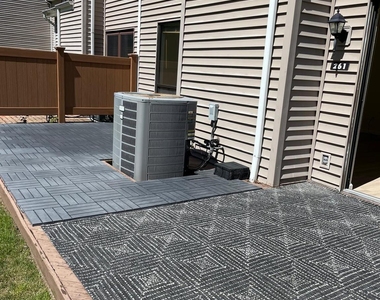
Cooling Type: Central Air
Heating Type: Electric, Heat Pump, Ducts
Sewer : Public Sewer
Parking
Parking Information
Has Garage
Parking Features: Attached, Driveway, Garage Door Opener, Private
Garage Spaces: 1
Location
HOA Information
HOA/Condo/Coop Fee Includes: Snow Removal, Trash, Exterior Maintenance, Pool Service
HOA/Condo/Coop Amenities: Clubhouse, Fitness Center, Gated, Landscaping, Pool, Recreation Facilities, Snow Removal, Tennis Court(s), Trash
Manager has many listings with high listing quality!
RENTHOP DESCRIPTION
The apartment is a unit offered at a monthly price of $4,500. The person posting the listing did not specify that any pets were allowed. It may be the case that pets are ok and the manager simply has not yet filled out all the details. The kitchen conveniently includes a dishwasher.
We have 21 photos of this particular unit, building, and surrounding areas.
We found some very similar listings nearby
Select those you'd like to message
Your messages have been sent!
Check Availability
By selecting Check Availability, you agree that RentHop and real estate professionals may call or text you about your inquiry. Message/data rates may apply. Terms & Privacy. California Privacy Notice






 Your Privacy Choices
