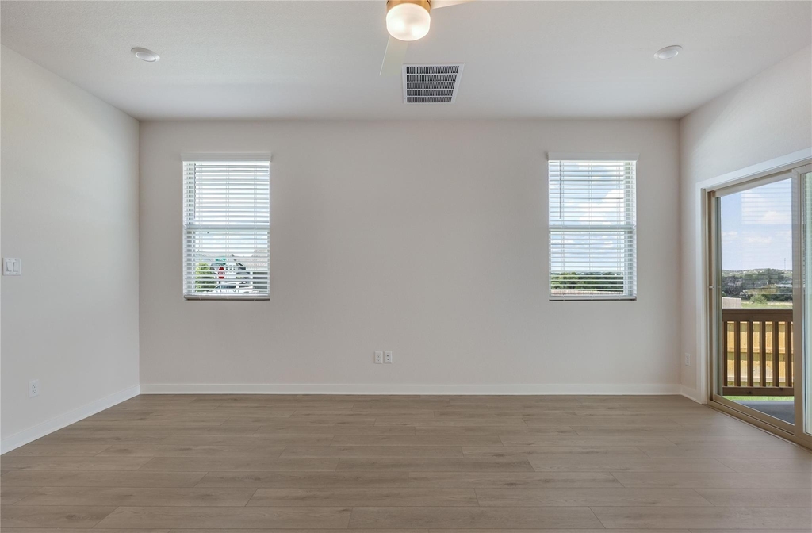
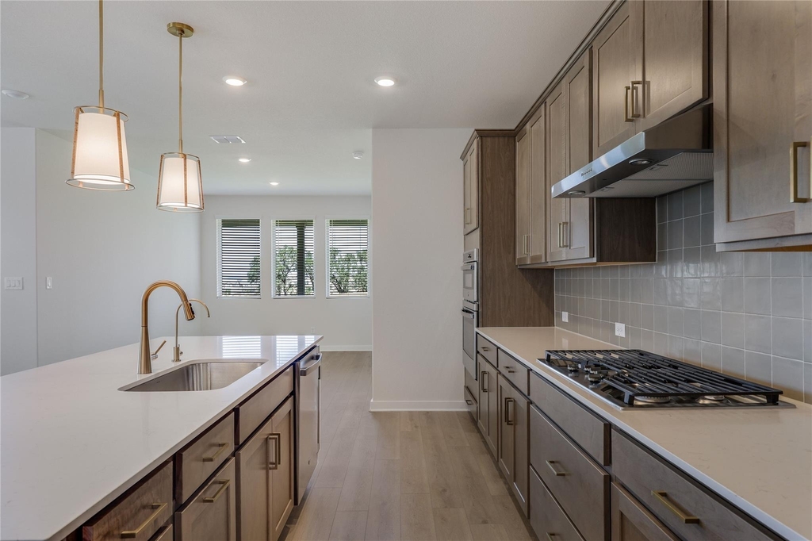
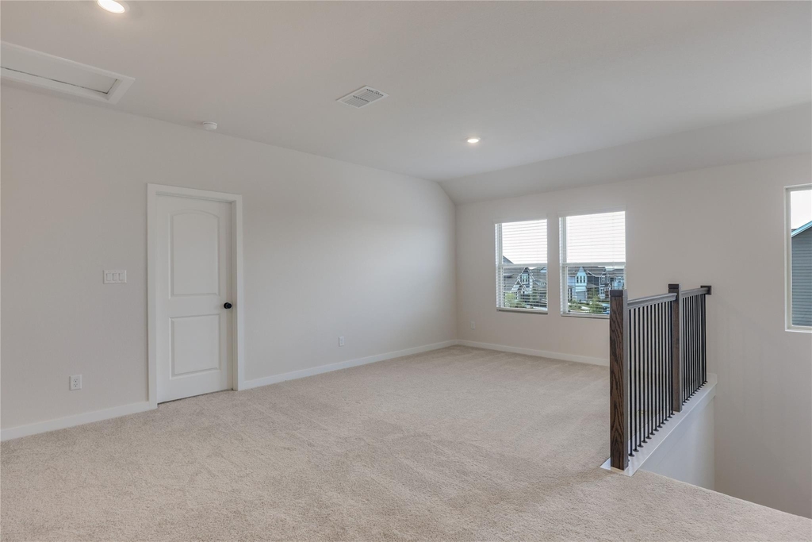
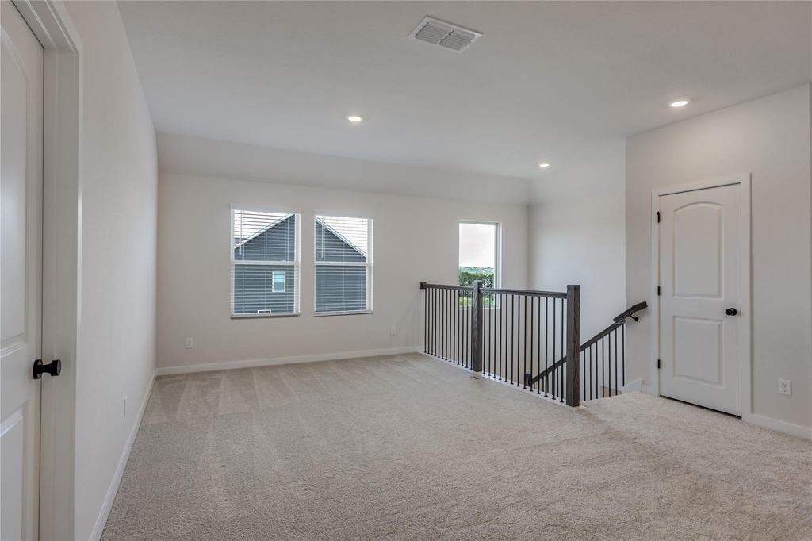
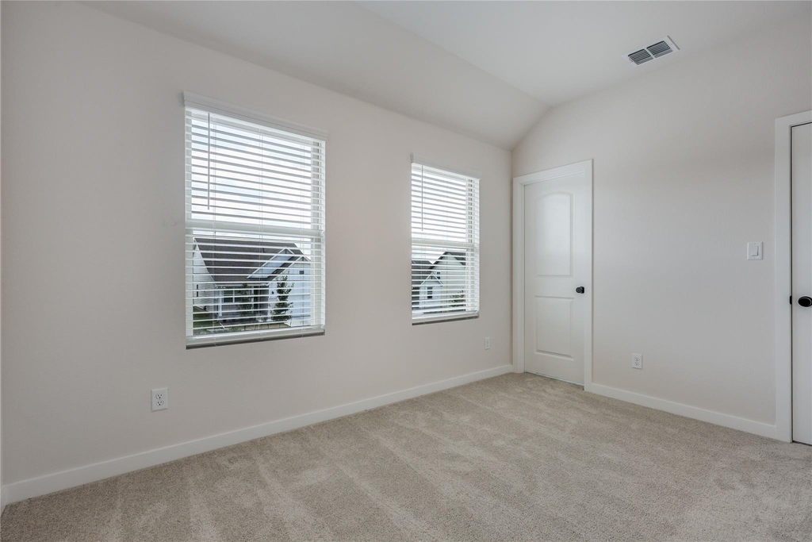
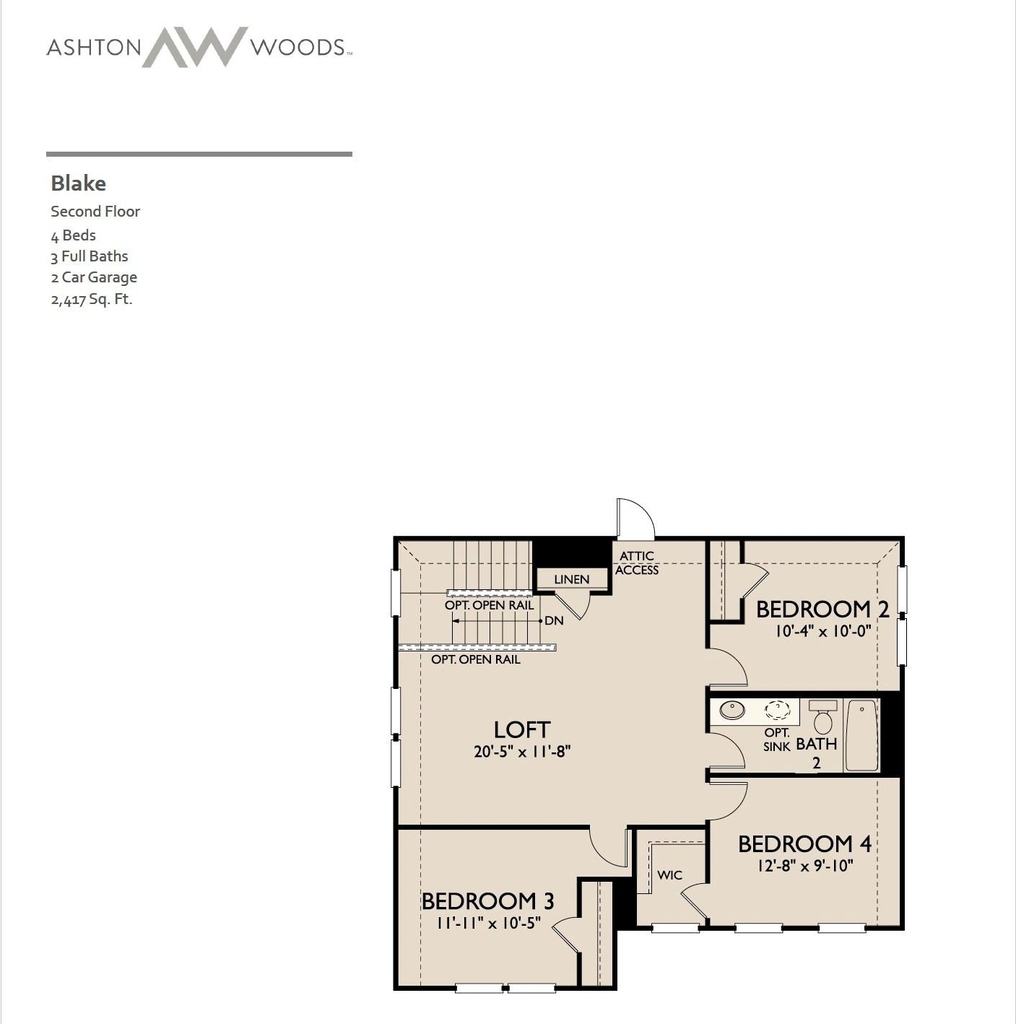
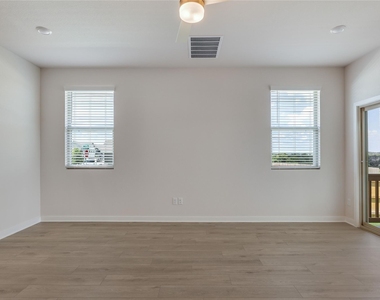
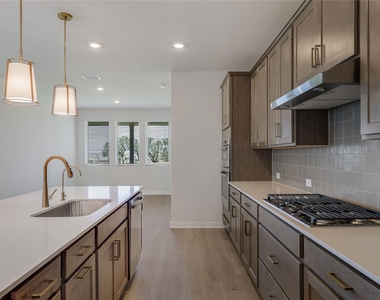
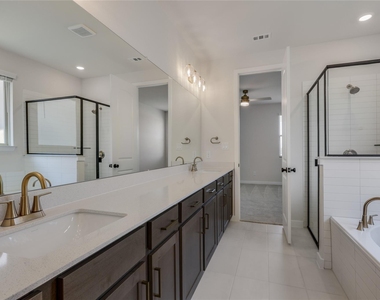
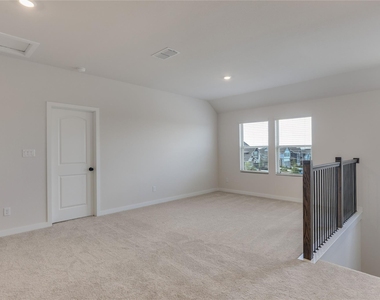
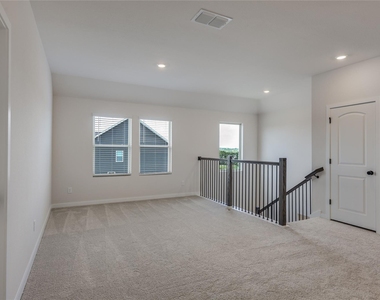
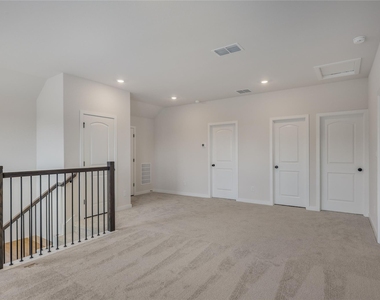
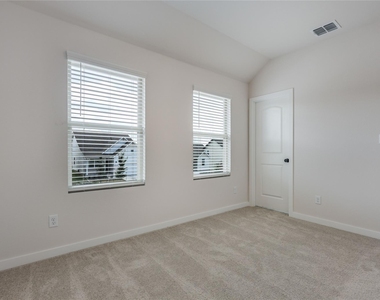
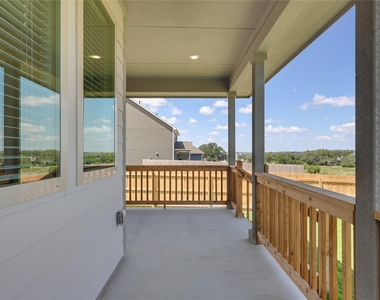
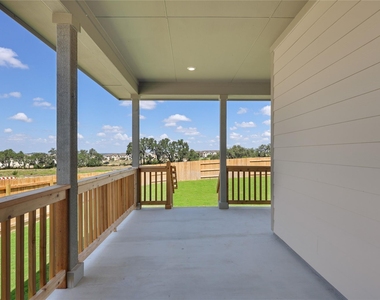
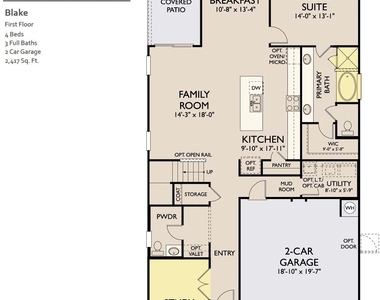
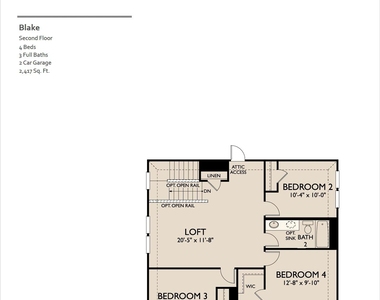
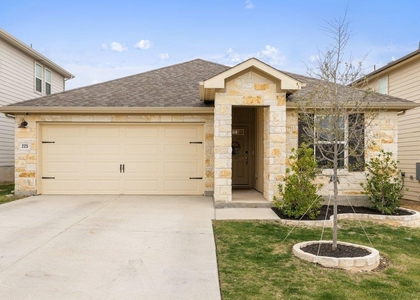
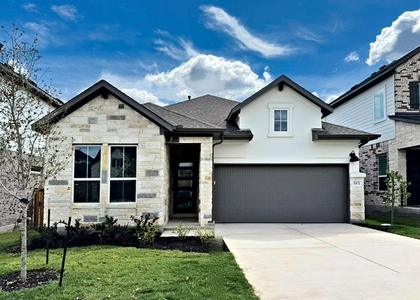
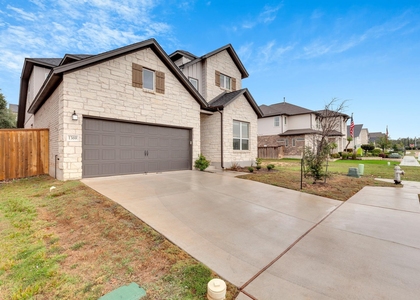
Be the first to live in this beautiful, brand-new 2026 Ashton Woods home in the desirable Cannon Ranch community! Set on a corner lot, this thoughtfully designed 4-bedroom, 2.5-bath home offers over 2,400 square feet of modern living space, with a bright open floor plan, high ceilings, and a private study. The kitchen is the heart of the home, featuring a large center island, walk-in pantry, gas range, and plenty of room to gather. The downstairs primary suite is a true retreat with spa-inspired finishes and added privacy, while the upstairs game room offers flexible space for a media room, playroom, or home office. Enjoy a spacious backyard, covered patio, automatic sprinkler system, and attached two-car garage. Washer and dryer are included, and the landlord provides yard maintenance, so there's one less thing to worry about! Location, location, location! Just minutes from H-E-B, great restaurants, coffee shops, and local shopping, with Founders Memorial Park nearby. Located in highly regarded Dripping Springs ISD and zoned to Wildwood Elementary. Experience the best of Dripping Springs living with everyday convenience right at your doorstep!
Lease requirements: Minimum 650 credit score, income of at least 3x monthly rent per applicant and 2 pets max, no cats, no exotics, no aggressives. $500 non refundable fee per pet and $25/month pet rent per pet.
AMENITIES
Private Outdoor Space
Dishwasher
Parking Space
Home Office
ADDITIONAL INFORMATION
Interior
Bathroom Information
Half Bathrooms: 1
Full Bathrooms: 2
Interior Information
Interior Features: Ceiling Fan(s), Double Vanity, Kitchen Island, Recessed Lighting, High Speed Internet, Ceiling-High, Primary Bedroom on Main
The manager has not yet mailed us a photo copy of his or her government identification and proof or property ownership.
▼
Manager has not logged in recently
▼
Manager does not yet have user reviews
RENTHOP DESCRIPTION
The apartment is a unit offered at a monthly price of $2,995. The person posting the listing did not specify that any pets were allowed. It may be the case that pets are ok and the manager simply has not yet filled out all the details. The kitchen conveniently includes a dishwasher.
We have 36 photos of this particular unit, building, and surrounding areas.
We found some very similar listings nearby
Select those you'd like to message
Your messages have been sent!
Check Availability
By selecting Check Availability, you agree that RentHop and real estate professionals may call or text you about your inquiry. Message/data rates may apply. Terms & Privacy. California Privacy Notice

























 Your Privacy Choices
