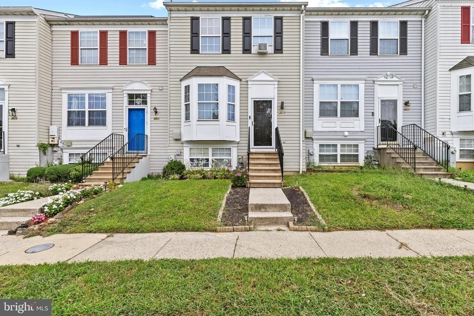
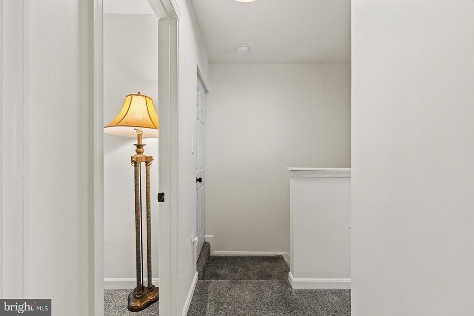
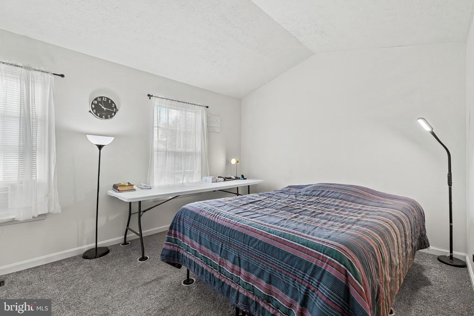
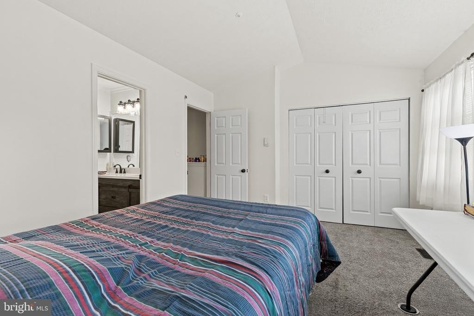
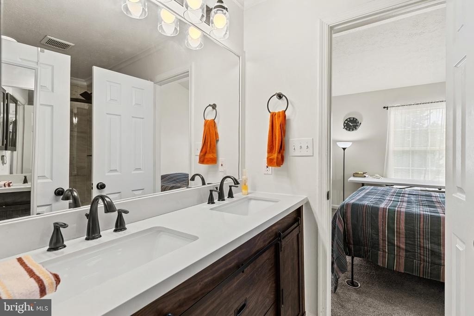
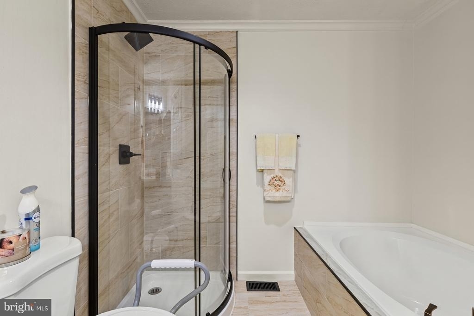
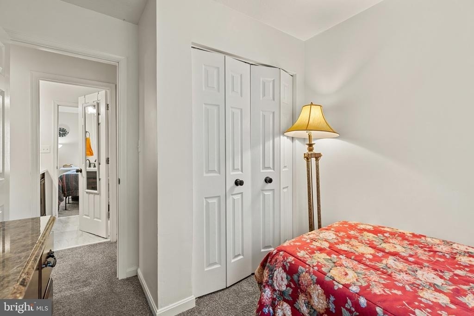
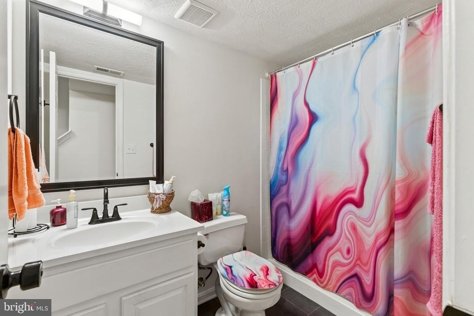
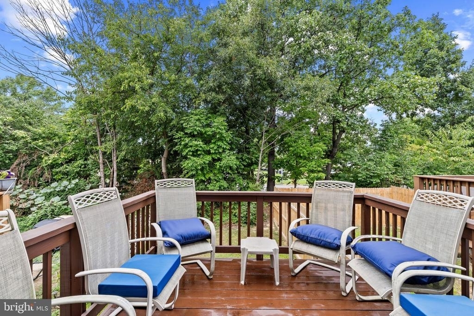
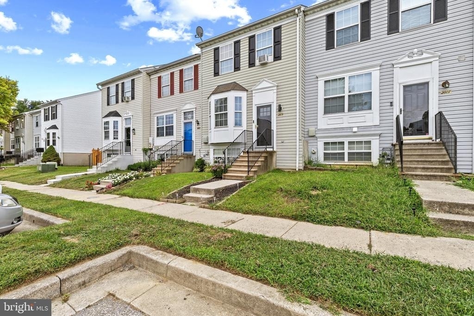
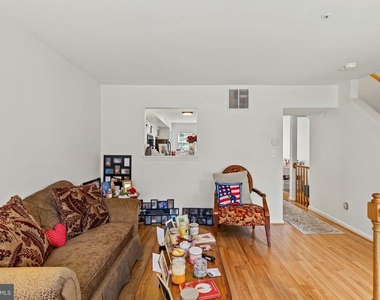
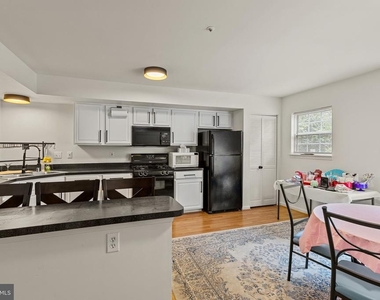
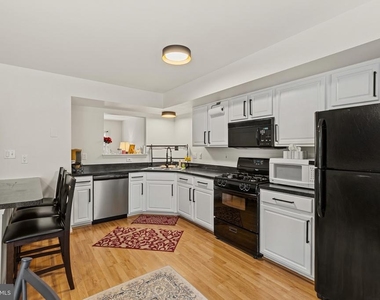
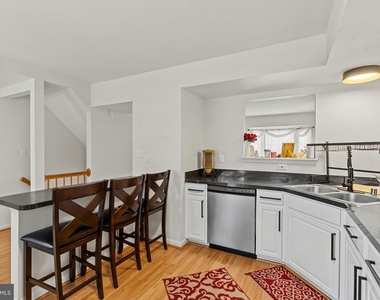
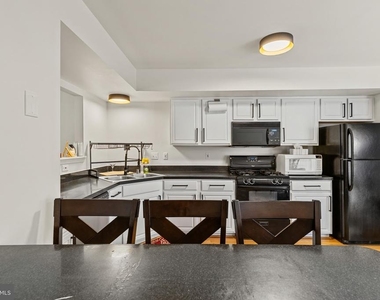
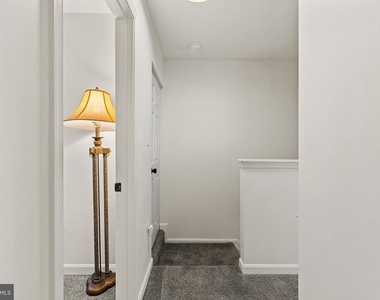
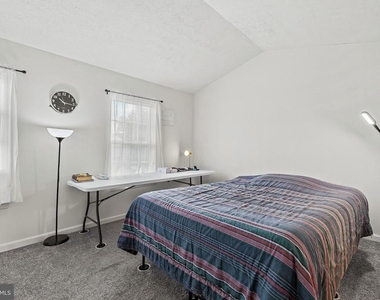
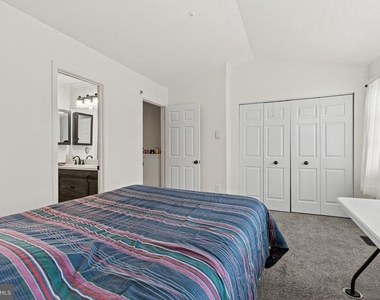
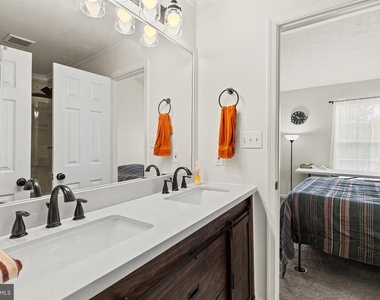
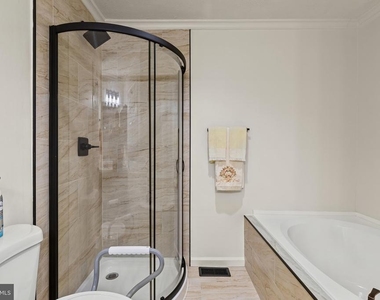
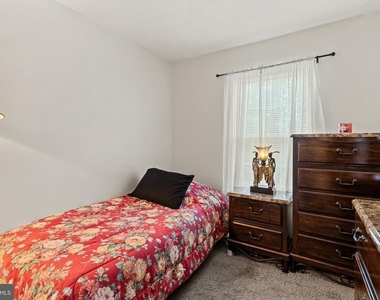
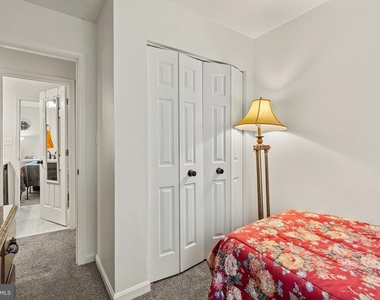
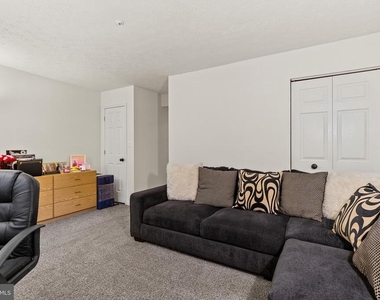
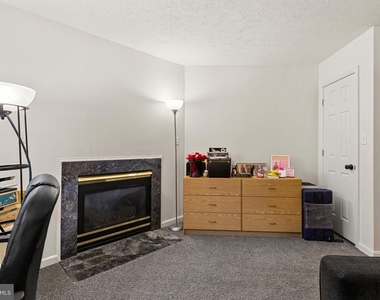
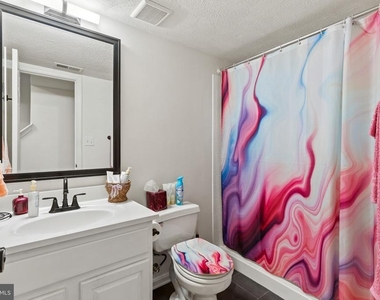
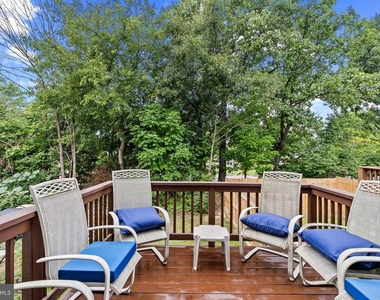
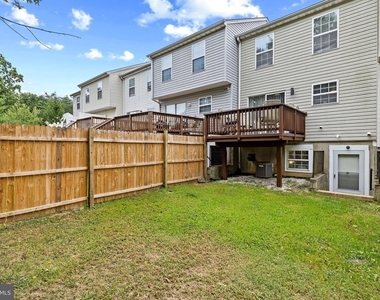
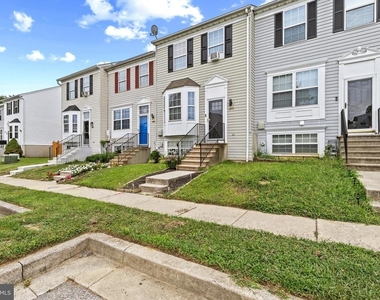
Charming townhouse residence offering 3 bedrooms, 2 bathrooms, and 1,444 finished square feet available for lease in desirable Claybrooke. A lush front garden-lined walkway leads to the welcoming front door. Step inside the foyer and ascend to the main level, where the bright, sunlit living room features beautiful bay windows. Continue into the dining room, complete with sliding glass door access to the deck. Adjacent and open to the dining area, the eat-in kitchen features abundant white cabinetry, sleek black and stainless steel appliances, a pantry, generous counter space, a peninsula breakfast bar, and sightlines into the living room. The upper level offers three comfortable, carpeted bedrooms and a full bathroom. The spacious primary suite features a private entrance to the bathroom, which includes dual vanities, a soaking tub, and a separate walk-in shower. The lower level provides versatile additional living space with a recreation room featuring a cozy fireplace and walk-up access to the backyard, as well as a separate storage room with laundry facilities. Enjoy dining al fresco on the private deck overlooking the backyard, which backs to trees for added privacy and a peaceful, wooded setting. The home also includes two assigned parking spaces for added convenience. Applications to be submitted through RentSpree link in Agent Remarks.
Manager has many listings with high listing quality!
▼
The manager has not yet mailed us a photo copy of his or her government identification and proof or property ownership.
▼
Manager has not logged in recently
▼
Manager does not yet have user reviews
RENTHOP DESCRIPTION
The apartment is a unit offered at a monthly price of $2,250. The person posting the listing did not specify that any pets were allowed. It may be the case that pets are ok and the manager simply has not yet filled out all the details. The kitchen conveniently includes a dishwasher.
We have 30 photos of this particular unit, building, and surrounding areas.
We found some very similar listings nearby
Select those you'd like to message
Your messages have been sent!
Check Availability
By selecting Check Availability, you agree that RentHop and real estate professionals may call or text you about your inquiry. Message/data rates may apply. Terms & Privacy. California Privacy Notice























 Your Privacy Choices
