Modern South Austin Living with Private Rooftop Deck!
Showings to be scheduled after November 13th, 2026
Experience the best of South Austin living at 2606 Wilson Street! This stylish multi-level home offers 2 bedrooms, 2.5 bathrooms, two private garages, and a thoughtfully designed layout that combines modern finishes with everyday comfort.
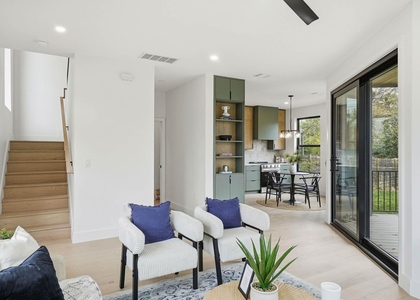
The main living level features an inviting open-concept floor plan with beautiful hardwood floors, high ceilings, recessed lighting, and a cozy fireplace. The spacious kitchen is perfect for entertaining, complete with granite countertops, stainless steel appliances, a center island, and a breakfast bar that flows seamlessly into the dining and living areas. Recent upgrades include a brand-new refrigerator and oven installed, adding a fresh, modern touch to the kitchen.
Traditional staircases connect the ground floor to the main living area and continue to the upper level, where you'll find spacious bedrooms featuring high ceilings, ceiling fans, and French doors opening to a private balcony. The bathrooms offer granite countertops, tile flooring, and a double vanity. For added convenience, a new washer and dryer were also installed, making laundry a breeze.
From the bedroom level, a beautiful spiral staircase leads to one of the home's most impressive features: a private rooftop deck! This elevated outdoor retreat is perfect for relaxing, entertaining, or enjoying views of the surrounding South Austin neighborhood.
Ideally situated in the heart of South Austin, this home puts you just moments from South Congress, H-E-B, popular restaurants, local coffee shops, and some of Austin's favorite destinations.
Enjoy modern living, updated appliances, unique architectural details, incredible outdoor spaces, and a fantastic South Austin location all in one home!
AMENITIES
Fireplace
Storage Facility
Private Outdoor Space
Dishwasher
Parking Space
ADDITIONAL INFORMATION
Interior
Bathroom Information
Half Bathrooms: 1
Full Bathrooms: 2
Interior Information
Interior Features: Breakfast Bar, Ceiling Fan(s), Granite Counters, Double Vanity, Open Floorplan, Recessed Lighting, Smart Thermostat, Storage, Walk-In Closet(s), High Speed Internet, Ceiling-High, Interior Steps
Appliances: Dishwasher, Disposal, Dryer, ENERGY STAR Qualified Appliances, Exhaust Fan, Gas Range, Microwave, Refrigerator, Stainless Steel Appliance(s), Washer
The manager has not yet mailed us a photo copy of his or her government identification and proof or property ownership.
▼
Manager has not logged in recently
▼
Manager does not yet have user reviews
RENTHOP DESCRIPTION
The apartment is a unit offered at a monthly price of $3,095. The person posting the listing did not specify that any pets were allowed. It may be the case that pets are ok and the manager simply has not yet filled out all the details. The kitchen conveniently includes a dishwasher.
We have 28 photos of this particular unit, building, and surrounding areas.
Last Updated: 24 hours ago
Data Source: Unlock MLS
MLS# ACT3733047
List Agent Name: Corinna BROCK
List Office Name: Keyrenter Property Management
IDX information is provided exclusively for personal, non-commercial use, and may not be used for any purpose other than to identify prospective properties consumers may be interested in purchasing. Information is deemed reliable but not guaranteed. The listing broker’s offer of compensation is made only to participants of the MLS where the listing is filed.
Courtesy of RH Advisors, Inc. and RHP Realty NJ, Inc.
By selecting Check Availability, you agree that RentHop and real estate professionals may call or text you about your inquiry. Message/data rates may apply. Terms & Privacy. California Privacy Notice
We found some very similar listings nearby
Select those you'd like to message
Your messages have been sent!
Check Availability
By selecting Check Availability, you agree that RentHop and real estate professionals may call or text you about your inquiry. Message/data rates may apply. Terms & Privacy. California Privacy Notice





 Your Privacy Choices
