Listing by George M Mrad, Keller Williams Marketcenter 375
Copy Link
Share Listing
Save Listing
Link copied to clipboard!
DESCRIPTION
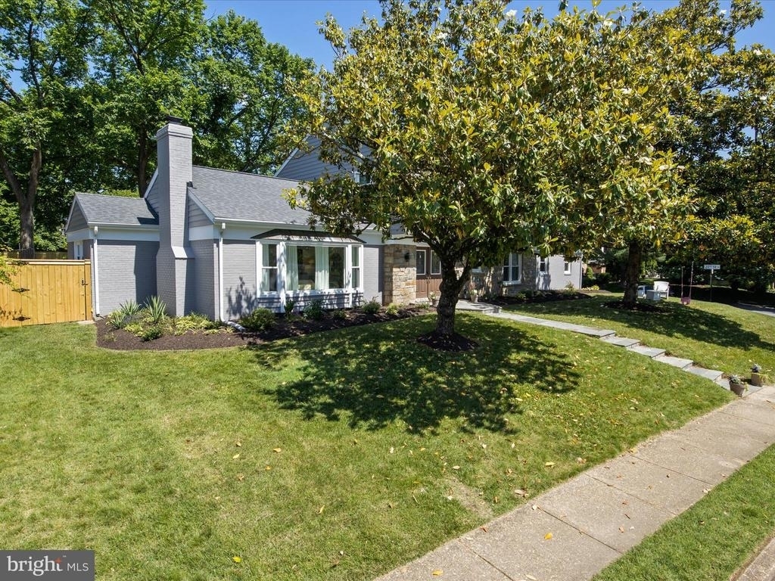
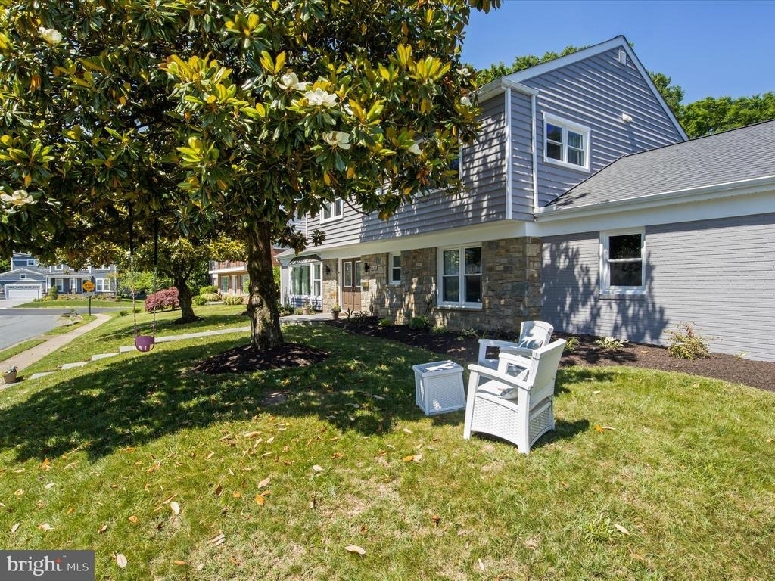
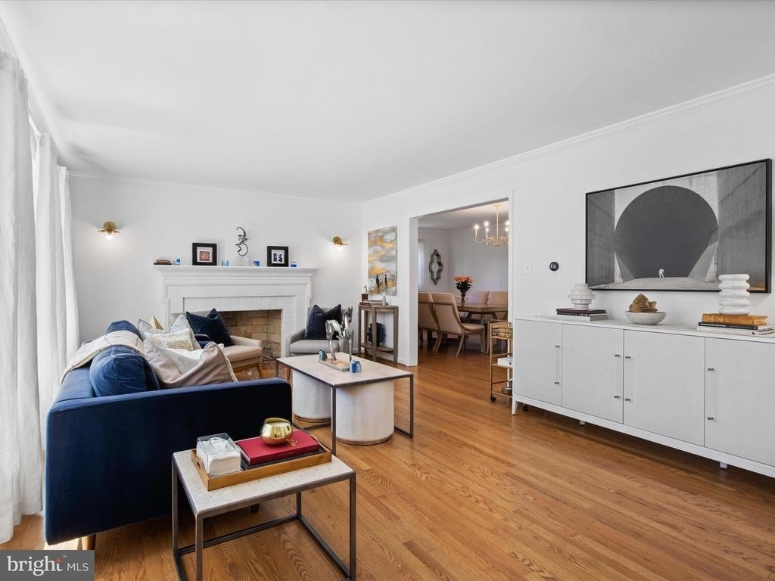
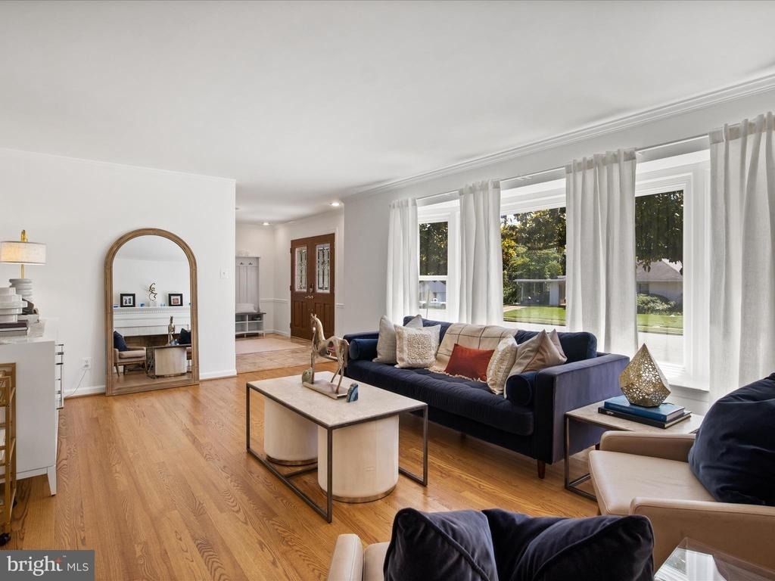
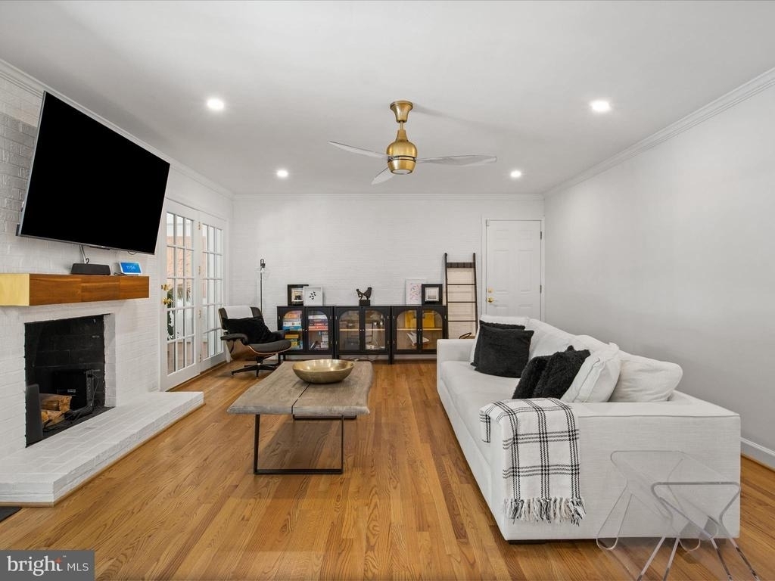
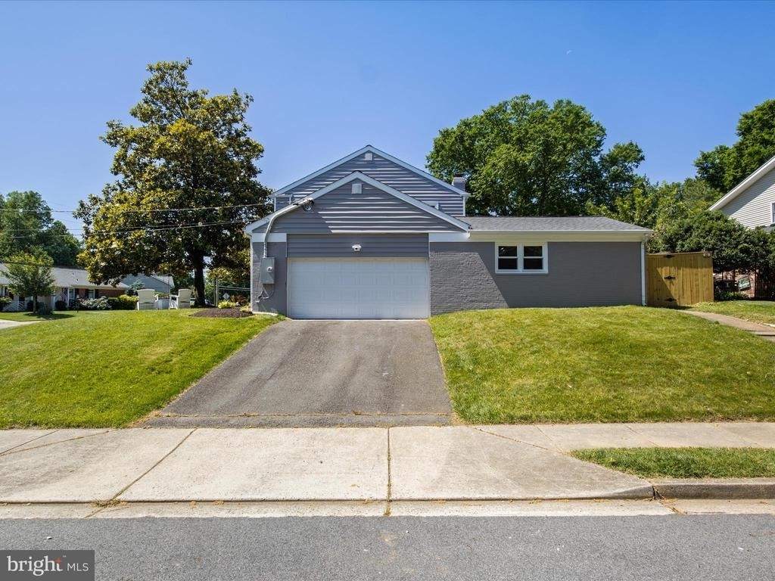
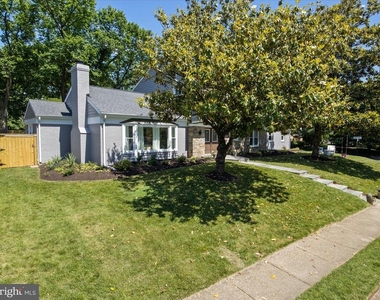
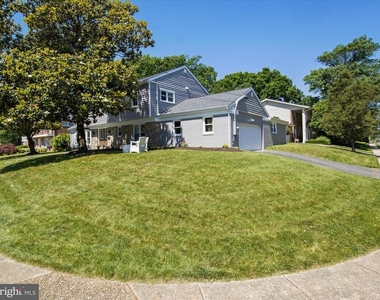
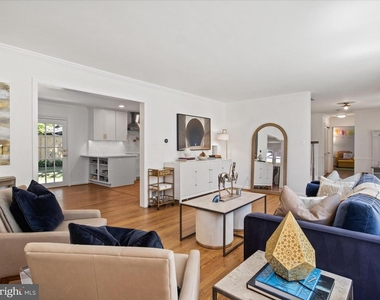
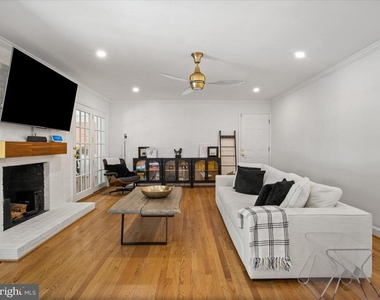
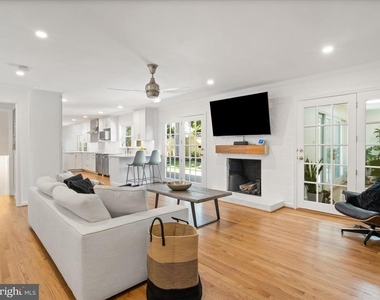
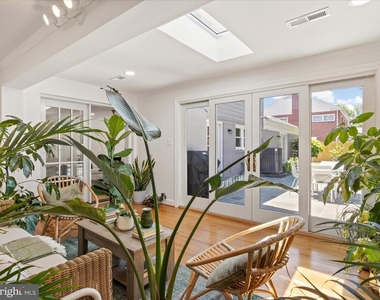
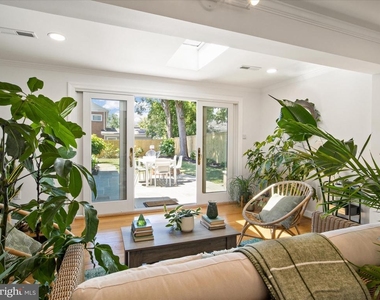
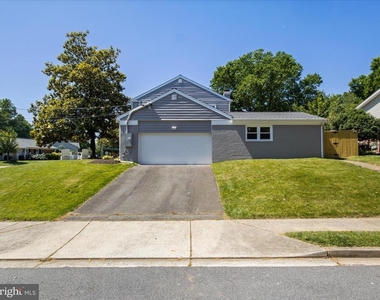
Welcome to 2606 N Quincy Street in Arlington, a fully reimagined Colonial set on a prominent corner lot in the Dover Crystal neighborhood. This home delivers over 4,000 square feet of finished living space across three levels, blending timeless architecture with a thoughtful, top to bottom renovation designed for modern living.
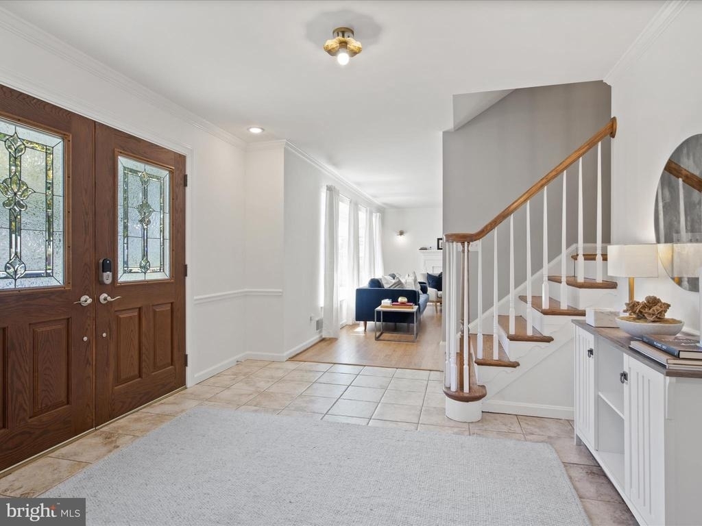
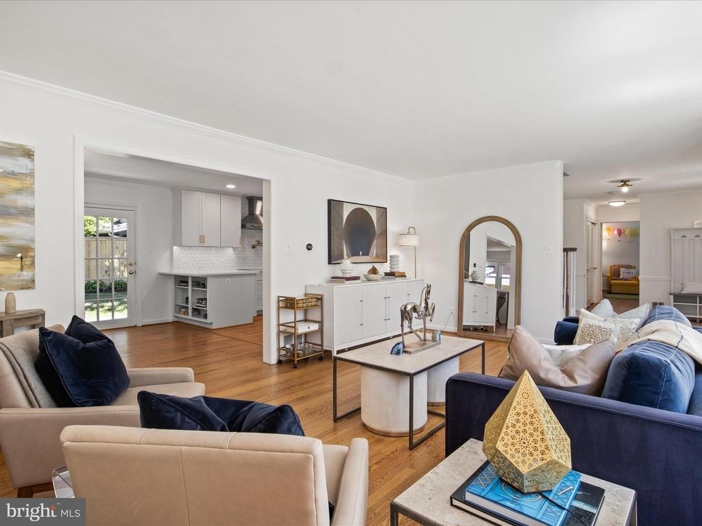
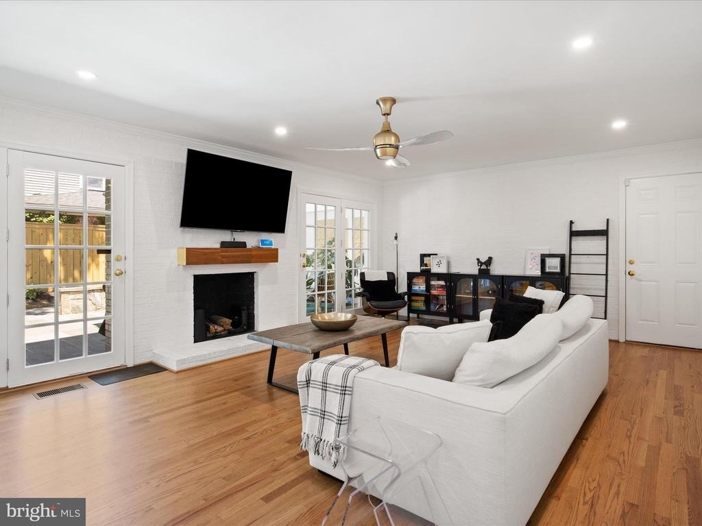
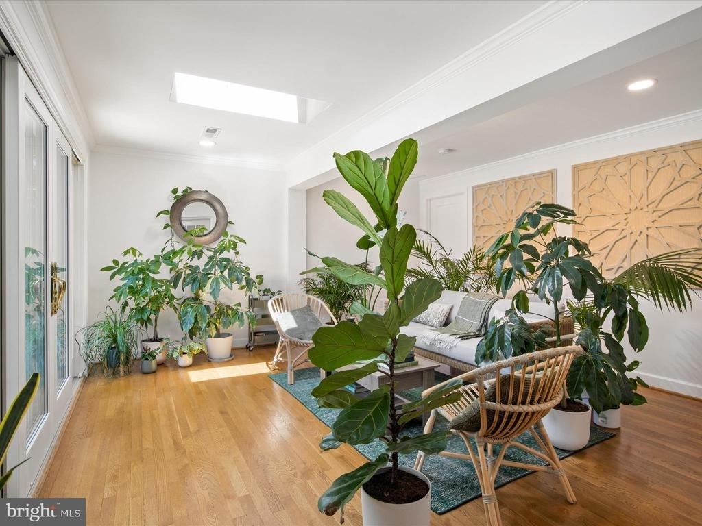
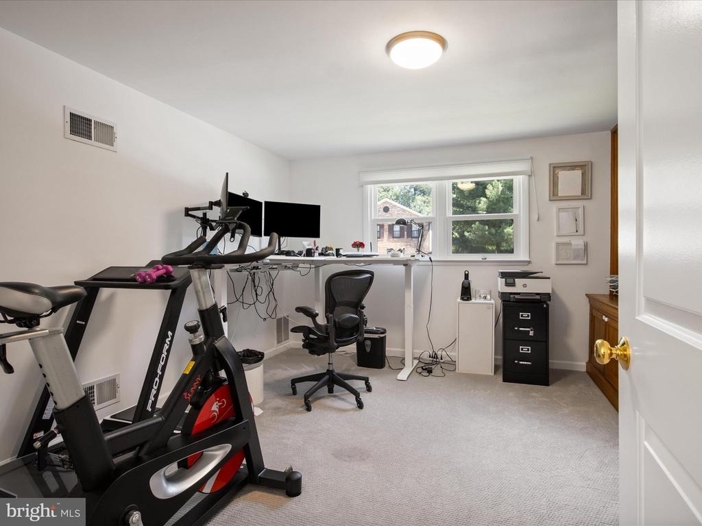
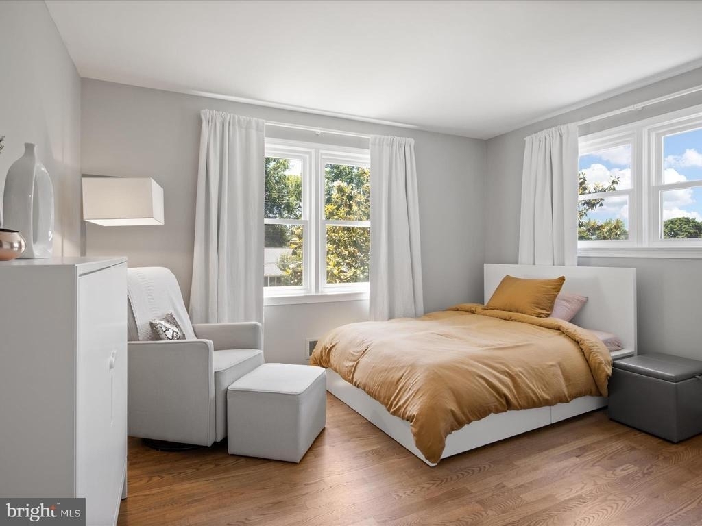
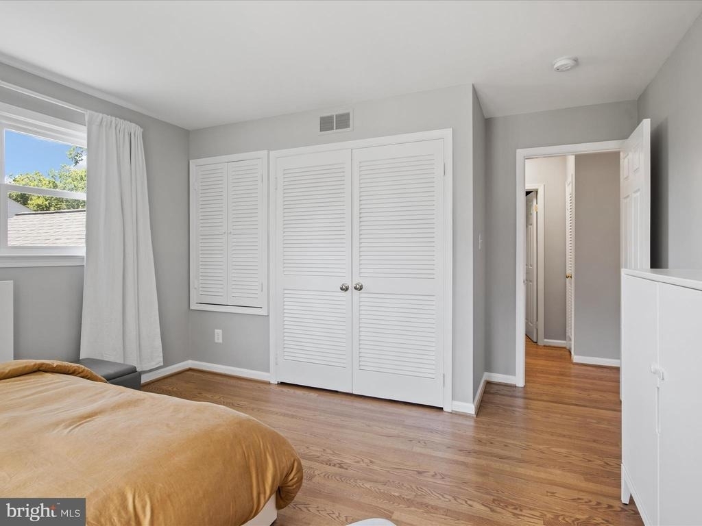
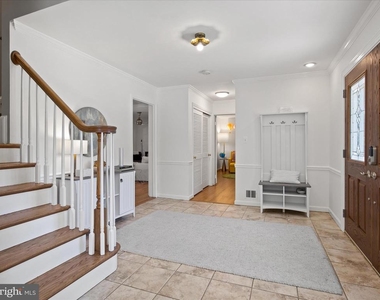
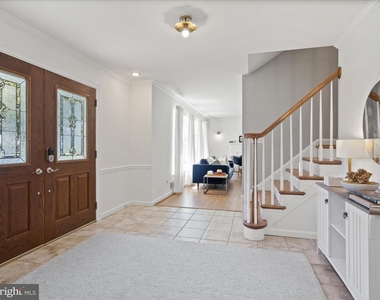
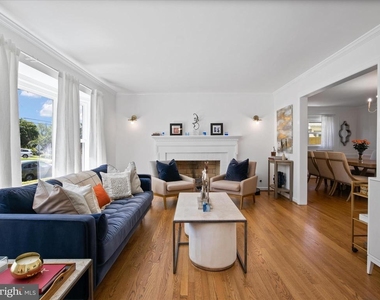
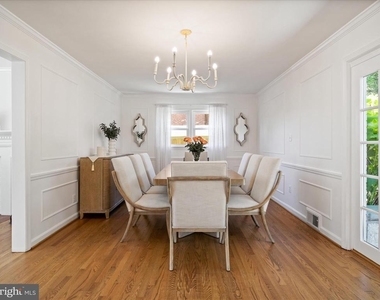
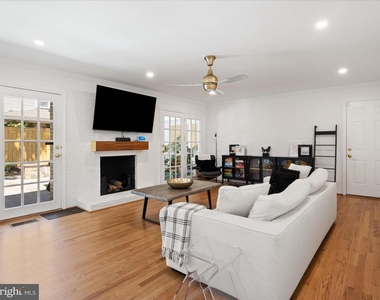
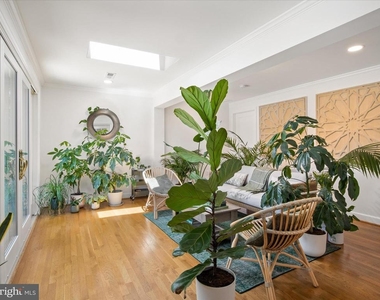
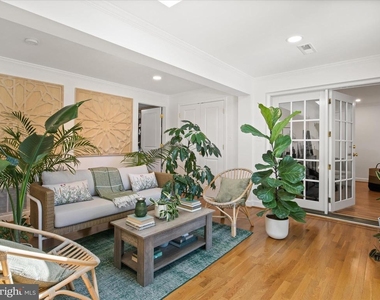
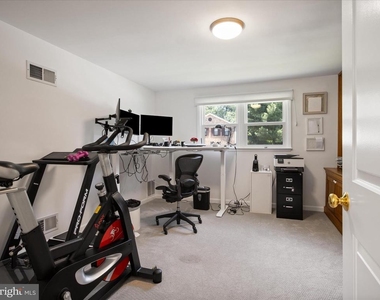
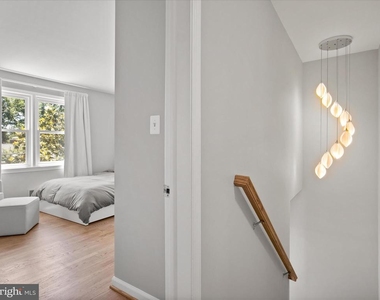
From the moment you enter, the level of detail is clear. The entire home has been freshly repainted, and the original hardwood floors have been professionally resurfaced and stained, creating a clean and elevated feel throughout. The main level offers multiple flexible living spaces that can easily function as a private office, fitness room, playroom, or guest suite, giving the home versatility that adapts to your lifestyle.
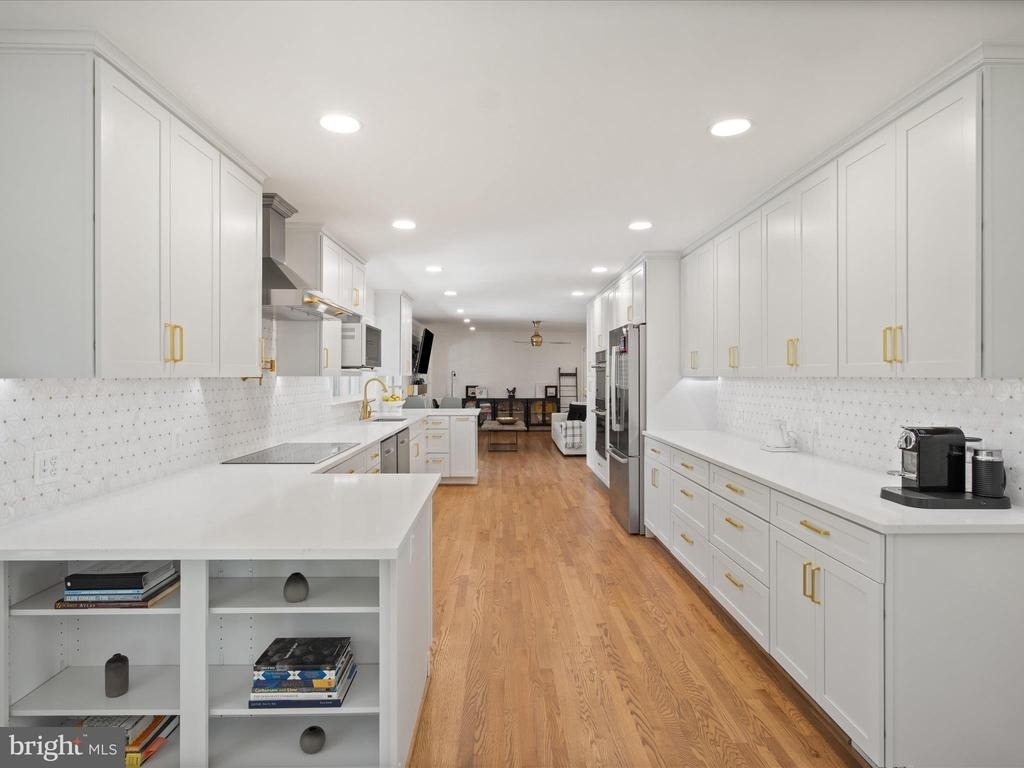
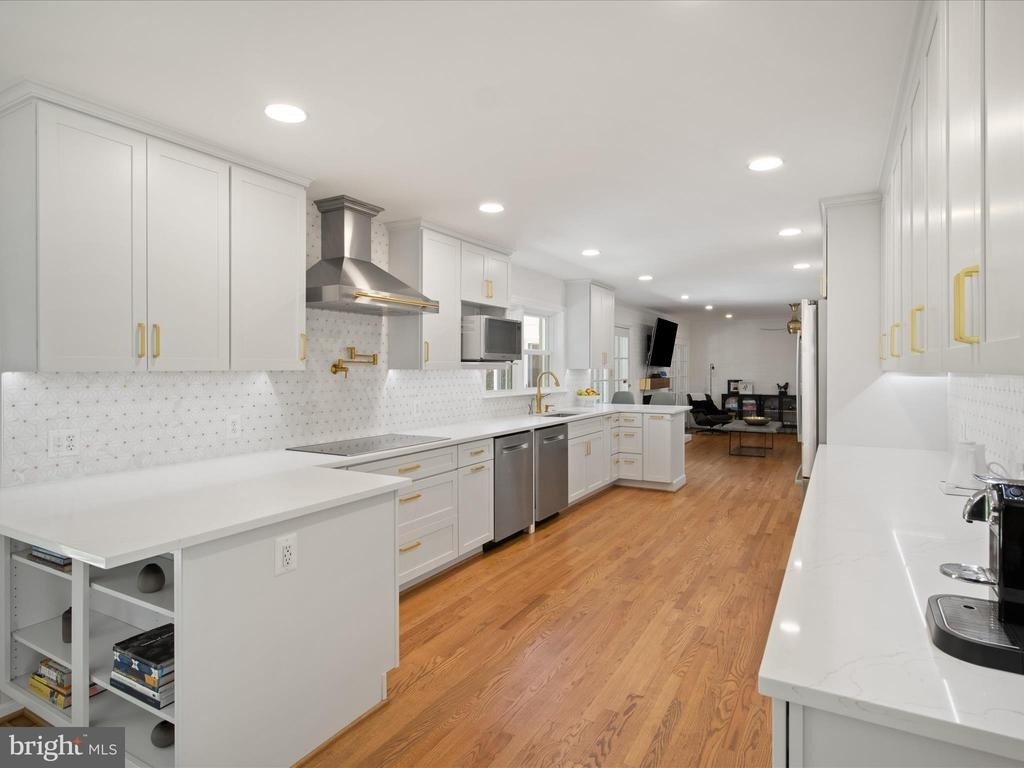
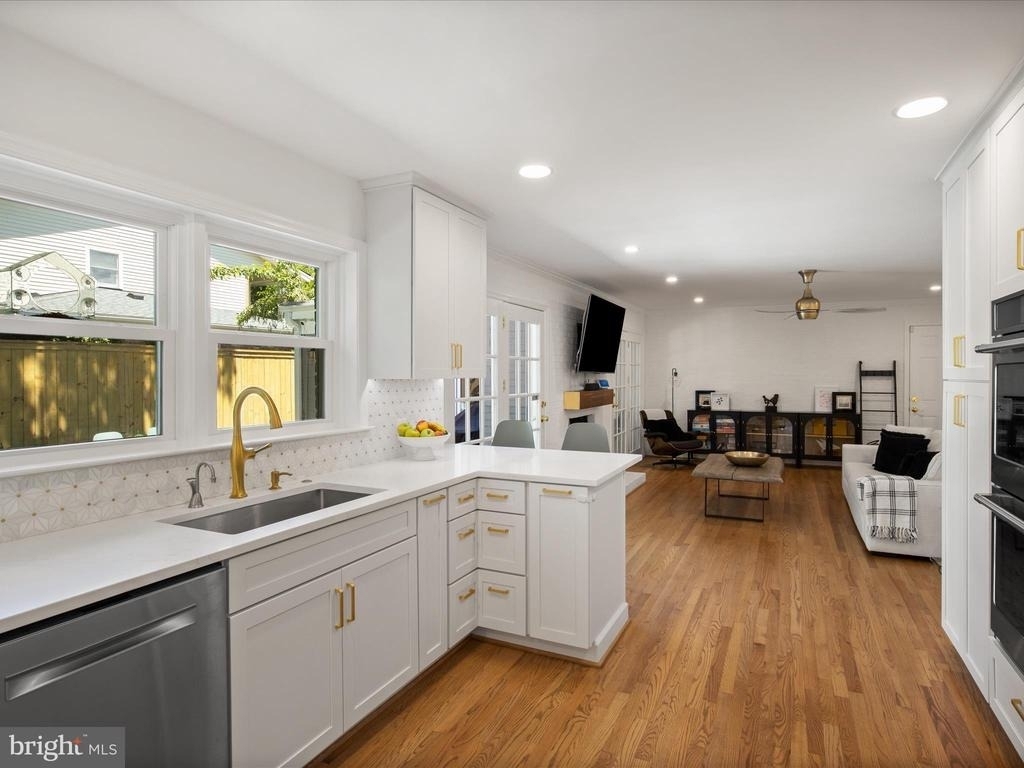
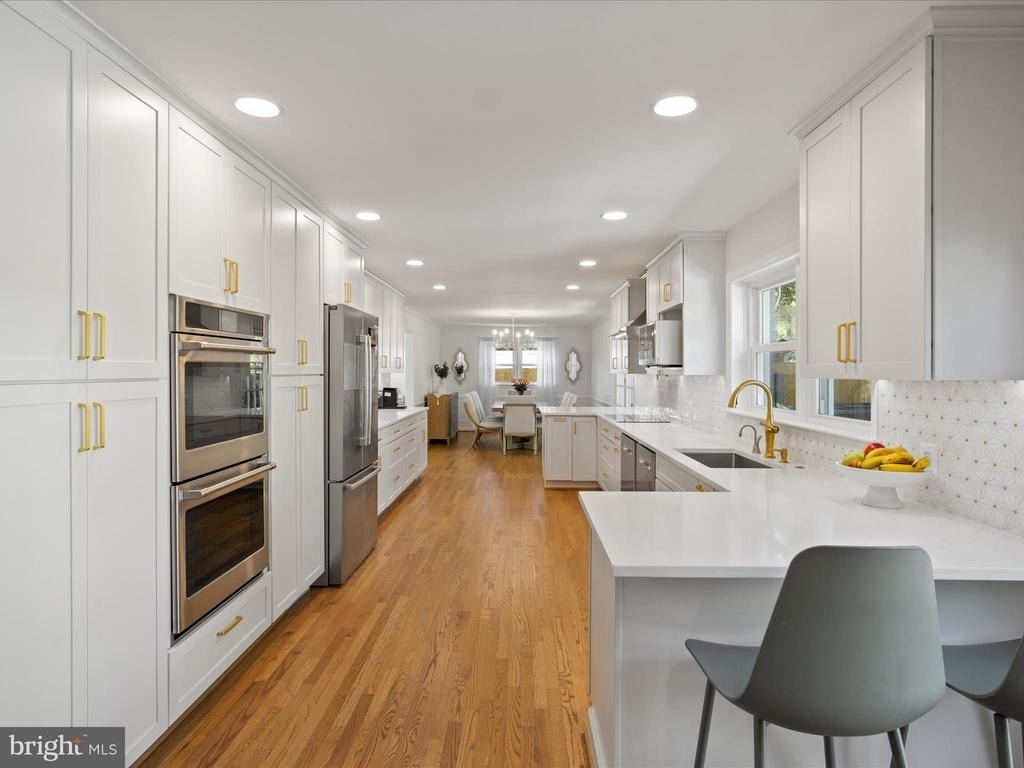
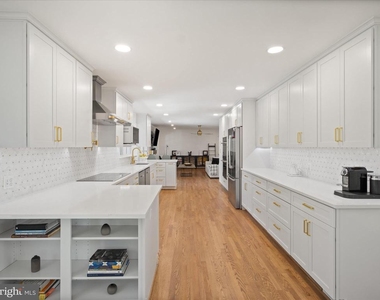
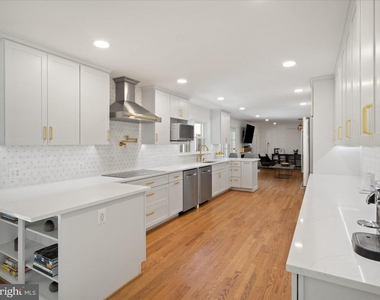
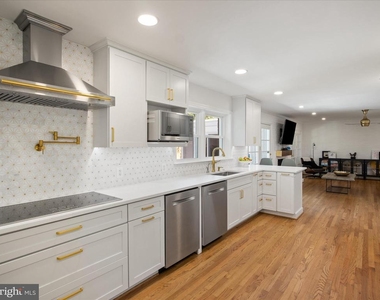
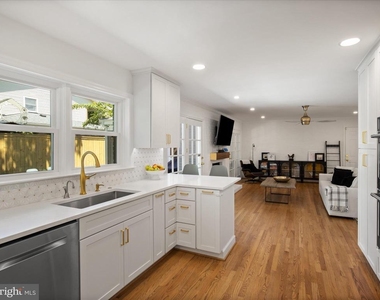
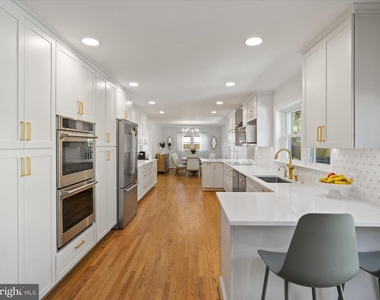
The kitchen is built for both everyday use and entertaining. It features premium GE Cafe appliances including a 36 inch induction cooktop and dual smart ovens, along with double dishwashers, USB C compatible outlets, a Purita two stage water filtration system, and an instant hot water tap. A walk in pantry with an additional refrigerator adds convenience and storage rarely found at this level. For those who prefer gas cooking, a gas line is already in place for future conversion.
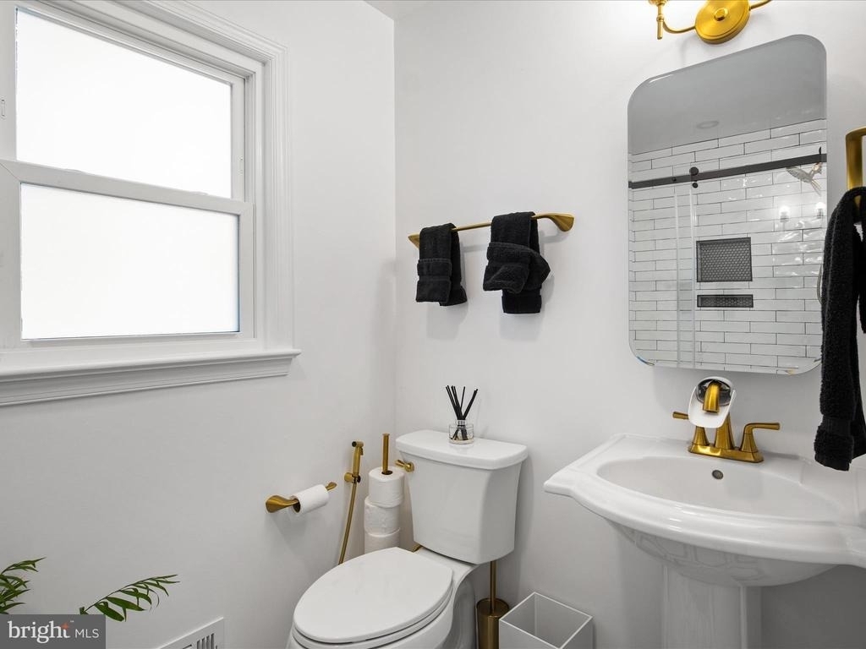
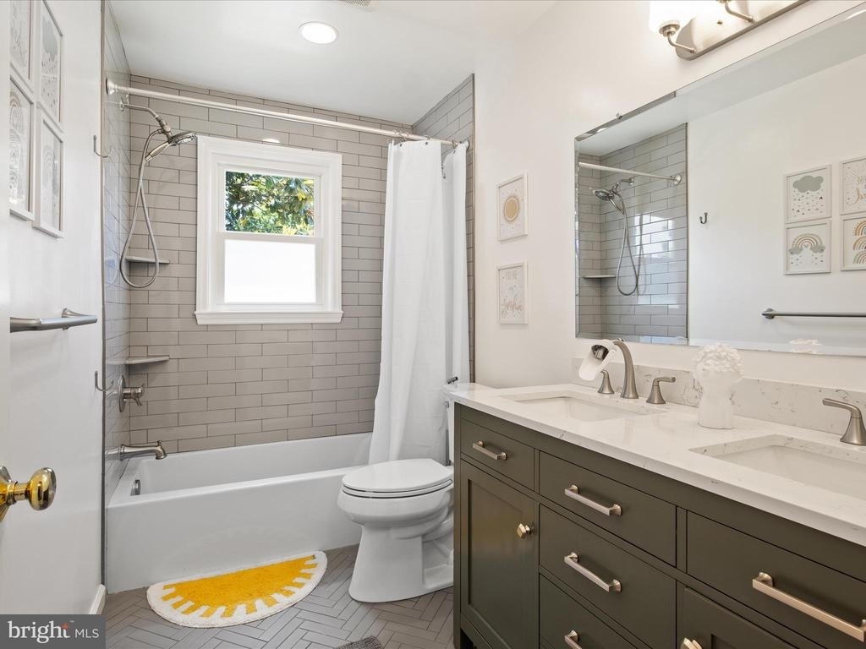
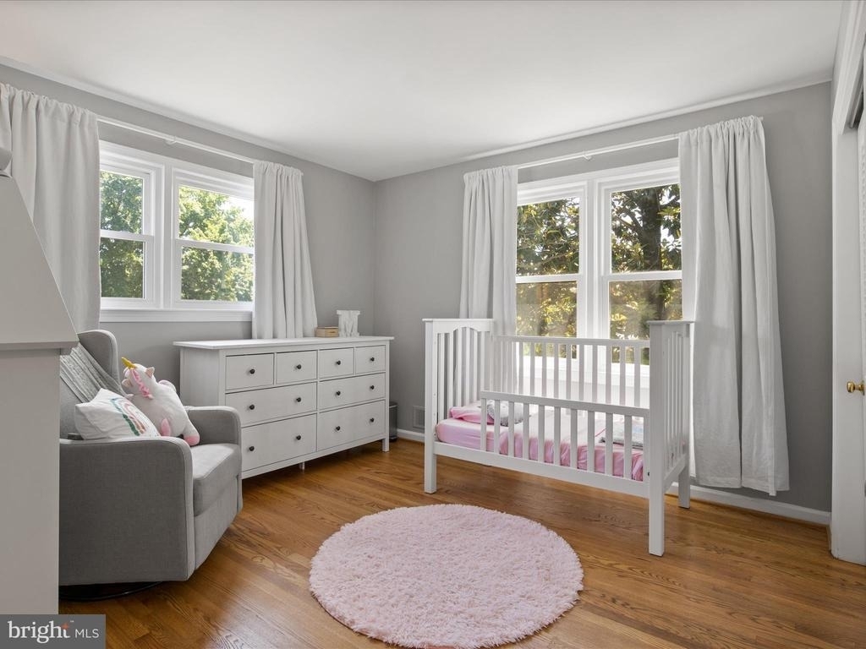
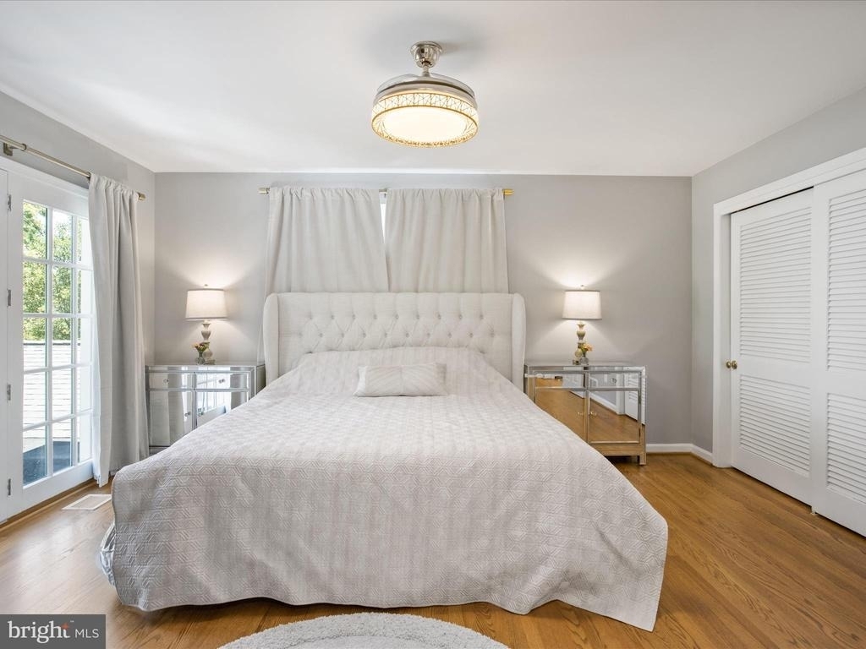
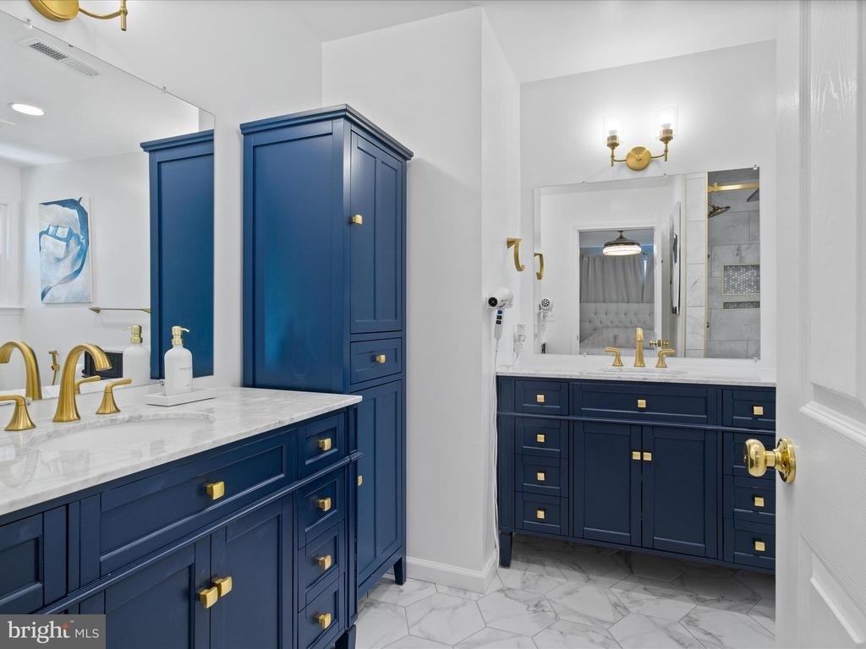
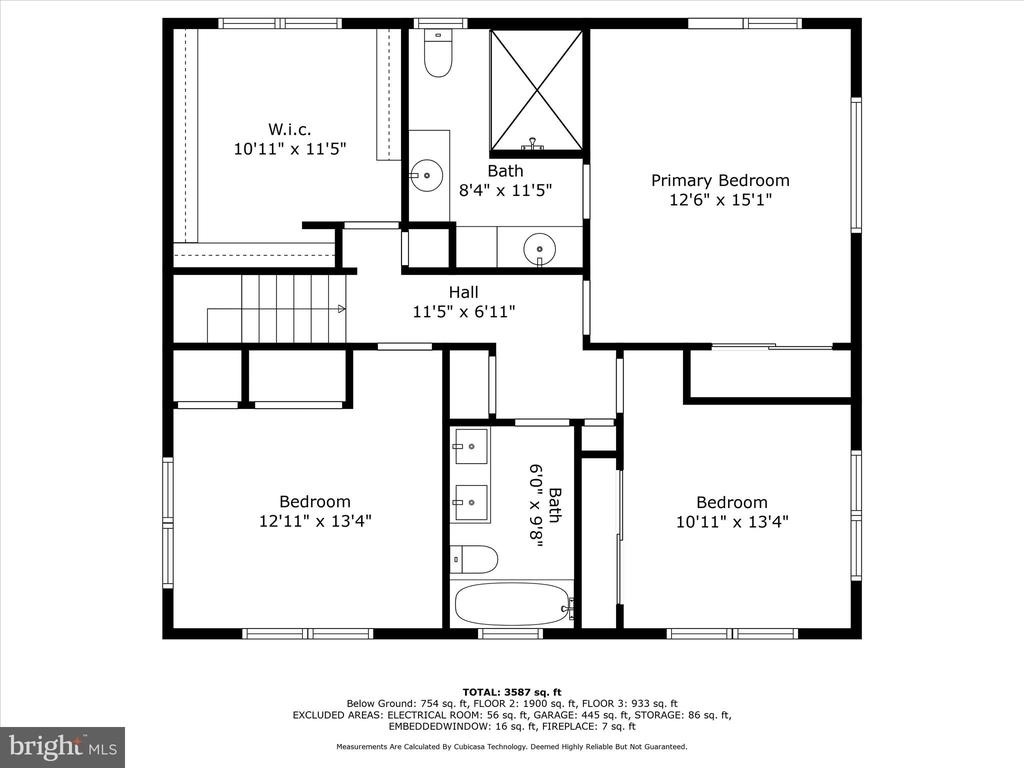
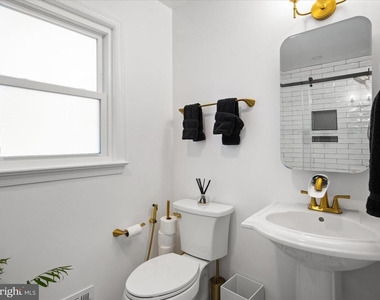
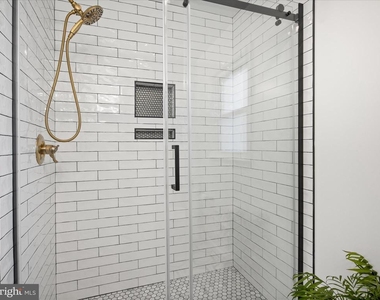
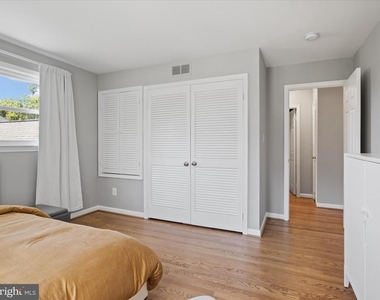
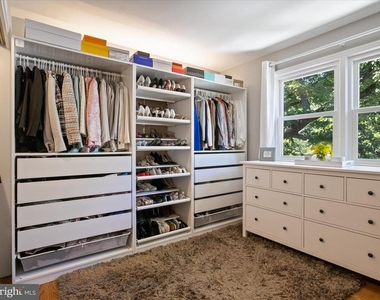
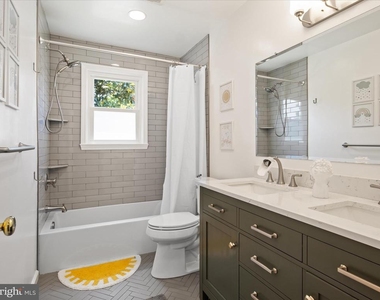
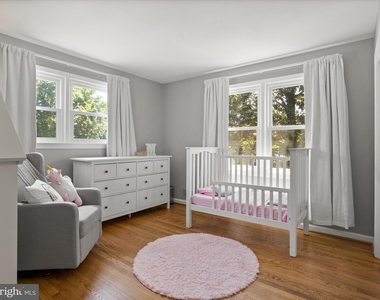
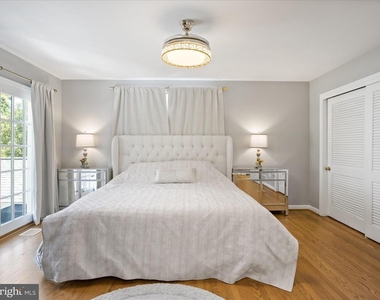
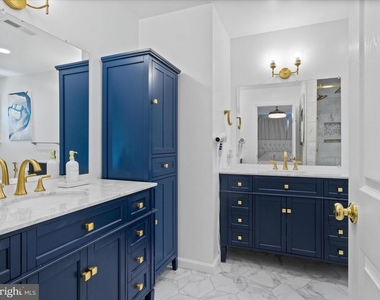
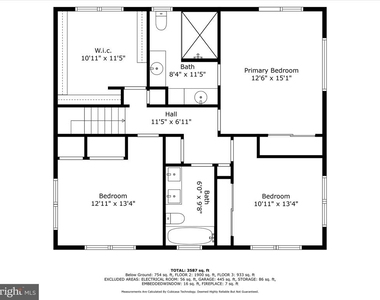
Upstairs, you will find four spacious bedrooms and three full bathrooms, including a primary suite designed to feel like a private retreat. The primary bathroom features an oversized double shower with multiple spray heads, offering a true spa like experience.
Behind the walls, the home has been upgraded with long term performance in mind. The electrical system has been expanded from 100 amp to 200 amp service, providing the capacity to support electric vehicles, hot tubs, and future additions. The two car garage is already equipped with dual 220 volt charging outlets. The main sewer line has been replaced with PVC to mitigate future risk, and a 75 gallon water heater was installed in 2024 to support the home's size and usage. The basement has been newly carpeted and includes an updated HVAC system with a new 5 ton evaporator coil, contributing to efficient climate control alongside the existing two zone system.
Technology and security have also been integrated seamlessly, with a Nest thermostat and a Nest outdoor camera system with spotlight coverage above the garage. Hidden storage has been thoughtfully incorporated, including two attic spaces located above the garage and within one of the bedrooms.
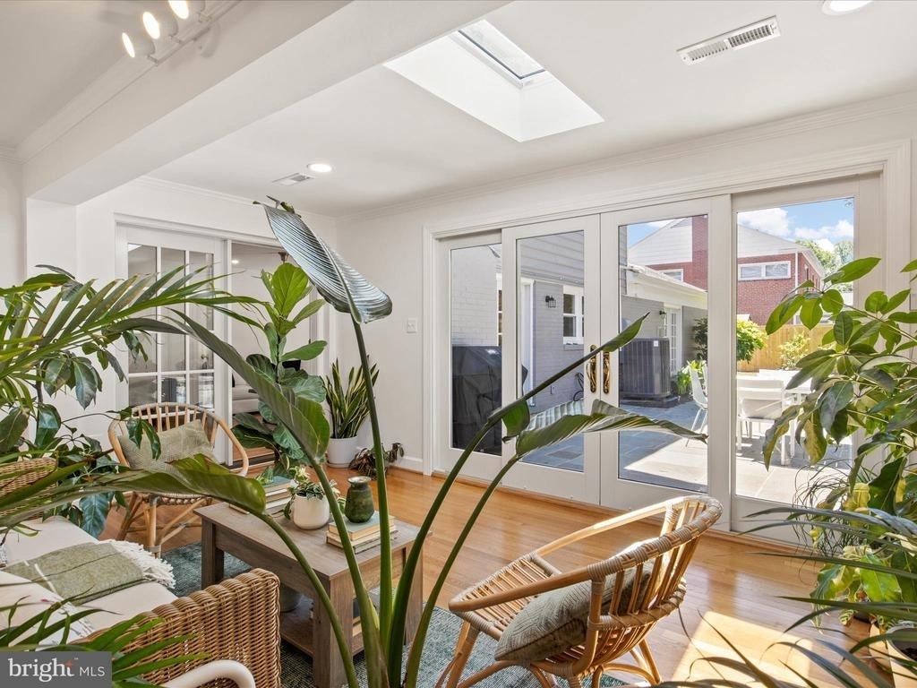
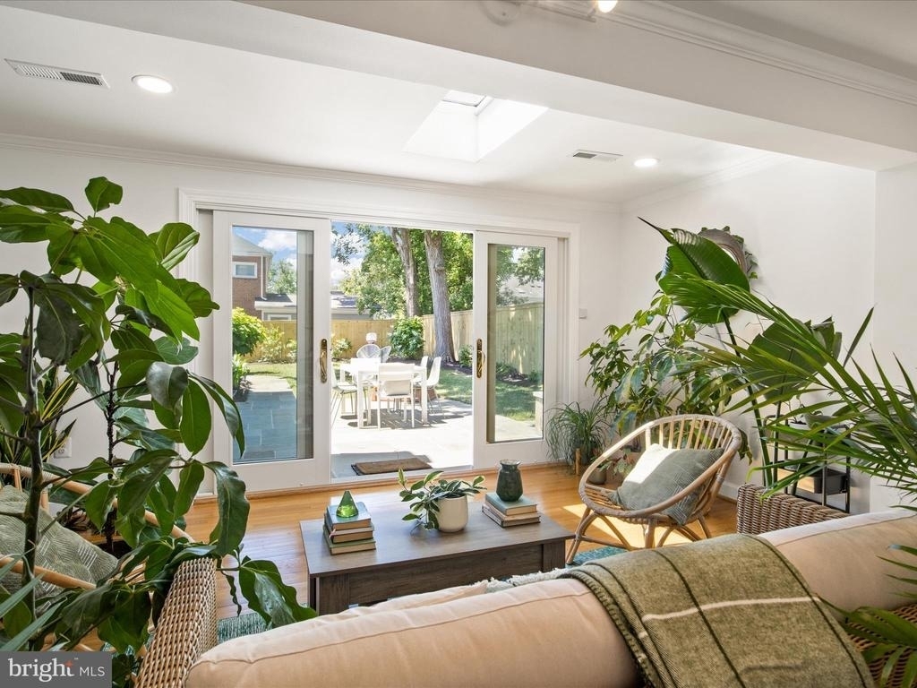
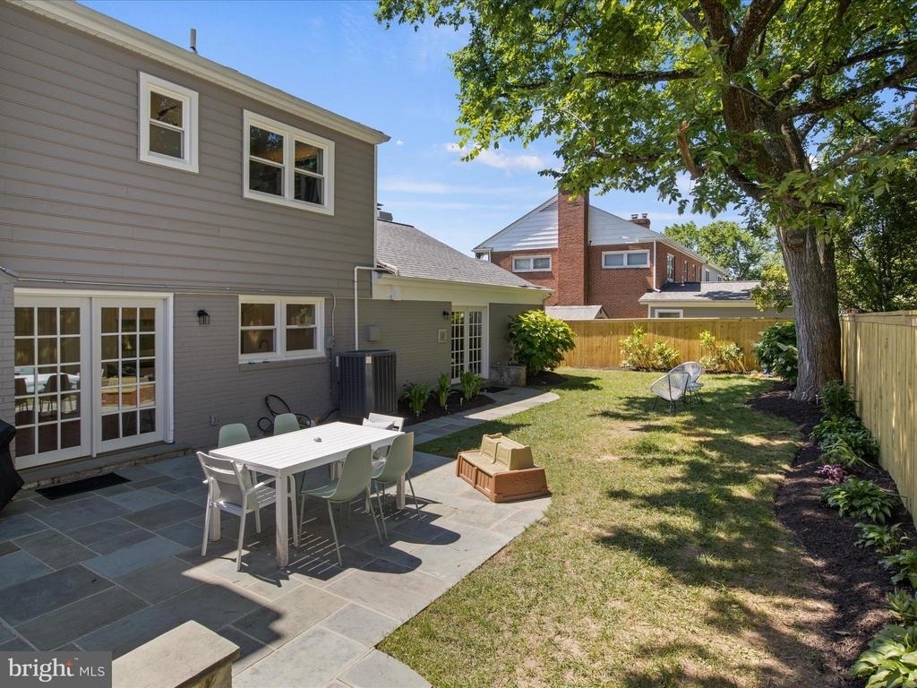
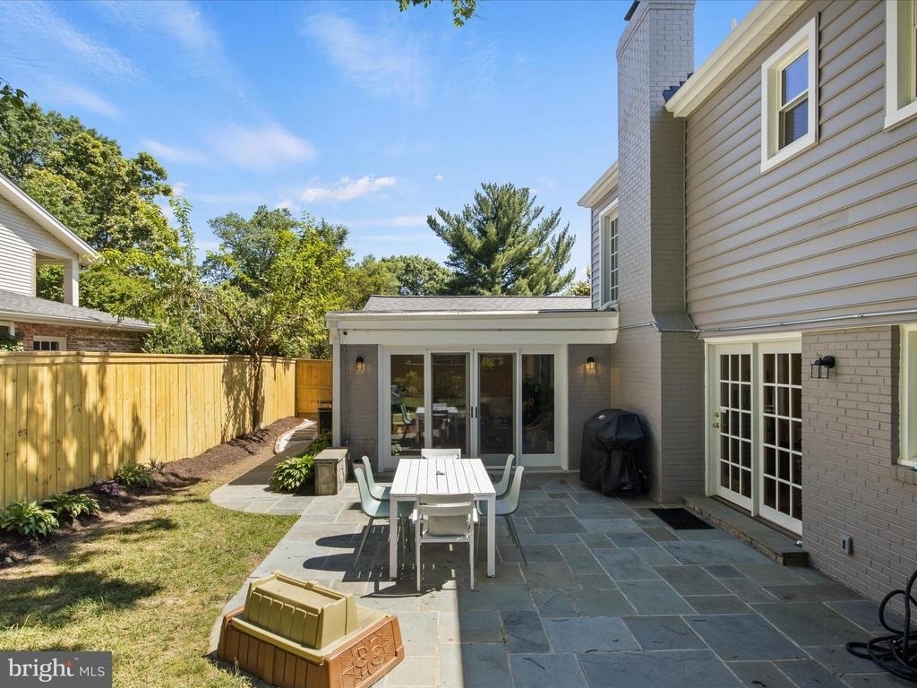
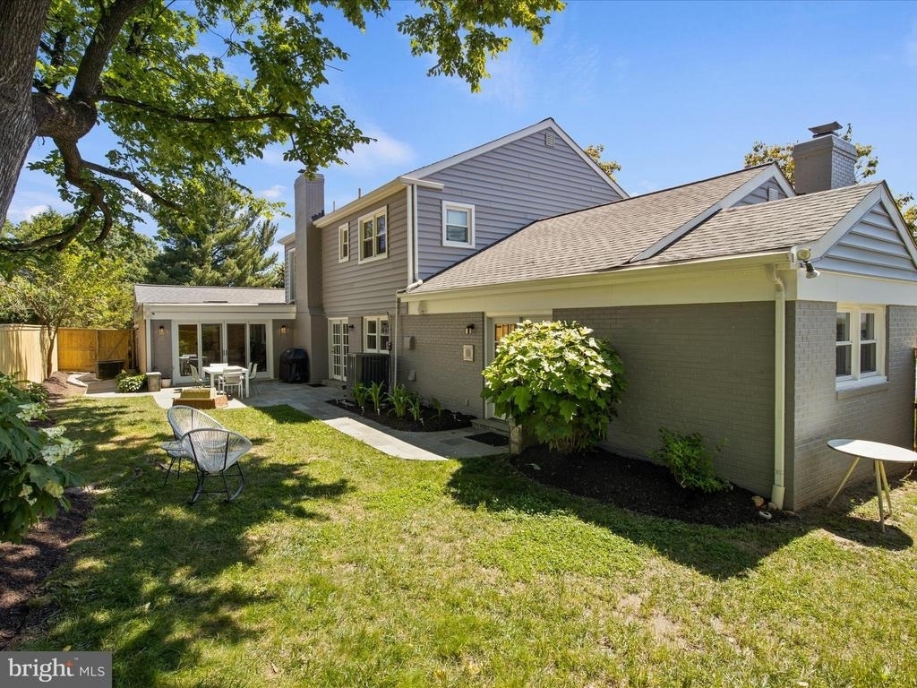
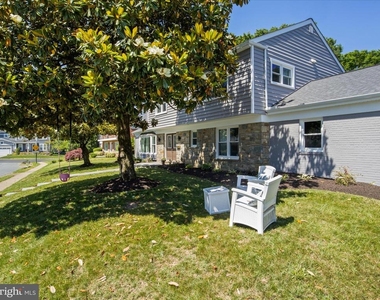
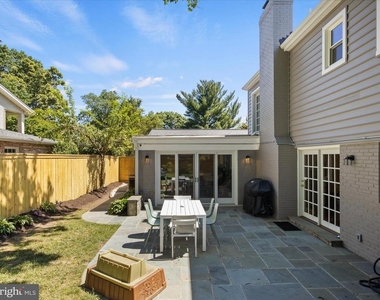
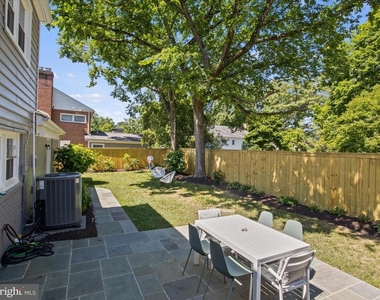
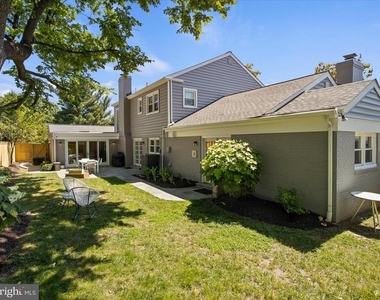
The exterior has been completely refreshed, with a new architectural roof installed in 2023, followed by new siding and exterior paint in 2024. The fully fenced yard and patio create a private outdoor setting that is ideal for entertaining or unwinding, all within a quiet, low traffic neighborhood.
Positioned just minutes from Washington, DC and close to the energy of Clarendon, this location offers the ability to move seamlessly between city access and residential calm. Whether you are looking for a long term residence or a refined rental, this home delivers a rare combination of scale, upgrades, and lifestyle.
For rental consideration, a maximum of two incomes will be used for qualification.
This is a turnkey opportunity in one of Arlington's most established neighborhoods, where every major system has been addressed and every finish has been elevated.
AMENITIES
Fireplace
Waterfront
Parking Space
ADDITIONAL INFORMATION
Interior
Bathroom Information
Half Bathrooms: 1
Full Bathrooms: 3
Fireplace Information
Has Fireplace
Fireplaces: 2
Basement Information
Basement: Full
Exterior
Property Information
Square Footage: 4,076
Square Footage Source: $0
Architectural Style: Colonial, Contemporary
Year Built Source: Estimated
Year Built: 1964
Building Information
Levels: 2
Other Structures: Above Grade, Below Grade
Construction Materials: Stone
Lot Information
Lot Size Area: 10620
Lot Size Units: Square Feet
Lot Size Acres: 0.24
Square Footage: 10,620
Land Information
Water Source: Public
Utilities
Utilities Information
Cooling Type: Central Air
Heating Type: 90% Forced Air
Sewer : Public Sewer
Parking
Parking Information
Has Garage
Parking Features: Electric Vehicle Charging Station(s)
The manager has not yet mailed us a photo copy of his or her government identification and proof or property ownership.
▼
Manager has not logged in recently
▼
Manager does not yet have user reviews
RENTHOP DESCRIPTION
The apartment is a unit offered at a monthly price of $9,000. The person posting the listing did not specify that any pets were allowed. It may be the case that pets are ok and the manager simply has not yet filled out all the details.
We have 55 photos of this particular unit, building, and surrounding areas.
Last Updated: 16 hours ago
Data Source: Bright MLS
MLS# VAAR2072446
List Agent Name: George M Mrad
List Office Name: KW Metro Center
IDX information is provided exclusively for personal, non-commercial use, and may not be used for any purpose other than to identify prospective properties consumers may be interested in purchasing. Information is deemed reliable but not guaranteed. The listing broker’s offer of compensation is made only to participants of the MLS where the listing is filed.
Courtesy of RH Advisors, Inc. and RHP Realty NJ, Inc.
Enter the 6-digit code sent to or download the
RentHop mobile app to continue.
By selecting Check Availability, you agree that RentHop and real estate professionals may call or text you about your inquiry. Message/data rates may apply. Terms & Privacy.
We found some very similar listings nearby
Select those you'd like to message
Your messages have been sent!
Check Availability
By selecting Check Availability, you agree that RentHop and real estate professionals may call or text you about your inquiry. Message/data rates may apply. Terms & Privacy.