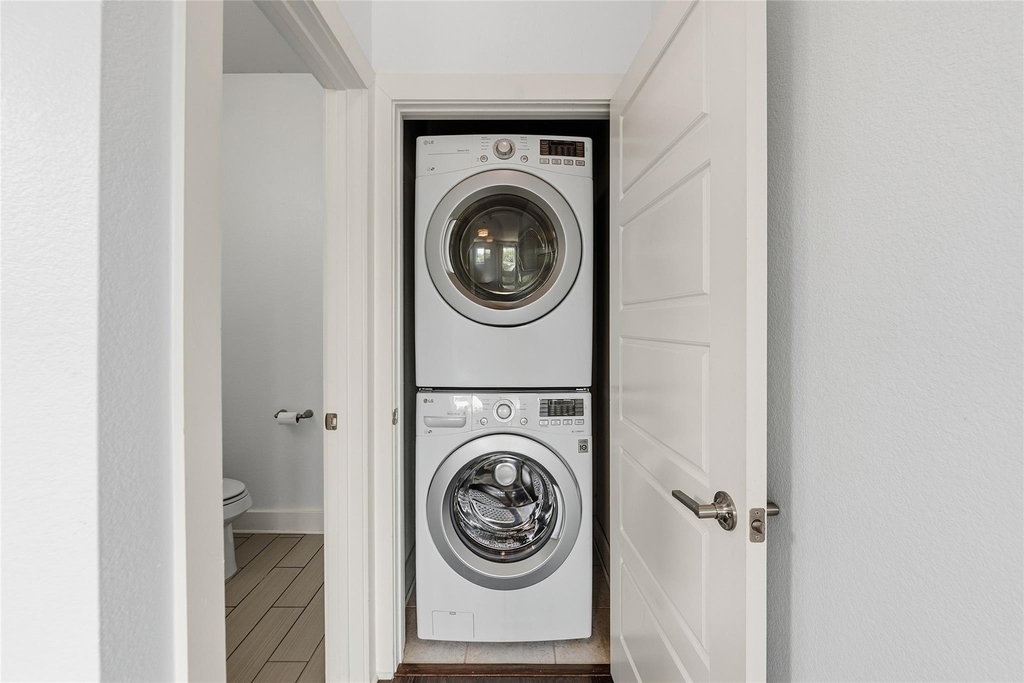
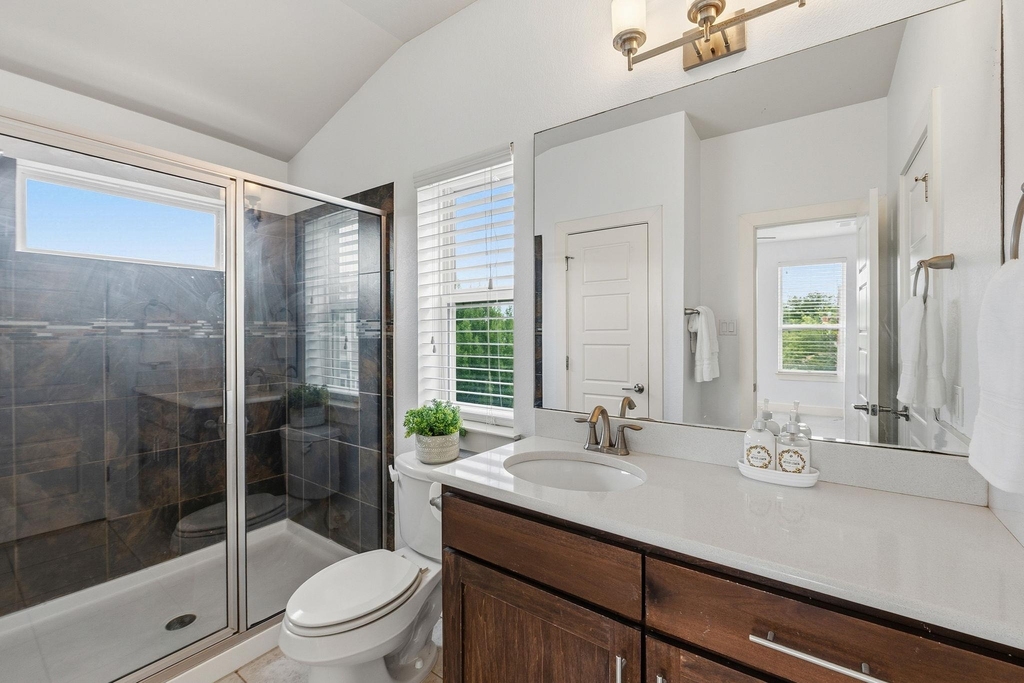
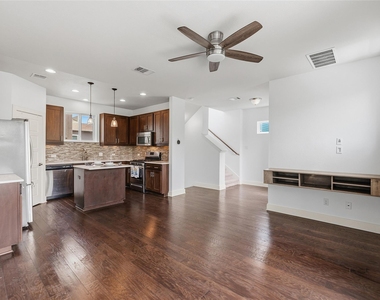
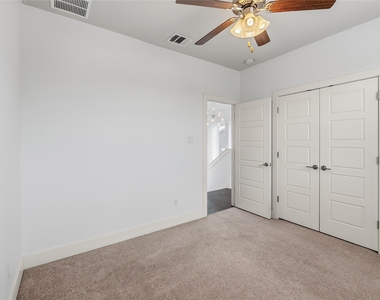
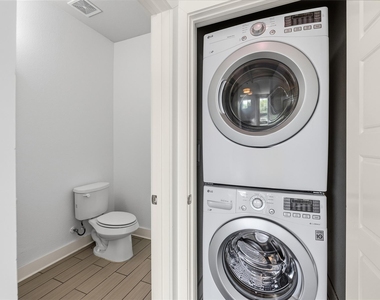
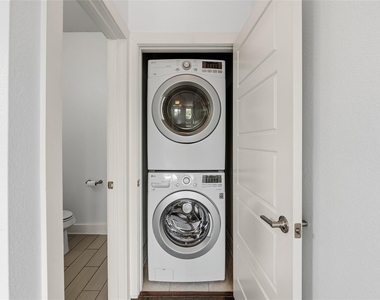
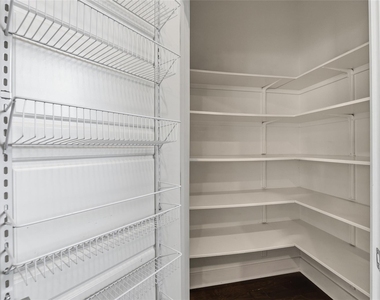
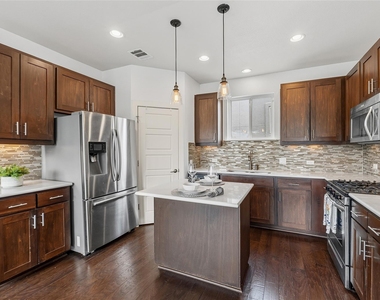
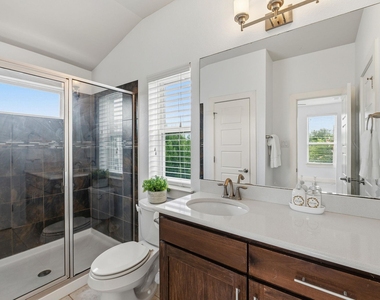
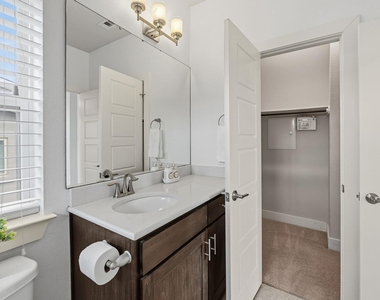
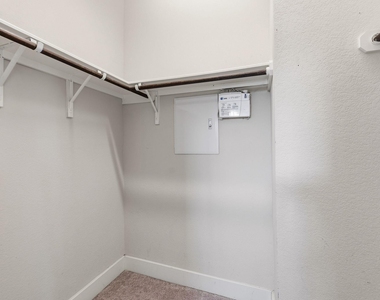
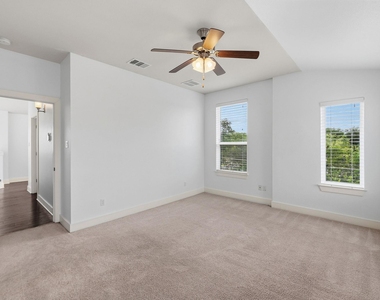
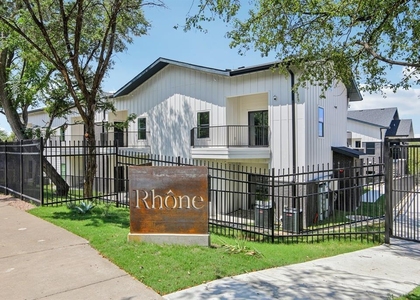
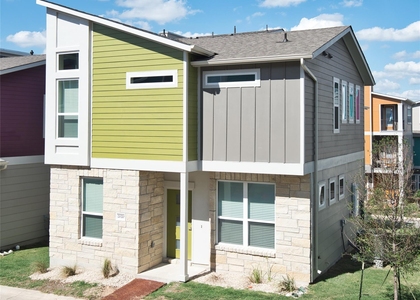
3 story, 2 bed, 2.5 bath Free standing Condo. Located in the highly sought after gated Edgewick Community. Modern open floor plan with tons of natural lighting. Spacious primary bedroom features high ceilings, a walk in closet., and a large bathroom with, ample walk-in shower. Secondary bed features a closet organization system, a dedicated bath with a tub and shower. This condo offers 2 balconies, a small fenced yard maintained by the HOA, an open space on the 3rd floor ideal for a reading nook or work from home area. Renters will have 1 garage parking space, 1 driveway, and 6 shared spaces on the same street. Garage has a walking storage closet. It includes a high efficiency stacked washer/dryer and upgraded appliances.Hardwood flooring throughout the open area, tile in bathrooms, & carpet in bedrooms and stairs. Ecobee smart thermostats are already installed, and the space is ready for Google Fiber or other high speed internet providers. Pre-wired security sensors on all doors and openable windows with optional professional monitoring available through Austin Central Security at renter's expense. This unit is pet friendly, steps away from the community dog park. Conveniently located a short walk to Mabel Davis Park and a short drive to SoCo, Downtown, Zilker Park, and Lady Bird Lake. Easy access to I-35 and 71 as well as public bus stops within walking distance. Tenants pay utilities. Homeowners cover HOA includes yard maintenance, sprinkler, exterior insurance, and common grounds maintenance.
Cats and dogs are welcome! *There is a one time non refundable pet fee in addition to the pet deposit.* *Please apply at Go4Rent.com. Applicants will complete an online lease application, upload supporting documents.
AMENITIES
Dishwasher
Parking Space
ADDITIONAL INFORMATION
Interior
Bathroom Information
Half Bathrooms: 1
Full Bathrooms: 2
Interior Information
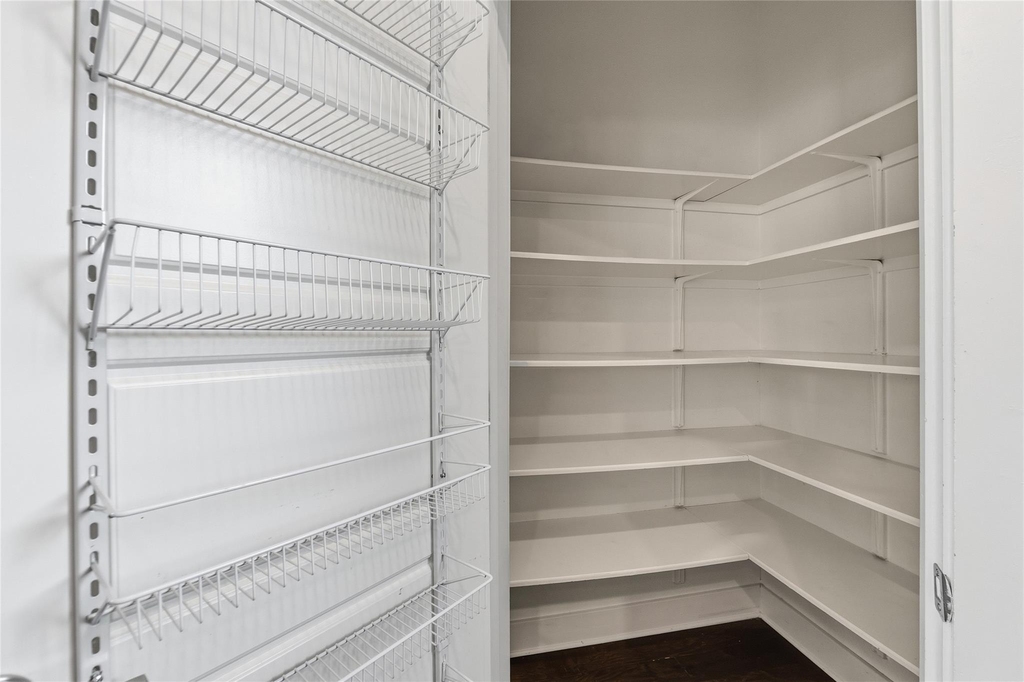
Interior Features: Bar, Breakfast Bar, Ceiling Fan(s), Chandelier, Granite Counters, High Speed Internet, Kitchen Island, Open Floorplan, Pantry, Recessed Lighting, Walk-In Closet(s), Ceiling-High, Interior Steps, Stackable W/D Connections
Appliances: Dishwasher, Disposal, Dryer, Microwave, Free-Standing Gas Oven, Free-Standing Range, Refrigerator, Free-Standing Refrigerator, Washer/Dryer Stacked, Electric Water Heater
Flooring Type: Carpet, Tile, Wood
Fireplace Information
Fireplace Features: None
Exterior
Property Information
Has Property Attached
Square Footage: 1,490
Square Footage Source: $0
Green Sustainability
Security Features: Prewired, Security System Owned, Smoke Detector(s)
The median is solely based on the area and the number of bedrooms.
Listing-specific characteristics such as the number of bathrooms and the amenities will also impact the price.
LISTING QUALITY
▲
Features and amenities are properly noted
▲
RentHop has data for this building
▼
The manager has not yet mailed us a photo copy of his or her government identification and proof or property ownership.
▼
Manager has not logged in recently
▼
Manager does not yet have user reviews
RENTHOP DESCRIPTION
The apartment is a unit offered at a monthly price of $2,250. The person posting the listing did not specify that any pets were allowed. It may be the case that pets are ok and the manager simply has not yet filled out all the details. The kitchen conveniently includes a dishwasher.
We have 40 photos of this particular unit, building, and surrounding areas.
Last Updated: 16 hours ago
Data Source: Unlock MLS
MLS# ACT6081370
List Agent Name: Silvia Vandenberg
List Office Name: Compass RE Texas, LLC
IDX information is provided exclusively for personal, non-commercial use, and may not be used for any purpose other than to identify prospective properties consumers may be interested in purchasing. Information is deemed reliable but not guaranteed. The listing broker’s offer of compensation is made only to participants of the MLS where the listing is filed.
Courtesy of RH Advisors, Inc. and RHP Realty NJ, Inc.
By selecting Check Availability, you agree that RentHop and real estate professionals may call or text you about your inquiry. Message/data rates may apply. Terms & Privacy. California Privacy Notice
We found some very similar listings nearby
Select those you'd like to message
Your messages have been sent!
Check Availability
By selecting Check Availability, you agree that RentHop and real estate professionals may call or text you about your inquiry. Message/data rates may apply. Terms & Privacy. California Privacy Notice




























 Your Privacy Choices
