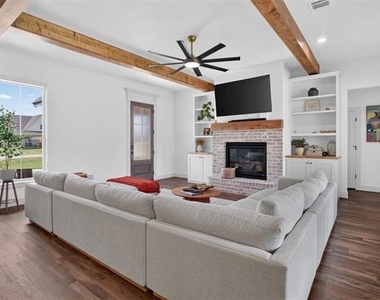
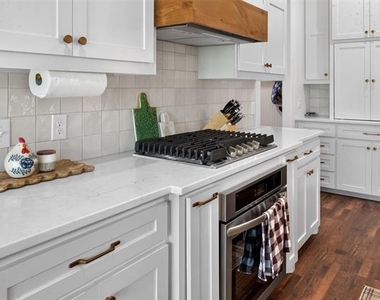
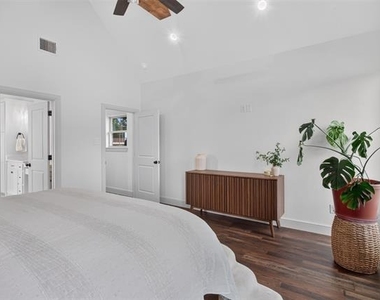
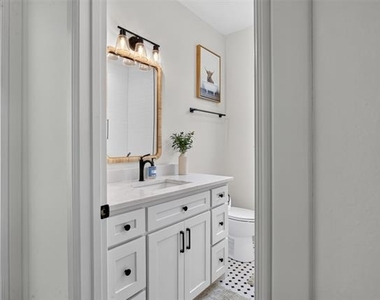
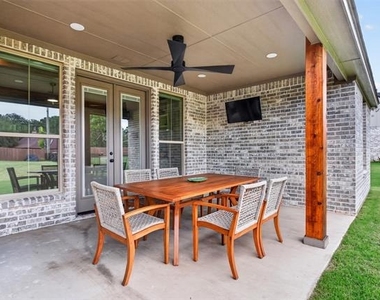
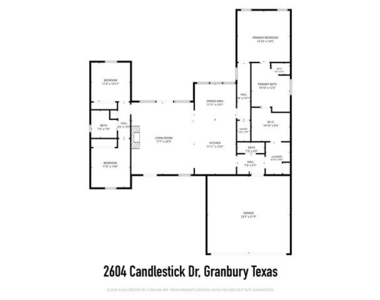
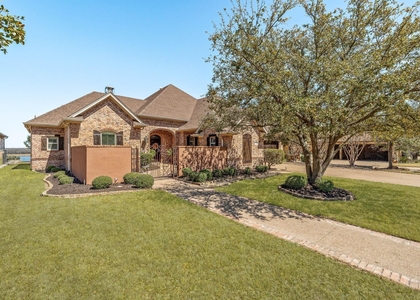
Luxury Living with Modern Farmhouse Style! This beautiful 1,816 sq. ft. home offers high-end finishes, an open-concept layout, and exceptional curb appeal. The spacious living room features exposed wood beams and a gas fireplace, while the gourmet kitchen boasts a large quartz island, custom cabinetry, stainless steel appliances, and a gas cooktop. The private primary suite includes a spa-like bathroom with a freestanding soaking tub, separate walk-in shower, dual vanities, and a large walk-in closet. Enjoy wood-look flooring throughout the main living areas, a covered back patio, oversized laundry room, and a 2-car garage with plenty of storage. This thoughtfully designed home offers the perfect combination of comfort, style, and functionality. Pecan Plantation offers two championship golf courses, a private marina with boat ramps on the Brazos River, swimming pools, parks, walking trails, tennis and pickleball courts, a clubhouse, on-site dining, a fitness center, an equestrian facility, a full-service grocery store, pharmacy, medical offices, and 24-hour gated security. All of this is just minutes from Granbury's historic downtown, shopping, dining, and entertainment. Property available starting Sept 1, 2026. *Owner pays monthly POA dues. A Non-Refundable Renter's fee of 1304.49 and a Refundable Deposit of 500 is due to Pecan Plantation POA.
AMENITIES
Attached Garage
Fireplace
Dishwasher
Doorman
Parking Space
ADDITIONAL INFORMATION
Interior
Bathroom Information
Half Bathrooms: 1
Full Bathrooms: 2
Interior Information
Interior Features: Built-in Features, Cathedral Ceiling(s), Eat-in Kitchen, Granite Counters, High Speed Internet, Kitchen Island, Open Floorplan, Pantry, Vaulted Ceiling(s), Walk-In Closet(s), Cable TV Available, Decorative Lighting
Appliances: Built-In Gas Range, Built-In Refrigerator, Dishwasher, Disposal, Gas Cooktop, Gas Water Heater, Microwave, Tankless Water Heater
The manager has not yet mailed us a photo copy of his or her government identification and proof or property ownership.
▼
Manager has not logged in recently
▼
Manager does not yet have user reviews
RENTHOP DESCRIPTION
The apartment is a unit offered at a monthly price of $3,000. One of the key perks is the building doorman. The person posting the listing did not specify that any pets were allowed. It may be the case that pets are ok and the manager simply has not yet filled out all the details. The kitchen conveniently includes a dishwasher.
We have 33 photos of this particular unit, building, and surrounding areas.
We found some very similar listings nearby
Select those you'd like to message
Your messages have been sent!
Check Availability
By selecting Check Availability, you agree that RentHop and real estate professionals may call or text you about your inquiry. Message/data rates may apply. Terms & Privacy. California Privacy Notice




















 Your Privacy Choices
