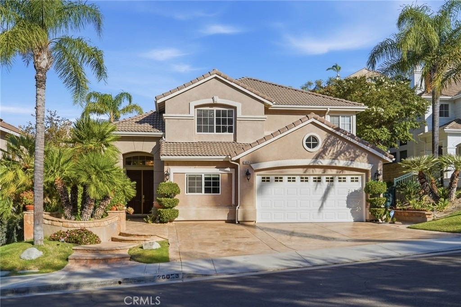
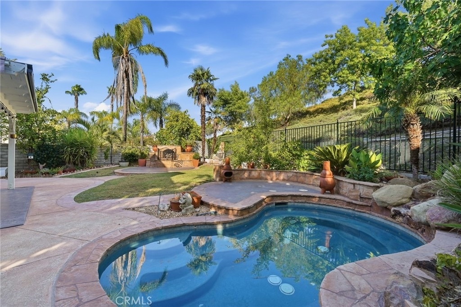
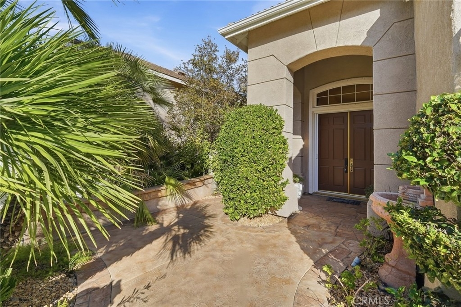
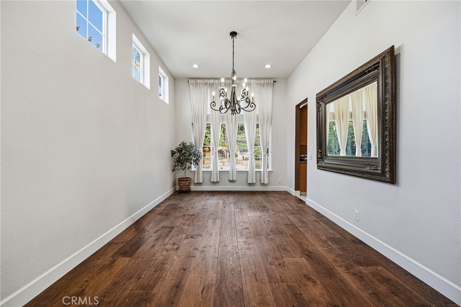
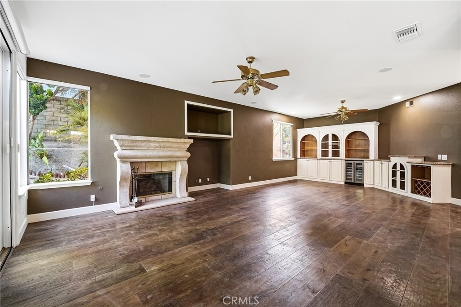
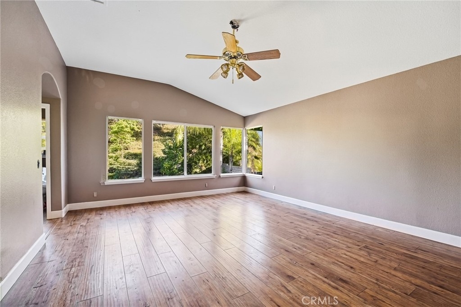
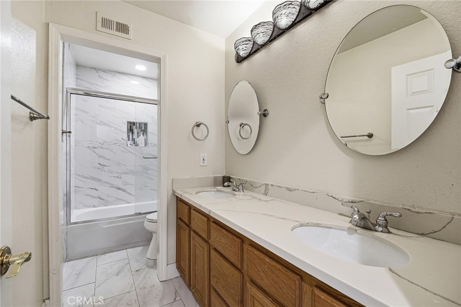
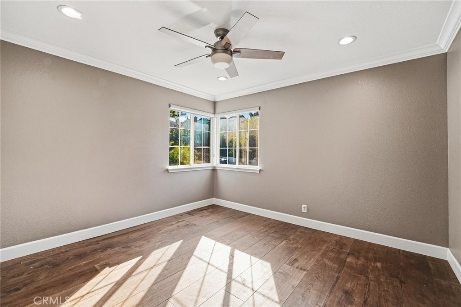
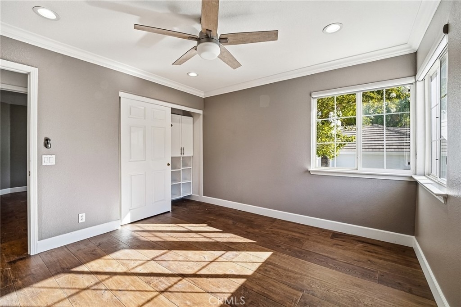
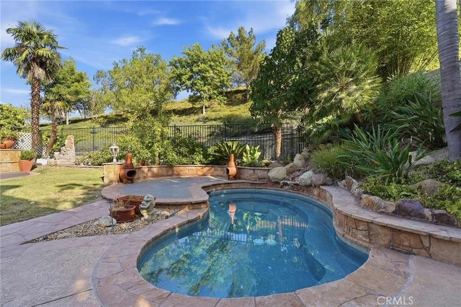
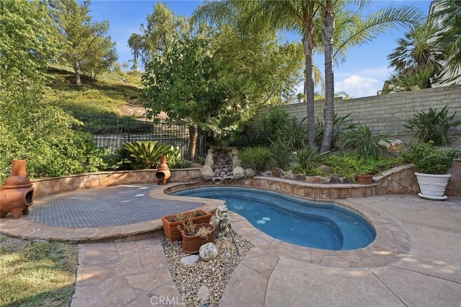
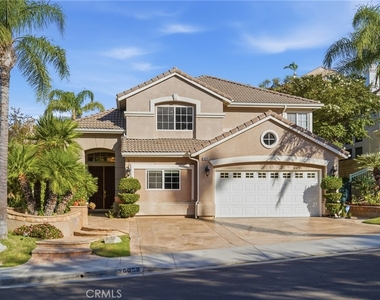
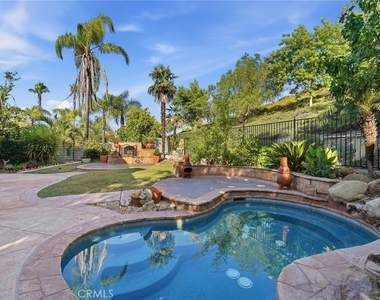
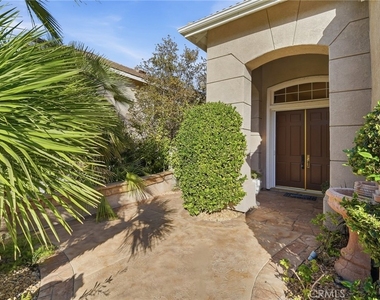
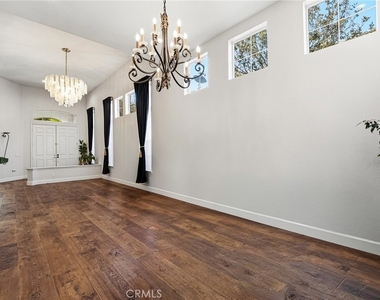
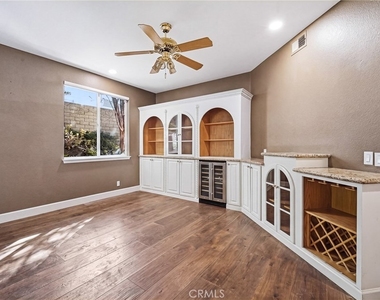
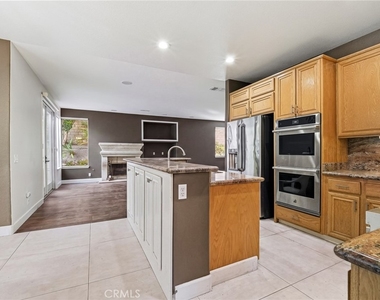
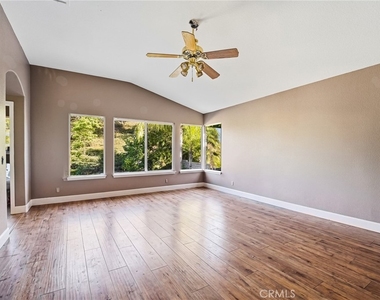
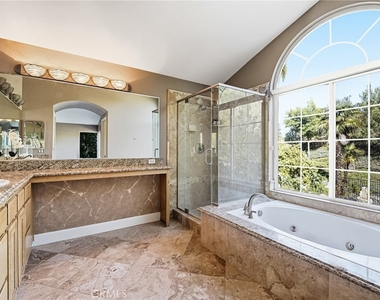
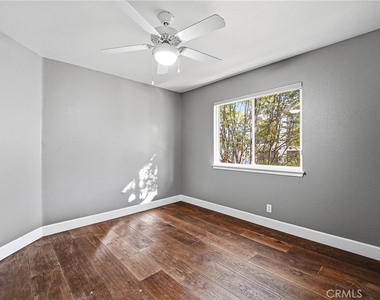
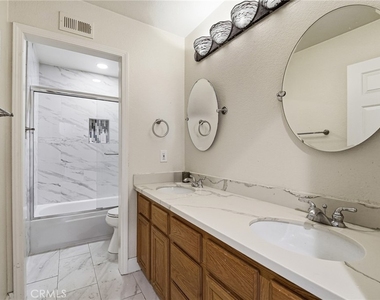
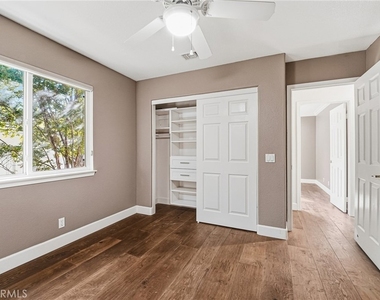
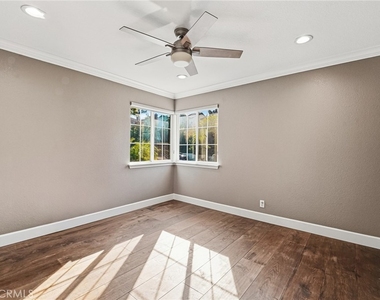
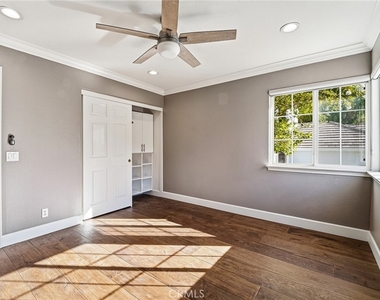
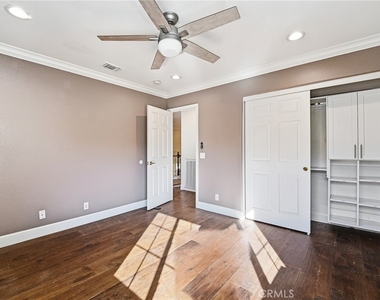
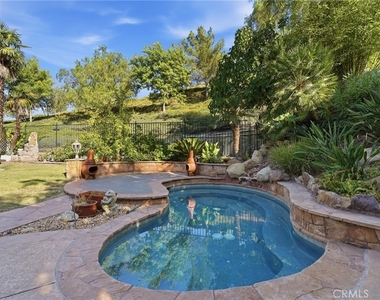
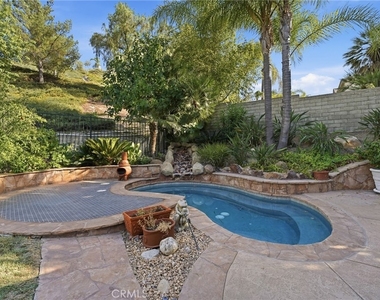
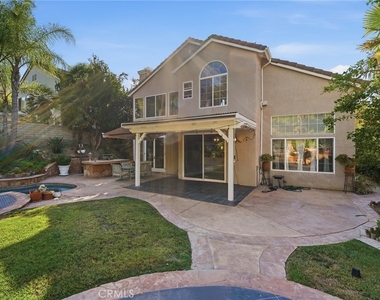
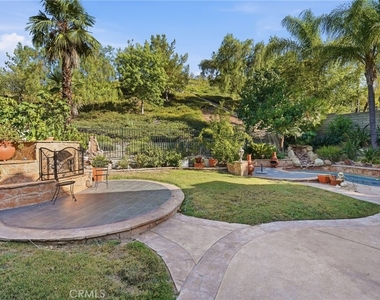
WELCOME TO YOUR NEW DREAM HOME! This beautifully upgraded sanctuary is tucked away on a quiet lane in highly desirable Stevenson Ranch. Designed for luxury and modern living, the home offers space, elegance, privacy, and resort-style outdoor entertaining, conveniently located near local schools, parks, shopping centers, and the I-5 freeway. The versatile floor plan features four spacious bedrooms, three full bathrooms, and a dedicated downstairs office with separate split-system air conditioning-ideal for working from home or as a private study. The expansive primary suite is a relaxing retreat with custom wardrobe closets and organized storage. The gourmet chef's kitchen features premium JennAir stainless-steel appliances, a built-in wine refrigerator, and custom cabinetry. Additional upgrades include brand-new air-conditioning and HVAC systems, seamless hardwood flooring throughout, custom built-in cabinetry in every closet, and sophisticated contemporary finishes. The garage features wall-to-wall built-in cabinets for abundant storage, along with a Tesla EV charger. Step outside into your own private resort-style backyard with no rear neighbors. Designed for year-round relaxation and entertaining, the outdoor space includes a covered patio, extendable awning, large built-in BBQ area, and an inviting outdoor fireplace. Beautiful palm trees and mature fruit trees create a lush, tranquil atmosphere, while the sparkling oversized "spool"-a spa and pool combination-features a cascading waterfall and provides the perfect setting for evening relaxation or weekend gatherings. Solar panels can help reduce monthly electricity costs, while the dedicated EV charging station offers convenient at-home vehicle charging. This exceptional residence provides convenient access to local schools, community parks, shopping centers, and the I-5 freeway for an effortless commute throughout Santa Clarita and Greater Los Angeles. Weekly gardening and pool services are included in the rent and paid for by the owner.
CALL TODAY, THIS WILL NOT LAST!
Information provided is deemed reliable but is not guaranteed. Prospective tenants and their representatives are advised to independently verify all property details, including square footage, features, amenities, parking, school information, availability, and lease terms.Listing information is subject to change, withdrawal, or prior rental without notice. Equal Housing Opportunity.
AMENITIES
Attached Garage
Fireplace
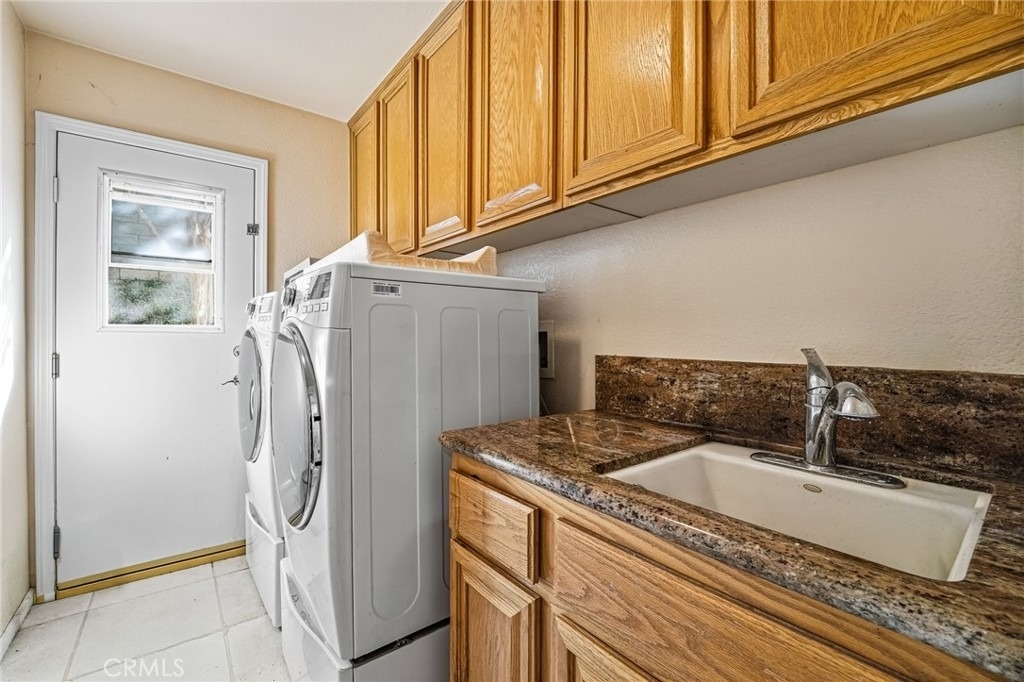
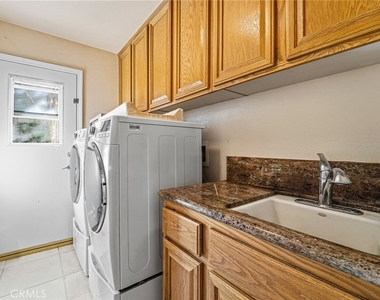
Laundry In Unit
Storage Facility
Private Outdoor Space
Dishwasher
Parking Space
ADDITIONAL INFORMATION
Interior
Bathroom Information
Full Bathrooms: 3
Interior Information
Interior Features: Breakfast Bar, Eat-in Kitchen, High Ceilings, Open Floorplan, Recessed Lighting, Storage, SeparateFormalDiningRoom, QuartzCounters, Unfurnished, PrimarySuite
Appliances: Double Oven, Dishwasher, ENERGY STAR Qualified Appliances, ENERGY STAR Qualified Water Heater, Gas Cooktop, Disposal, Gas Oven, Refrigerator, Vented Exhaust Fan, Water Heater, Dryer, Washer
Flooring Type: Tile, Vinyl
Door Features: ENERGY STAR Qualified Doors, Sliding Doors
The manager has not yet mailed us a photo copy of his or her government identification and proof or property ownership.
▼
Manager has not logged in recently
▼
Manager does not yet have user reviews
RENTHOP DESCRIPTION
The apartment is a unit offered at a monthly price of $5,445. The person posting the listing did not specify that any pets were allowed. It may be the case that pets are ok and the manager simply has not yet filled out all the details. The kitchen conveniently includes a dishwasher.
We have 44 photos of this particular unit, building, and surrounding areas.
MLS# SR26172331
List Agent Name: John Obara
List Office Name: The O'Bara Group
IDX information is provided exclusively for personal, non-commercial use, and may not be used for any purpose other than to identify prospective properties consumers may be interested in purchasing. Information is deemed reliable but not guaranteed. The listing broker’s offer of compensation is made only to participants of the MLS where the listing is filed.
Courtesy of RH Advisors, Inc. and RHP Realty NJ, Inc.
By selecting Check Availability, you agree that RentHop and real estate professionals may call or text you about your inquiry. Message/data rates may apply. Terms & Privacy. California Privacy Notice
We found some very similar listings nearby
Select those you'd like to message
Your messages have been sent!
Check Availability
By selecting Check Availability, you agree that RentHop and real estate professionals may call or text you about your inquiry. Message/data rates may apply. Terms & Privacy. California Privacy Notice





































 Your Privacy Choices