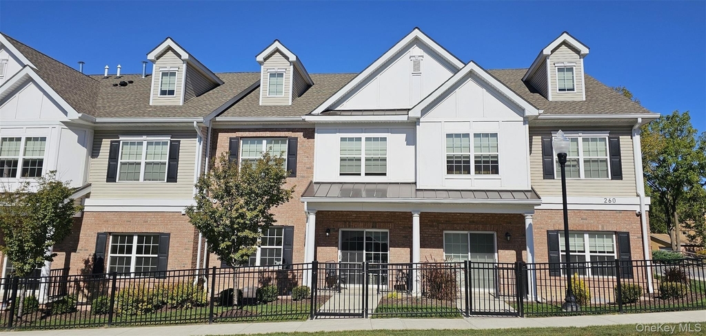
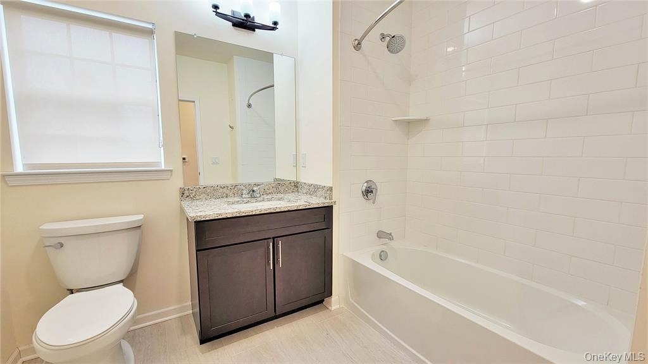
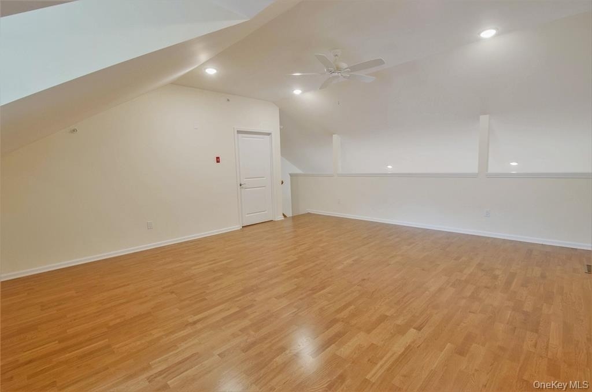
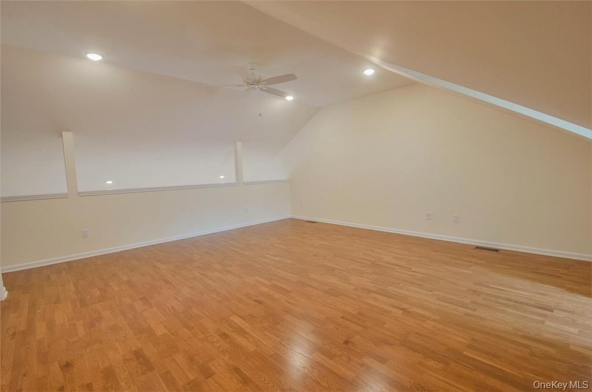
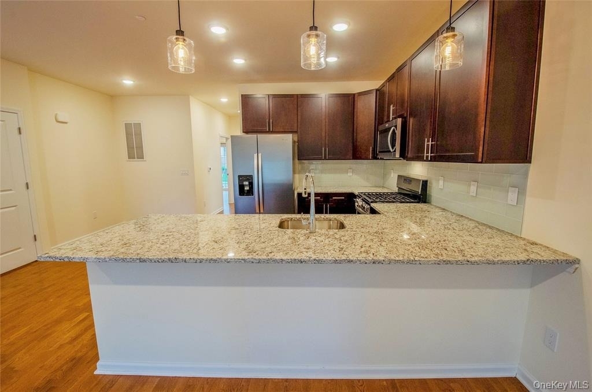
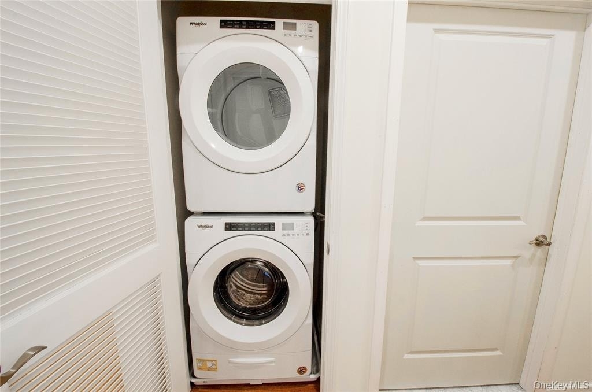
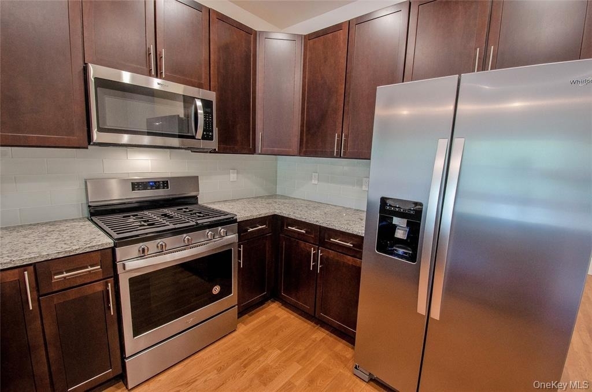
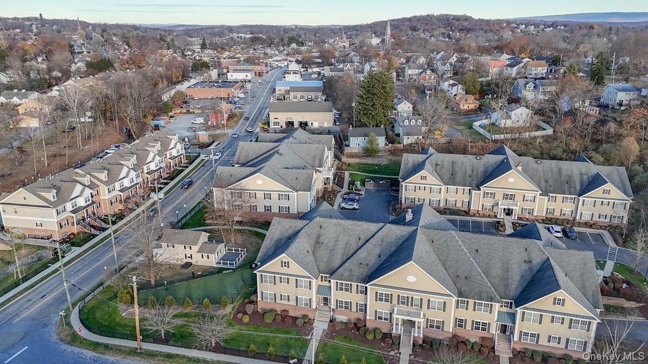
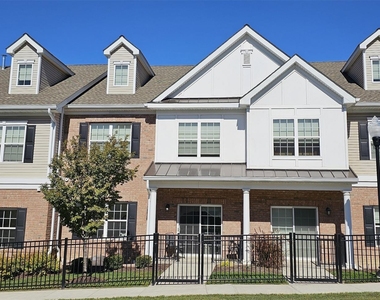
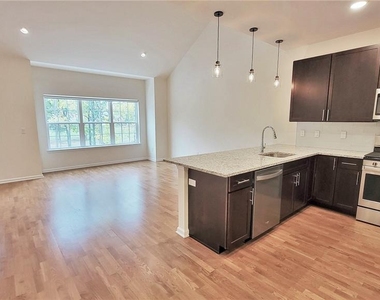
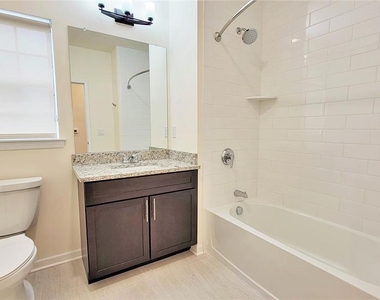
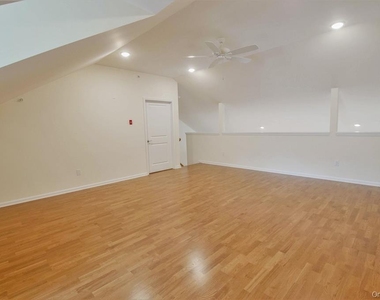
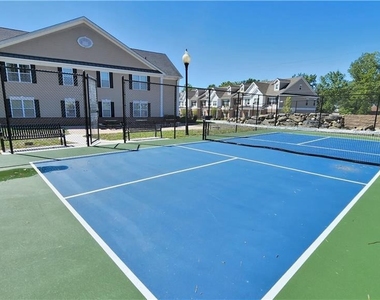
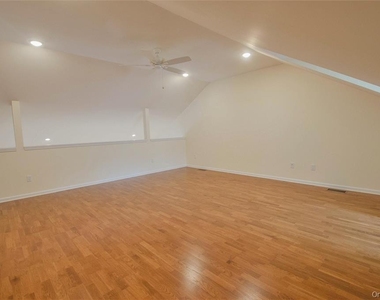
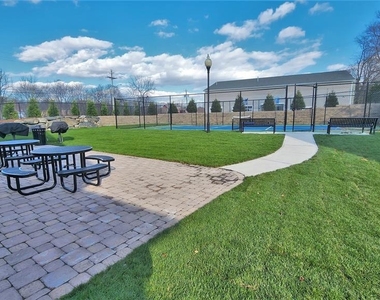
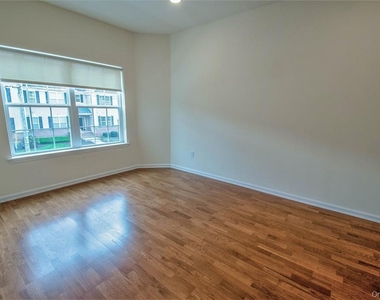
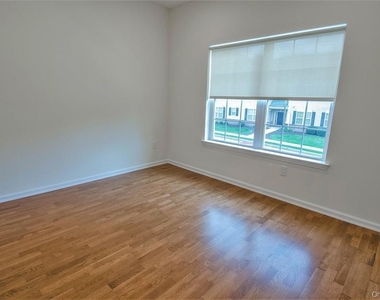
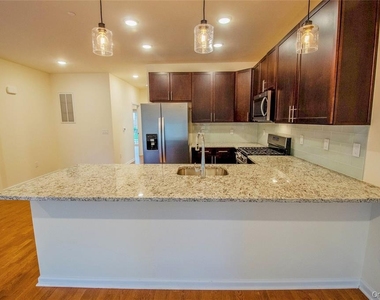
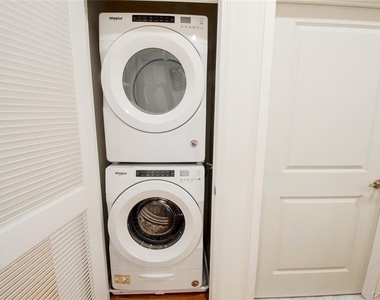
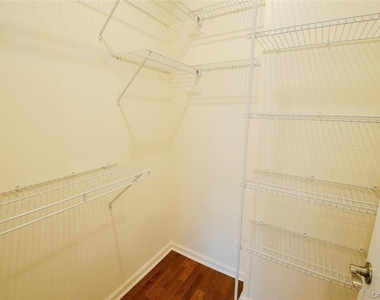
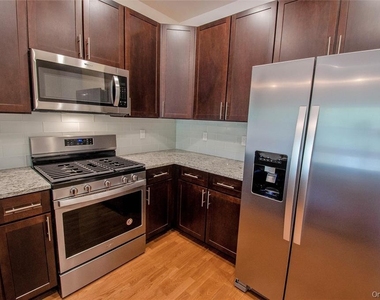
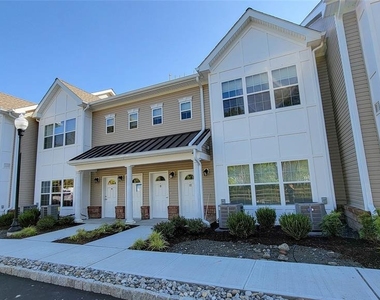
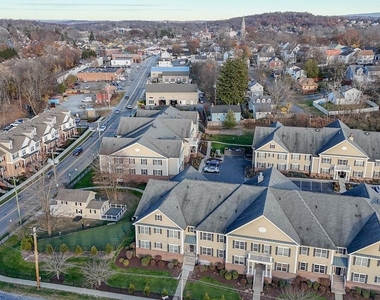
This modern 1,520 square foot townhouse apartment is situated in the heart of the Village of Goshen. The upper-level loft features two bedrooms, two full bathrooms, soaring vaulted ceilings, and a spacious 370 square foot second level. The living area boasts large windows that fill the space with natural light and provide impressive views. Gleaming hardwood floors run throughout the unit complemented by tall ceilings and bright windows throughout. The modern kitchen is equipped with granite countertops, quality cabinetry, stainless steel appliances, and a natural gas stove-top and oven. Each apartment includes its own washer and dryer, has central air conditioning and forced air heating, Assigned parking for your vehicles. This is a pet-friendly community, though some breed and size restrictions apply. The property features beautifully updated landscaping, a renovated dog park, a pickleball court, and a re-designed picnic area. Ideally located adjacent to the Village of Goshen's western entrance to the Heritage Trail. Enjoy the convenience of being close to the highway, and within a short distance to Goshen's vibrant restaurants and local shops.
Manager has many listings with high listing quality!
RENTHOP DESCRIPTION
The apartment is a unit offered at a monthly price of $3,195. The person posting the listing did not specify that any pets were allowed. It may be the case that pets are ok and the manager simply has not yet filled out all the details. The kitchen conveniently includes a dishwasher.
We have 21 photos of this particular unit, building, and surrounding areas.
We found some very similar listings nearby
Select those you'd like to message
Your messages have been sent!
Check Availability
By selecting Check Availability, you agree that RentHop and real estate professionals may call or text you about your inquiry. Message/data rates may apply. Terms & Privacy. California Privacy Notice
















 Your Privacy Choices
