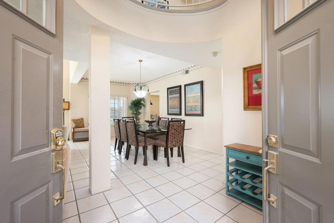
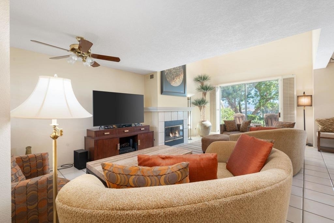
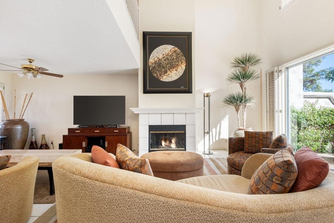
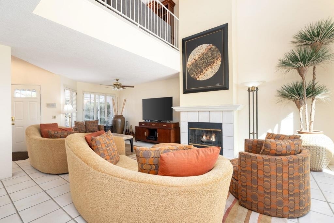
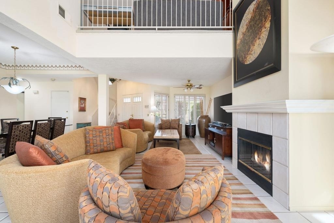
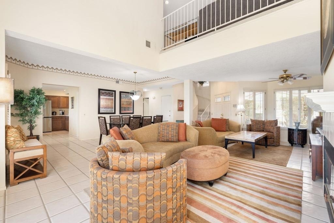
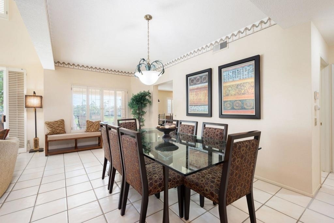
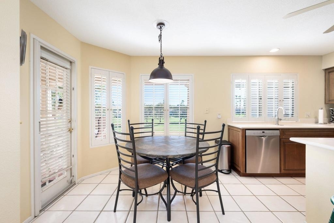
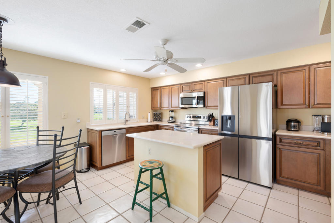
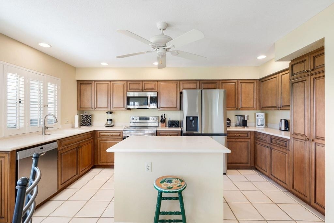
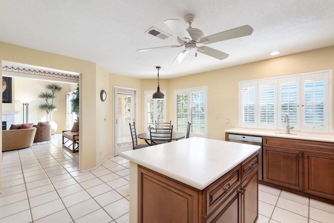
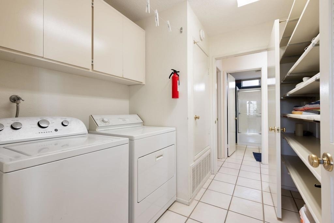
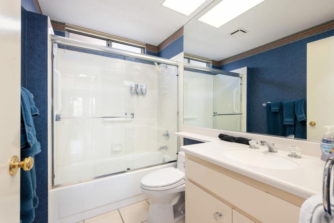
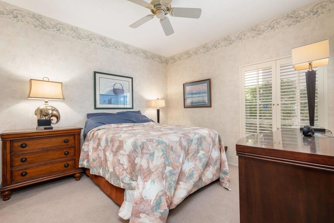
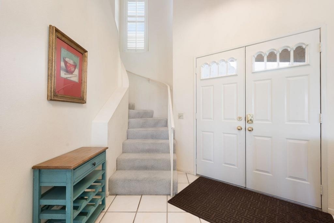
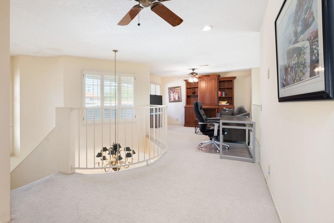
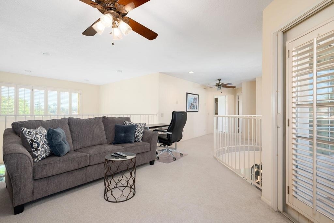
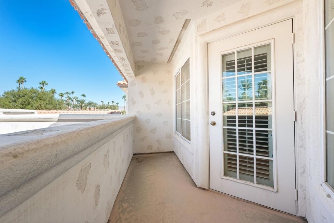
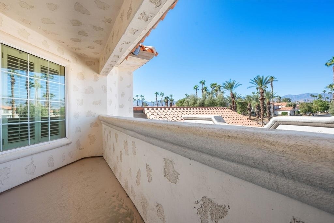
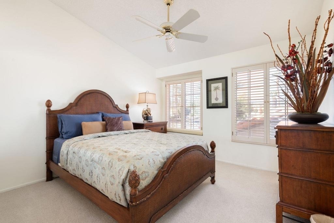
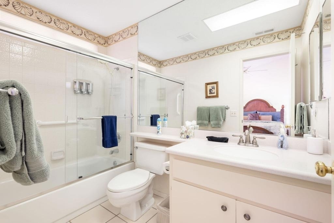
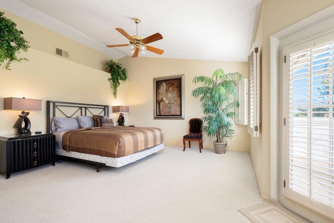
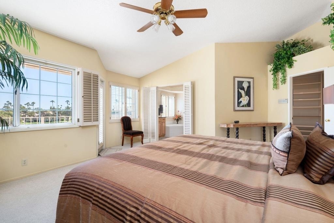
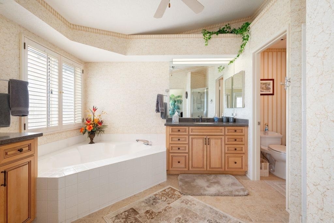
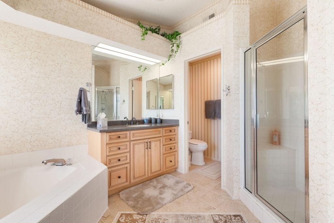
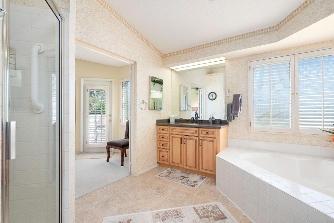
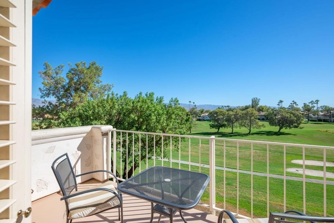
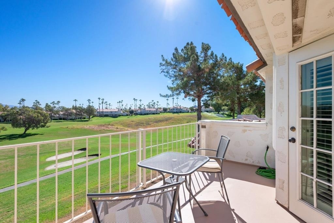
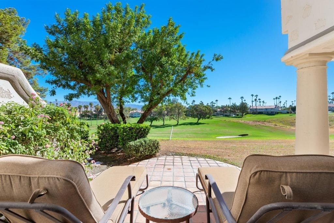
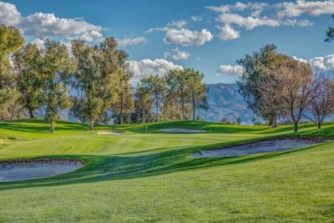
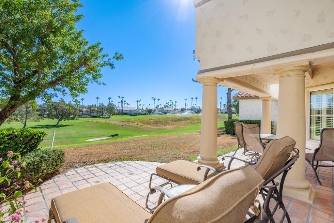
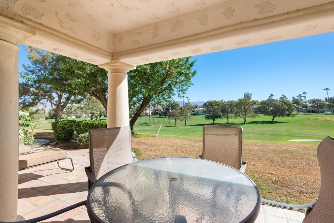
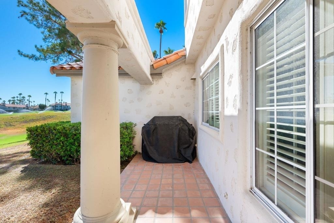
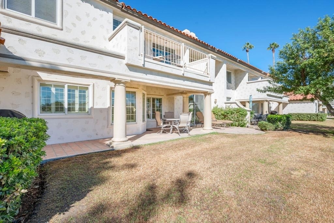
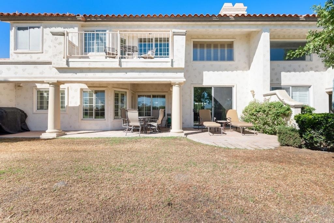
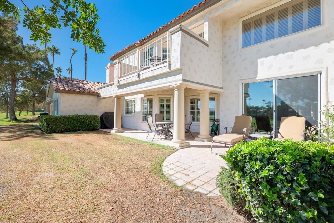
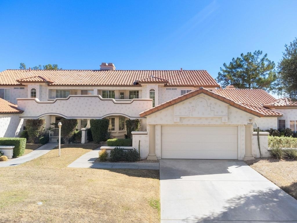
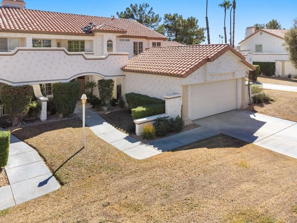
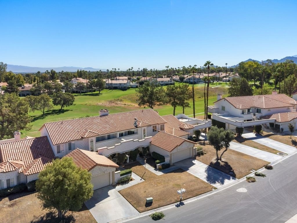
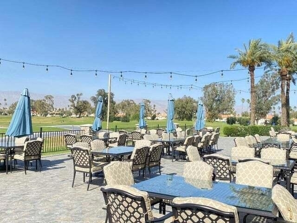
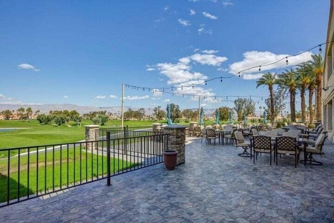
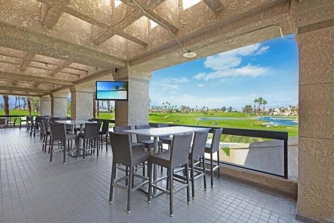
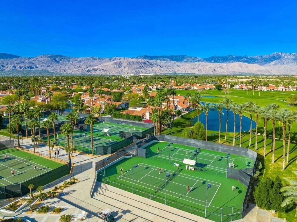
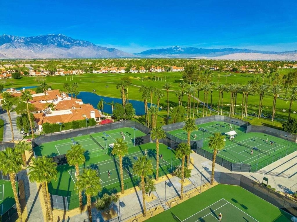
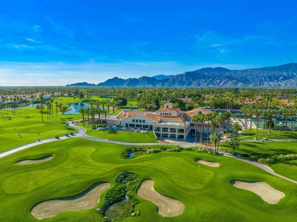
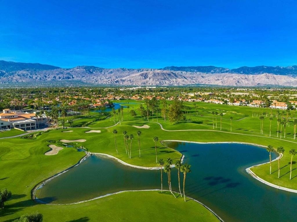
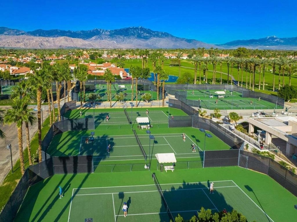
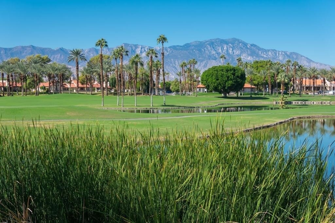
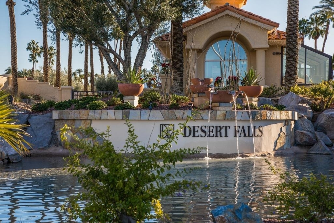
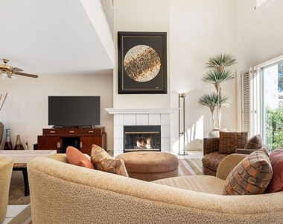
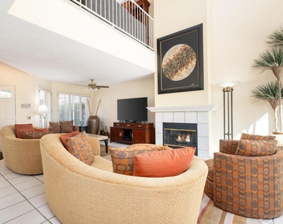
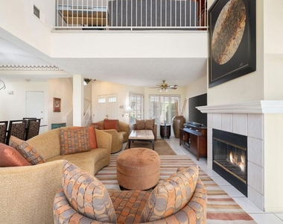
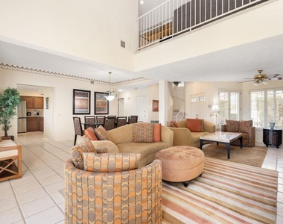
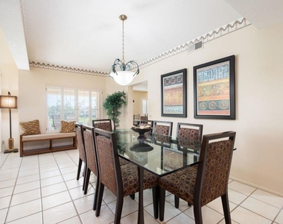
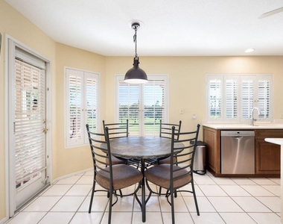
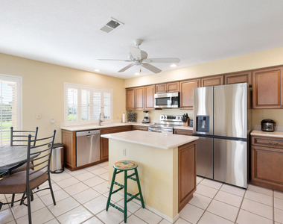
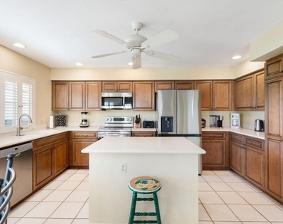
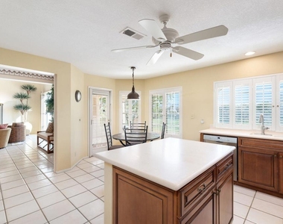
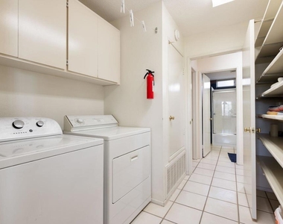
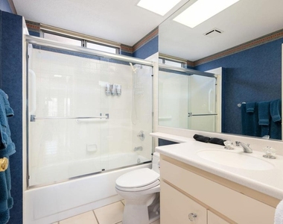
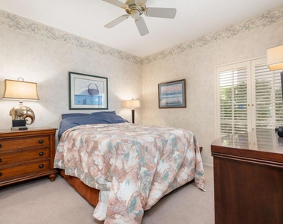
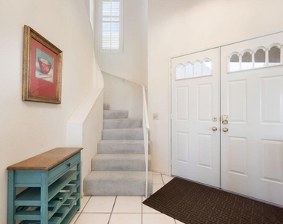
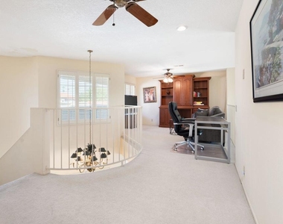
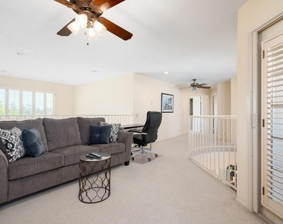
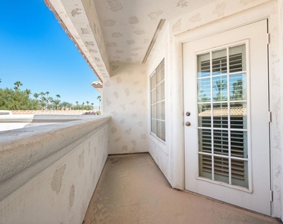
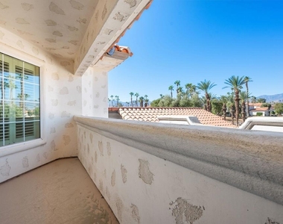
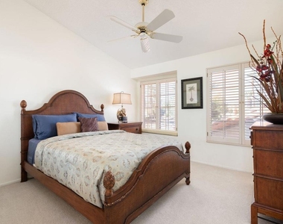
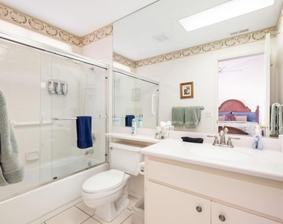
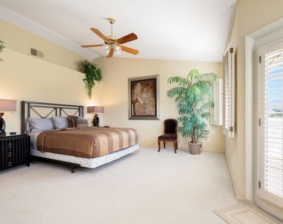
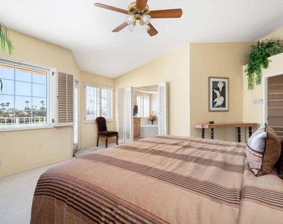
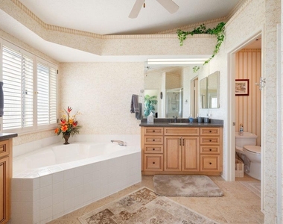
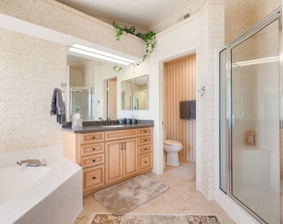
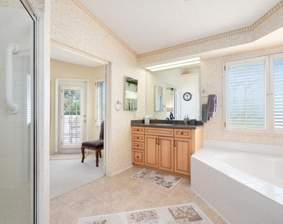
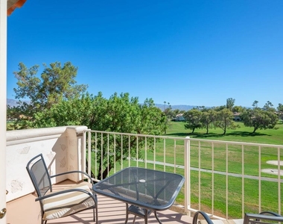
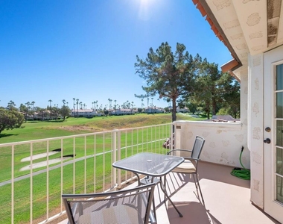
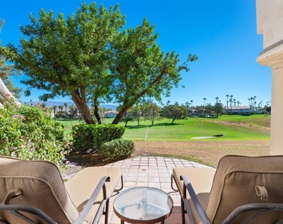
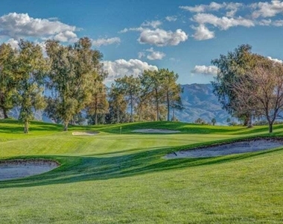
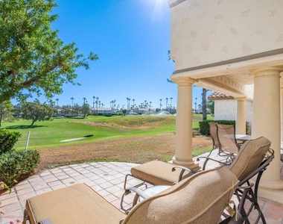
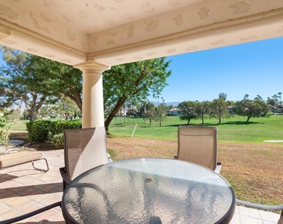
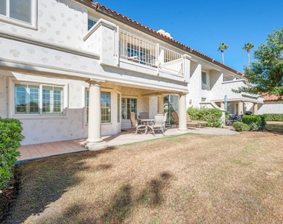
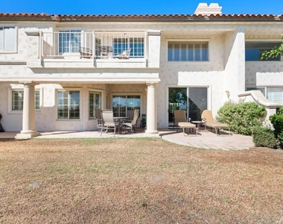
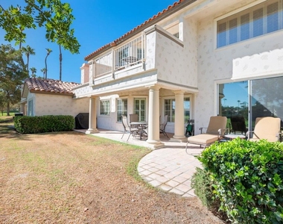
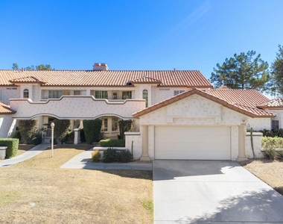
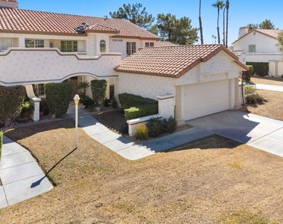
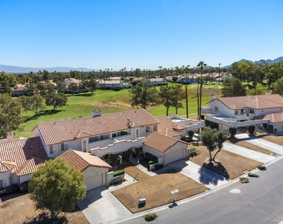
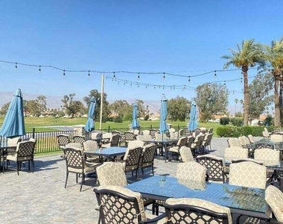
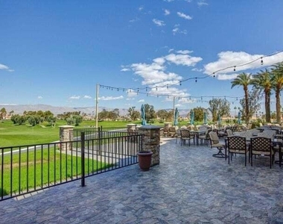
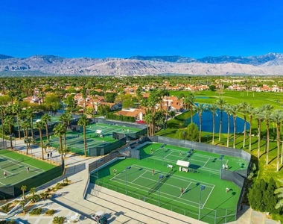
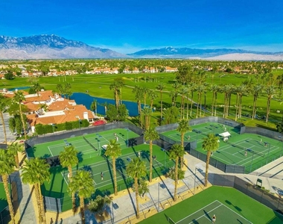
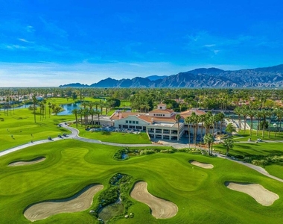
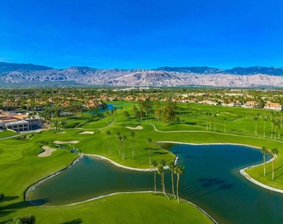
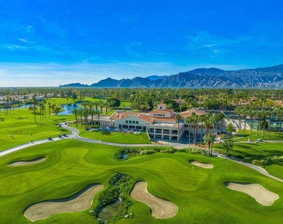
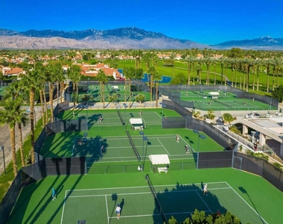
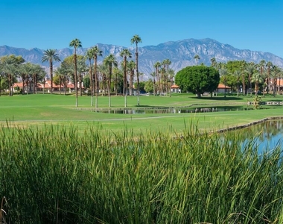
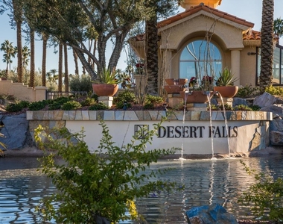
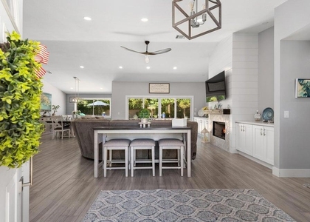
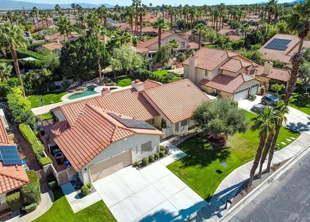
This Bright, Beautiful, 4-bedroom, 3 full bathrooms, Townhome is the perfect Family & Friends Vacation Resort! Situated on the highly desirable Vista Royale Circle on the 17th Hole of Desert Falls Scottish Links Championship Golf Course, and within a 40 second walk to 2 Jr. Olympic Swimming Pools. With new Quartz Counter Tops, New Lighting Fixtures, Kitchen Appliances, and more....A guest bedroom and full bath on the first floor, private laundry room and a family room to capture enjoy precious time with family and friends. The spiral staircase leads up to the second floor with 3 additional Bedrooms including the Primary Ensuite, with a large walk-in closet, bathroom with dual vanities, separate tub and shower and a private patio with panoramic views of the golf course and mountains. Looking for quiet or ready to entertain this home has it all. Whether taking in the morning sunrise or just ready to unwind from a long day of golf or tennis this lovely home checks all the boxes. Desert Falls Scottish Links Championship Golf Course is rated as one of the top 10 courses by the SCPGA and awarded a 4 -star rating from Golf Digests ''Best Places to Play''! You can choose to purchase a Seasonal Membership or pay as you play. Desert Falls Country Club is centrally located in the middle of the valley within walking distance to restaurants and shopping and only a few miles to top entertainment venues including Acrisure Arena, Agua Caliente Spa & Casino, the McCallum Theatre, The Living Desert and El Paseo: a 2-mile boulevard of upscale Galleries, Boutiques, and fine Dining Restaurants nearby. Enjoy Tennis, Pickleball, Fitness Center, 29+ Pools & Spas and a Very Active Club! Call today to book your Vacation Stay!! NOTE: Monthly rates vary with Season.
AMENITIES
Attached Garage
Fireplace
Dishwasher
Parking Space
ADDITIONAL INFORMATION
Interior
Bathroom Information
Full Bathrooms: 3
Interior Information
Appliances: Dishwasher, Electric Cooktop, Electric Oven, Freezer, Disposal, Ice Maker, Microwave, Refrigerator
The manager has not yet mailed us a photo copy of his or her government identification and proof or property ownership.
▼
Manager has not logged in recently
▼
Manager does not yet have user reviews
RENTHOP DESCRIPTION
The apartment is a unit offered at a monthly price of $8,000. The person posting the listing did not specify that any pets were allowed. It may be the case that pets are ok and the manager simply has not yet filled out all the details. The kitchen conveniently includes a dishwasher.
We have 50 photos of this particular unit, building, and surrounding areas.
MLS# 219138835DA
List Agent Name: Lynn Flaherty
List Office Name: Showcase Homes, Inc.
IDX information is provided exclusively for personal, non-commercial use, and may not be used for any purpose other than to identify prospective properties consumers may be interested in purchasing. Information is deemed reliable but not guaranteed. The listing broker’s offer of compensation is made only to participants of the MLS where the listing is filed.
Courtesy of RH Advisors, Inc. and RHP Realty NJ, Inc.
By selecting Check Availability, you agree that RentHop and real estate professionals may call or text you about your inquiry. Message/data rates may apply. Terms & Privacy. California Privacy Notice
We found some very similar listings nearby
Select those you'd like to message
Your messages have been sent!
Check Availability
By selecting Check Availability, you agree that RentHop and real estate professionals may call or text you about your inquiry. Message/data rates may apply. Terms & Privacy. California Privacy Notice









 Your Privacy Choices
