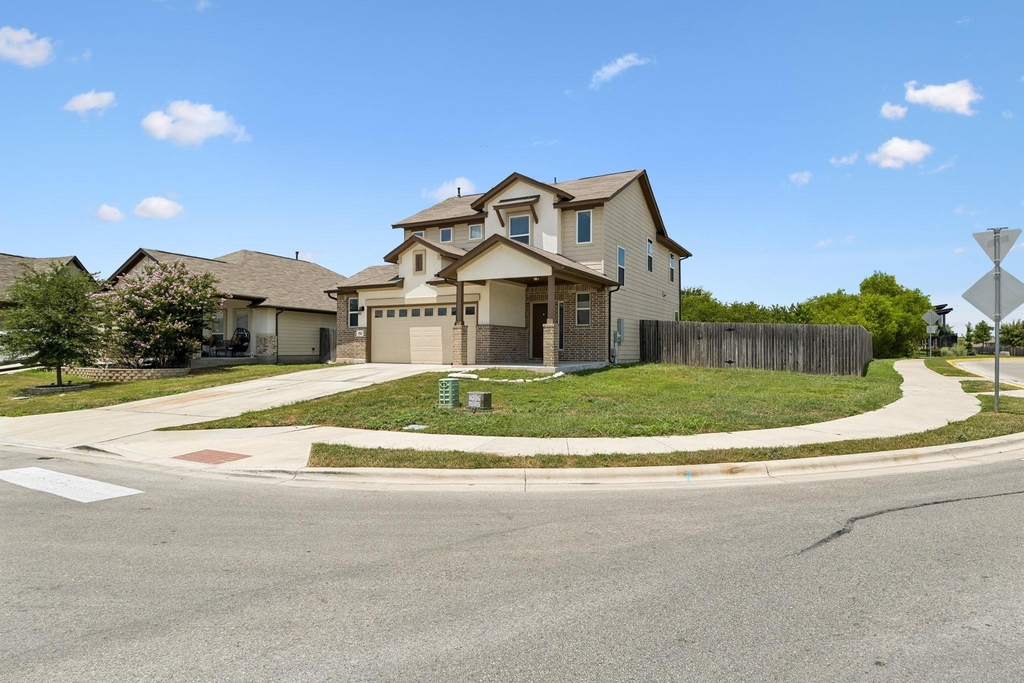
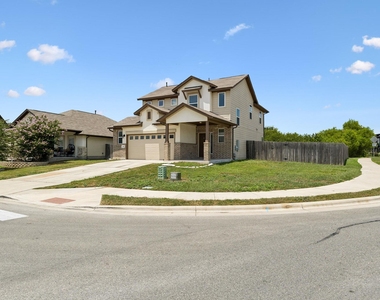
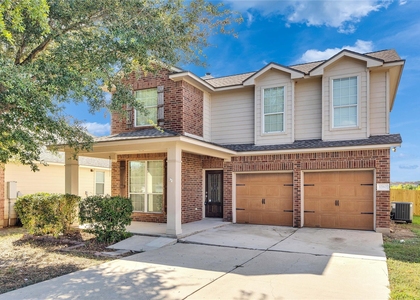
Multi-level gables and brick accents define the exterior of this modern 2021-built suburban home on a corner lot in Kyle's Cool Springs community. A covered front porch leads inside, offering a warm and inviting first impression. Built with brick, stucco, and wood siding, this two-story residence features a two-car attached garage.
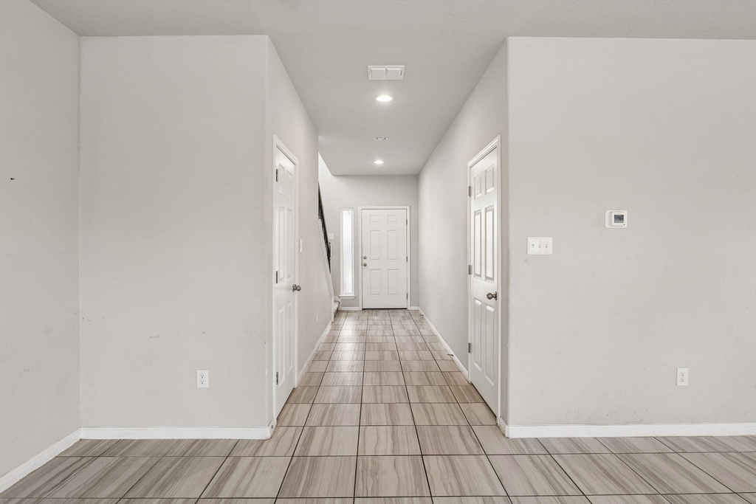
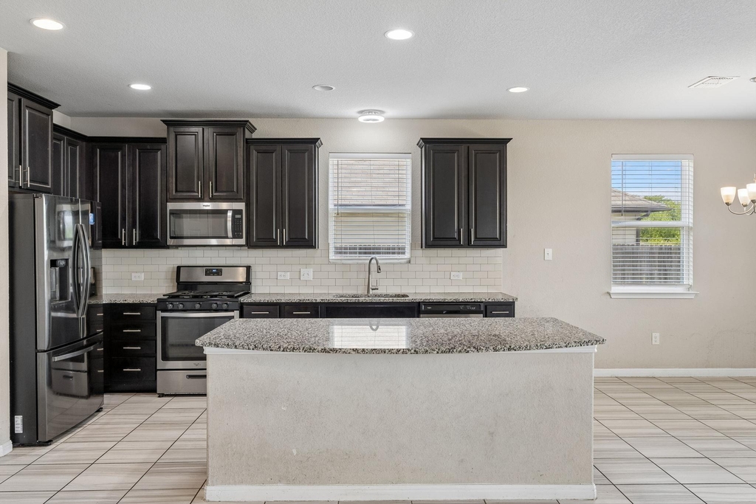
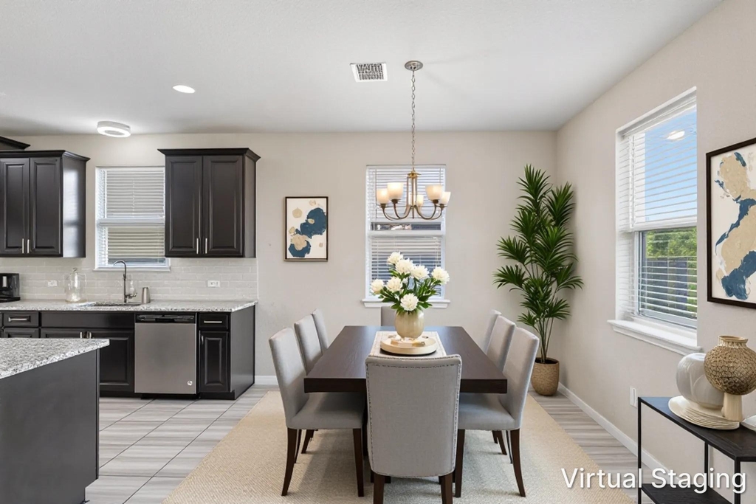
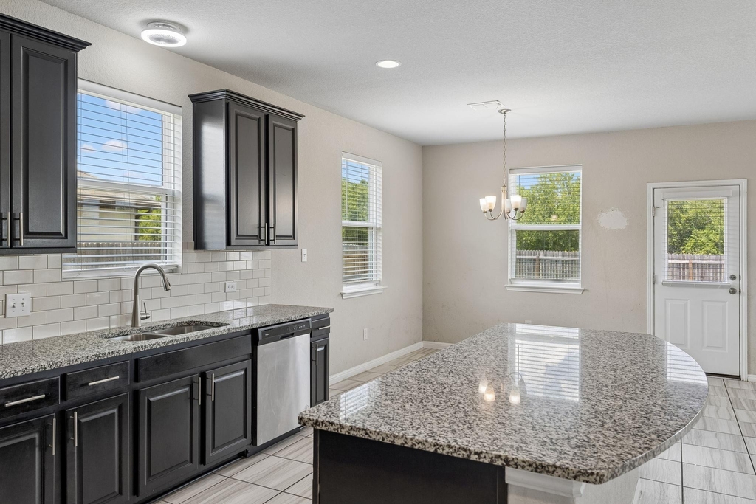
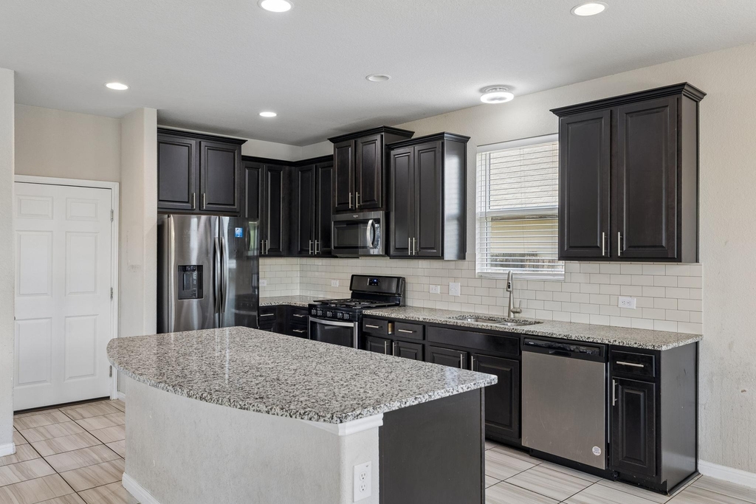
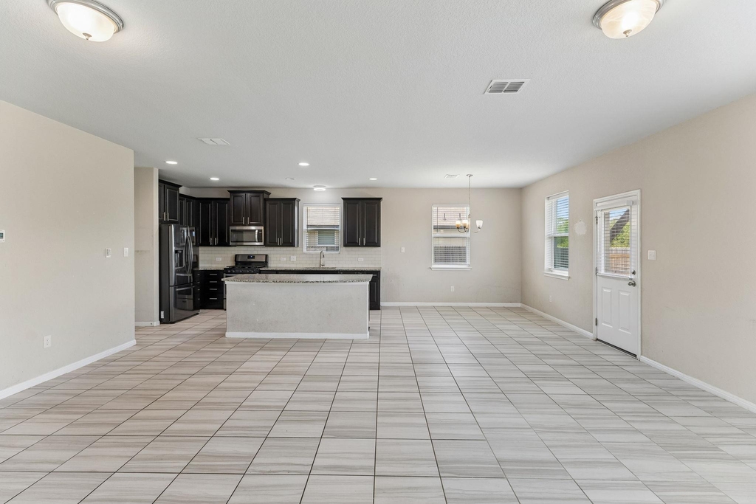
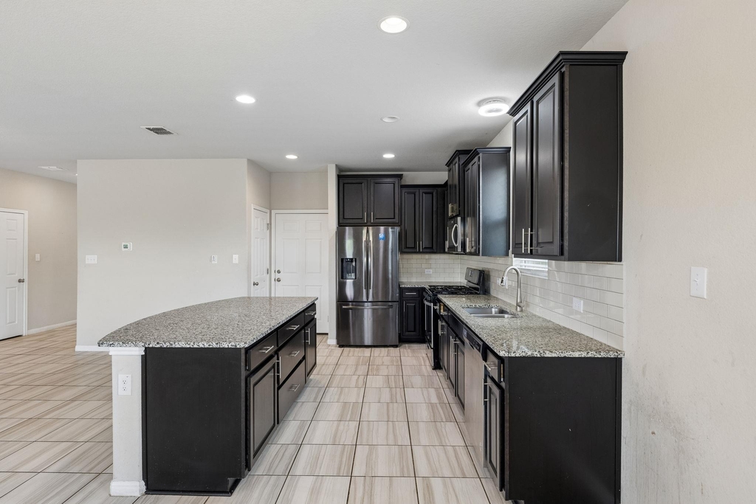
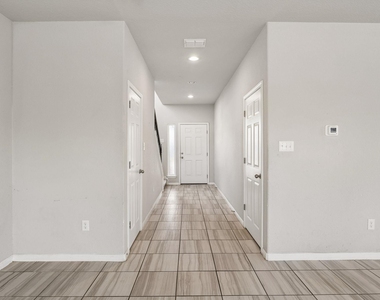
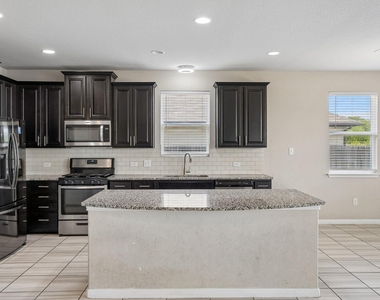
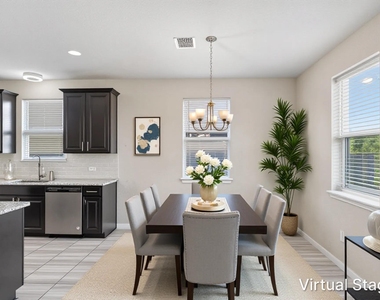
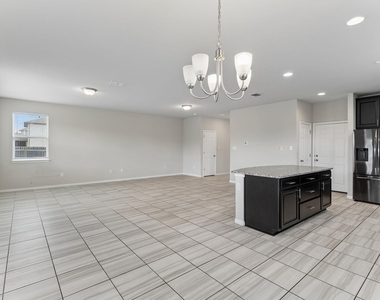
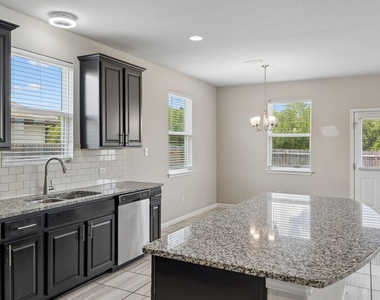
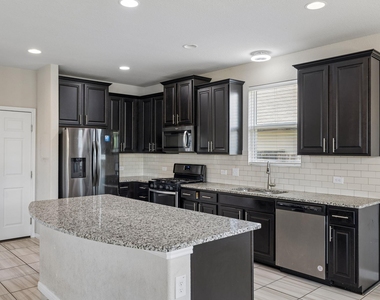
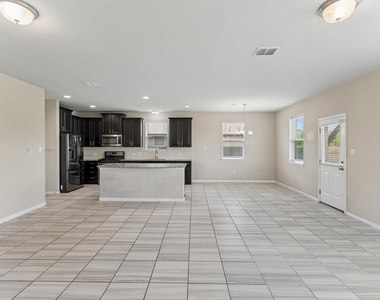
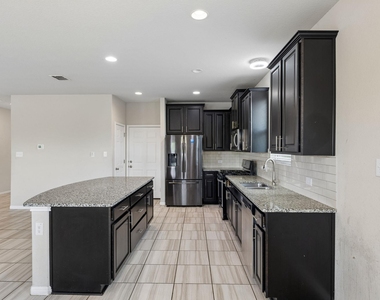
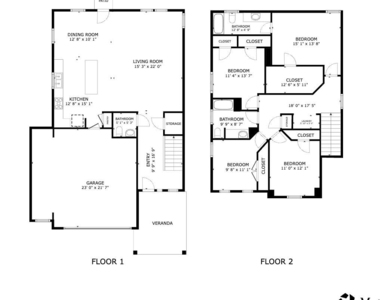
Inside the 2,042-square-foot home, tile flooring and recessed lighting flow through the entrance foyer. The open floorplan layout seamlessly connects the living area, dining space, and kitchen. The kitchen functions as a central workspace, equipped with granite counters, a kitchen island, a breakfast bar, and stainless steel appliances including a gas range, microwave, and refrigerator.
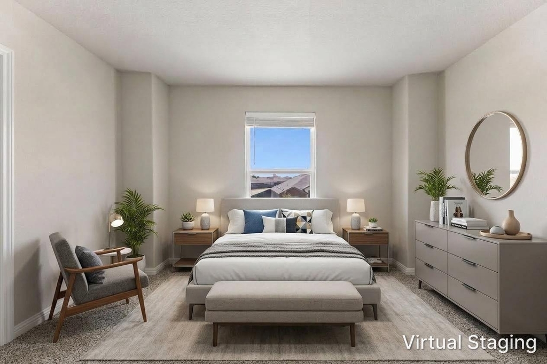
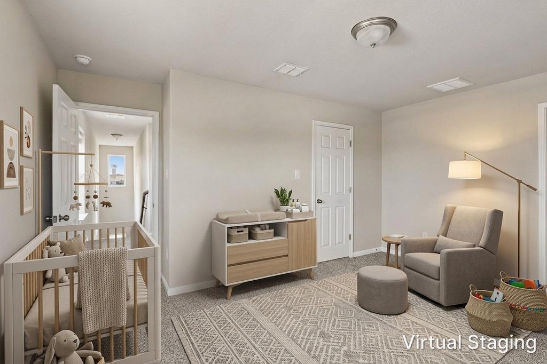
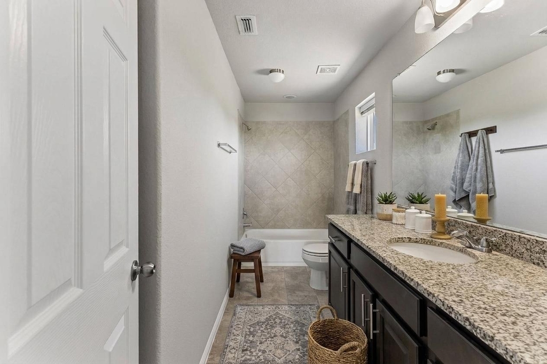
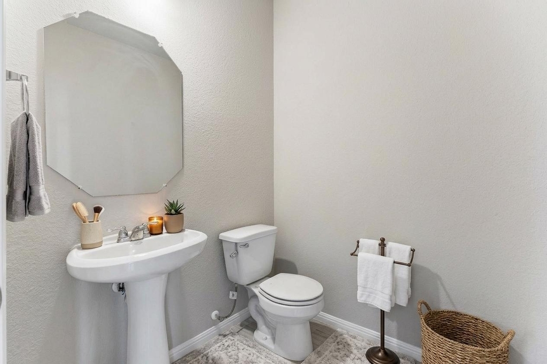
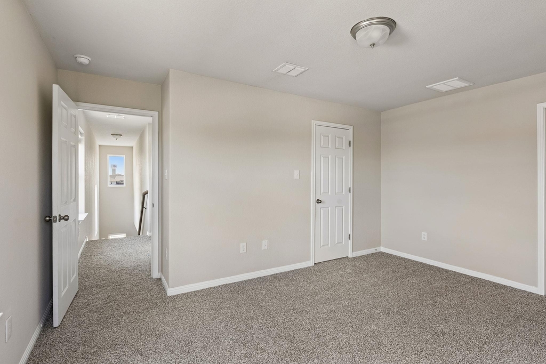
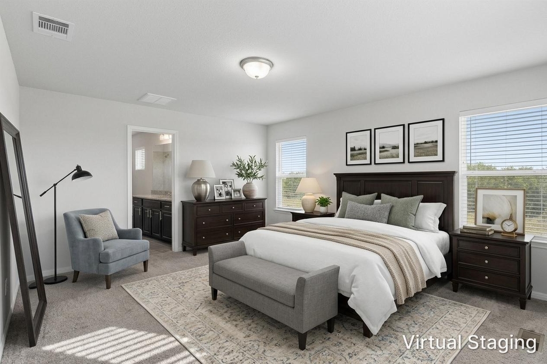
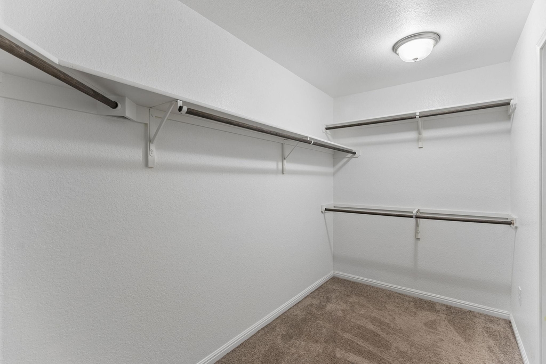
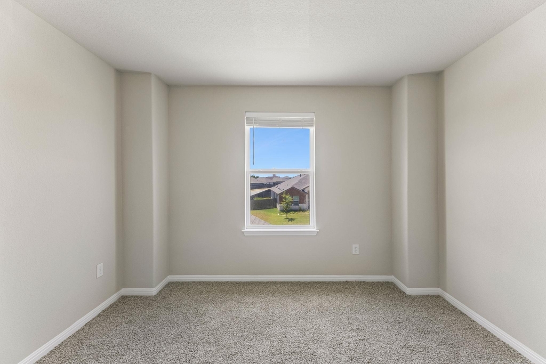
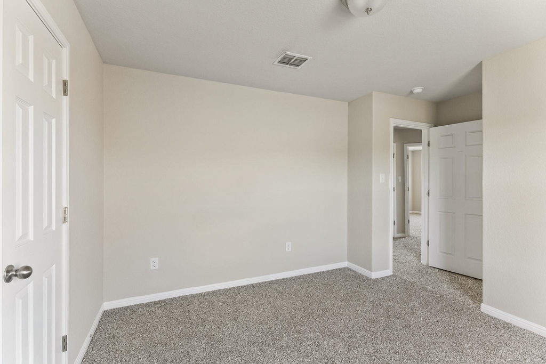
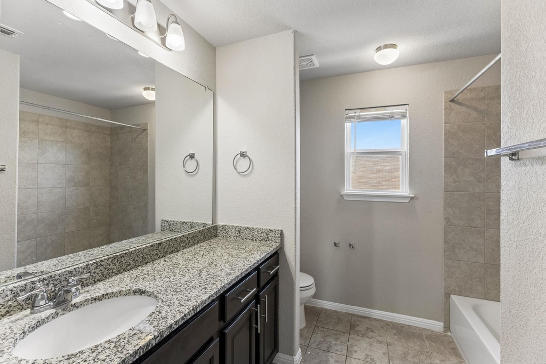
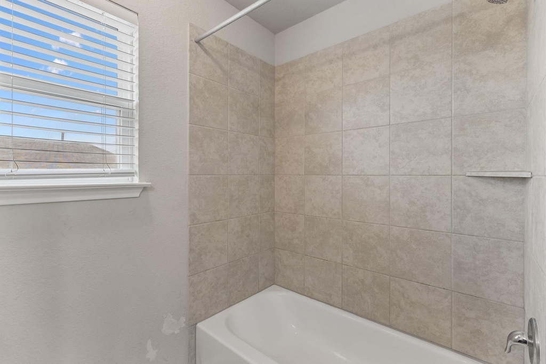
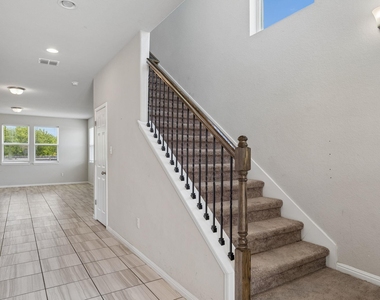
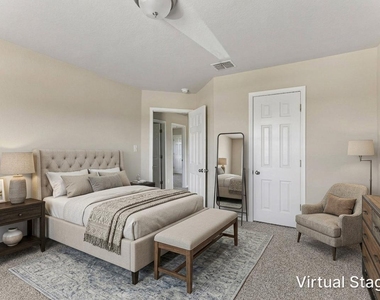
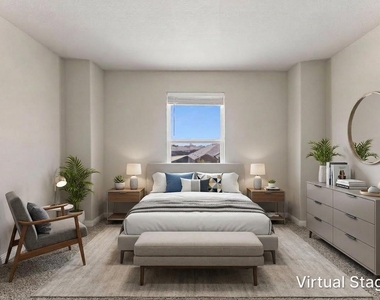
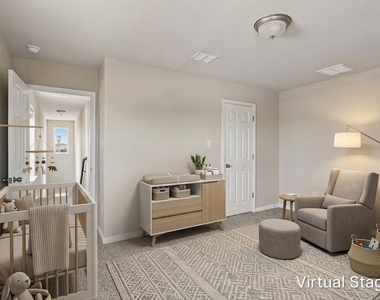
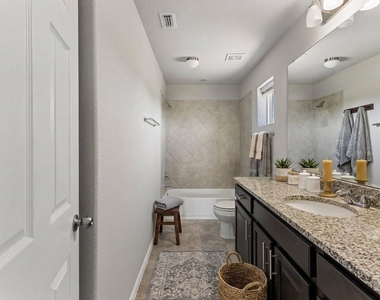
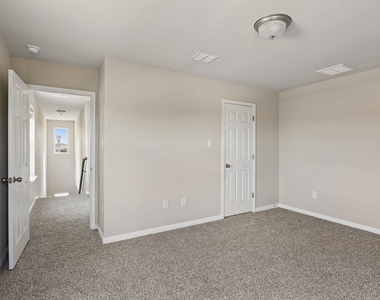
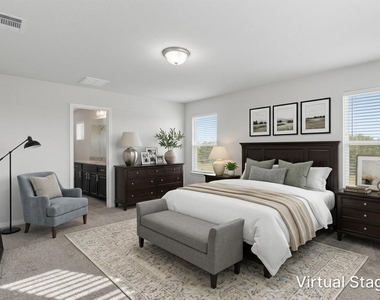
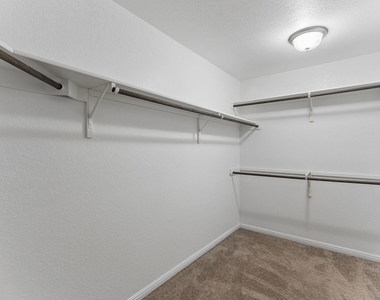
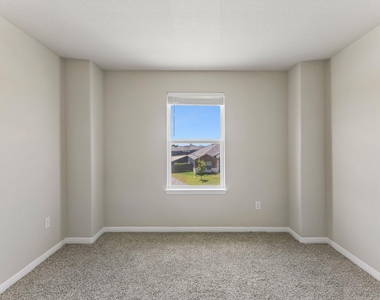
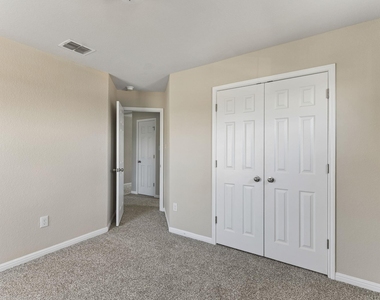
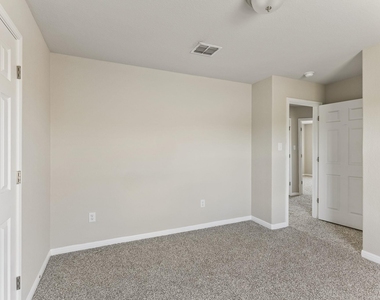
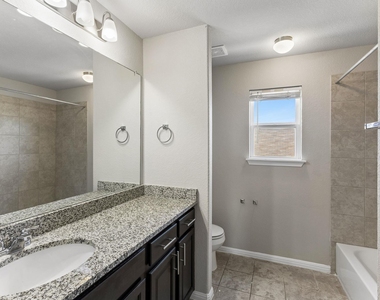
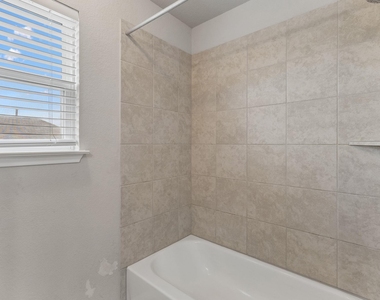
A carpeted staircase connects the levels. The home offers four bedrooms and two and a half bathrooms. The primary suite features carpet flooring, walk-in closets, and built-in features, while auxiliary bedrooms are equipped with ceiling fans and carpet flooring. The bathrooms are styled with granite counters and tile flooring.
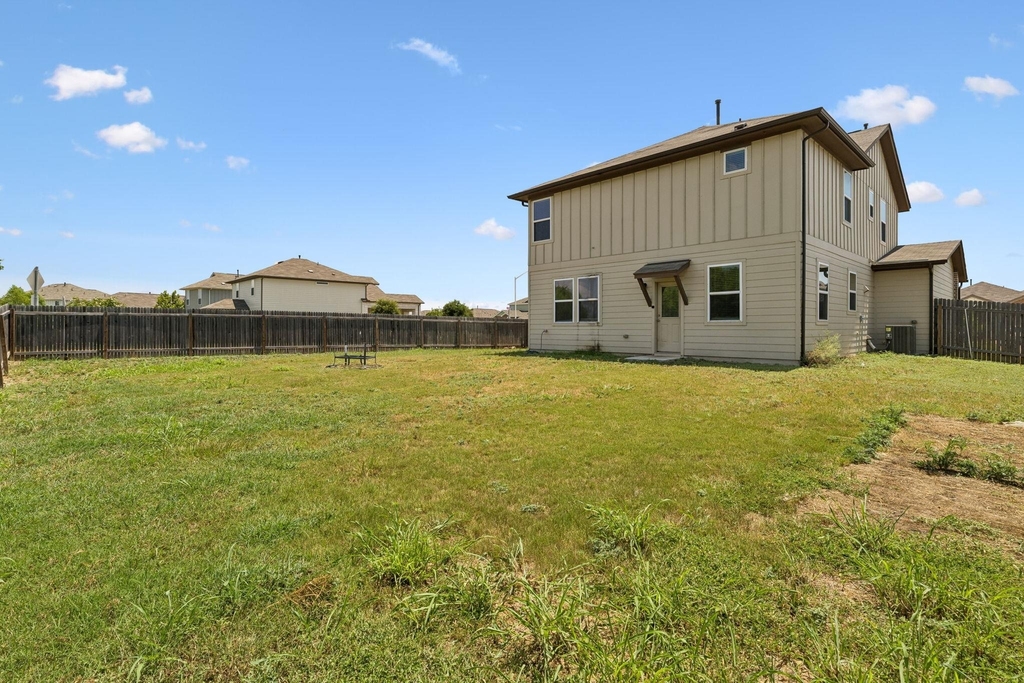
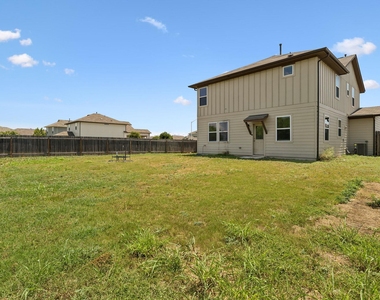
Outdoor living functions beautifully in the fenced back yard, which is enclosed by a wood privacy fence and backs to a greenbelt. Cool Springs community amenities include a community pool, clubhouse, park, fishing pond, sidewalks, and hike-and-bike trails, with zoning to Hays CONS ISD schools.
This property is available for lease at $2,200 monthly. Lease terms, deposit details, and the pet policy are available upon request. Schedule a showing today to experience this serene and tranquil property.
AMENITIES
Dishwasher
Parking Space
ADDITIONAL INFORMATION
Interior
Bathroom Information
Half Bathrooms: 1
Full Bathrooms: 2
Interior Information
Interior Features: Ceiling Fan(s), Granite Counters, Double Vanity, Kitchen Island, Open Floorplan, Pantry, Smart Thermostat, Walk-In Closet(s), Ceiling-High, Interior Steps
Appliances: Dishwasher, Disposal, Dryer, Gas Range, Microwave, Oven, Gas Oven, Free-Standing Gas Range, Refrigerator, Stainless Steel Appliance(s), Washer, Water Heater
The manager has not yet mailed us a photo copy of his or her government identification and proof or property ownership.
▼
Manager has not logged in recently
▼
Manager does not yet have user reviews
RENTHOP DESCRIPTION
The apartment is a unit offered at a monthly price of $2,150. The person posting the listing did not specify that any pets were allowed. It may be the case that pets are ok and the manager simply has not yet filled out all the details. The kitchen conveniently includes a dishwasher.
We have 33 photos of this particular unit, building, and surrounding areas.
MLS# ACT4253236
List Agent Name: Jason Sousa
List Office Name: Central Metro Realty
IDX information is provided exclusively for personal, non-commercial use, and may not be used for any purpose other than to identify prospective properties consumers may be interested in purchasing. Information is deemed reliable but not guaranteed. The listing broker’s offer of compensation is made only to participants of the MLS where the listing is filed.
Courtesy of RH Advisors, Inc. and RHP Realty NJ, Inc.
By selecting Check Availability, you agree that RentHop and real estate professionals may call or text you about your inquiry. Message/data rates may apply. Terms & Privacy. California Privacy Notice
We found some very similar listings nearby
Select those you'd like to message
Your messages have been sent!
Check Availability
By selecting Check Availability, you agree that RentHop and real estate professionals may call or text you about your inquiry. Message/data rates may apply. Terms & Privacy. California Privacy Notice



























 Your Privacy Choices
