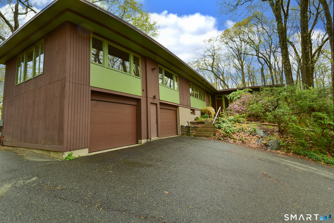
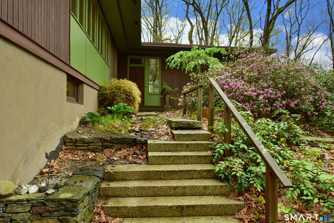
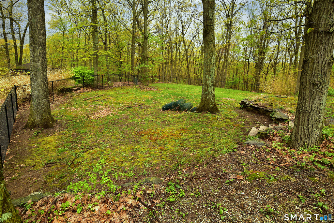
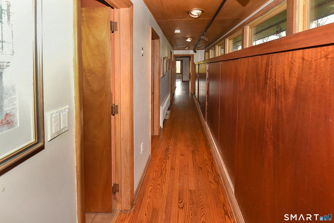
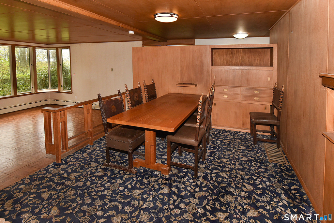
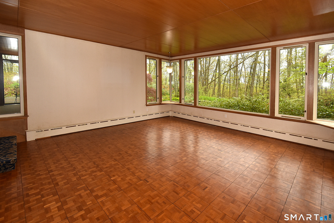
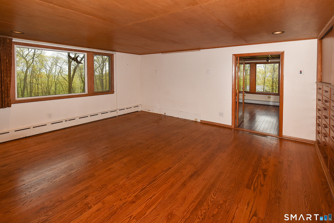
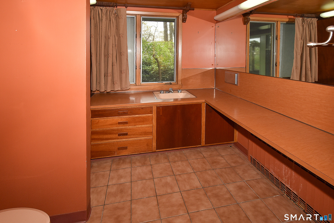
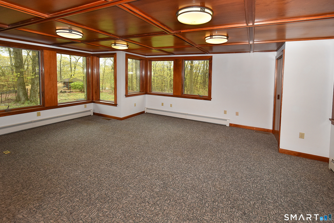
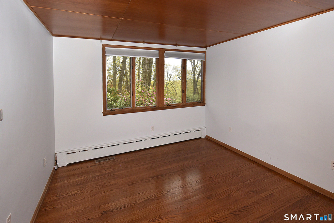
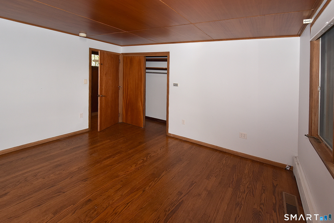
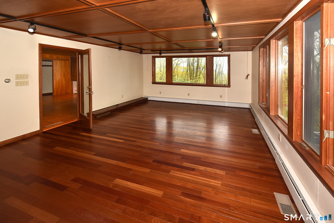
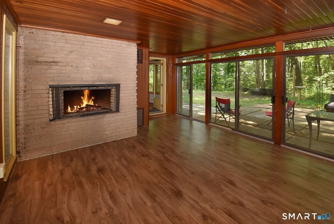
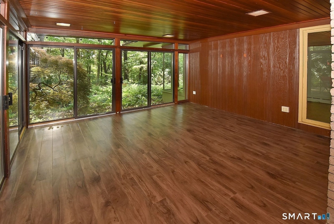
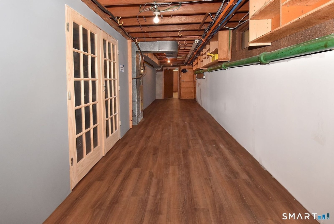
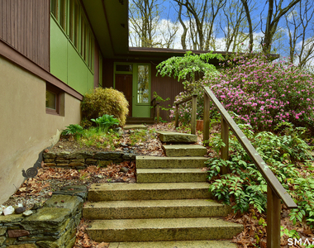
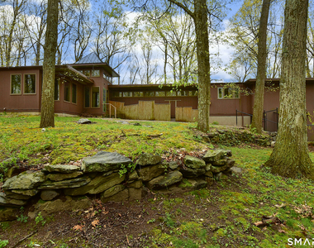
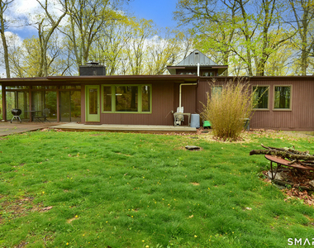
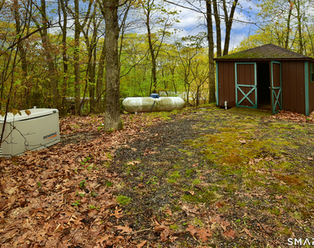
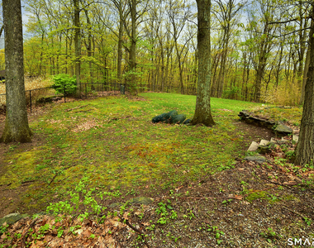
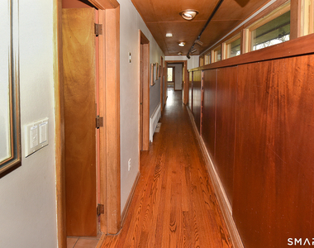
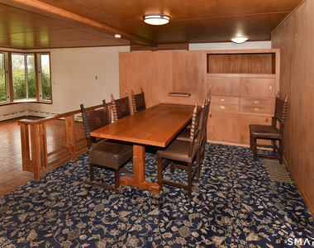
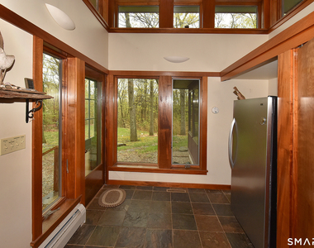
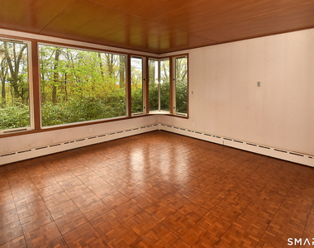
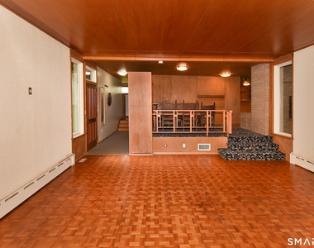
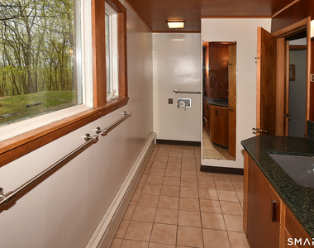
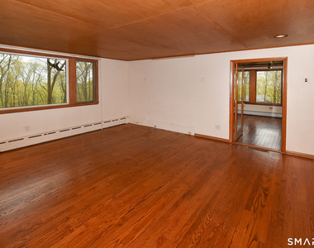
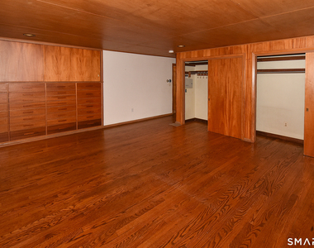
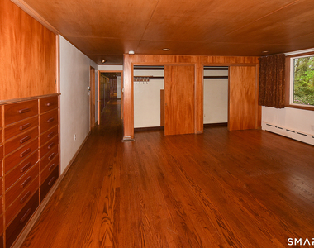
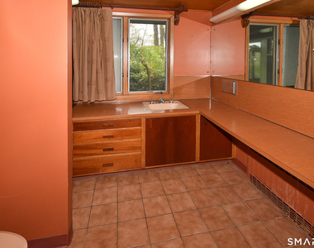
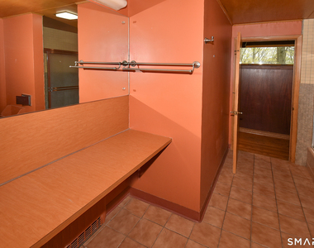
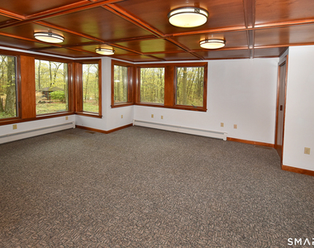
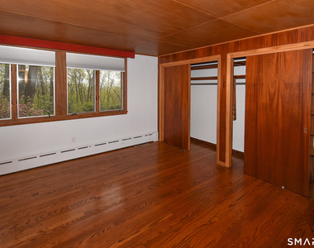
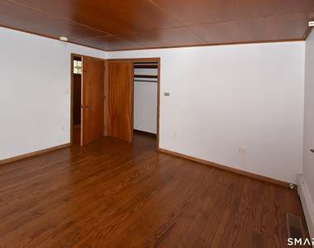
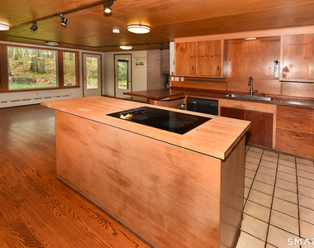
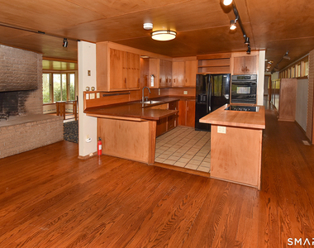
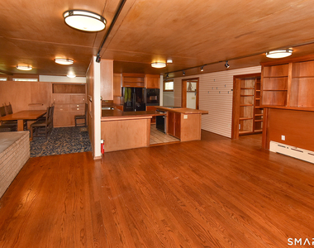
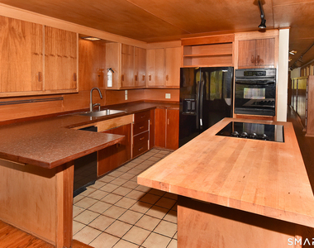
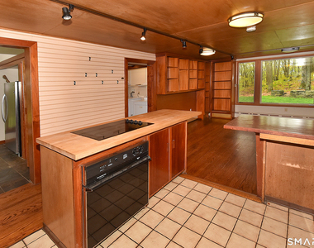
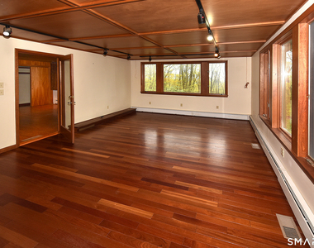
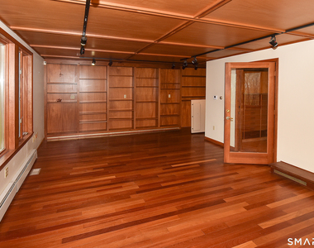
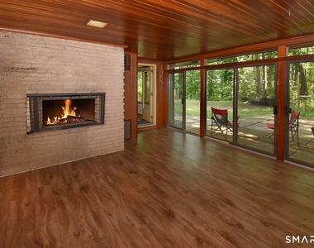
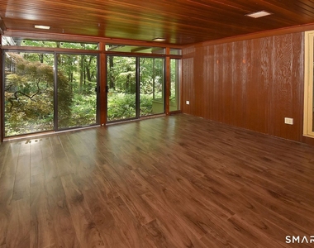
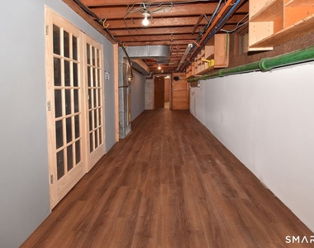
This is not just a home for rent, this is the opportunity to live a very special lifestyle. This 3265 square foot mid-century modern ranch has all the features that made this era of home so truly unique and special in our home construction history. 4 bedrooms, 3 bathrooms. Living room with real parquet flooring, Mahogony ceilings and floor to ceiling windows that do everything to bring the tranquility of your view into your living space. Formal Dining Room, Family Room with fireplace and lots of natural lighting. Kitchen with hardwood flooring, lots of built-in and 2 wall ovens. Gorgeous pantry. Beautiful primary bedroom suite. A Den built for diversity of use, cherry flooring, Mahogony ceilings, lots of shelving, could also be a terrific nursery. Two working fireplaces, Screened Patio that is screened with sliding glass door with heating, cooling and a fireplace! Lower level with wine cellar. A .20 Acre fenced dog run with dog door. This home has so many unique features that words cannot describe. Five zone heating system, central air. 2 Car Heated garage with openers. Outbuilding with Electric. Whole House Generator run by liquid propane. Tenants are responsible for yard care and removal of snow on sidewalks. Landlord responsible for snow removal of driveway. Two months security, credit and background check, Landlord lives next door, so you know he's going to be responsive.
The manager has not yet mailed us a photo copy of his or her government identification and proof or property ownership.
▼
Manager has not logged in recently
▼
Manager does not yet have user reviews
RENTHOP DESCRIPTION
The apartment is a unit offered at a monthly price of $3,695. The person posting the listing did not specify that any pets were allowed. It may be the case that pets are ok and the manager simply has not yet filled out all the details. The kitchen conveniently includes a dishwasher.
We have 40 photos of this particular unit, building, and surrounding areas.
MLS# 24178992
List Agent Name: Dan Keune
List Office Name: Campbell-Keune Realty Inc
IDX information is provided exclusively for personal, non-commercial use, and may not be used for any purpose other than to identify prospective properties consumers may be interested in purchasing. Information is deemed reliable but not guaranteed. The listing broker’s offer of compensation is made only to participants of the MLS where the listing is filed.
Courtesy of RH Advisors, Inc. and RHP Realty NJ, Inc.
By selecting Check Availability, you agree that RentHop and real estate professionals may call or text you about your inquiry. Message/data rates may apply. Terms & Privacy. California Privacy Notice
We found some very similar listings nearby
Select those you'd like to message
Your messages have been sent!
Check Availability
By selecting Check Availability, you agree that RentHop and real estate professionals may call or text you about your inquiry. Message/data rates may apply. Terms & Privacy. California Privacy Notice































 Your Privacy Choices
