$2,950
Posted 1 day ago,
Sep 15 Move-In
3 Bed
1 Bath
1 Half Bath
1,547 Sqft
Link copied to clipboard!
DESCRIPTION
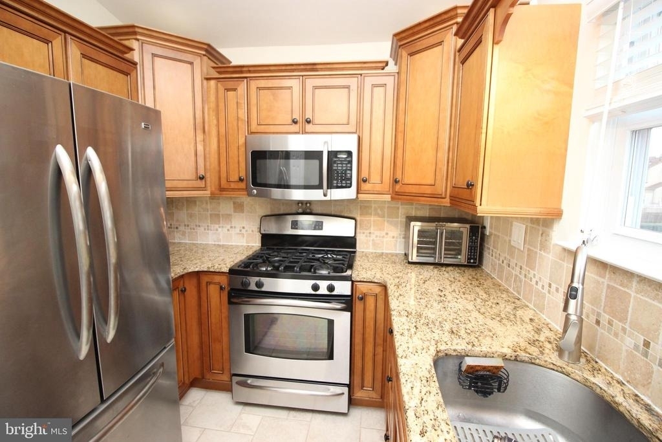
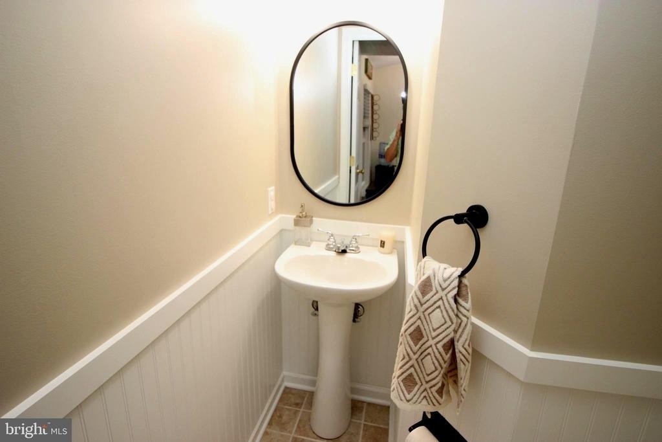
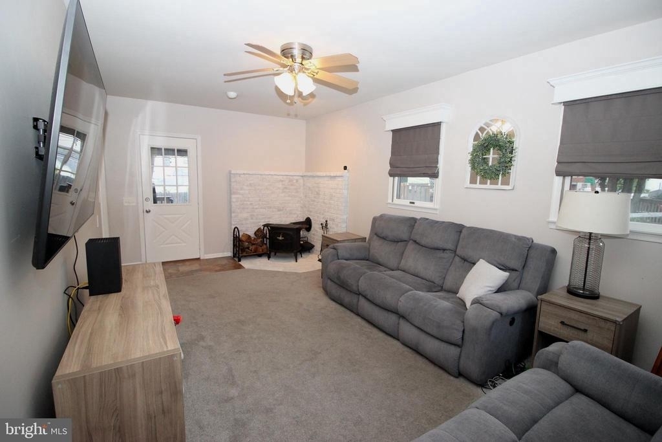
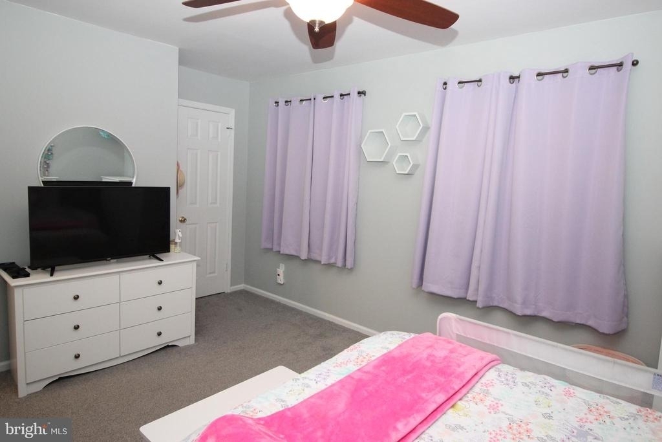
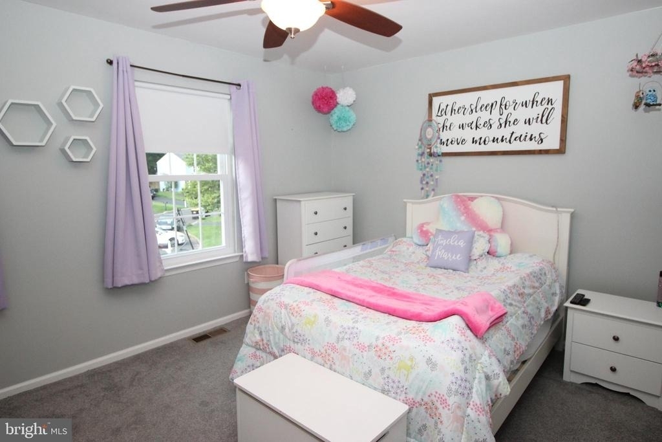
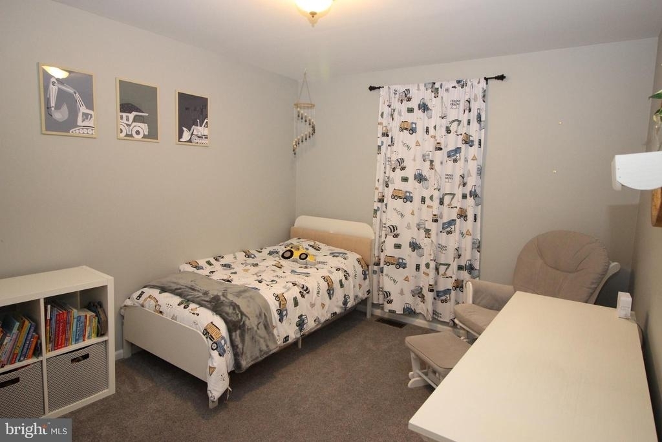
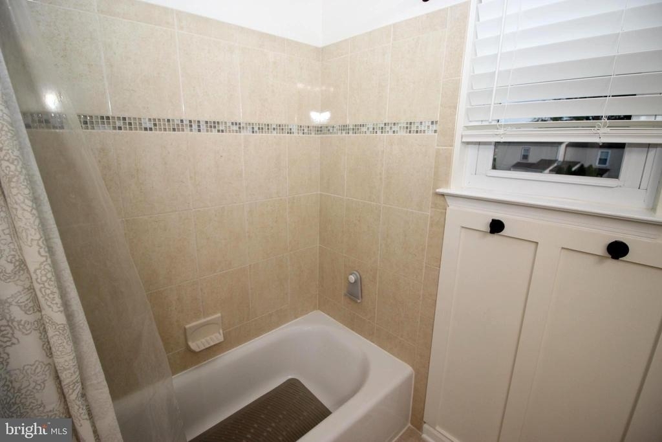
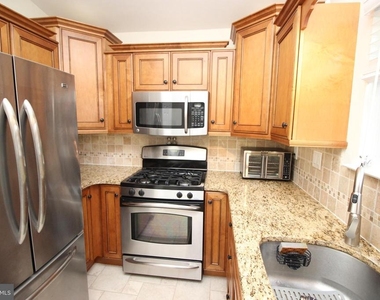
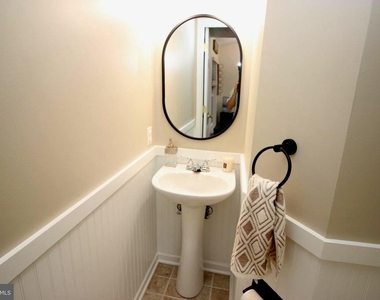
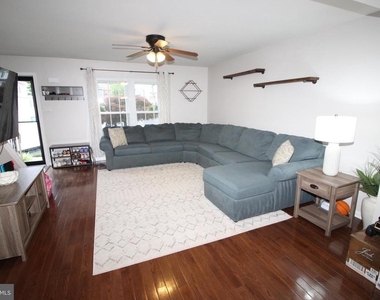
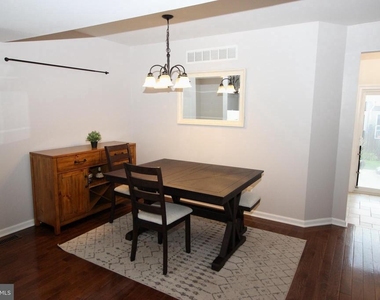
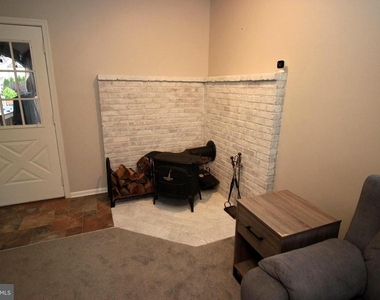
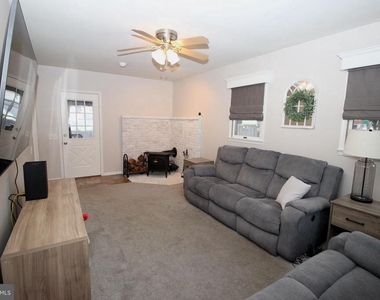
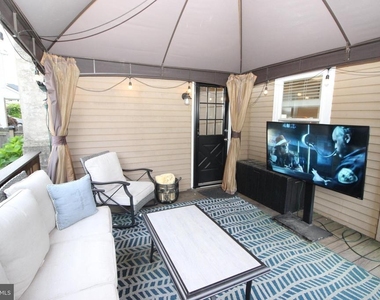
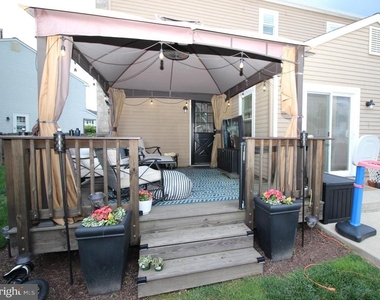
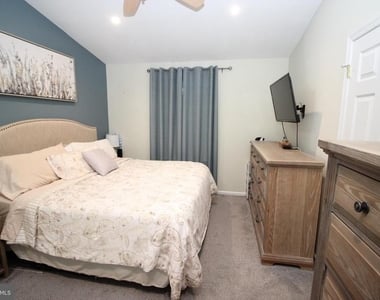
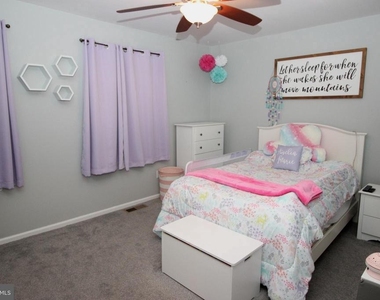
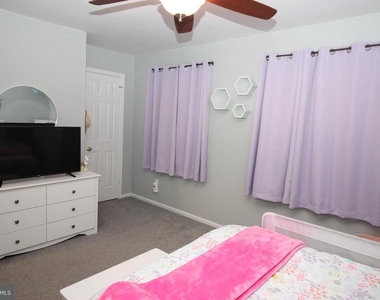
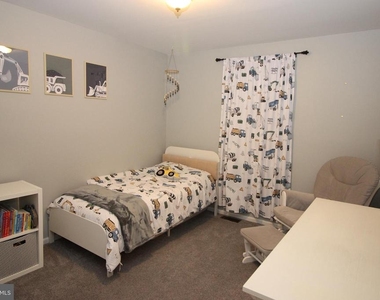
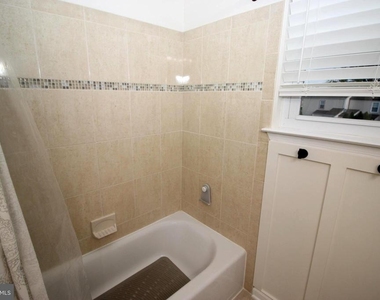
Meticulously maintained and move-in ready twin home located in the friendly Wynmere Hunt neighborhood of Horsham Township. Located on Cul de sac with driveway parking for 3 cars. Fully upgraded kitchen with stainless steel appliances, gourmet gas stove, Kraftmaid cabinets with 2 end-raised 36" corner units, granite countertops, porcelain flooring and tile backsplash. Bright and open living room and dining room area with hard wood floors and ceiling fans. Also, Huge family room boasting a brick hearth with wood stove, great for those chilly nights. Upstairs we have Three generous bedrooms. Main bedroom features cathedral ceiling with fan and 2 full wall closets. Exit Family room to the rear deck, great for entertaining or just watching TV. Off the deck is a 16' x 19' concrete patio, rear yard is fenced, beautiful landscaping and well maintained. Updated (2024) full bathroom with board and batten walls, full designer tile, and granite vanity. Bruce brand hardwood floors in living room & dining room, updated powder room, ceiling fans throughout, recessed lighting. Generator friendly electric system, new gas heater 11/2024). Front door has Andersen storm door with hideaway screen and more storage in rear shed. Close to walking trail & multiple parks. Hatboro-Horsham School District. Don't miss this charming home in a great location. It won't last long!
AMENITIES
Fireplace
Private Outdoor Space
Dishwasher
Bathroom Information
- Half Bathrooms: 1
- Full Bathrooms: 1
Interior Information
- Interior Features: Ceiling Fan(s), Eat-in Kitchen, Stove - Wood
- Appliances: Self Cleaning Oven, Dishwasher, Disposal, Microwave, Energy Efficient Appliances
- Flooring Type: Wood, Brick, Fully Carpeted
Room Information
- Rooms: 7
Fireplace Information
- Has Fireplace
- Fireplace Features: Free Standing, Wood
- Fireplaces: 1
Basement Information
- Basement: Full, Unfinished
Property Information
- Square Footage: 1,547
- Square Footage Source: $0
- Property Condition: Excellent
- Architectural Style: Colonial
- Year Built Source: Estimated
- Year Built: 1986
Building Information
- Levels: 2
- Other Structures: Above Grade, Below Grade
- Window Features: Bay/Bow, Energy Efficient, Replacement
- Construction Materials: Brick
- Patio and Porch Features: Deck, Patio
Lot Information
- Lot Features: Cul-De-Sac, Front Yard, Rear Yard
- Lot Size Area: 6349
- Lot Size Units: Square Feet
- Lot Size Acres: 0.15
- Square Footage: 6,349
- Lot Size Dimensions: 19.00 x 0.00
Land Information
- Water Source: Public
Utilities Information
- Cooling Type: Central Air
- Heating Type: Forced Air
- Sewer : Public Sewer
MAP
19044
LISTING QUALITY
| ▲ |
Features and amenities are properly noted
|
| ▲ |
RentHop has data for this building
|
| ▼ |
Listing agent has an unconfirmed email address
|
| ▼ |
The manager has not yet mailed us a photo copy of his or her government identification and proof or property ownership.
|
| ▼ |
Manager has not logged in recently
|
| ▼ |
Manager does not yet have user reviews
|
RENTHOP DESCRIPTION
The apartment is a unit offered at a monthly price of $2,950. The person posting the listing did not specify that any pets were allowed. It may be the case that pets are ok and the manager simply has not yet filled out all the details. The kitchen conveniently includes a dishwasher.
We have 37 photos of this particular unit, building, and surrounding areas.
SIMILAR NEARBY LISTINGS
3 Bed
|

1 Bath
|

1,652 Sqft
Does something look off?
Report this listing here.
Last Updated: 23 hours ago
Data Source: Bright MLS
MLS# PAMC2188734
List Agent Name: Thomas W. Montague, III
List Office Name: Keller Williams Real Estate - Southampton
IDX information is provided exclusively for personal, non-commercial use, and may not be used for any purpose other than to identify prospective properties consumers may be interested in purchasing. Information is deemed reliable but not guaranteed. The listing broker’s offer of compensation is made only to participants of the MLS where the listing is filed.
Courtesy of RH Advisors, Inc. and RHP Realty NJ, Inc.

































 Your Privacy Choices