26 Queen Anne Way

Queen Anne's, 21619
$2,300
LEASED / EXPIRED
Posted 8 weeks ago, Immediate Move-In
bedrooms
2 Bed
bathrooms
1 Bath
bathrooms
1 Half Bath
square feet
1,010 Sqft
Listing by Jackie B Daley, Jackie Daley Realty
Save Listing

SIMILAR NEARBY LISTINGS
630 Kimberly Way
Queen Anne's
21666
$2,500
By Lawrence Doyle, 23 hours ago
bedrooms
2 Bed
|
bathrooms
2 Bath
|
square feet
1,296 Sqft
101 Bufflehead Court
Queen Anne's
21619
$2,000
By Kevin McDermott, 21 hours ago
bedrooms
2 Bed
|
bathrooms
2 Bath
|
square feet
1,069 Sqft
26 Queen Anne Way
Queen Anne's
21619
$2,250
By Jennifer Anne Thomas, 1 day ago
bedrooms
2 Bed
|
bathrooms
1 Bath
|
square feet
1,104 Sqft

DESCRIPTION
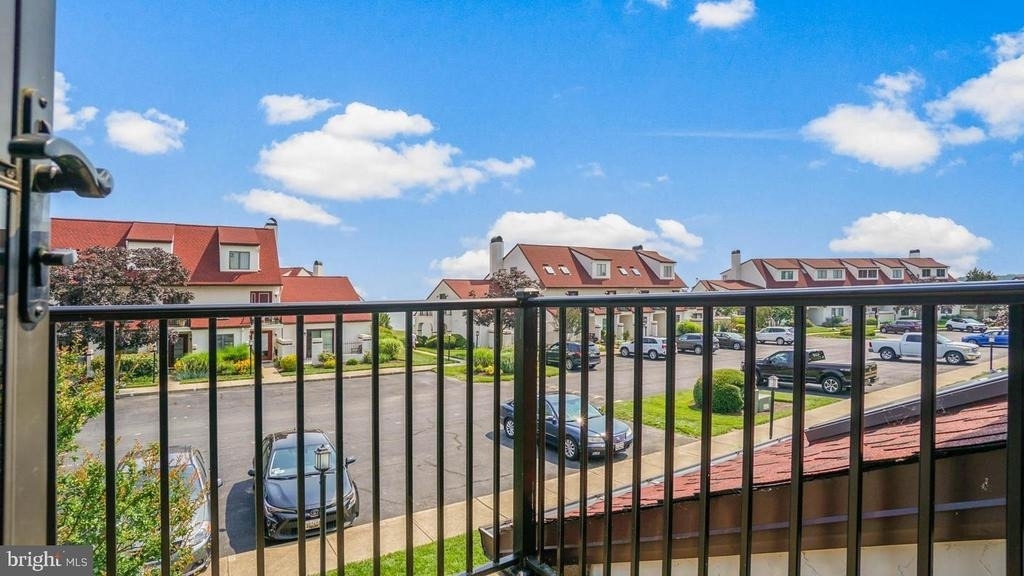
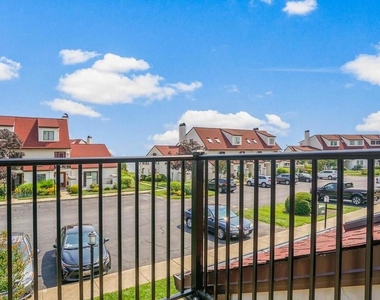
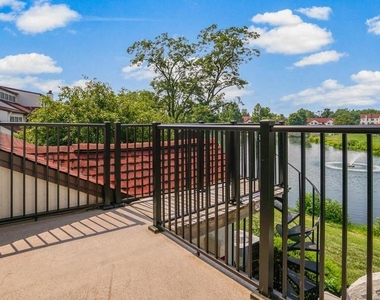
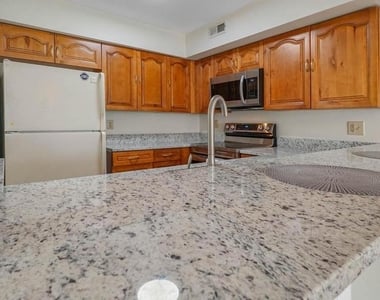
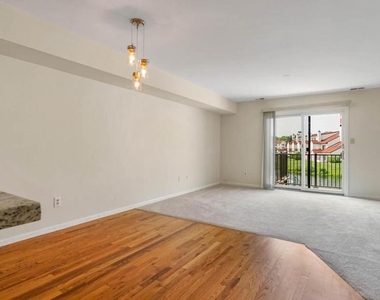
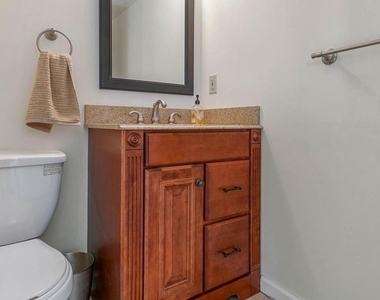
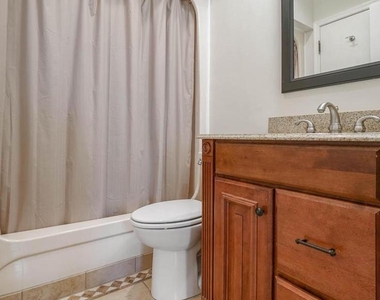
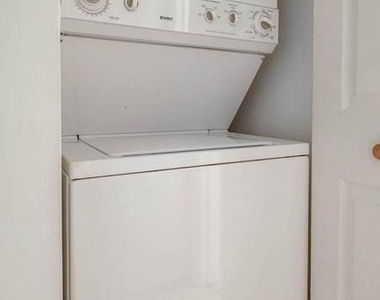
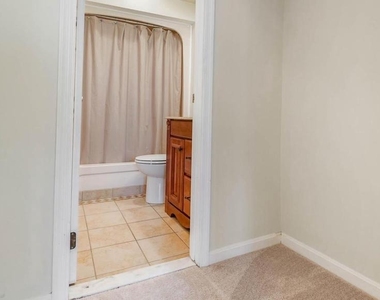
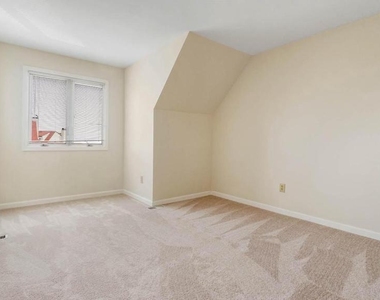
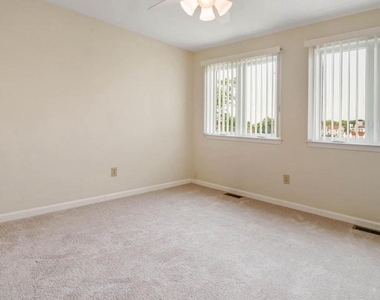
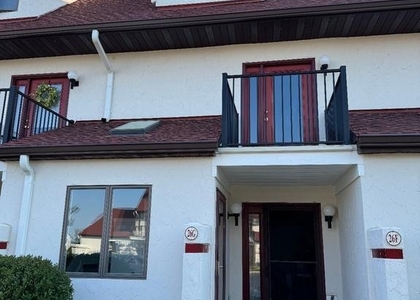
Check the disclosures for application procedures.  Discover the charm of this delightful penthouse unit in the serene Queens Landing community. This inviting 2-bedroom, 1.5-bathroom apartment offers a perfect blend of comfort and convenience, making it an ideal place to call home. Step inside to find a spacious layout adorned with Mediterranean architectural style, featuring warm stucco finishes that create a cozy atmosphere. The unit boasts convenient in-unit laundry hookups, ensuring that chores are a breeze. Enjoy the luxury of community amenities that enhance your lifestyle. Take a refreshing dip in the outdoor pool on warm days, or stay active with access to the exercise room and jogging/walking paths. The clubhouse is perfect for social gatherings, while the tennis courts offer a great way to unwind and stay fit. With on-street parking available, you'll have easy access to your home. The well-maintained common areas reflect the care and attention of the community management, providing a welcoming environment for all residents. This property, built in 1983, combines classic charm with modern conveniences, making it a wonderful opportunity for anyone seeking a comfortable living space in a vibrant community. Embrace the lifestyle you've been dreaming of in this lovely garden-style apartment, where every day feels like a retreat.

AMENITIES
Waterfront
Private Outdoor Space
Dishwasher

ADDITIONAL INFORMATION
Interior

    Bathroom Information

  • Half Bathrooms: 1
  • Full Bathrooms: 1

    Interior Information

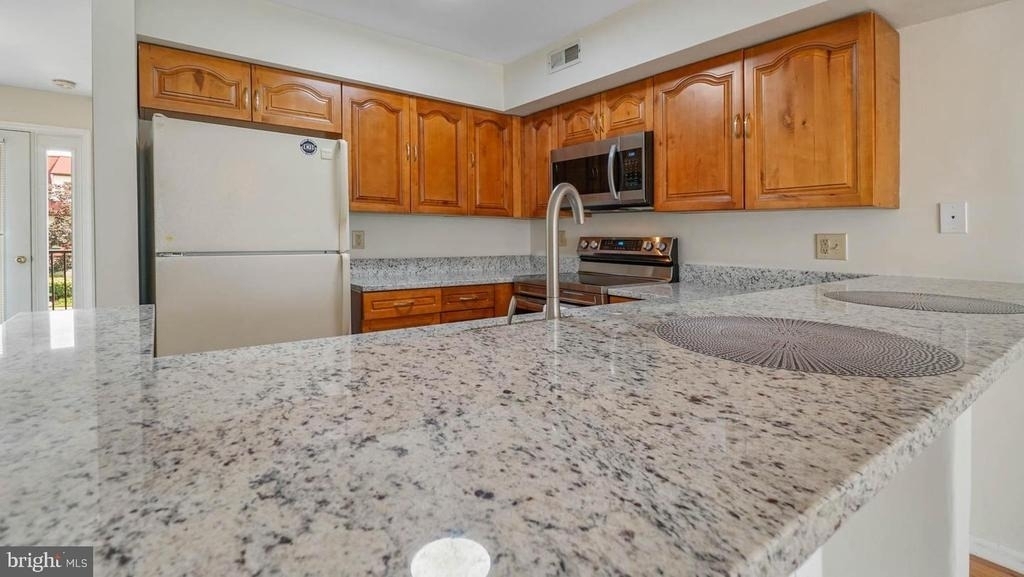
  • Appliances: Microwave, Dishwasher, Disposal, Dryer, Exhaust Fan, Refrigerator, Washer, Water Heater, Stove
Exterior

    Property Information

  • Has Property Attached
  • Square Footage: 1,010
  • Square Footage Source: $0
  • Property Condition: Good
  • Architectural Style: Mediterranean
  • Year Built Source: Estimated
  • Year Built: 1983
  • Waterbody Name: Lake Ameletto

    Building Information

  • Levels: 2
  • Other Structures: Above Grade, Below Grade
  • Construction Materials: Stucco
  • Patio and Porch Features: Balcony

    Land Information

  • Water Source: Public
Utilities

    Utilities Information

  • Cooling Type: Heat Pump(s)
  • Heating Type: Heat Pump(s)
  • Sewer : Public Sewer
Parking

    Parking Information

  • Parking Features: Unassigned, On Street
Location

    HOA Information

  • HOA/Condo/Coop Fee Includes: Maintenance Grounds, Management
  • HOA/Condo/Coop Amenities: Clubhouse, Exercise Course, Tennis Court(s), Jog/Walk Path, Pool - Outdoor
  • Condo/Coop Fee: $284
  • Condo/Coop Fee Frequency: Monthly

MAP


21619

LISTING QUALITY
▲ Features and amenities are properly noted
▲ RentHop has data for this building
▼ The manager has not yet mailed us a photo copy of his or her government identification and proof or property ownership.
▼ Manager has not logged in recently
▼ Manager does not yet have user reviews

RENTHOP DESCRIPTION
The apartment is a unit offered at a monthly price of $2,300. The person posting the listing did not specify that any pets were allowed. It may be the case that pets are ok and the manager simply has not yet filled out all the details. The kitchen conveniently includes a dishwasher.

We have 13 photos of this particular unit, building, and surrounding areas.
See available units at 26 Queen Anne Way.

Does something look off?

Courtesy of RH Advisors, Inc. and RHP Realty NJ, Inc.