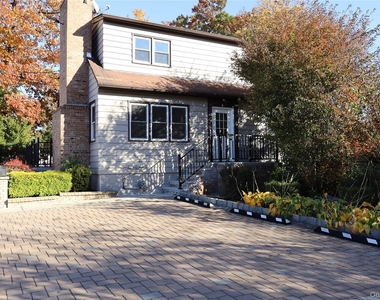
Space, Convenience & Outdoor Living... All in One Place! Welcome to this spacious and versatile five bedroom, two bath single-family home, ideally situated in the heart of Nanuet! Offering a wonderful combination of comfortable living space, generous parking, and beautifully maintained outdoor surroundings, this property has so much to offer. Inside, you'll find a flexible five-bedroom layout, with three bedrooms on the upper level and two additional bedrooms on the main floor, providing plenty of options for a variety of living arrangements. The eat-in kitchen offers a comfortable gathering space, while the living room features a fireplace that adds character and charm of this room. Step outside and discover professionally landscaped grounds, complemented by an abundance of beautiful paver areas that create wonderful opportunities for outdoor entertaining, relaxing, and enjoying the seasons. Parking is another standout feature, with a generous driveway accommodating a minimum of five vehicles. Need extra storage or additional usable space? The full basement spans the entire footprint of the home and includes laundry facilities, offering tremendous room for storage, hobbies, organization, and more. Convenience is truly at your fingertips! Located within the Nanuet School District, this home is close to shopping, dining, malls, everyday essentials, and major conveniences throughout Rockland County. Five bedrooms, two full baths, beautiful outdoor spaces, exceptional parking, and a location that puts everything within reach. A home with this much to offer deserves a closer look. Don't miss your opportunity to make it yours. Schedule your showing today!
AMENITIES
Private Outdoor Space
ADDITIONAL INFORMATION
Interior
Bathroom Information
Full Bathrooms: 2
Interior Information
Interior Features: Eat-in Kitchen, First Floor Bedroom
Appliances: Gas Range, Refrigerator
Room Information
Rooms: 7
Basement Information
Basement: Finished, Full, Storage Space
Exterior
Property Information
Square Footage: 1,664
Square Footage Source: $0
Architectural Style: Cape Cod
Year Built: 1963
Building Information
Building Area Units: Square Feet
Construction Materials: Frame
Patio and Porch Features: Patio
Lot Information
Lot Size Area: 17424
Lot Size Units: Square Feet
Lot Size Acres: 0.4
Square Footage: 17,424
Land Information
Water Source: Public
Utilities
Utilities Information
Cooling Type: Wall/Window Unit(s)
Heating Type: Baseboard
Sewer : Public Sewer
Parking
Parking Information
Has Open Parking
Parking Features: Driveway, Off Street, Private, Tandem
Manager has many listings with high listing quality!
RENTHOP DESCRIPTION
The apartment is a unit offered at a monthly price of $4,500. The person posting the listing did not specify that any pets were allowed. It may be the case that pets are ok and the manager simply has not yet filled out all the details.
We have 17 photos of this particular unit, building, and surrounding areas.
MLS# KEY1068989
List Agent Name: Dena Cutler
List Office Name: Charles Rutenberg Realty, Inc.
IDX information is provided exclusively for personal, non-commercial use, and may not be used for any purpose other than to identify prospective properties consumers may be interested in purchasing. Information is deemed reliable but not guaranteed. The listing broker’s offer of compensation is made only to participants of the MLS where the listing is filed.
Courtesy of RH Advisors, Inc. and RHP Realty NJ, Inc.
By selecting Check Availability, you agree that RentHop and real estate professionals may call or text you about your inquiry. Message/data rates may apply. Terms & Privacy. California Privacy Notice
We found some very similar listings nearby
Select those you'd like to message
Your messages have been sent!
Check Availability
By selecting Check Availability, you agree that RentHop and real estate professionals may call or text you about your inquiry. Message/data rates may apply. Terms & Privacy. California Privacy Notice







 Your Privacy Choices
