Check Availability

26 Maybury Way

Southwest Travis, 78738
$3,600
Posted 8 hours ago, Immediate Move-In
bedrooms
3 Bed
bathrooms
2 Bath
bathrooms
1 Half Bath
square feet
1,800 Sqft
Listing by Soomin Kim
Save Listing

DESCRIPTION
Panoramic views of the rolling Hill Country and the shimmering waters of Lake Travis take center stage in this
breathtaking three-bedroom, three-bathroom home. Every single room frames sweeping vistas that stretch across the
horizon, flooding the interior with warm, ambient light from sunrise to sunset. Step onto the outdoor balcony and lose
yourself in the scenery - with no neighbors behind you, the unobstructed views create a rare sense of peace and
privacy that is simply unmatched. Beyond the extraordinary views, this 1,800-square-foot residence delivers a refined
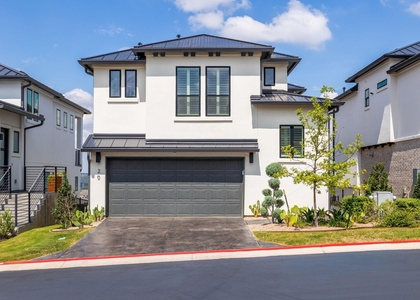
living experience with modern minimal styling and a striking Santa Barbara elevation topped by a sleek metal roof. The
thoughtfully designed kitchen features a stunning waterfall edge counter and a high-end six-burner Monogram range,
perfect for culinary enthusiasts who love cooking with a backdrop of nature's finest canvas. The quality of construction
is evident in every detail, from the finished and stained driveway to the carefully selected fixtures and finishes
throughout. This low-maintenance property means more time soaking in those incredible views and less time on
upkeep. The surrounding neighborhood enhances the lifestyle, with Bee Creek Sports Complex just moments away for
outdoor recreation. Families will appreciate proximity to quality schools, while everyday conveniences like grocery
shopping and local coffee spots are a short drive away. Nestled in a community that perfectly balances natural beauty
with modern amenities, this home offers exceptional value at its price point.

AMENITIES
Storage Facility
Private Outdoor Space
Dishwasher
Parking Space

ADDITIONAL INFORMATION
Interior

    Bathroom Information

  • Half Bathrooms: 1
  • Full Bathrooms: 2

    Interior Information

  • Interior Features: See Remarks, Ceiling Fan(s), Double Vanity, Entrance Foyer, High Speed Internet, Kitchen Island, Open Floorplan, Pantry, Recessed Lighting, Smart Thermostat, Storage, Walk-In Closet(s), Wired for Data, Ceiling-High
  • Appliances: Built-In Gas Oven, Built-In Gas Range, Built-In Range, Dishwasher, Disposal, Exhaust Fan, Microwave, Refrigerator, Stainless Steel Appliance(s), Washer/Dryer, Wine Refrigerator
  • Flooring Type: Tile, Wood
Exterior

    Property Information

  • Square Footage: 1,800
  • Square Footage Source: $0
  • Green Sustainability
  • Security Features: Carbon Monoxide Detector(s), Smoke Detector(s)
  • Property Condition: Resale
  • Year Built: 2024
  • Waterfront Features: Lake Privileges
  • Waterbody Name: Lake Travis

    Building Information

  • Levels: Two
  • Other Structures: None
  • Window Features: Double Pane Windows, Insulated Windows, Screens, Shutters, Window Coverings
  • Construction Materials: Concrete, Frame, Stucco
  • Patio and Porch Features: See Remarks, Patio

    Pool Information

  • Pool Features: None

    Lot Information

  • Lot Features: Greenbelt, Back Yard, Landscaped, Private, Subdivided, Views, Sprinkler - Automatic
  • Lot Size Area: 9914.26
  • Lot Size Units: Square Feet
  • Lot Size Acres: 0.2276
  • Square Footage: 9,914

    Land Information

  • Water Source: MUD
Utilities

    Utilities Information

  • Cooling Type: Ceiling Fan(s), Central Air, Electric
  • Heating Type: Central, Propane
  • Sewer : Public Sewer
Parking

    Parking Information

  • Has Garage
  • Has Open Parking
  • Parking Features: Attached, Driveway, Garage, Garage Door Opener, Garage Faces Front
  • Garage Spaces: 2
Location

    HOA Information

  • HOA/Condo/Coop Amenities: Dog Park, Spa/Hot Tub, Trail(s)
Financial

    Tax Information

  • Tax Map Number: 29

MAP


78669

LISTING QUALITY
▲ Features and amenities are properly noted
▲ RentHop has data for this building
▼ Listing agent has an unconfirmed email address
▼ The manager has not yet mailed us a photo copy of his or her government identification and proof or property ownership.
▼ Manager has not logged in recently
▼ Manager does not yet have user reviews

RENTHOP DESCRIPTION
The apartment is a unit offered at a monthly price of $3,600. The person posting the listing did not specify that any pets were allowed. It may be the case that pets are ok and the manager simply has not yet filled out all the details. The kitchen conveniently includes a dishwasher.

We have 38 photos of this particular unit, building, and surrounding areas.
See available units at 26 Maybury Way.

SIMILAR NEARBY LISTINGS
134 Sailfish
Southwest Travis
78734
$3,400
By Sean Oberg, 20 hours ago
bedrooms
3 Bed
|
bathrooms
2 Bath
|
square feet
2,026 Sqft
313 Cartwheel Bnd
Rough Hollow, Southwest Travis
78738
$3,500
By Laura De haro, 12 hours ago
bedrooms
3 Bed
|
bathrooms
2 Bath
|
square feet
2,490 Sqft
18404 Deleon Bayou Ln
Southwest Travis
78738
$3,300
By Trish Deen, 17 hours ago
bedrooms
3 Bed
|
bathrooms
2 Bath
|
square feet
2,459 Sqft
20 Maybury Way
Southwest Travis
78738
$4,000
By Colbey Pfund, 11 hours ago
bedrooms
3 Bed
|
bathrooms
2 Bath
|
square feet
1,840 Sqft
5512 Mobeetie Loop
Southwest Travis
78738
$3,382
By Anna Thiele, 20 hours ago
bedrooms
3 Bed
|
bathrooms
2 Bath
|
square feet
1,733 Sqft
15513 La Catania Way
Southwest Travis
78738
$3,500
By Amber Hart, 18 hours ago
bedrooms
3 Bed
|
bathrooms
2 Bath
|
square feet
2,458 Sqft

Does something look off?

Unlock MLS

Last Updated: 8 hours ago
Data Source: Unlock MLS
MLS# ACT1684748
List Agent Name: Soomin Kim
List Office Name: eXp Realty, LLC
IDX information is provided exclusively for personal, non-commercial use, and may not be used for any purpose other than to identify prospective properties consumers may be interested in purchasing. Information is deemed reliable but not guaranteed. The listing broker’s offer of compensation is made only to participants of the MLS where the listing is filed.
Courtesy of RH Advisors, Inc. and RHP Realty NJ, Inc.