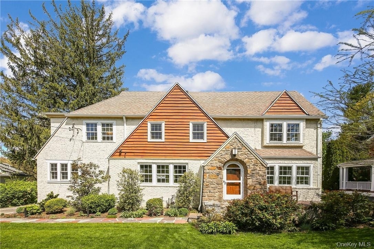
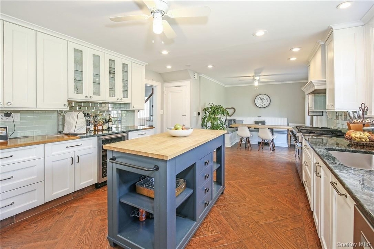
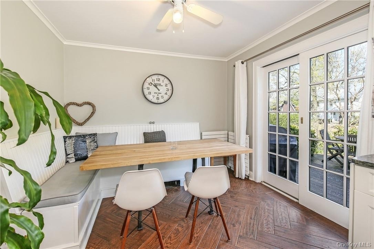
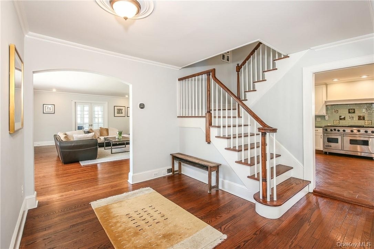
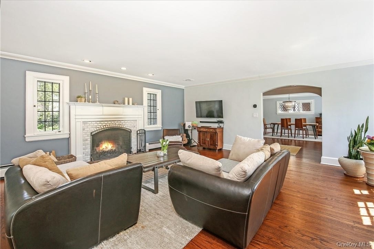
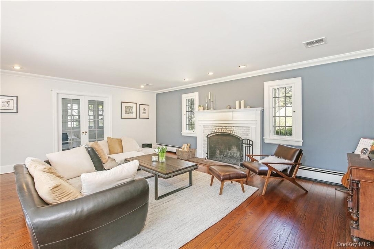
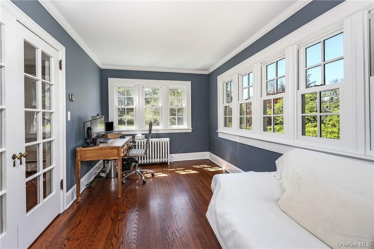
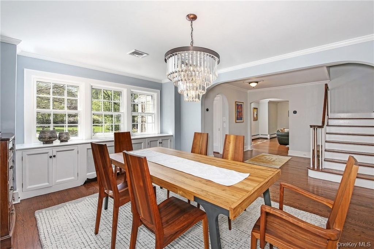
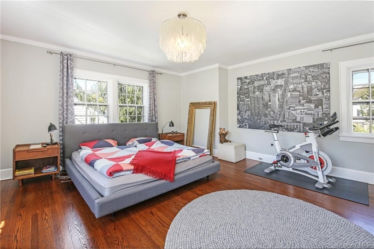
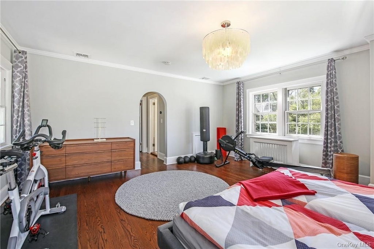
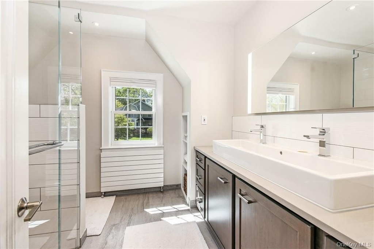
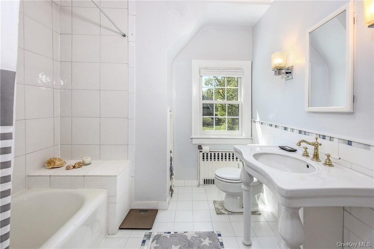
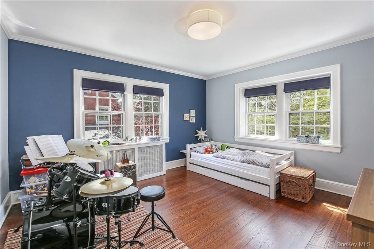
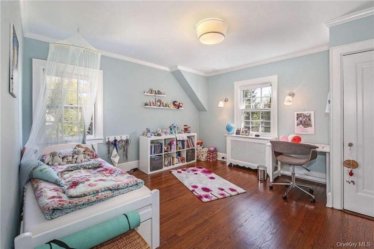
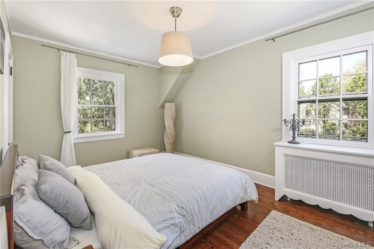
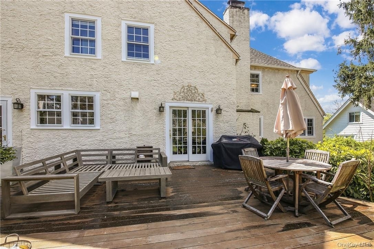
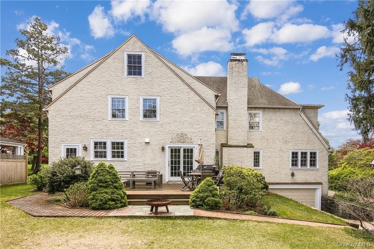
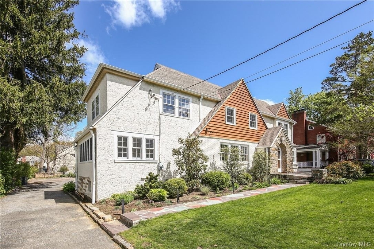
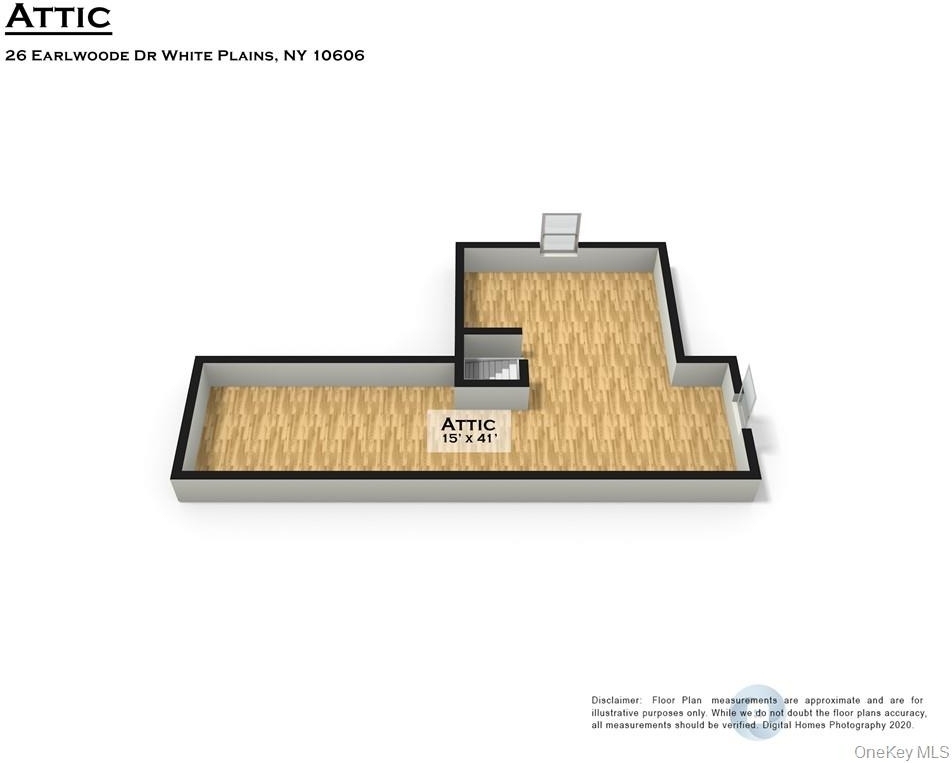
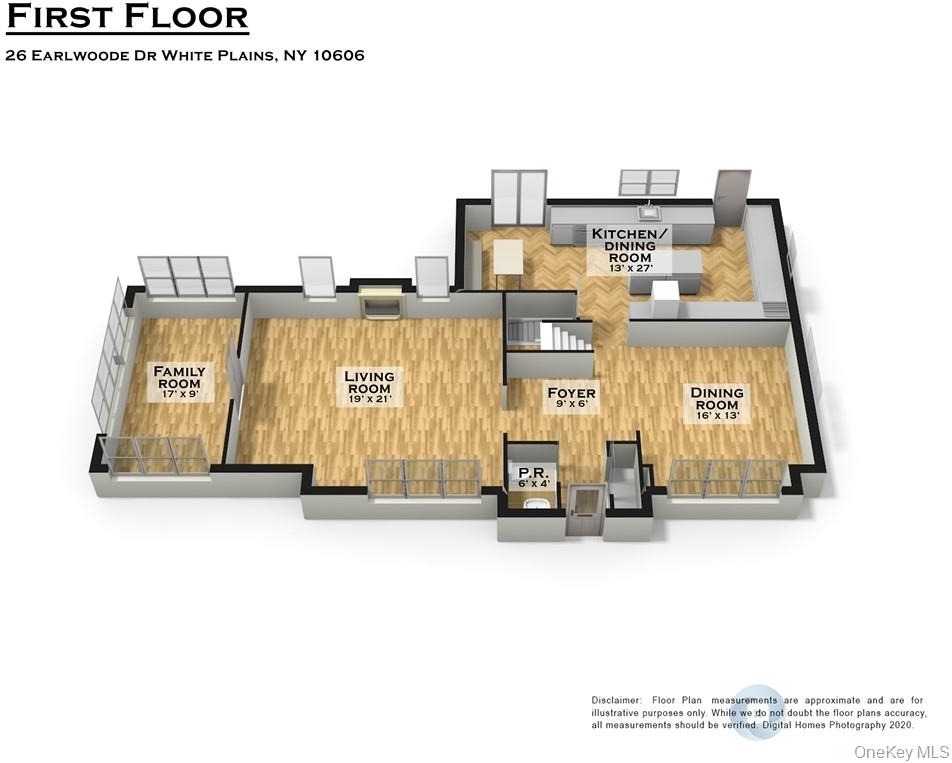
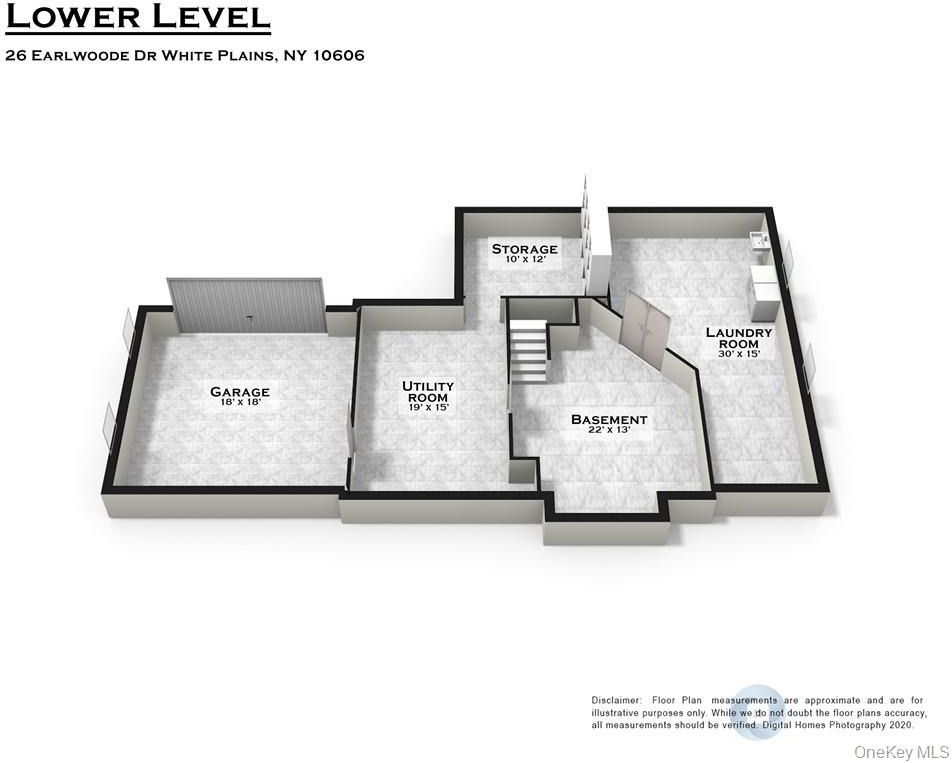
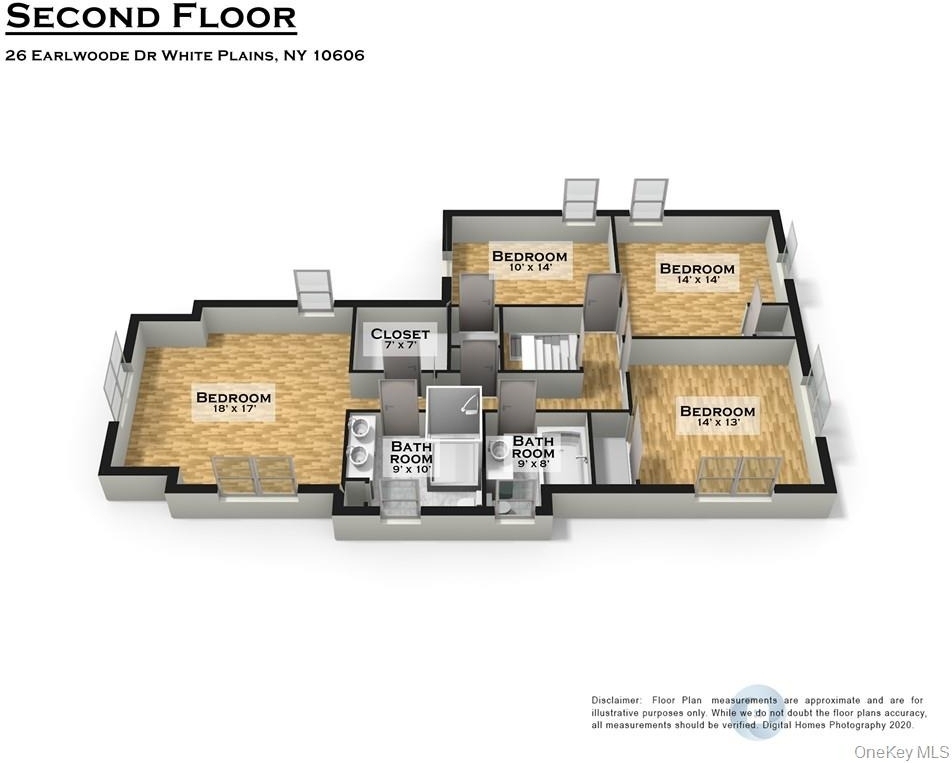
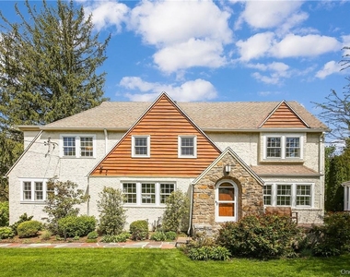
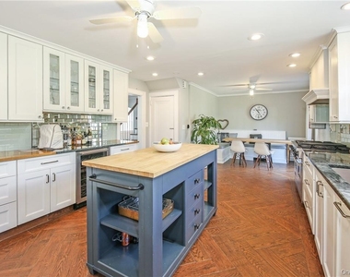
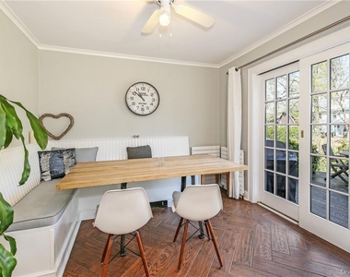
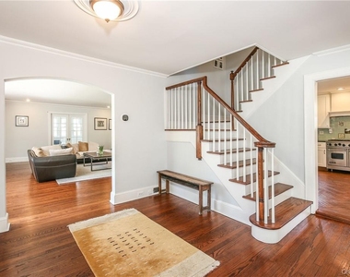
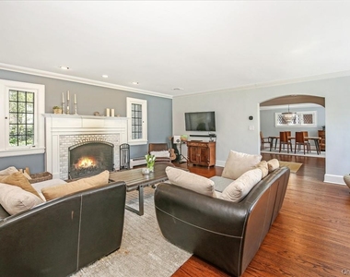
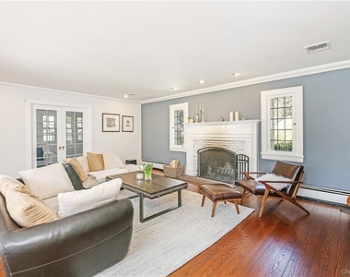
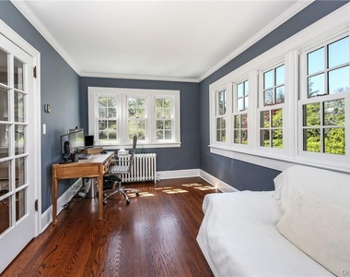
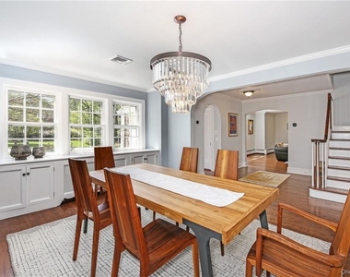
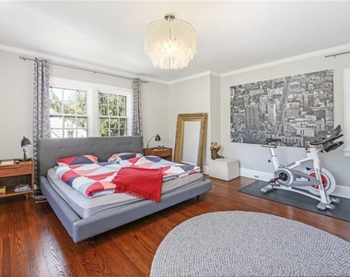
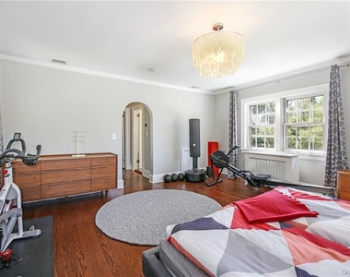
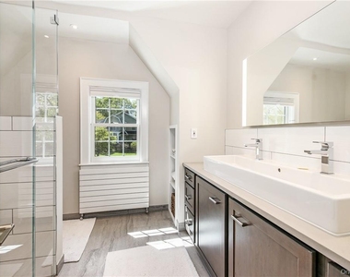
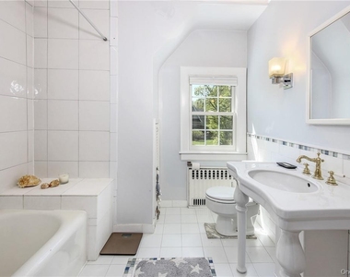
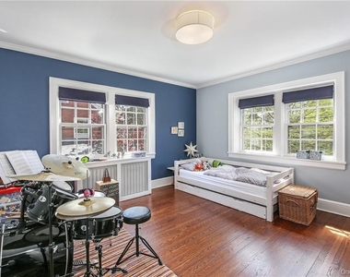
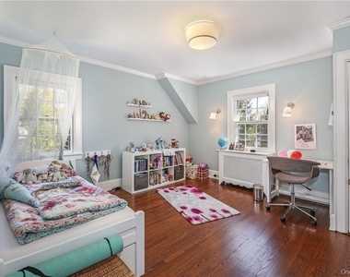
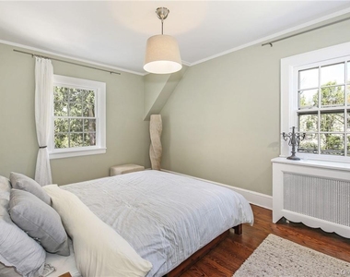
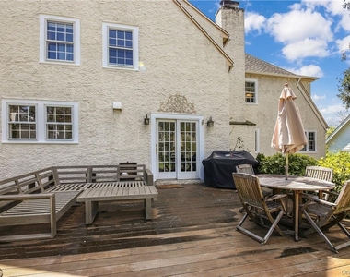
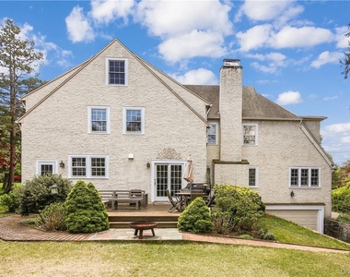
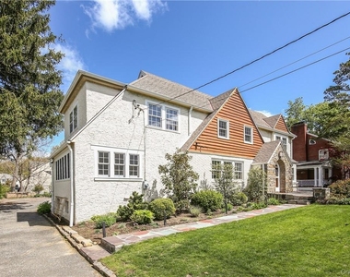
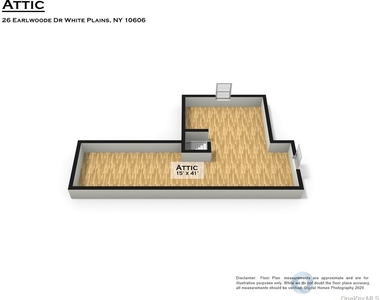
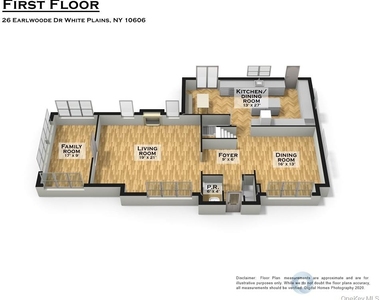
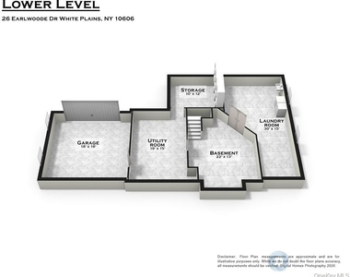
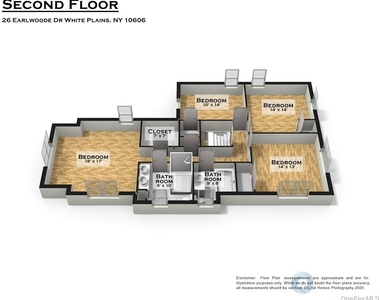
This is a wonderful renovated French Normandy Tudor in the Soundview neighborhood, with a contemporary open flow. The Eat in kitchen with built in banquette is light and bright, stainless steel appliances, prof 60" viking stove, wine refrigerator, sliders out to the spacious deck. Separate dining room, living room with wood burning fireplace and additional office/Den/Playroom. An updated primary bathroom adjacent to the primary bedroom and walk in closet, 3 good size additional bedrooms. Hall bathroom and stairs up to attic for additional storage. Central ac, large basement with laundry, room for a gym, and access to the two car garage. The house has been freshly painted, some of the floors refinished and all systems serviced.
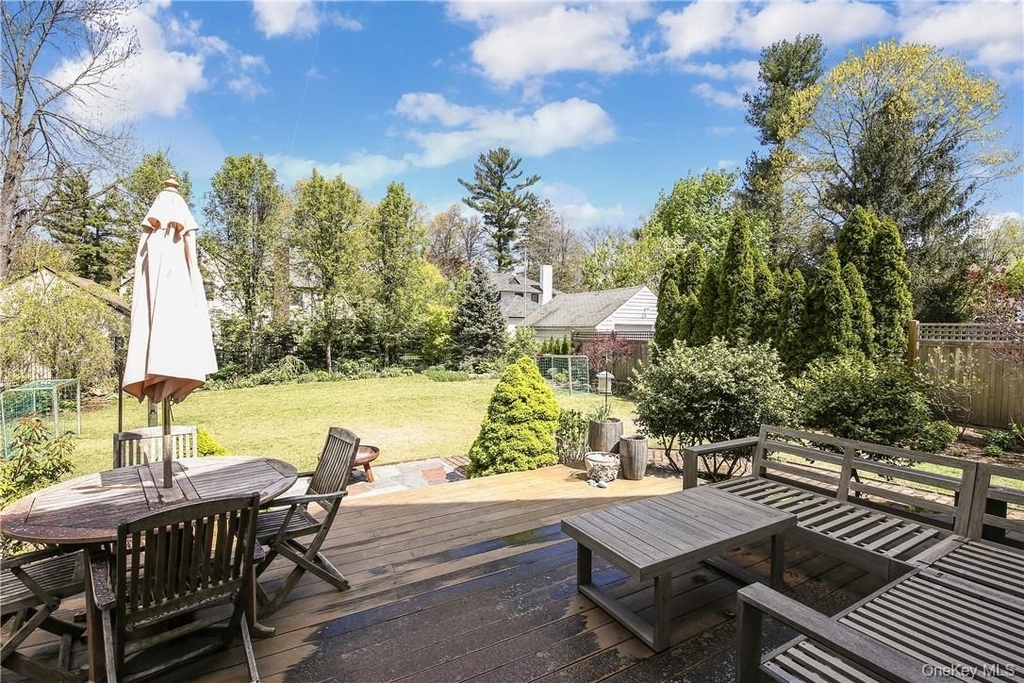
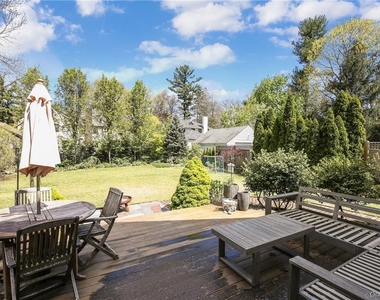
The fenced back yard affords privacy and space with a large level grass lawn, established mature shrubs and a vegetable garden. The deck has just been refinished and there is plenty of room for dining al fresco. Landlord includes service contracts and all landscaping costs. This is not a short term or summer lease. Additional Information: Renters insurance required, proof of income, credit score above 700, references etc
Manager has many listings with high listing quality!
RENTHOP DESCRIPTION
The apartment is a unit offered at a monthly price of $8,500. The person posting the listing did not specify that any pets were allowed. It may be the case that pets are ok and the manager simply has not yet filled out all the details.
We have 23 photos of this particular unit, building, and surrounding areas.
Last Updated: 15 hours ago
Data Source: OneKey MLS
MLS# KEY1032570
List Agent Name: Jill E. Caird
List Office Name: Julia B Fee Sothebys Int. Rlty
IDX information is provided exclusively for personal, non-commercial use, and may not be used for any purpose other than to identify prospective properties consumers may be interested in purchasing. Information is deemed reliable but not guaranteed. The listing broker’s offer of compensation is made only to participants of the MLS where the listing is filed.
Courtesy of RH Advisors, Inc. and RHP Realty NJ, Inc.
By selecting Check Availability, you agree that RentHop and real estate professionals may call or text you about your inquiry. Message/data rates may apply. Terms & Privacy. California Privacy Notice
We found some very similar listings nearby
Select those you'd like to message
Your messages have been sent!
Check Availability
By selecting Check Availability, you agree that RentHop and real estate professionals may call or text you about your inquiry. Message/data rates may apply. Terms & Privacy. California Privacy Notice








 Your Privacy Choices
