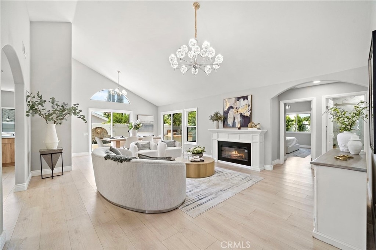
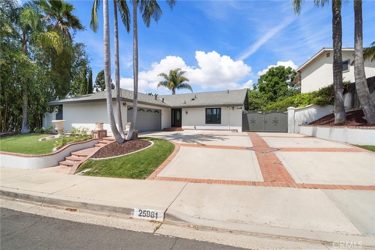
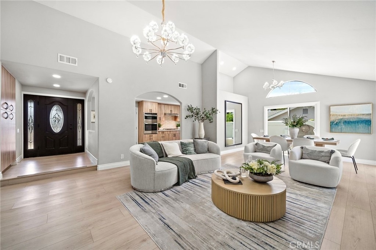
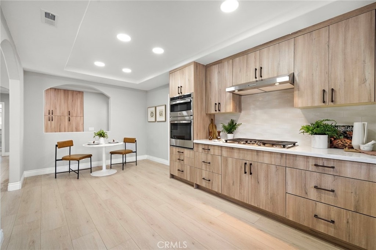
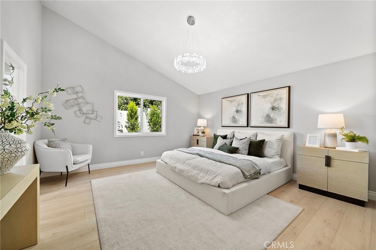
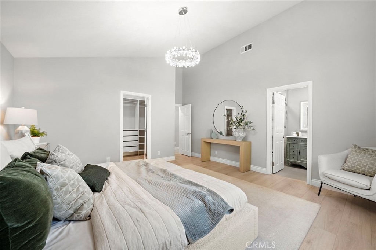
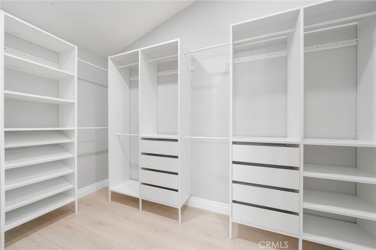
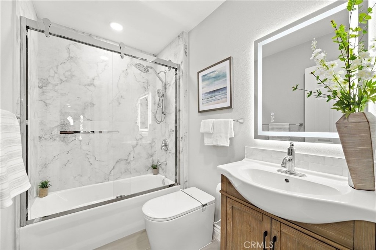
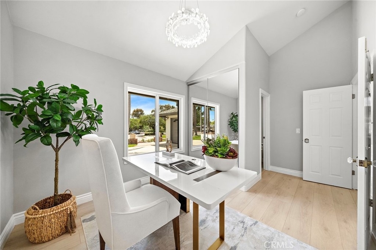
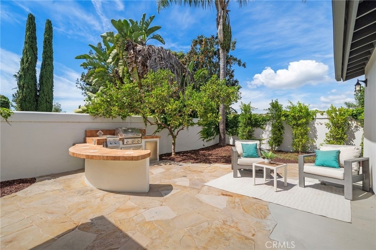
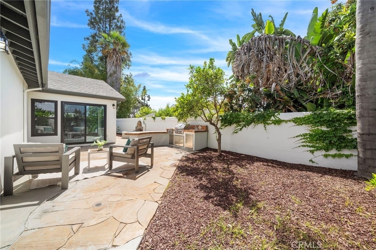
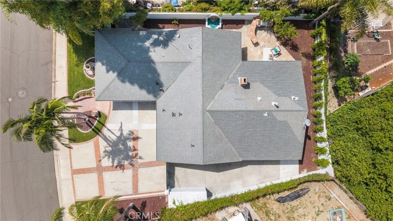
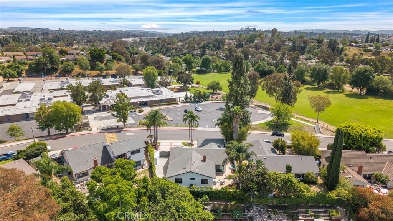
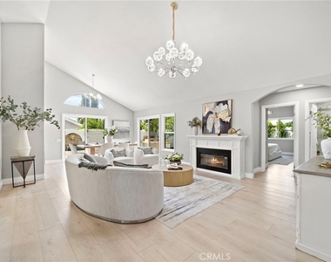
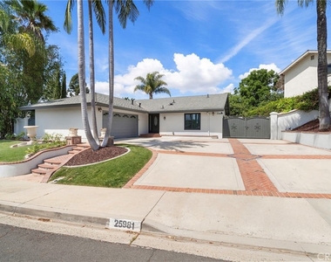
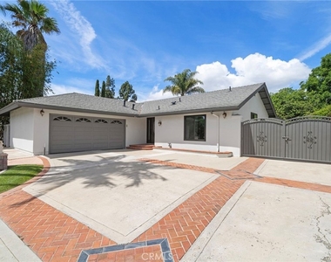
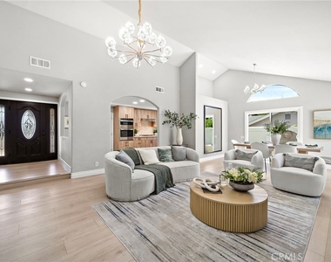
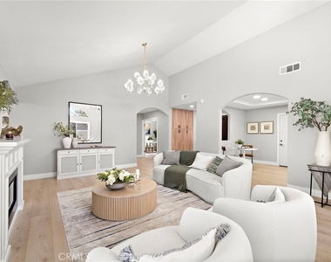
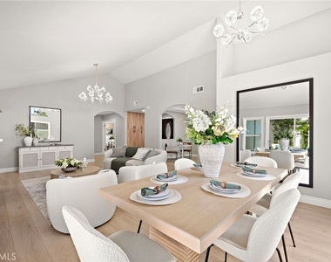
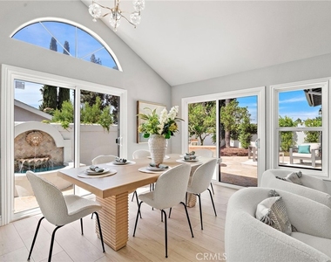
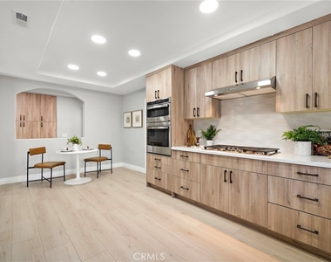
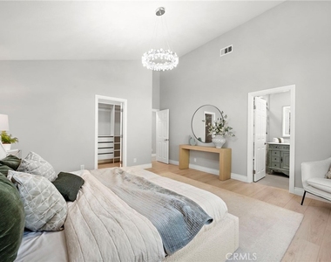
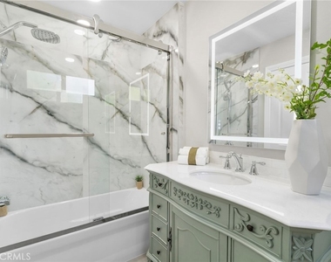
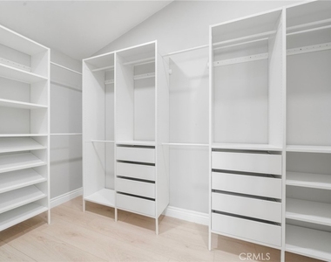
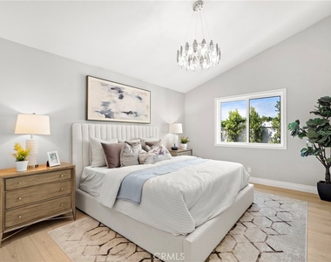
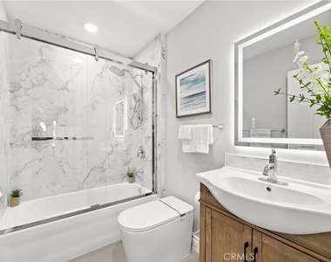
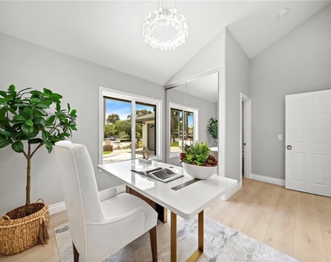
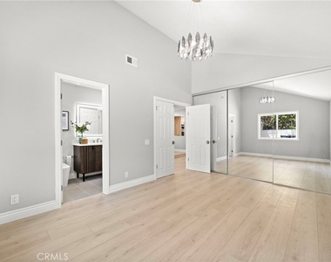
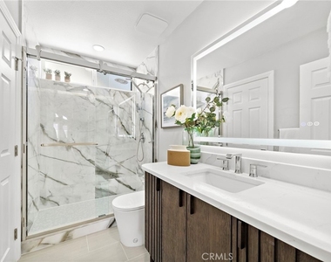
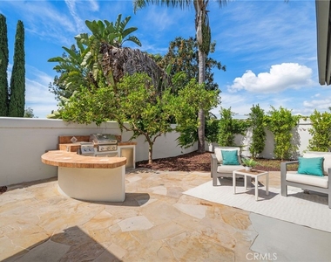
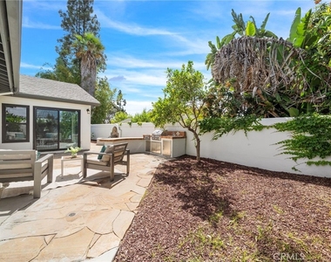
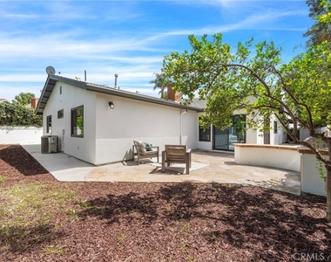
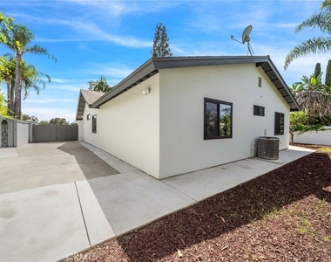
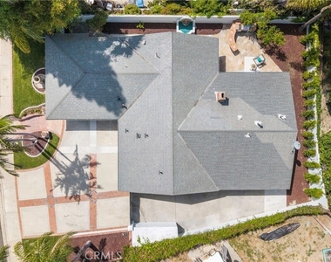
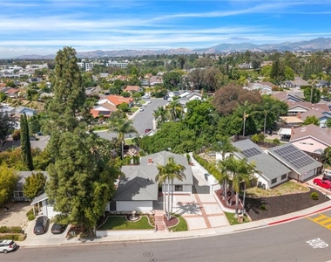
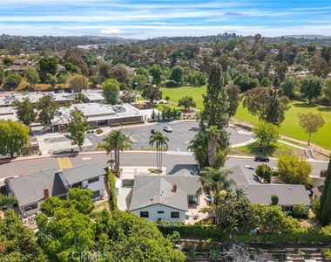
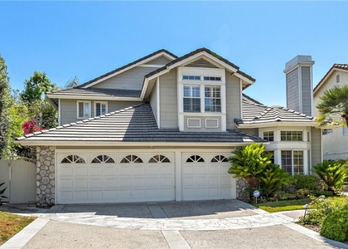
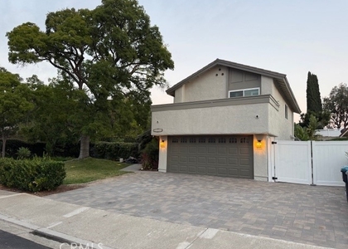
Enjoy this thoughtfully remodeled *single story* home offering 4 bedrooms, 3.5 bathrooms, and custom upgrades. Enter the freshly painted interior to find an open living space filled with an abundance of natural light, luxurious and durable faux wood flooring (NO carpet!), soaring high ceilings, new cozy electric fireplace, recessed lighting, designer fixtures, and other tasteful upgrades that create the ultimate sense of warmth and comfortability. The remodeled kitchen is adorned with beautiful soft-closing oak-toned cabinetry, stainless steel appliances and range hood, natural stone countertops, elegant tile backsplash, lazy susan storage, and a breakfast nook. All bedrooms offer high ceilings, crystal light fixtures, and custom closet built-ins (with two walk-in closets). The fully renovated bathrooms offer elegantly tiled showers, rainfall shower heads, LED backlit mirrors, two bathtubs, and tasteful vanities. Step outside to enjoy the freshly landscaped wraparound yard perfect for relaxing or entertaining. A tranquil fountain near the outdoor seating area with a newly added built-in BBQ creates a peaceful ambiance for gathering. Never worry about parking with the 2-car attached garage (with new epoxy flooring), plus an extremely large driveway with room for RV + boat storage. The residence offers ALL NEW: water heater, dual pane windows, select doors, interior and exterior paint, recessed lighting and fixtures, and durable waterproof flooring. Conveniently located near Lake Mission Viejo, the 5 freeway, recreational areas, and multiple large shopping centers.
AMENITIES
Attached Garage
Fireplace
Dishwasher
Parking Space
ADDITIONAL INFORMATION
Interior
Bathroom Information
Half Bathrooms: 1
Full Bathrooms: 3
Interior Information
Interior Features: High Ceilings, Open Floorplan, Stone Counters, Recessed Lighting, Walk-In Closet(s), BreakfastArea, SeparateFormalDiningRoom, AllBedroomsDown, BedroomOnMainLevel, MainLevelPrimary
Appliances: Dishwasher, Gas Cooktop, Disposal, Microwave, Refrigerator, Range Hood
Flooring Type: Tile, Vinyl
Door Features: Mirrored Closet Door(s), Sliding Doors
Laundry Features: Washer Hookup, Gas Dryer Hookup, In Garage
The manager has not yet mailed us a photo copy of his or her government identification and proof or property ownership.
▼
Manager has not logged in recently
▼
Manager does not yet have user reviews
RENTHOP DESCRIPTION
The apartment is a unit offered at a monthly price of $6,000. The person posting the listing did not specify that any pets were allowed. It may be the case that pets are ok and the manager simply has not yet filled out all the details. The kitchen conveniently includes a dishwasher.
We have 27 photos of this particular unit, building, and surrounding areas.
MLS# OC26142583
List Agent Name: Krista Merassa
List Office Name: Aspero Realty, Inc
IDX information is provided exclusively for personal, non-commercial use, and may not be used for any purpose other than to identify prospective properties consumers may be interested in purchasing. Information is deemed reliable but not guaranteed. The listing broker’s offer of compensation is made only to participants of the MLS where the listing is filed.
Courtesy of RH Advisors, Inc. and RHP Realty NJ, Inc.
Enter the 6-digit code sent to or download the
RentHop mobile app to continue.
By selecting Check Availability, you agree that RentHop and real estate professionals may call or text you about your inquiry. Message/data rates may apply. Terms & Privacy.
We found some very similar listings nearby
Select those you'd like to message
Your messages have been sent!
Check Availability
By selecting Check Availability, you agree that RentHop and real estate professionals may call or text you about your inquiry. Message/data rates may apply. Terms & Privacy.