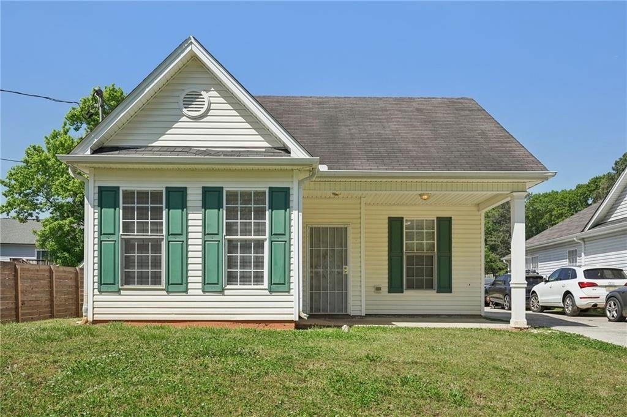
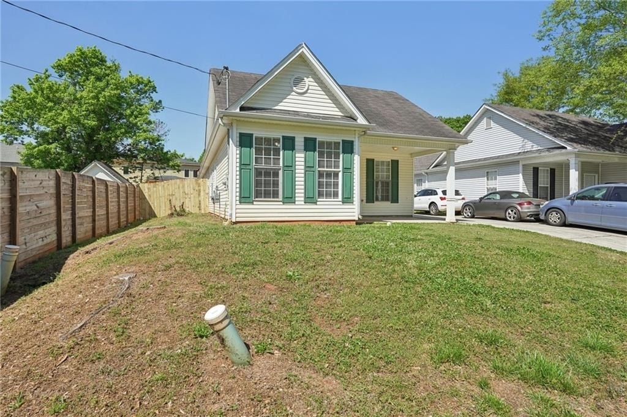
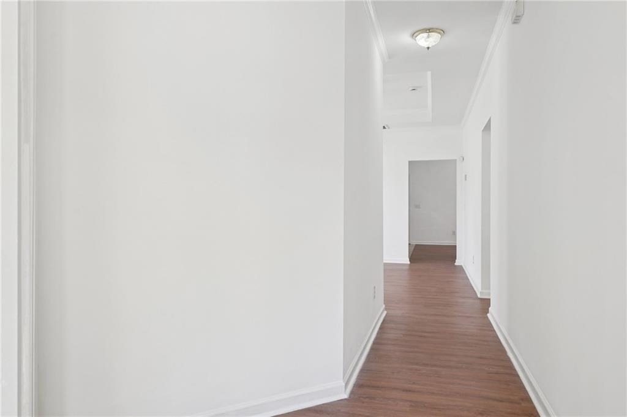
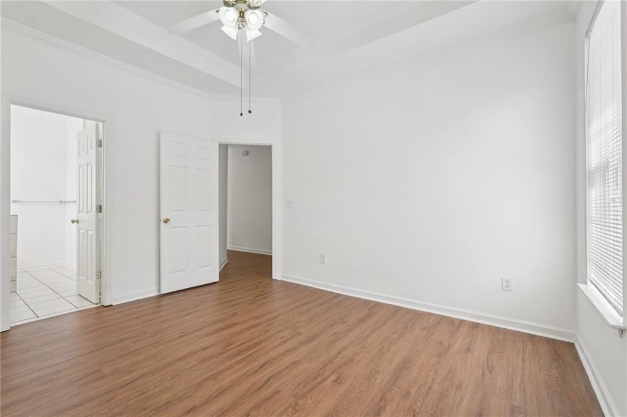
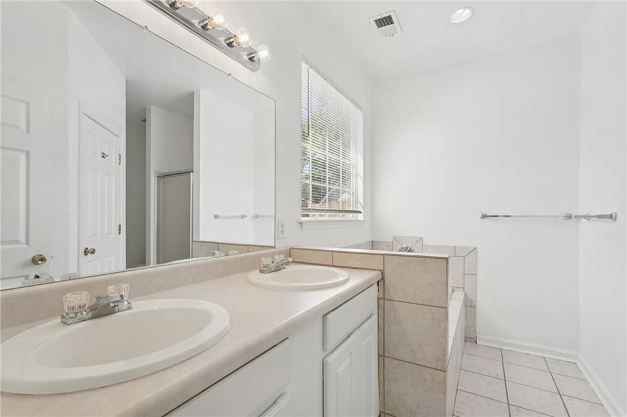
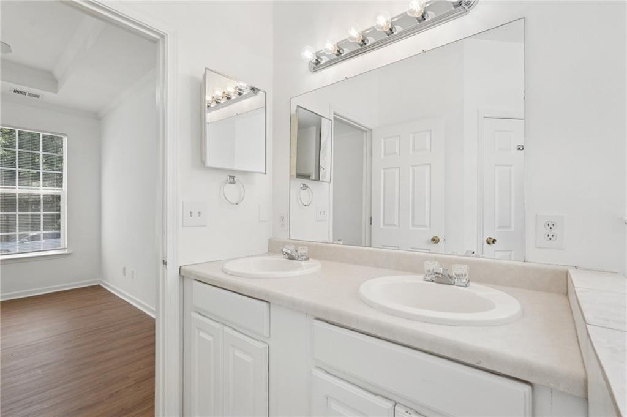
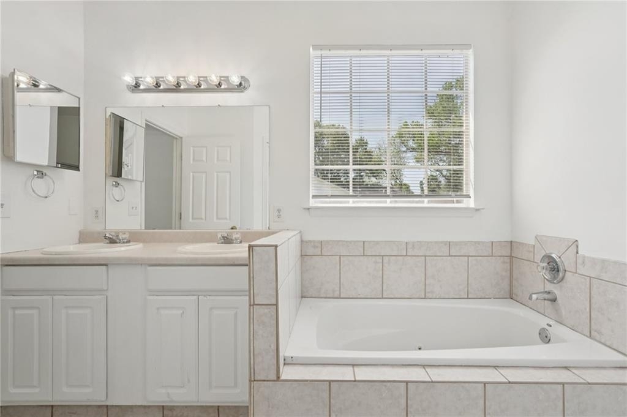
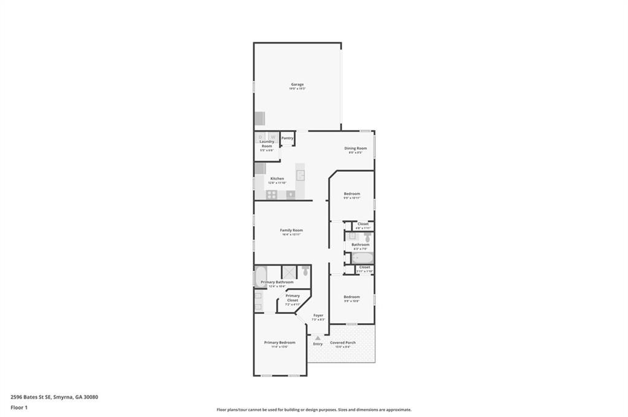
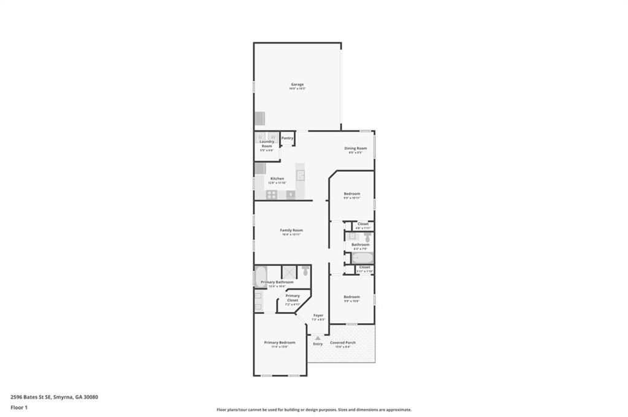
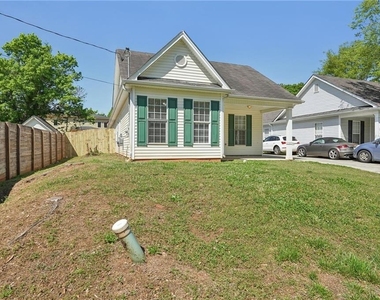
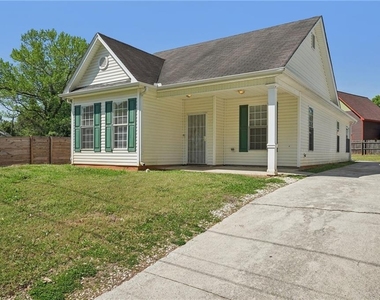
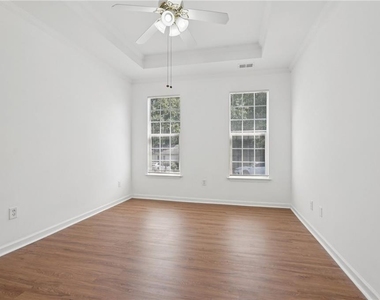
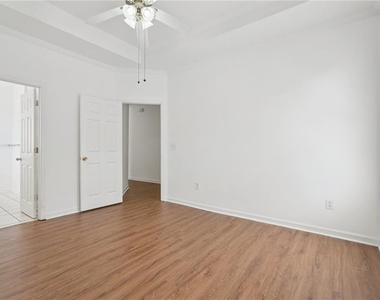
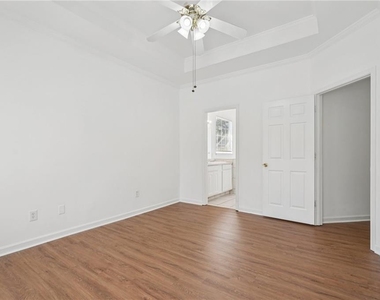
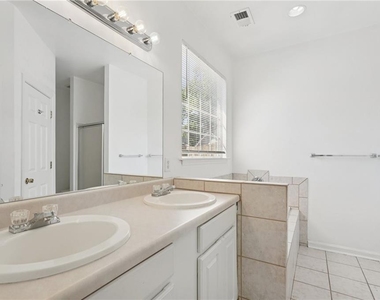
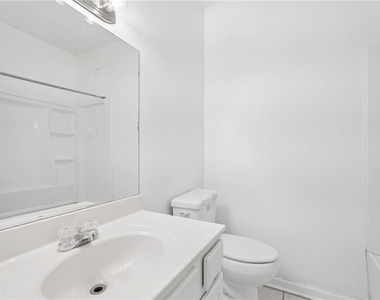
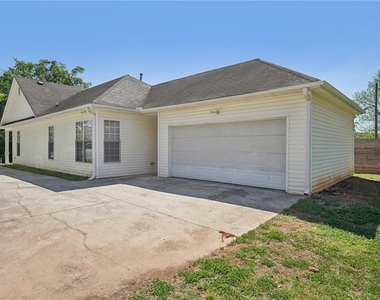
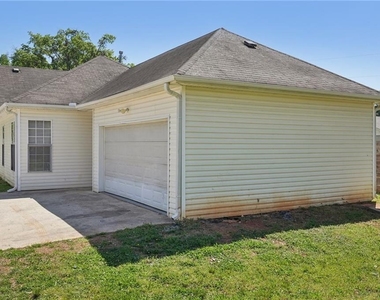
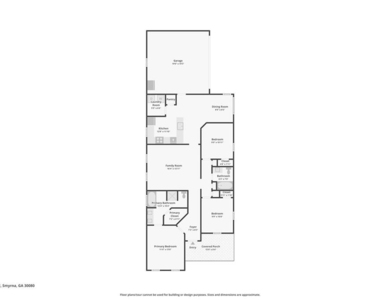
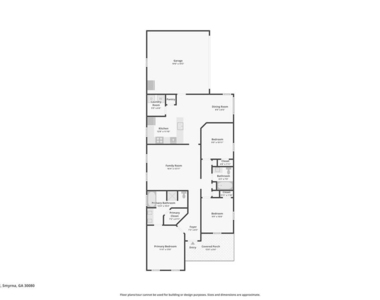
Welcome home to this charming and well-maintained 3-bedroom, 2-bath ranch nestled in one of Smyrna's most convenient and desirable locations! Offering the ease of one-level living, this home is perfect for comfort, functionality, and everyday convenience.
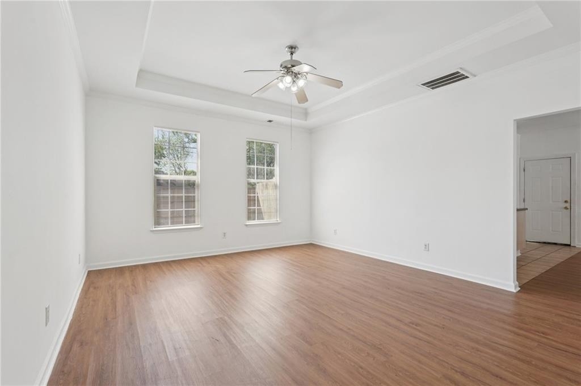
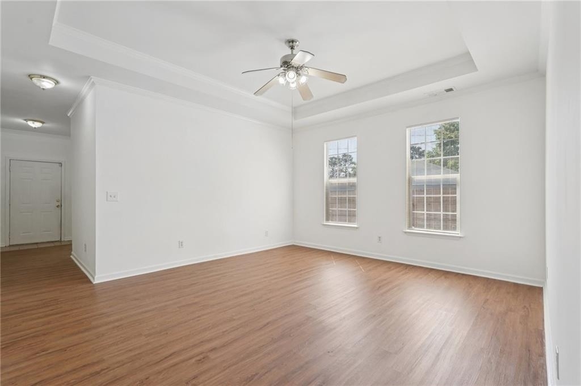
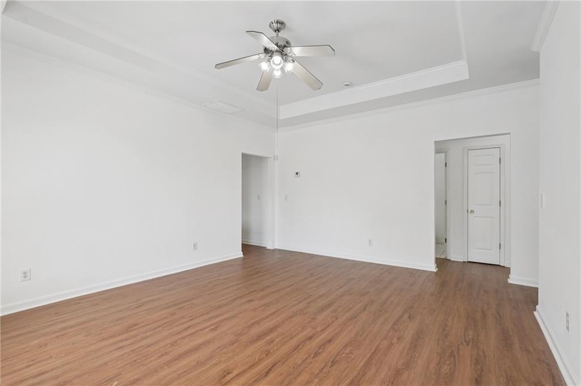
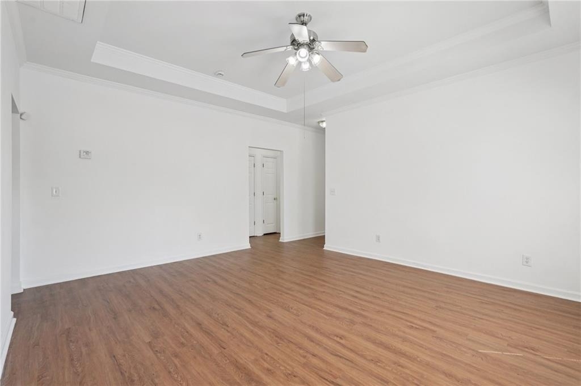
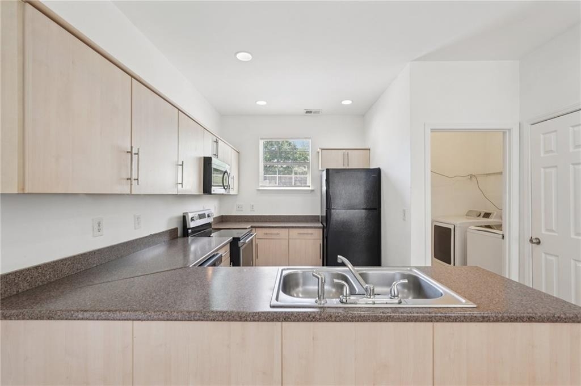
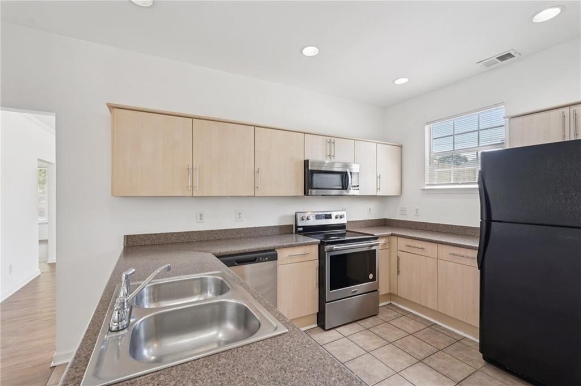
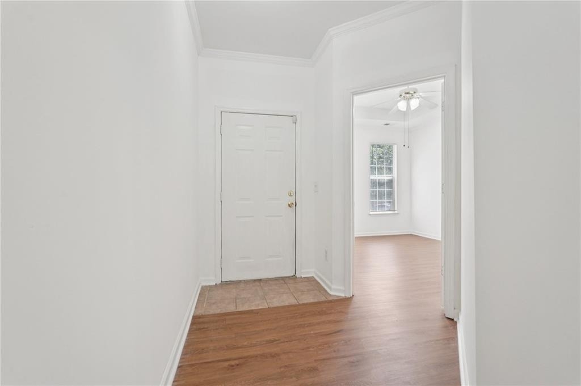
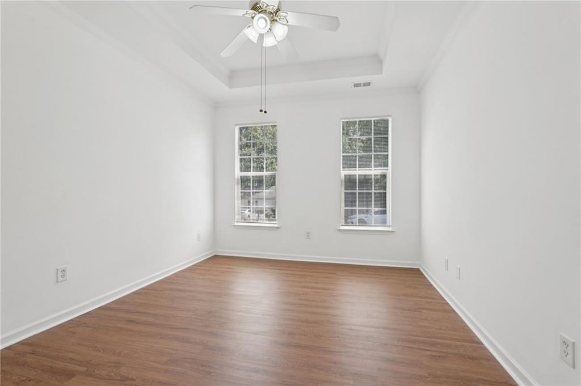
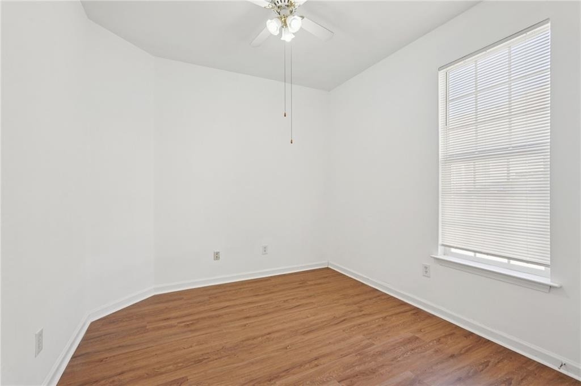
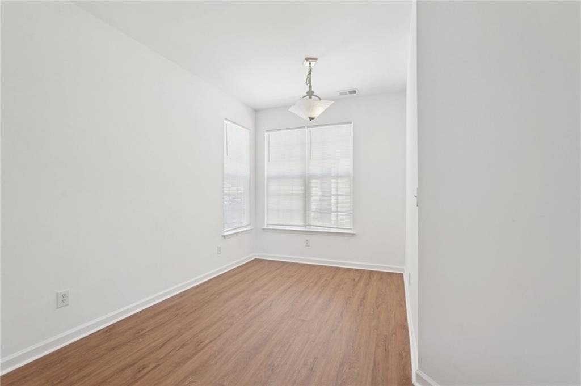
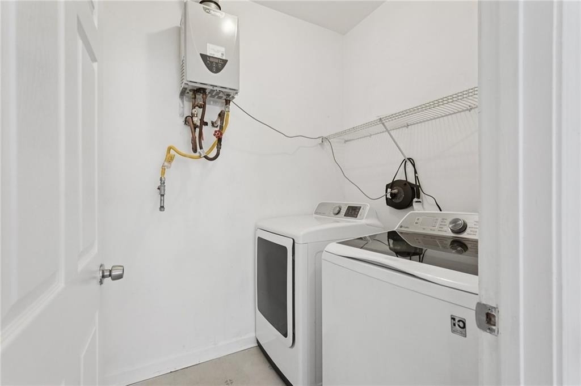
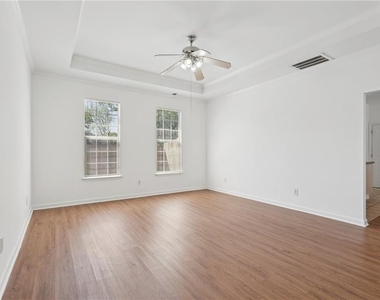
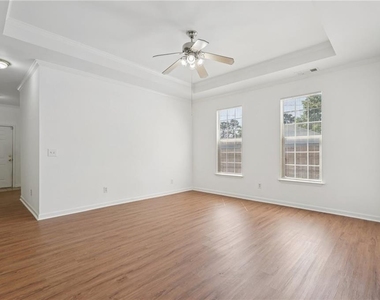
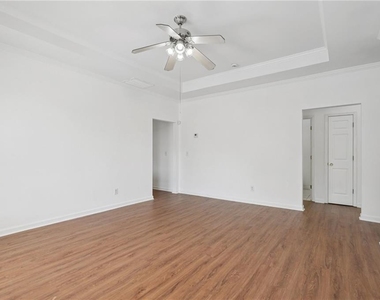
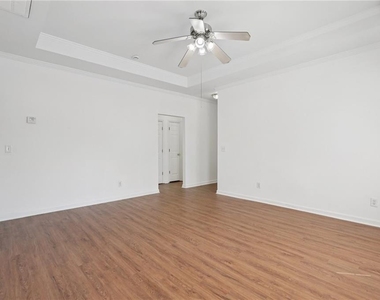
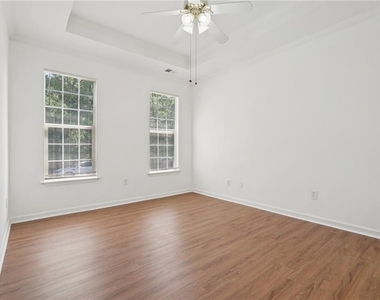
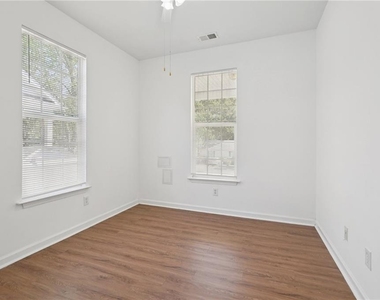
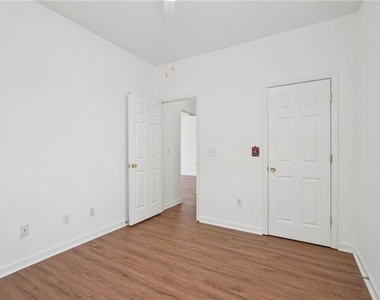
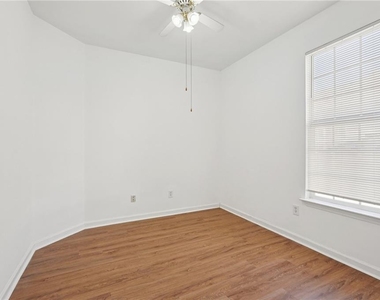
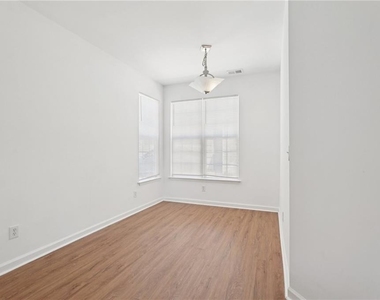
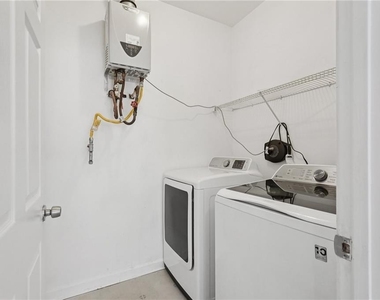
Step inside to a bright and inviting layout with spacious living areas, ideal for relaxing or entertaining. Each bedroom offers comfort and privacy, while the inclusion of a washer and dryer makes move-in effortless.
Unbeatable Smyrna Location
Enjoy being just minutes from some of Smyrna's most vibrant destinations:
- The Battery Atlanta – dining, entertainment, and home of Truist Park
- Smyrna Market Village – local shops, restaurants, and community events
- Coffee favorites like Rev Coffee Roasters and neighborhood cafes
- Outdoor fun at Silver Comet Trail and nearby parks
- Quick access to I-285 & I-75 for an easy commute into Atlanta
Whether you're enjoying a night out, grabbing coffee, or exploring local trails, this location truly puts you in the center of it all.
- Nearby Highly Rated Schools
- King Springs Elementary School
- Griffin Middle School
- Campbell High School
(Tenants are encouraged to verify school zoning and availability.)
Key Features
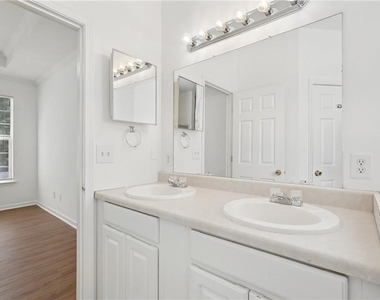
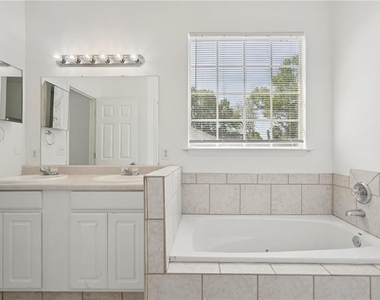
- 3 Bedrooms | 2 Bathrooms
- Ranch-style, single-level living
- Washer & Dryer Included
- Prime location near top Smyrna amenities
- Easy access to Atlanta, Vinings & surrounding areas
This home offers the perfect combination of comfort, convenience, and lifestyle-ideal for anyone looking to enjoy the best of Smyrna living.
- Schedule your private tour today-this one won't last long!
AMENITIES
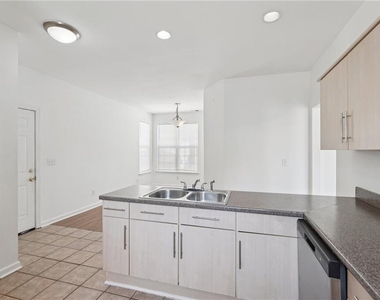
Dishwasher
Parking Space
ADDITIONAL INFORMATION
Interior
Bathroom Information
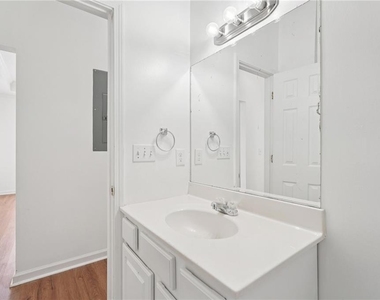
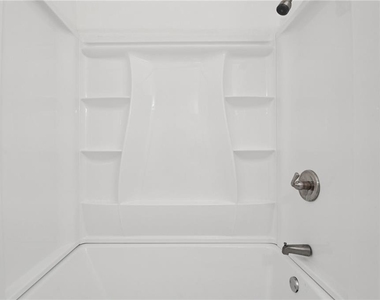
Full Bathrooms: 2
Interior Information
Interior Features: Other
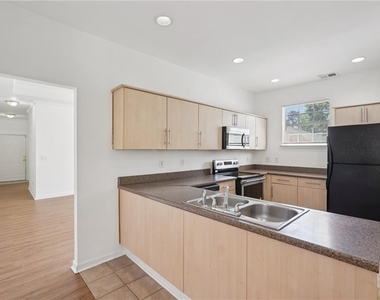
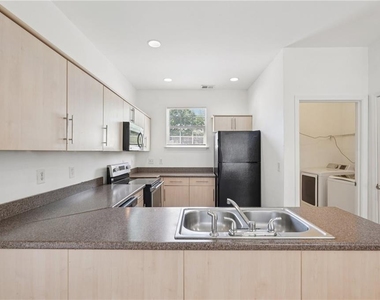
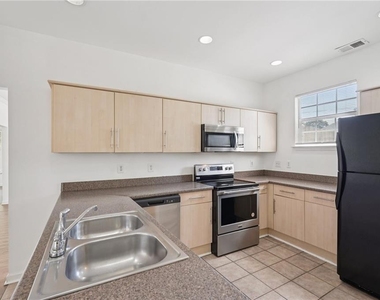
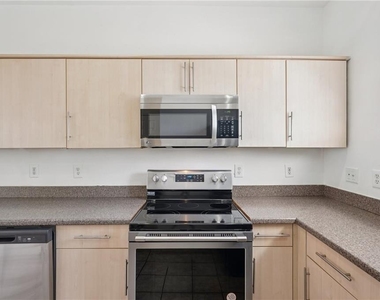
Appliances: Dishwasher, Dryer, Electric Oven, Electric Range, Electric Water Heater, Microwave, Refrigerator, Washer
Flooring Type: None
Laundry Features: In Kitchen, Main Level
Fireplace Information
Fireplace Features: None
Basement Information
Basement: None
Exterior
Property Information
Security Features: Smoke Detector(s)
Architectural Style: Traditional
Year Built: 2003
Waterfront Features: None
Waterbody Name: None
Building Information
Building Area Total: 1320
Levels: One
Other Structures: None
Window Features: None
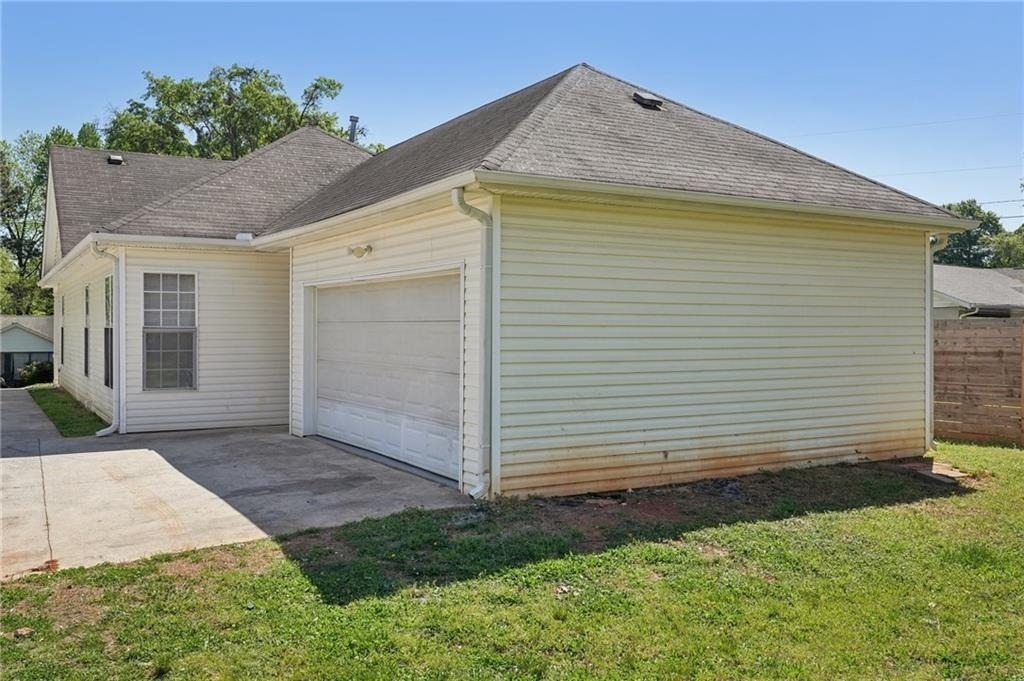
Construction Materials: Vinyl Siding
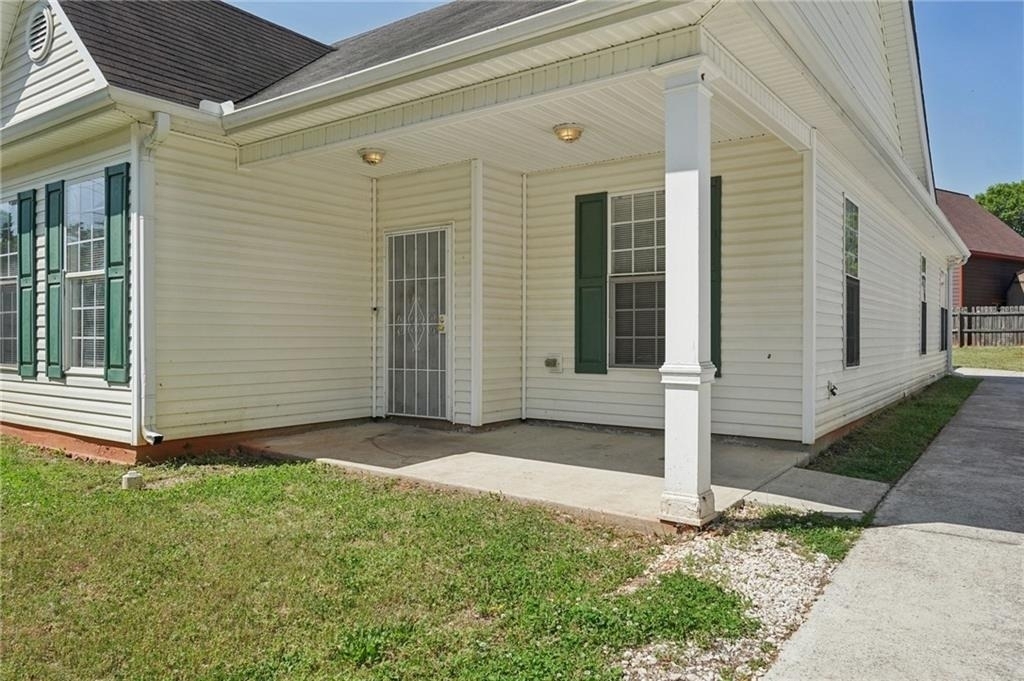
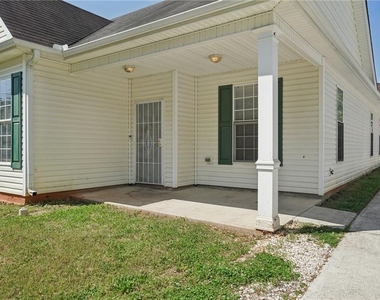
Patio and Porch Features: Covered, Front Porch, Breezeway
Pool Information
Pool Features: None
Lot Information
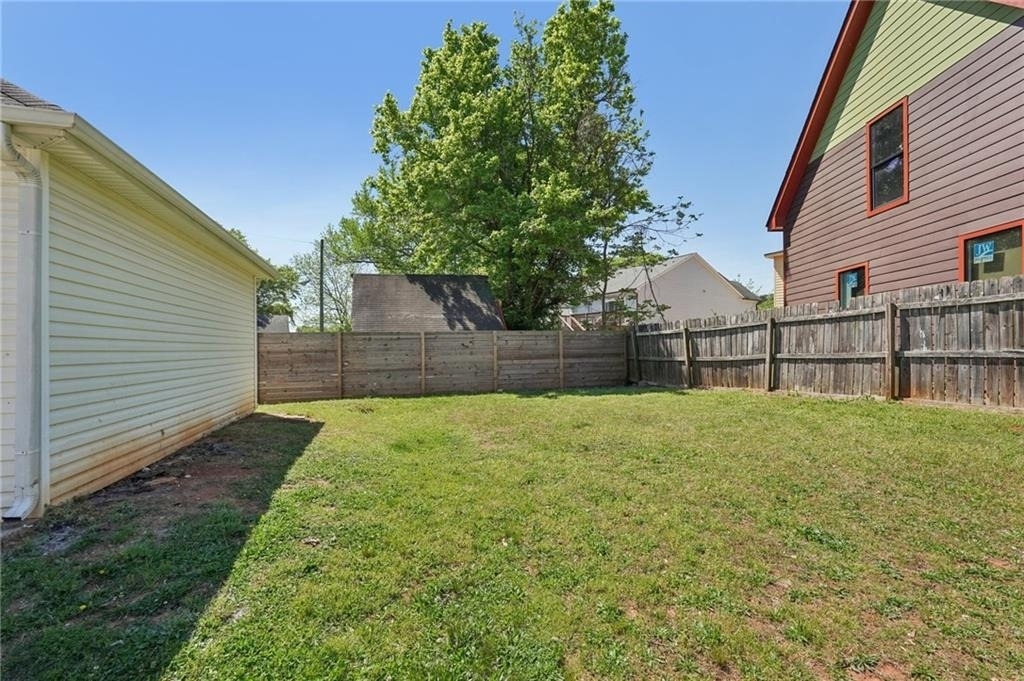
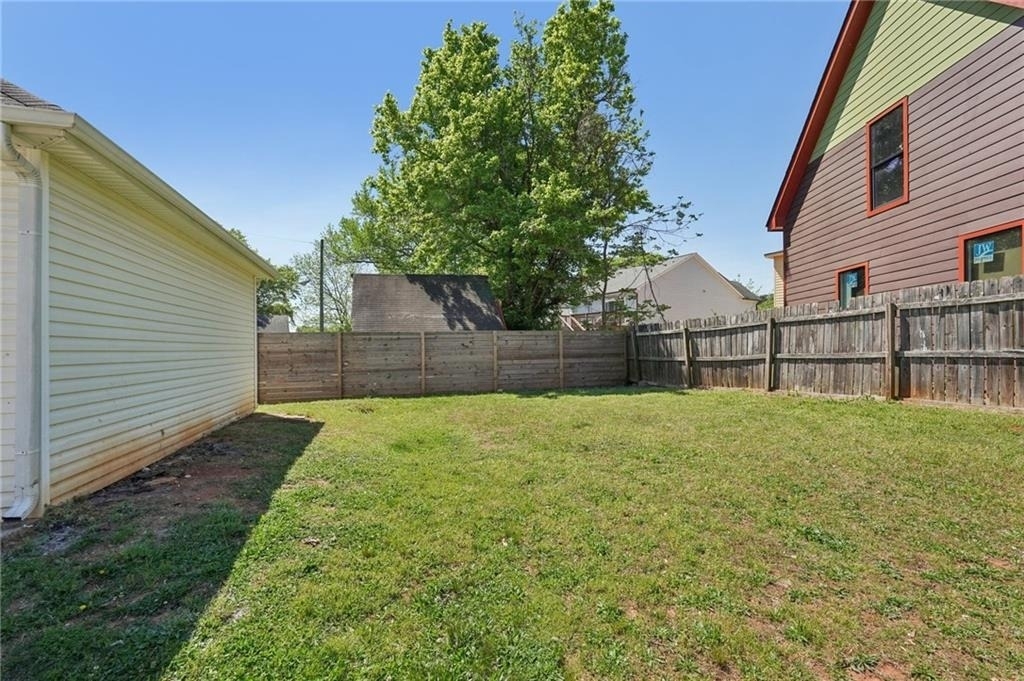
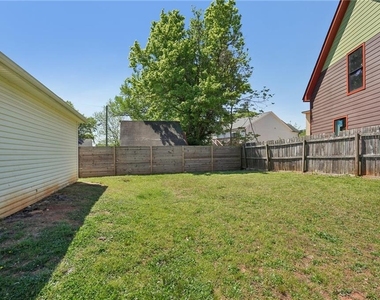
Lot Features: Front Yard
Lot Size Area: 8712
Lot Size Units: Square Feet
Lot Size Acres: 0.2
Square Footage: 8,712
Lot Size Dimensions: x
Utilities
Utilities Information
Cooling Type: Ceiling Fan(s), Central Air
Heating Type: Central
Parking
Parking Information
Has Garage
Parking Features: Attached, Driveway, Garage, Garage Door Opener, Garage Faces Side, On Street
The manager has not yet mailed us a photo copy of his or her government identification and proof or property ownership.
▼
Manager has not logged in recently
▼
Manager does not yet have user reviews
RENTHOP DESCRIPTION
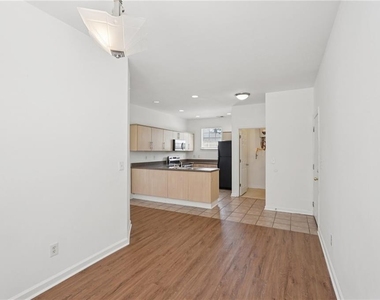
The apartment is a unit offered at a monthly price of $2,495. The person posting the listing did not specify that any pets were allowed. It may be the case that pets are ok and the manager simply has not yet filled out all the details. The kitchen conveniently includes a dishwasher.
We have 42 photos of this particular unit, building, and surrounding areas.
We found some very similar listings nearby
Select those you'd like to message
Your messages have been sent!
Check Availability
By selecting Check Availability, you agree that RentHop and real estate professionals may call or text you about your inquiry. Message/data rates may apply. Terms & Privacy. California Privacy Notice























 Your Privacy Choices
