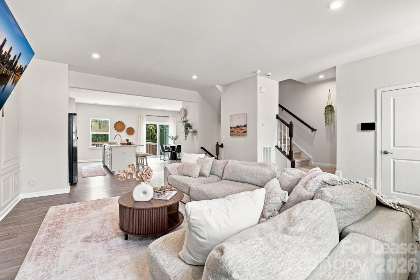
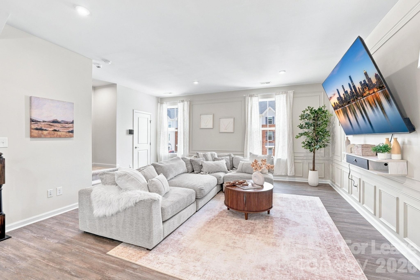
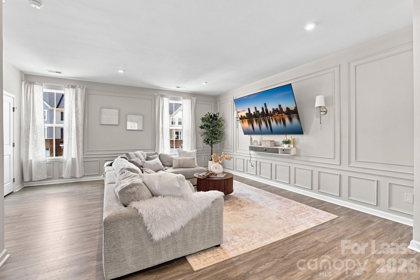
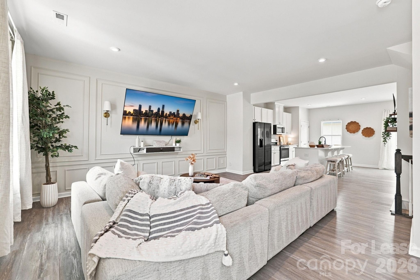
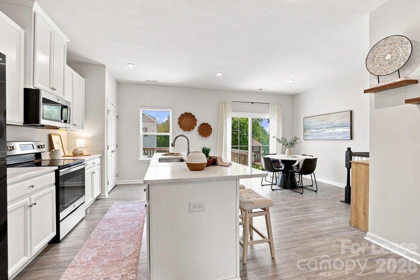
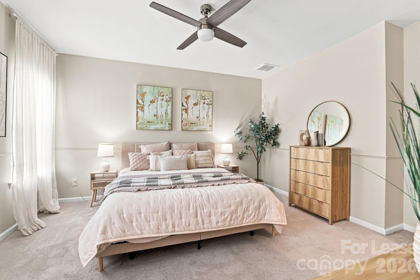
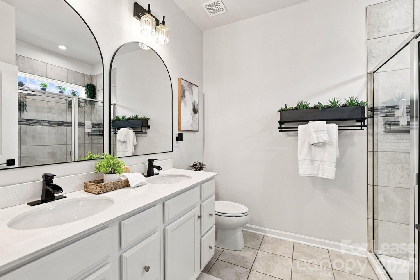
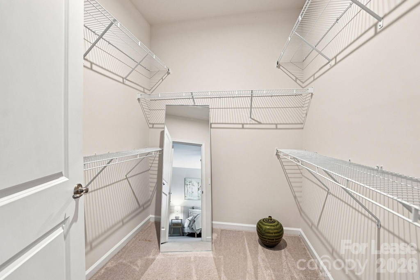
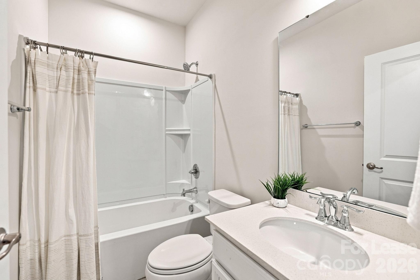
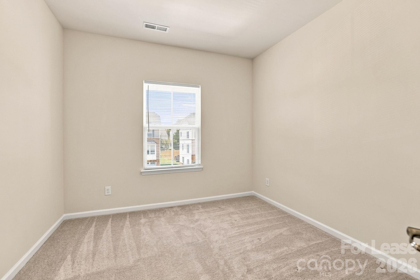
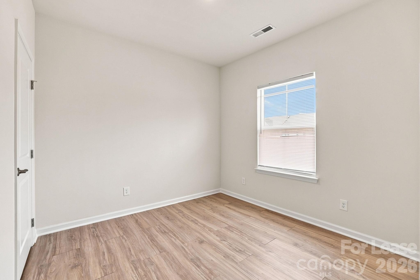
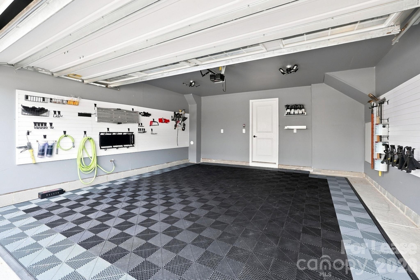
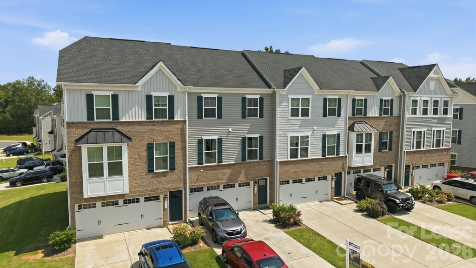
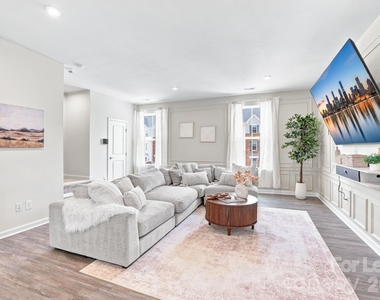
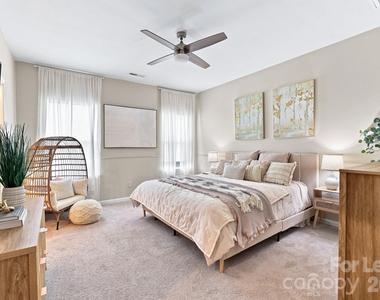
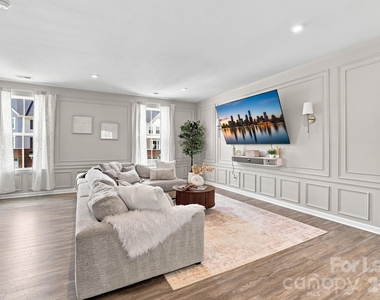
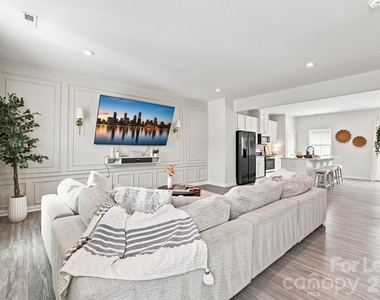
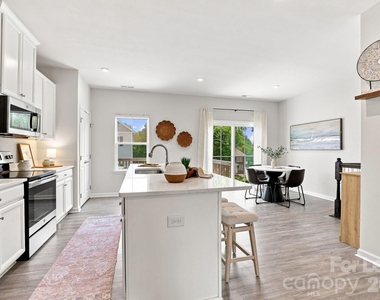
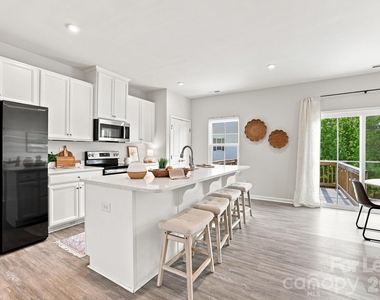
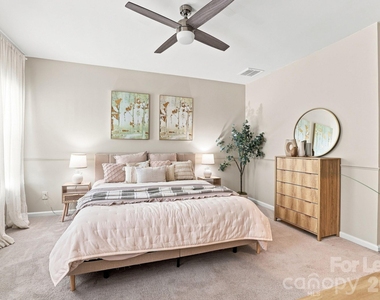
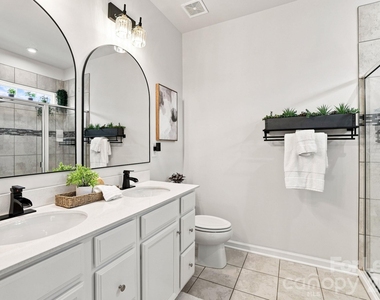
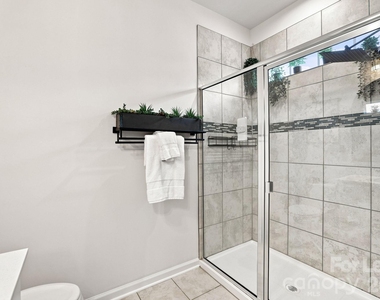
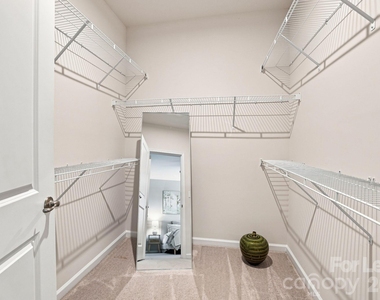
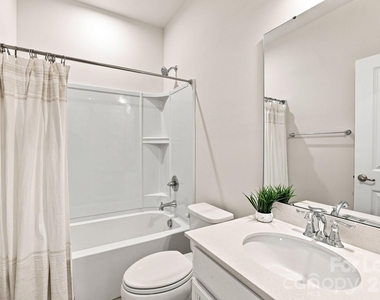
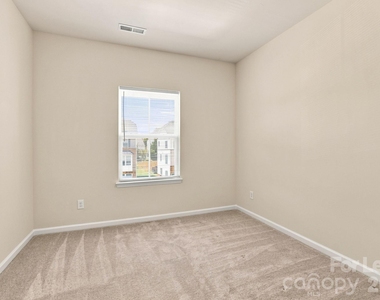
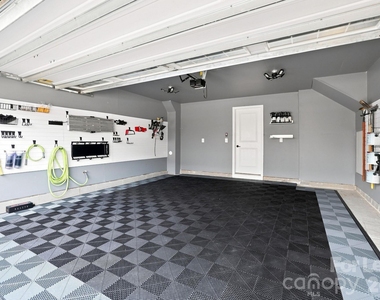
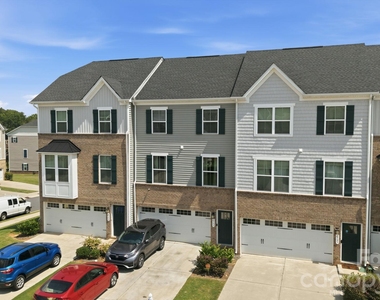
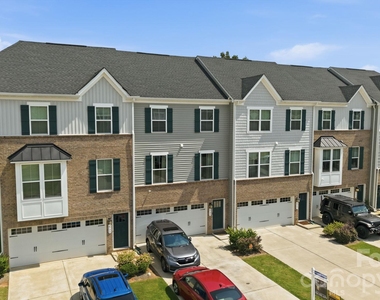
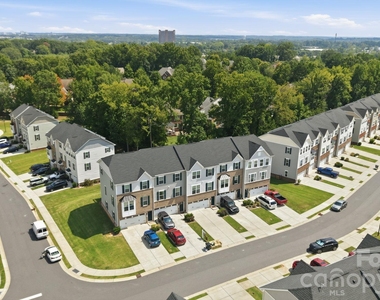
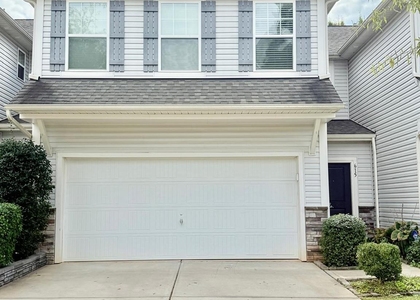
Welcome to this Modern spacious three-story townhome in desirable Grantham Place! Offering nearly 2,000 square feet, this home features 3 bedrooms, 2.5 bathrooms and a two-car garage. The main level includes a versatile recreation room, while the second floor offers an open-concept kitchen, dining area and living room-perfect for everyday living and entertaining. Upstairs, you'll find the private primary suite with a generous walk-in closet, two additional bedrooms and a conveniently located laundry room. Enjoy easy access to I-77 and I-485, with Ballantyne, Baxter Village, Pineville, Lake Wylie, Steele Creek and Tega Cay all just a short drive away.
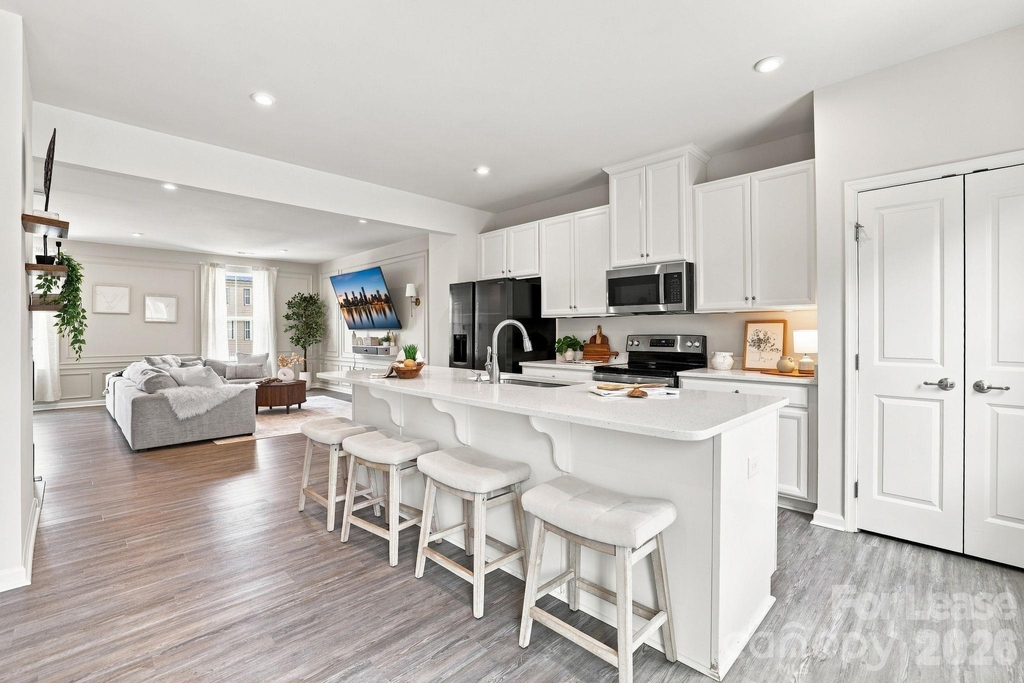
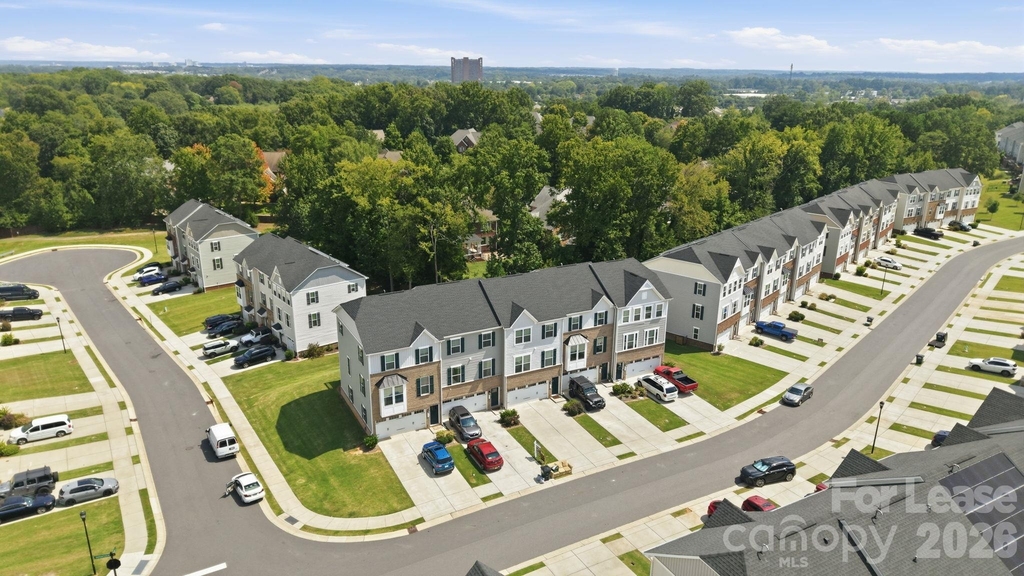
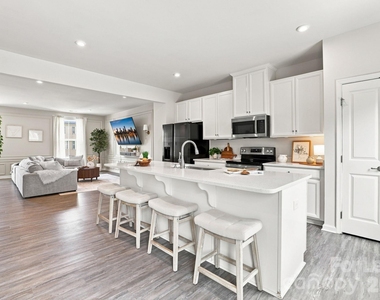
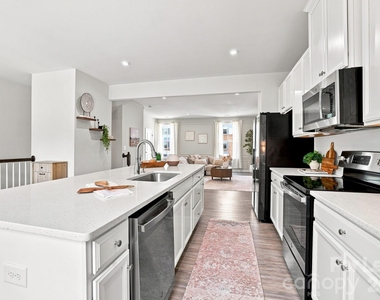
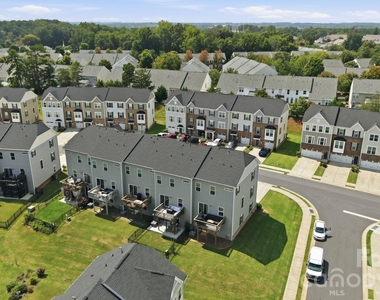
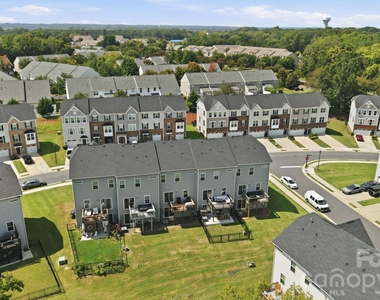
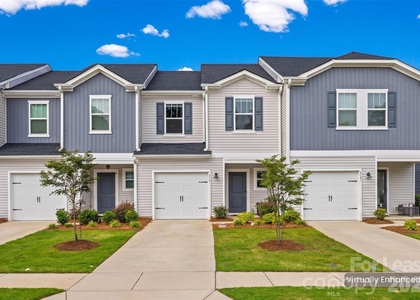
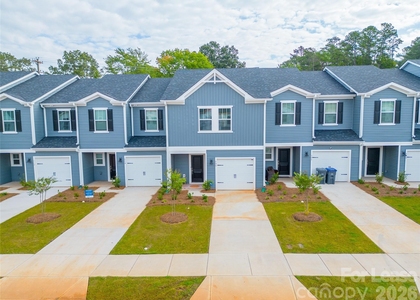
This 3-bedroom, 2.5-bathroom, three-story townhome sits in Grantham Place, the newest section of Fort Mill's established Regent Park community, built by Ryan Homes. The open-concept main level features a kitchen with stainless-steel appliances, an oversized island, and generous cabinetry, flowing into the living and dining areas - ideal for entertaining.
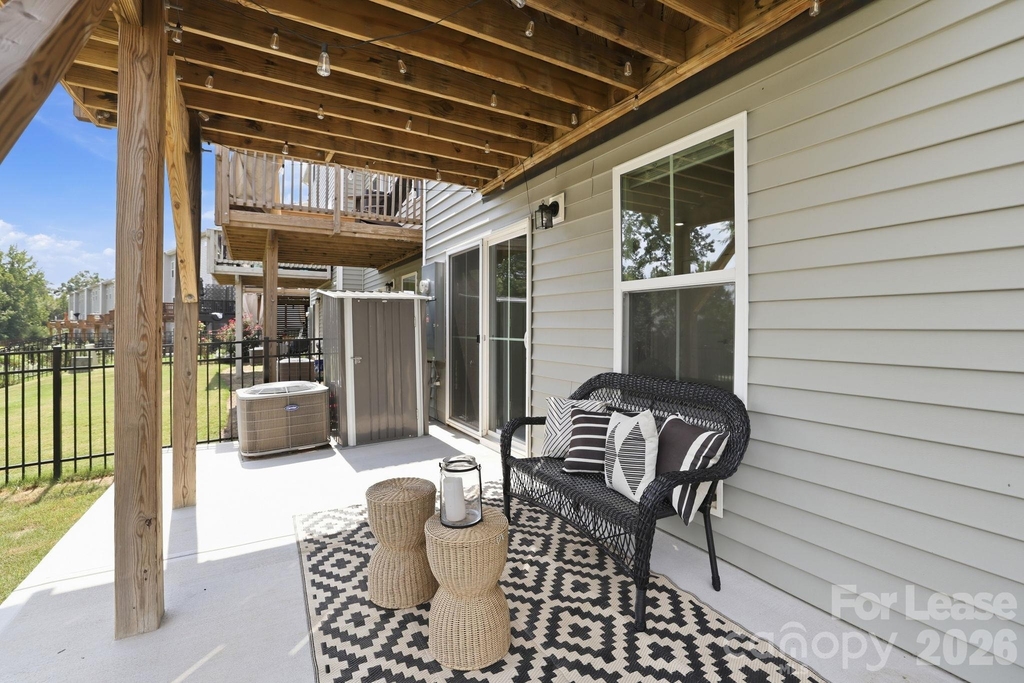
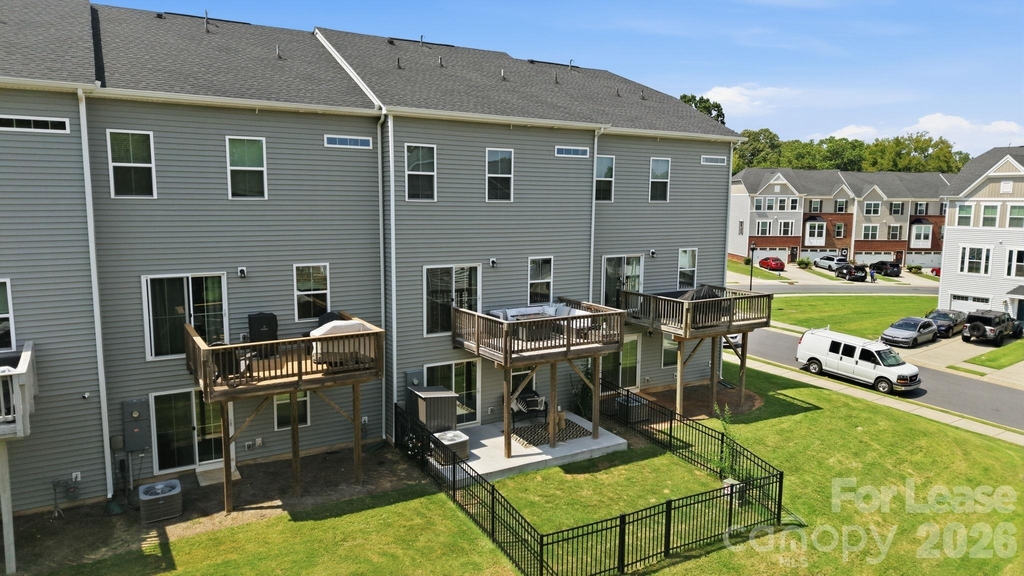
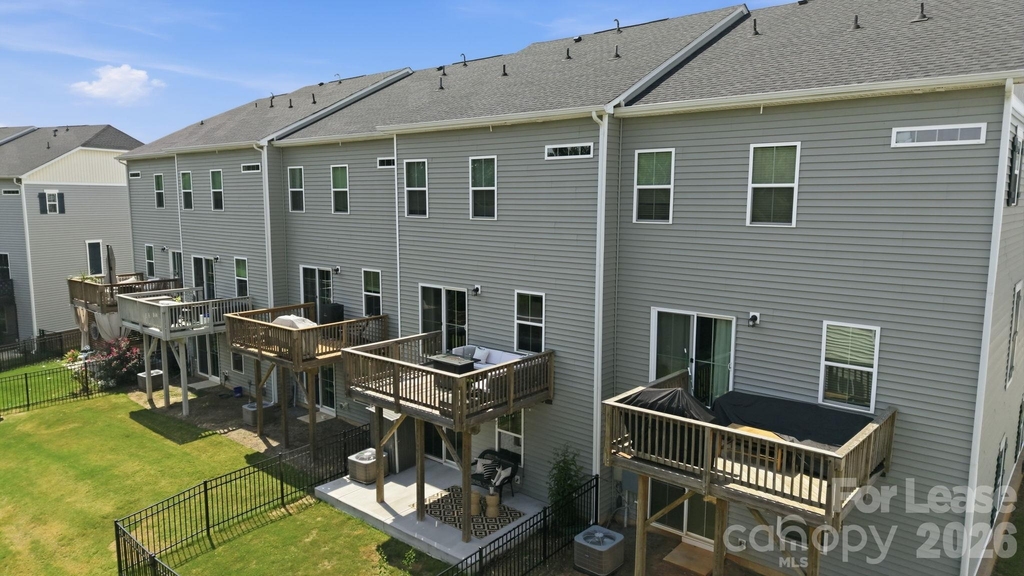
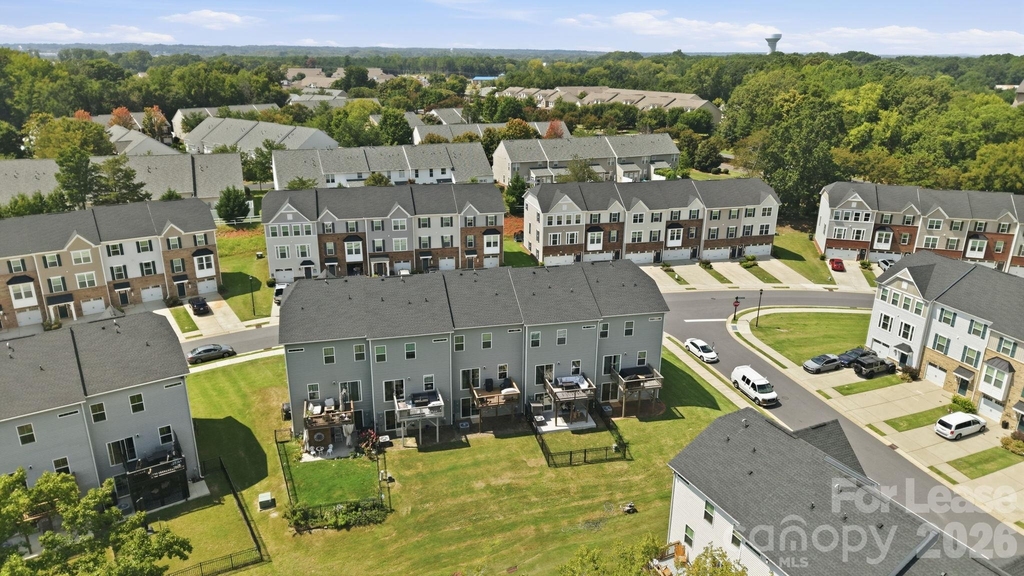
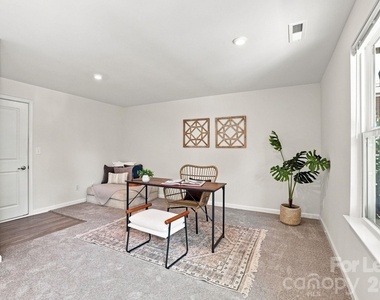
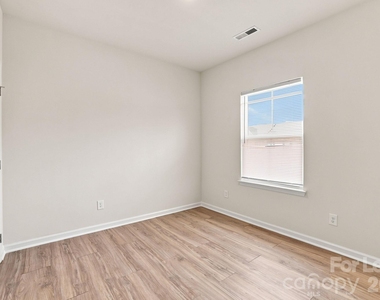
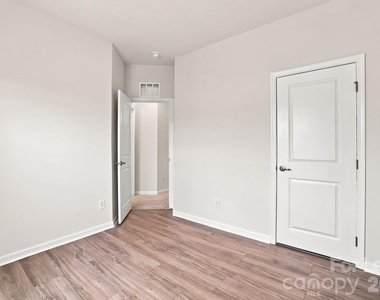
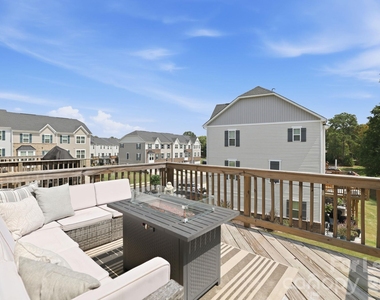
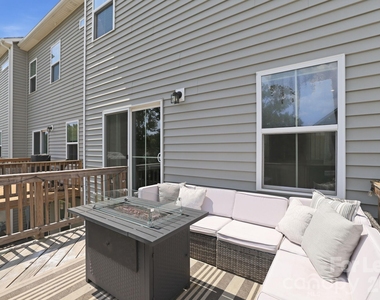
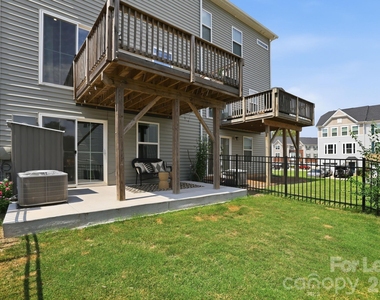
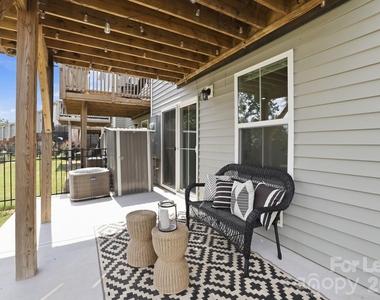
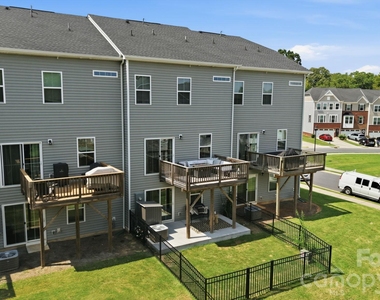
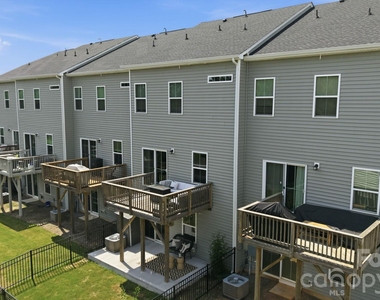
A versatile bonus room offers flex space for a home office, gym, or den. The primary suite includes a large walk-in closet. Step outside to a back deck with sunset views and a fully fenced, gated backyard - private space for pets, play, or outdoor gatherings. Washer and Dryer included with rent.
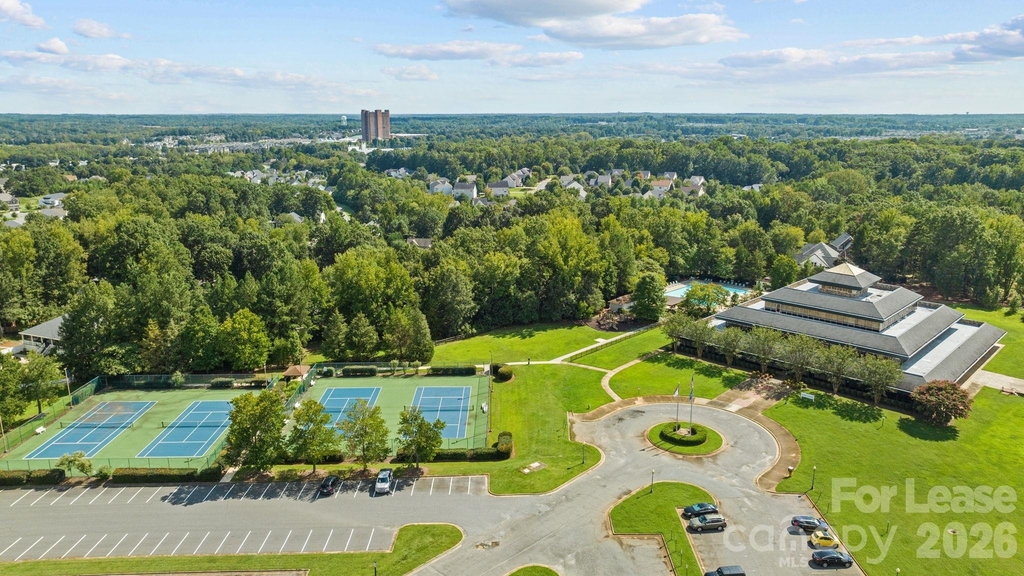
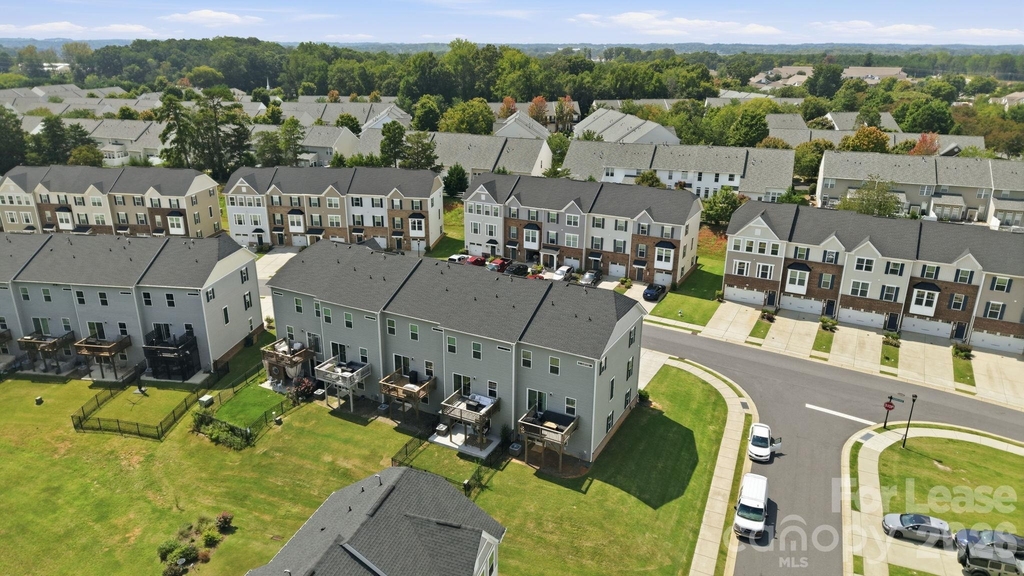
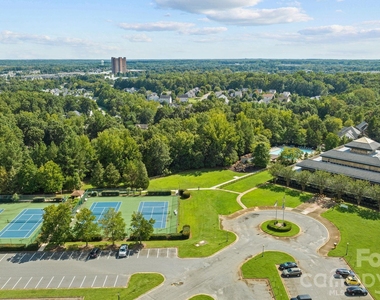
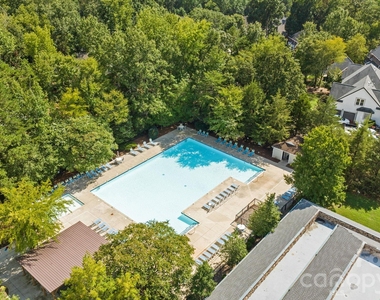
Regent Park amenities include a community pool, clubhouse, tennis courts, playground, and walking trails. The home is zoned for Fort Mill Schools and located minutes from I-77, with easy access to shopping and dining. There is a $25 a month amenity fee in addition to the base rent.
Quick Facts:
Address: 2595 Grantham Place Dr, Fort Mill, SC 29715
Community: Grantham Place at Regent Park
Type: 3-story townhome (Ryan Homes construction, 2021–2023)
Bedrooms/Bathrooms: 3 bed / 2.5 bath
Bonus space: Flex/bonus room (office, gym, or den)
Outdoor: Deck + fully fenced, gated backyard
HOA amenities: Pool, clubhouse, tennis courts, playground, walking trails
Schools: Fort Mill School District
Commute: Minutes to I-77, near downtown Fort Mill
AMENITIES
Laundry In Unit
Storage Facility
Private Outdoor Space
Dishwasher
Parking Space
Home Office
ADDITIONAL INFORMATION
Interior
Bathroom Information
Half Bathrooms: 2
Full Bathrooms: 2
Interior Information
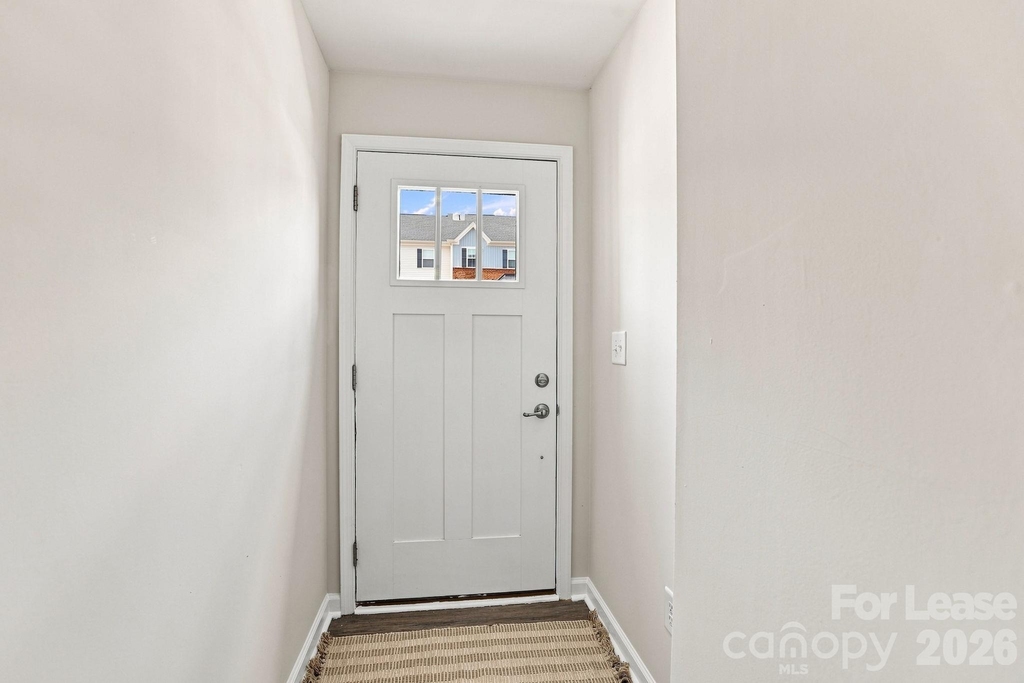
Interior Features: Entrance Foyer, Open Floorplan, Storage, Walk-In Closet(s), Cable Prewire, Garden Tub
Appliances: Dishwasher, Disposal, Electric Water Heater, Microwave
Manager has many listings with high listing quality!
▼
The manager has not yet mailed us a photo copy of his or her government identification and proof or property ownership.
▼
Manager has not logged in recently
▼
Manager does not yet have user reviews
RENTHOP DESCRIPTION
The apartment is a unit offered at a monthly price of $2,650. The person posting the listing did not specify that any pets were allowed. It may be the case that pets are ok and the manager simply has not yet filled out all the details. The kitchen conveniently includes a dishwasher.
We have 43 photos of this particular unit, building, and surrounding areas.
Last Updated: 13 hours ago
Data Source: Canopy MLS
MLS# CAR4437589
List Agent Name: Pete Lazzopina
List Office Name: EXP Realty LLC Ballantyne
IDX information is provided exclusively for personal, non-commercial use, and may not be used for any purpose other than to identify prospective properties consumers may be interested in purchasing. Information is deemed reliable but not guaranteed. The listing broker’s offer of compensation is made only to participants of the MLS where the listing is filed.
Courtesy of RH Advisors, Inc. and RHP Realty NJ, Inc.
By selecting Check Availability, you agree that RentHop and real estate professionals may call or text you about your inquiry. Message/data rates may apply. Terms & Privacy. California Privacy Notice
We found some very similar listings nearby
Select those you'd like to message
Your messages have been sent!
Check Availability
By selecting Check Availability, you agree that RentHop and real estate professionals may call or text you about your inquiry. Message/data rates may apply. Terms & Privacy. California Privacy Notice

































 Your Privacy Choices
