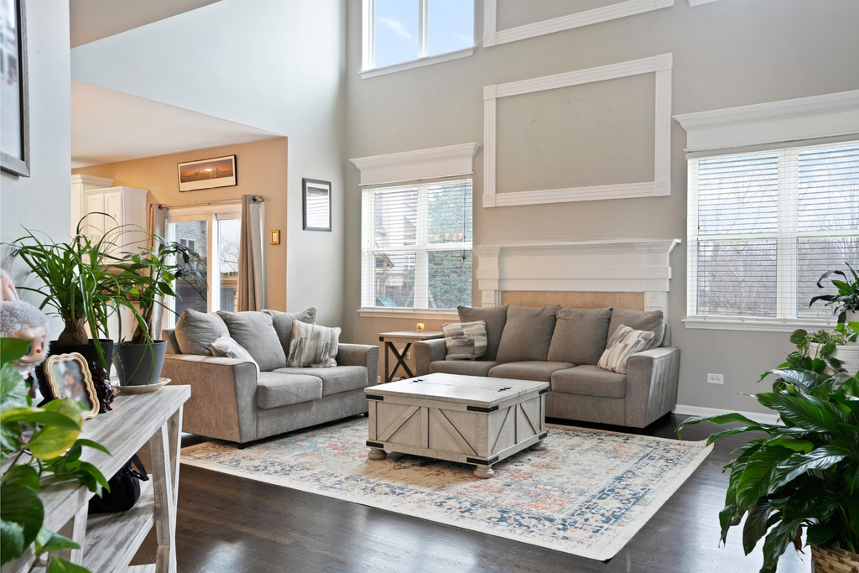
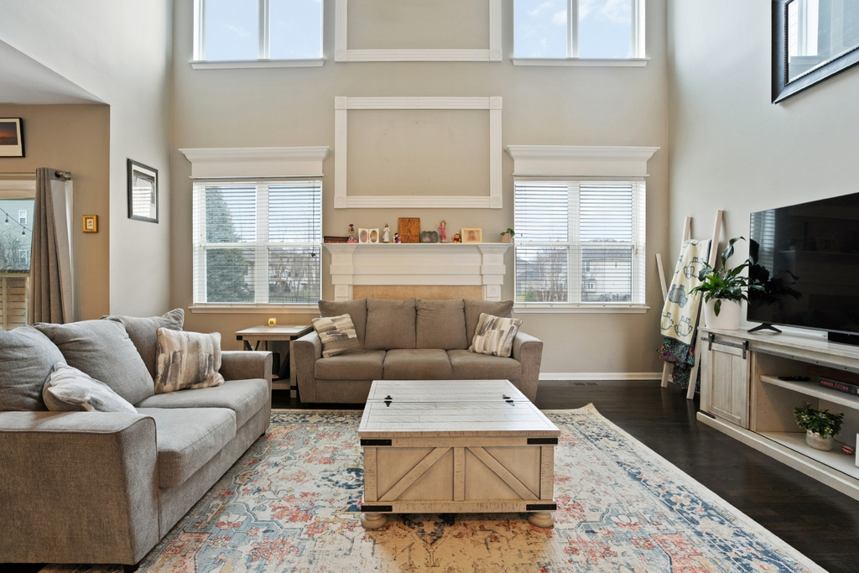
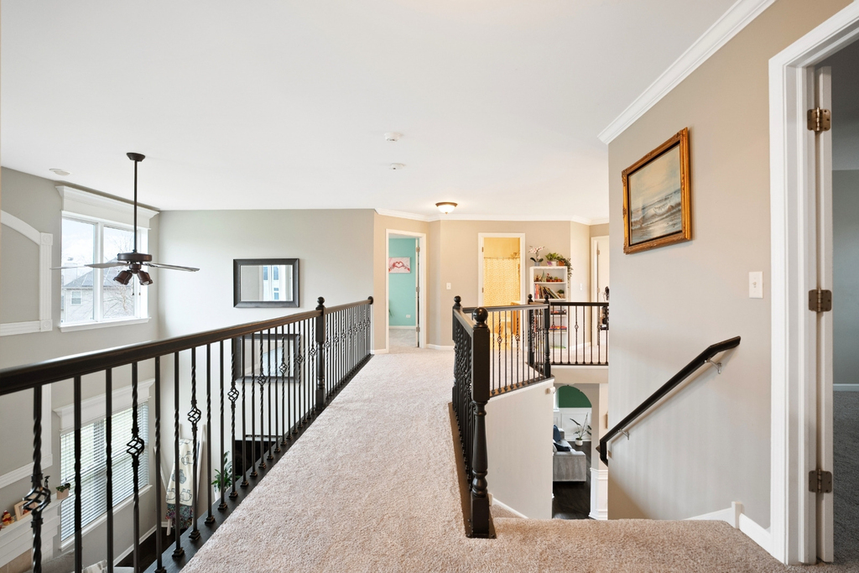
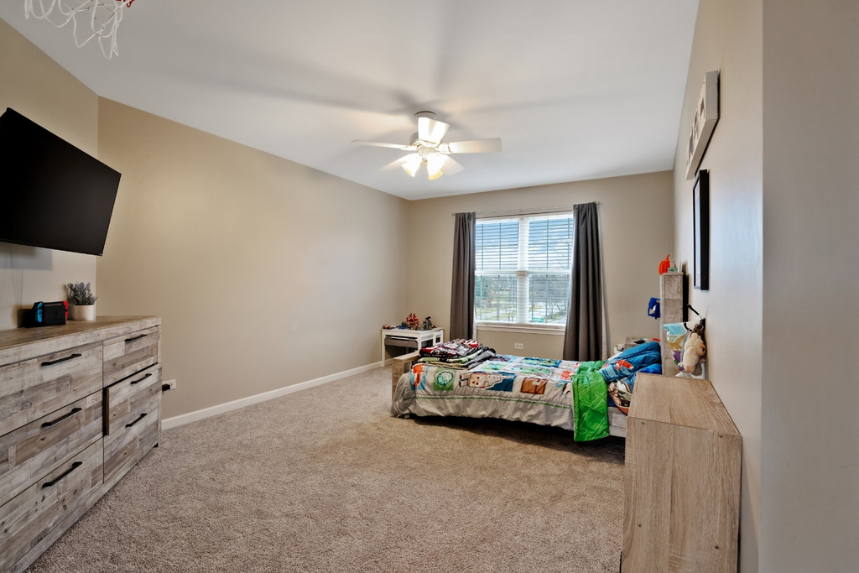
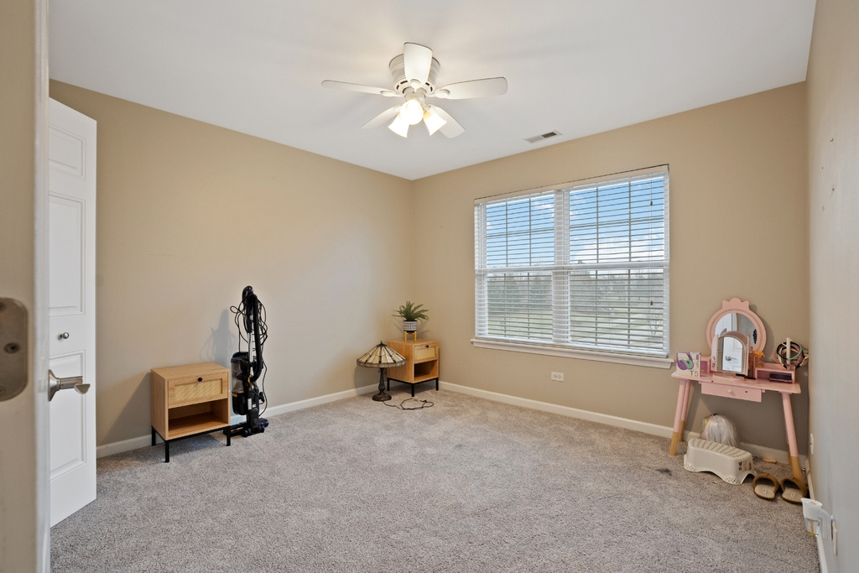
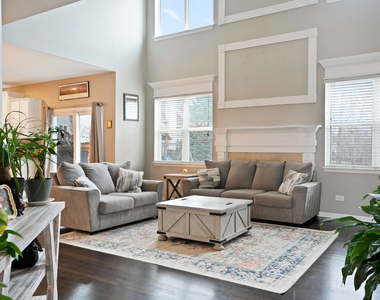
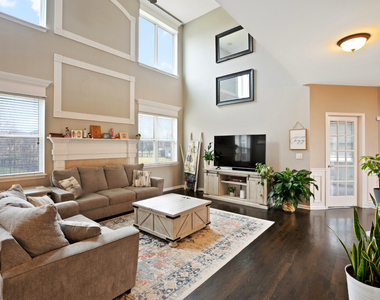
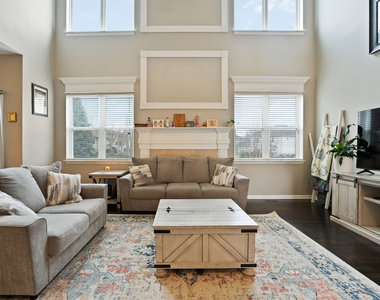
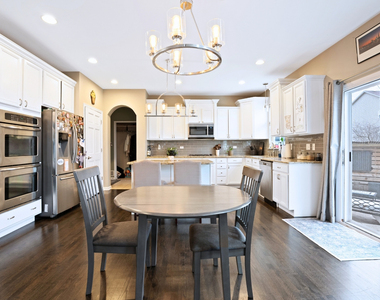
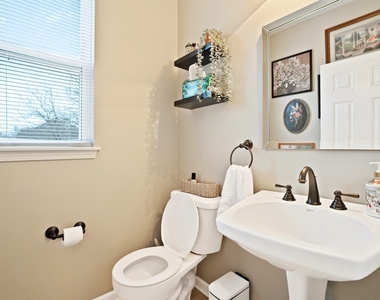
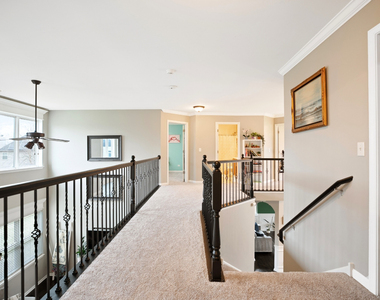
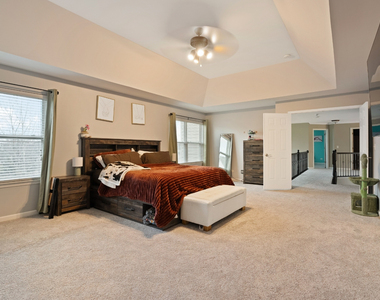
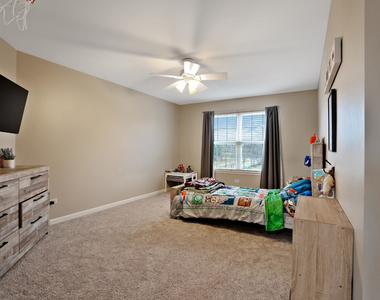
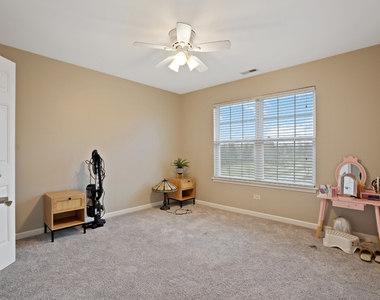
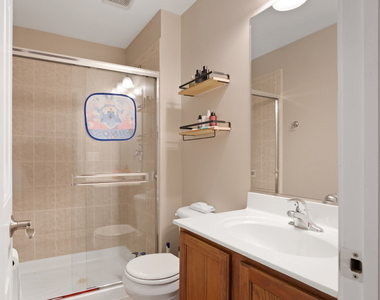
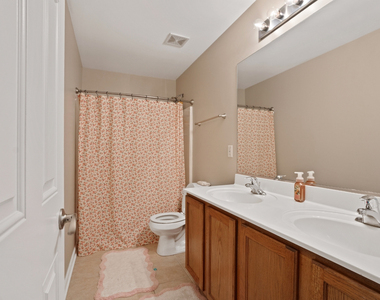
FOR RENT: Set within the Plainfield North High School boundaries, this impressive 5 Bedroom, 4.5 Bath home offers the space, comfort, and everyday functionality today's homeowners are looking for. The two-story family room is filled with natural light and centered around a warm fireplace, creating the perfect gathering space. The gourmet kitchen features white cabinetry, granite countertops, subway tile backsplash, a breakfast bar island, and stainless steel appliances. A bright first-floor office near the half bath offers excellent flexibility for working from home. Upstairs, the spacious primary suite feels like a private retreat with a generous sitting area. The second bedroom has its own private full bath, while the additional bedrooms share a bath. The lookout basement adds even more living space with corner windows, a 5th Bedroom, full bath with walk-in shower, walk-in closet, and a wet bar with extensive cabinetry, perfect for entertaining. Outside, enjoy a paved patio, iron-fenced corner lot, 3 car garage, and a prime location near the community park and peaceful pond-side walking paths. Minutes from Downtown Plainfield and assigned to Plainfield North High School, this move-in ready home is a rare opportunity in one of Plainfield's most loved neighborhoods.
AMENITIES
Fireplace
Laundry In Unit
Private Outdoor Space
Dishwasher
Parking Space
ADDITIONAL INFORMATION
Interior
Bathroom Information
Half Bathrooms: 1
Full Bathrooms: 4
Interior Information
Interior Features: Cathedral Ceiling(s), Wet Bar, Open Floorplan, Granite Counters, Pantry, Separate Dining Room
Appliances: Double Oven, Microwave, Dishwasher, Washer, Dryer, Disposal, Stainless Steel Appliance(s), Humidifier, High End Refrigerator
Flooring Type: Hardwood, Laminate
Laundry Features: Main Level, In Unit, Sink
Room Information
Rooms: 12
Fireplace Information
Has Fireplace
Fireplace Features: Gas Log, Gas Starter
Fireplaces: 1
Basement Information
Basement: Finished, Storage Space, Daylight, Rec/Family Area, Sleeping Area
The manager has not yet mailed us a photo copy of his or her government identification and proof or property ownership.
▼
Manager has not logged in recently
▼
Manager does not yet have user reviews
RENTHOP DESCRIPTION
The apartment is a unit offered at a monthly price of $5,200. The person posting the listing did not specify that any pets were allowed. It may be the case that pets are ok and the manager simply has not yet filled out all the details. The kitchen conveniently includes a dishwasher.
We have 28 photos of this particular unit, building, and surrounding areas.
We found some very similar listings nearby
Select those you'd like to message
Your messages have been sent!
Check Availability
By selecting Check Availability, you agree that RentHop and real estate professionals may call or text you about your inquiry. Message/data rates may apply. Terms & Privacy. California Privacy Notice




















 Your Privacy Choices
