25939 Celtic Terrace Drive

Fulshear-Simonton, 77494
$3,050
LEASED / EXPIRED
Posted 12 weeks ago, Immediate Move-In
bedrooms
4 Bed
bathrooms
3 Bath
bathrooms
1 Half Bath
square feet
3,362 Sqft
Listing by Amin Dawood
Save Listing

SIMILAR NEARBY LISTINGS
26422 Creston Woods Drive
Westheimer Lakes North, Fulshear-Simonton
77494
$3,000
By Sandra Marconi, 23 hours ago
bedrooms
4 Bed
|
bathrooms
3 Bath
|
square feet
3,619 Sqft
7231 Brockington Dr Drive
Hickory Creek, Fulshear-Simonton
77494
$2,699
By Alejandro Barrella, 1 day ago
bedrooms
4 Bed
|
bathrooms
2 Bath
|
square feet
2,650 Sqft
22510 Tullis Trail Court
Grand Lakes, Fulshear-Simonton
77494
$2,650
By Jeffrey Jin, 21 hours ago
bedrooms
4 Bed
|
bathrooms
2 Bath
|
square feet
2,338 Sqft
25331 Celtic Terrace Drive
Fulshear-Simonton
77494
$2,950
By Marlene Alvarenga Medina, 21 hours ago
bedrooms
4 Bed
|
bathrooms
2 Bath
|
square feet
2,827 Sqft
25322 Alverstone Drive
Fulshear-Simonton
77494
$2,700
By Andry Paz, 1 day ago
bedrooms
4 Bed
|
bathrooms
3 Bath
|
square feet
2,564 Sqft
26127 Ashland Hollow Lane
Silver Ranch, Fulshear-Simonton
77494
$2,900
By Adam Lei, 1 day ago
bedrooms
4 Bed
|
bathrooms
2 Bath
|
square feet
3,030 Sqft
3206 Twinmont Lane
Cinco Ranch West, Cinco Ranch, Fulshear-Simonton
77494
$3,050
By Elan Lingesan, 1 day ago
bedrooms
4 Bed
|
bathrooms
2 Bath
|
square feet
3,201 Sqft
2223 Fern Mist Lane
Country Lakes at Grayson Lakes, Fulshear-Simonton
77494
$2,900
By Yanyan Zhang, 21 hours ago
bedrooms
4 Bed
|
bathrooms
2 Bath
|
square feet
3,051 Sqft

DESCRIPTION
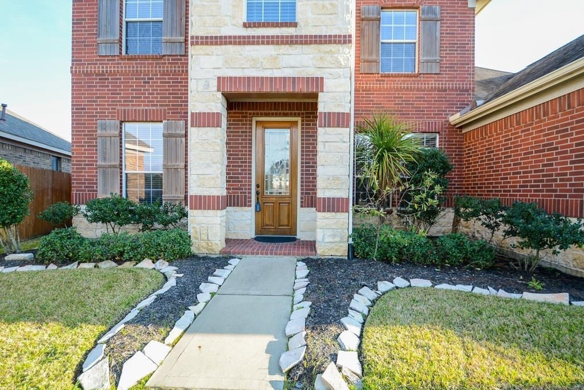
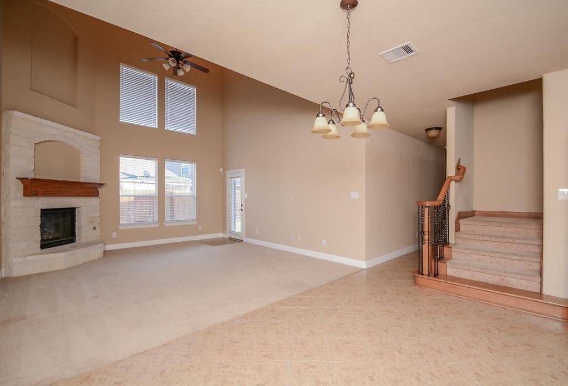
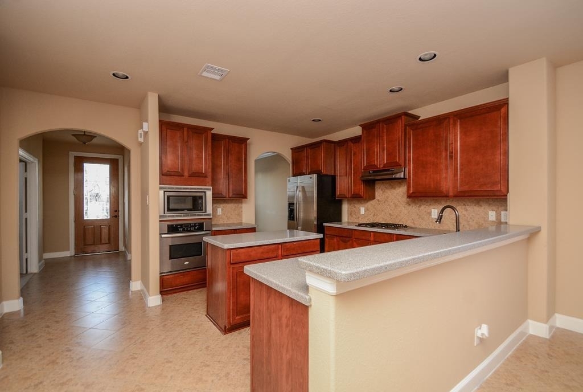
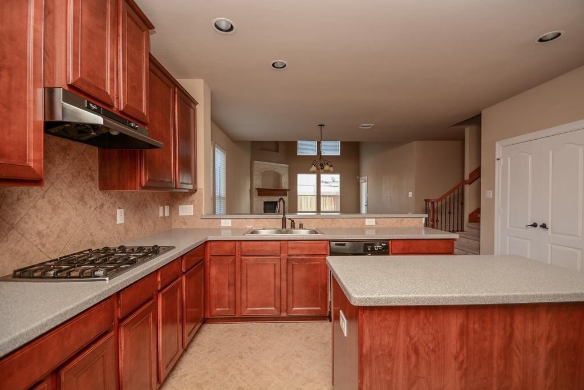
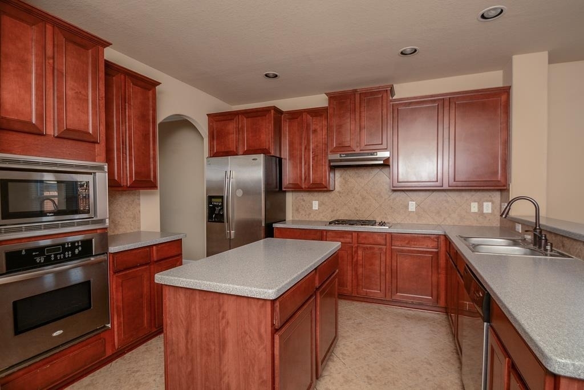
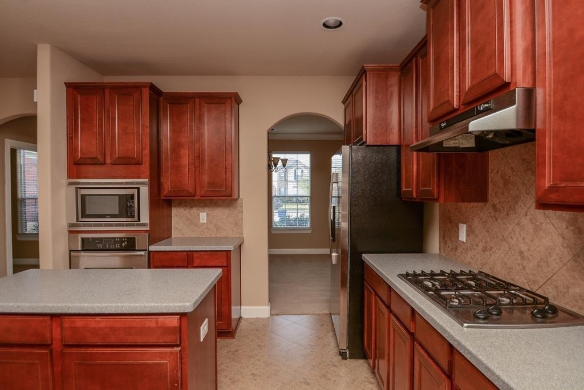
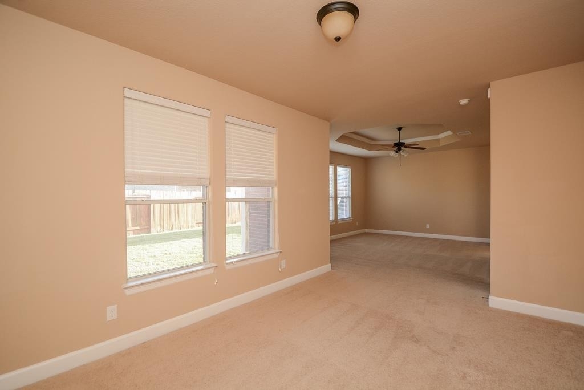
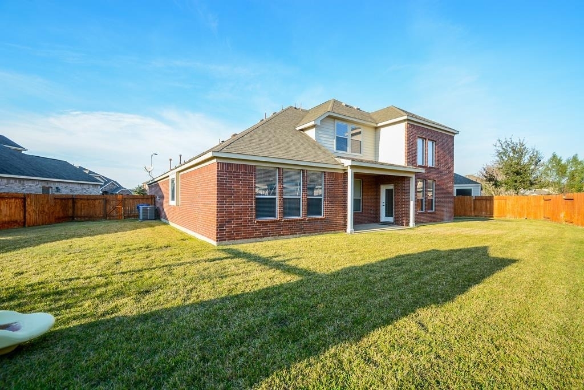
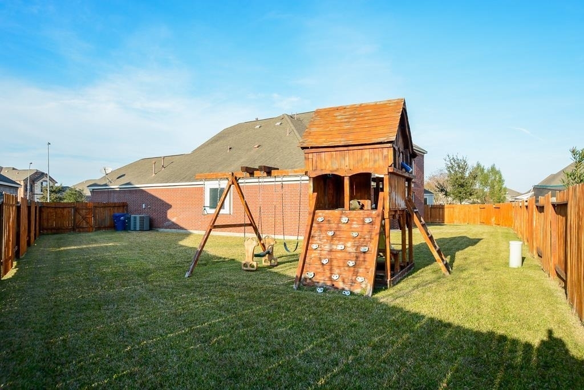
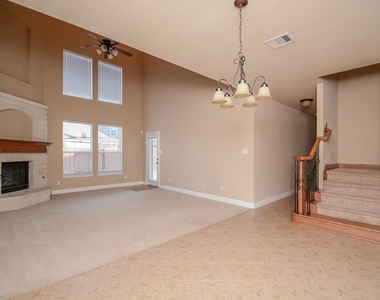
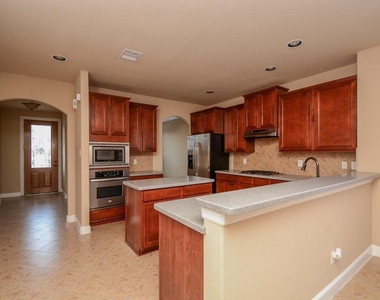
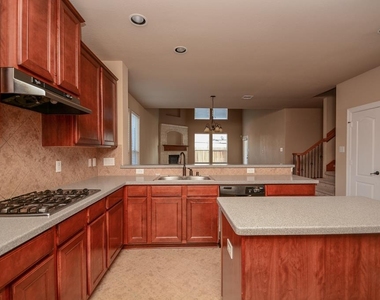
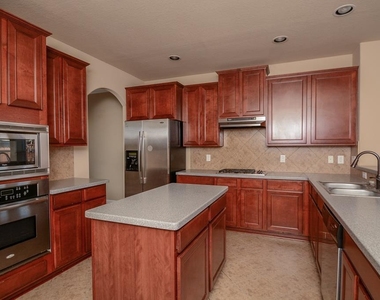
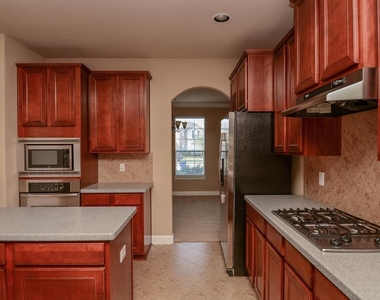
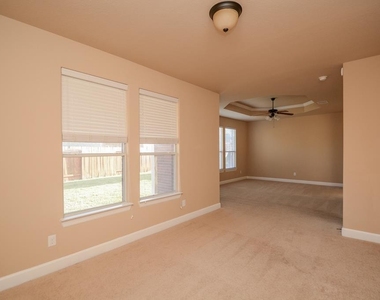
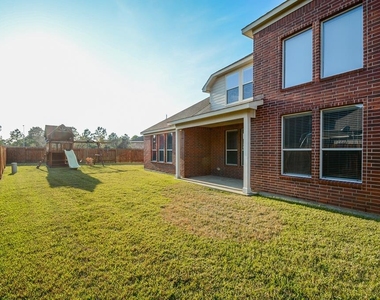
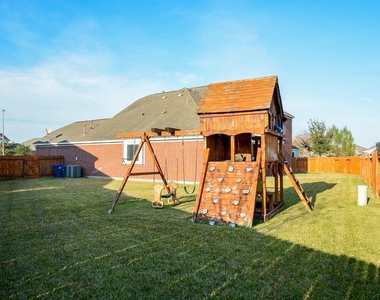
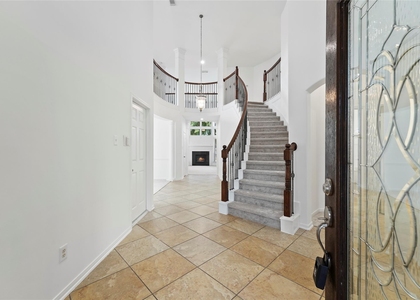
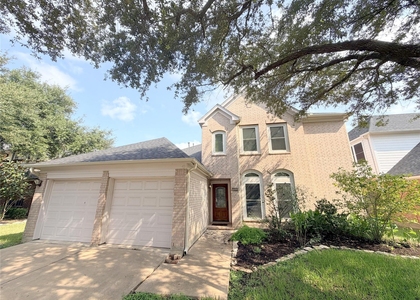
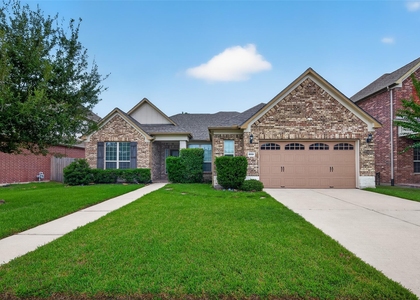
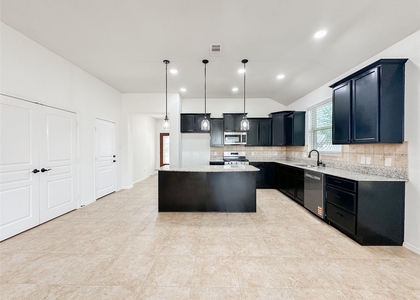
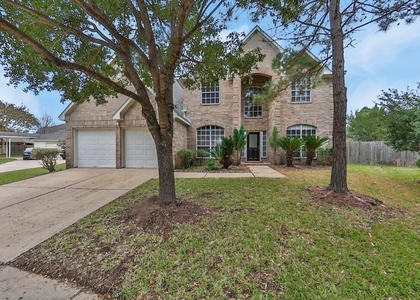
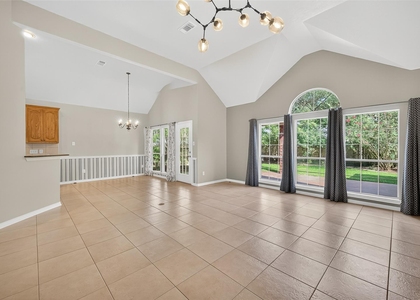
This is a roomy, 4-Bedroom home placed at the end of a Cul-de-sac, with a large back yard, 3.5 Bathrooms, and 3 Car garage available for move-in July 10. The Community pool is a mere 650 yard walk.  You will enjoy the open layout with gourmet kitchen, stainless steel appliances and long breakfast bar. The Family room has an open ceiling and corner fireplace. A back door leads to the covered porch that opens to a huge wrap-around yard.
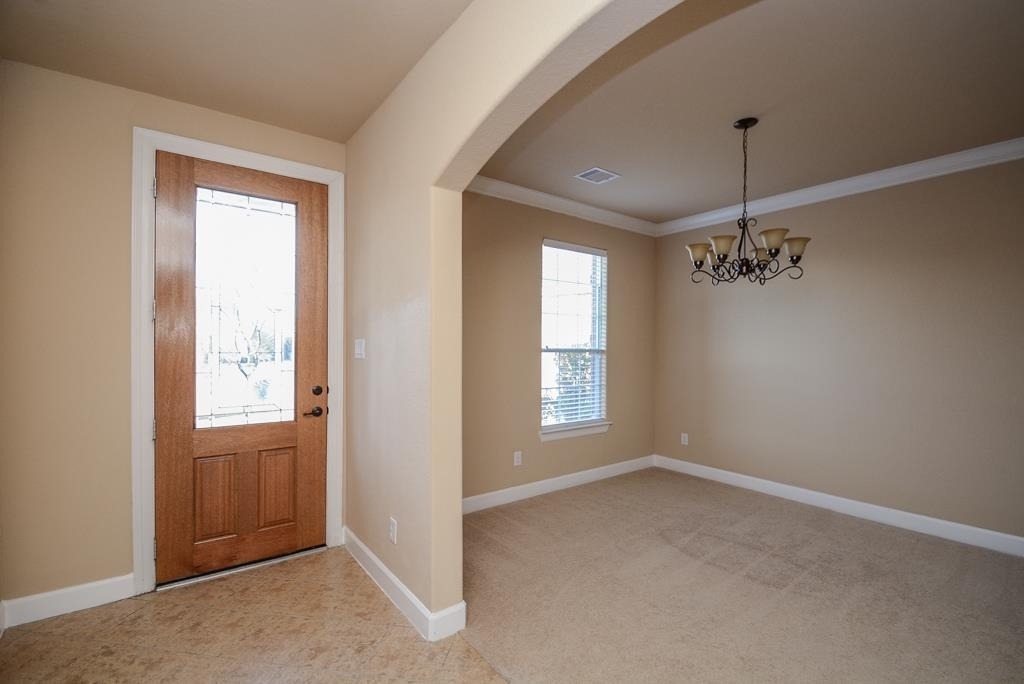
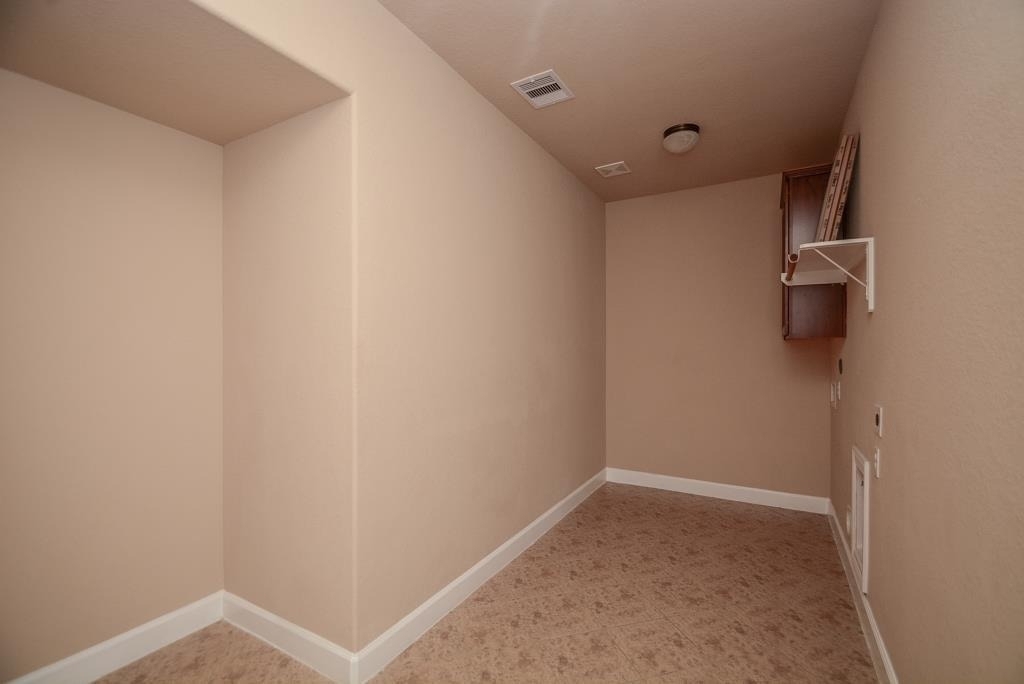
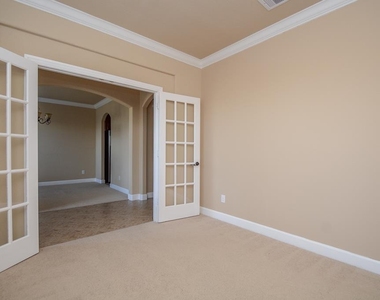
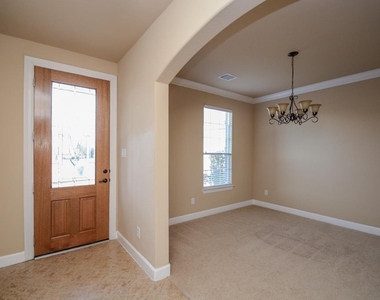
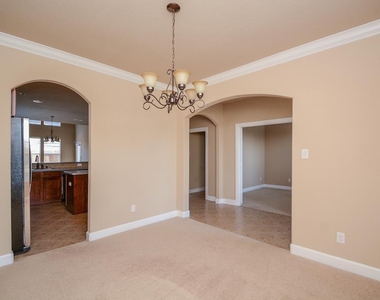
At the front of the home is a Formal Dining room, an Office with double glass doors, and an oversized utility room.

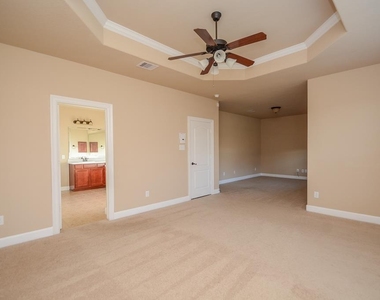
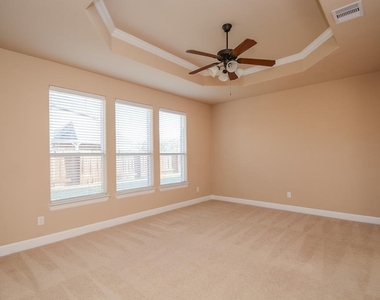
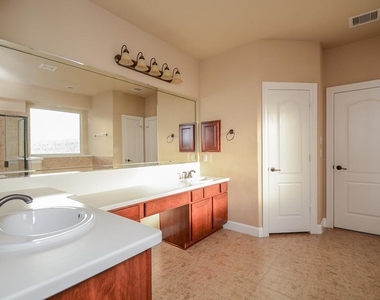
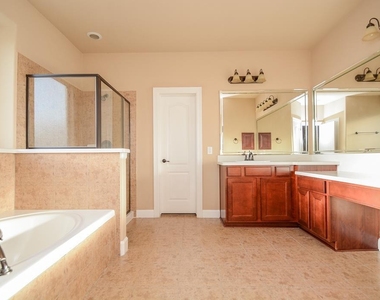
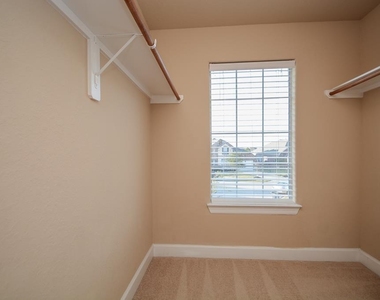
The Master bedroom is quite large including a sitting-room/nursery, aBathroom suite, and huge walk-in closet.
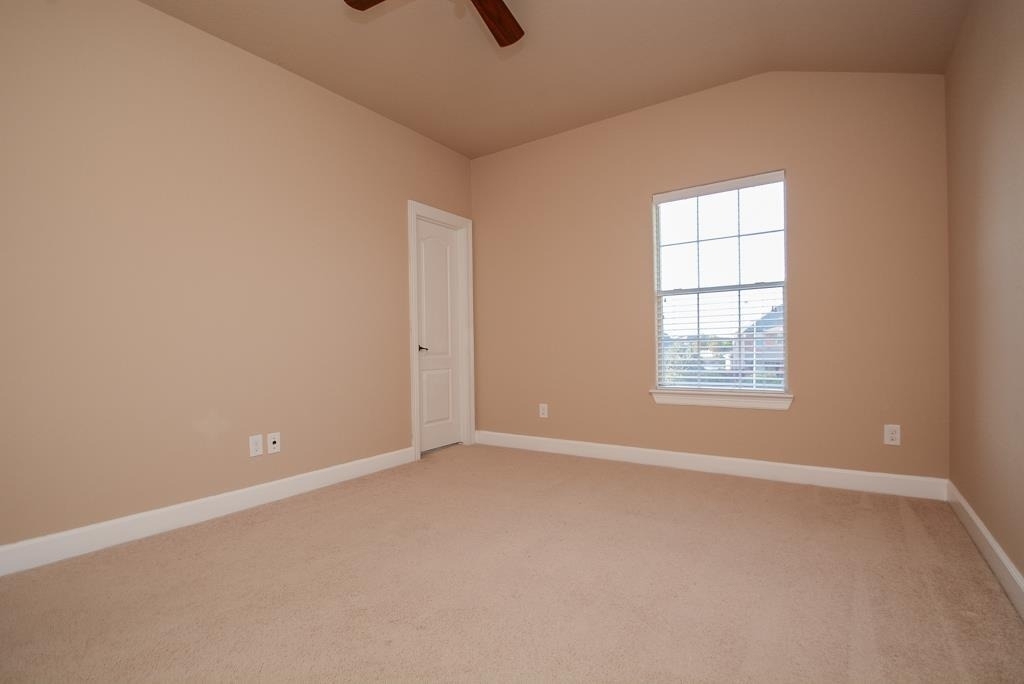
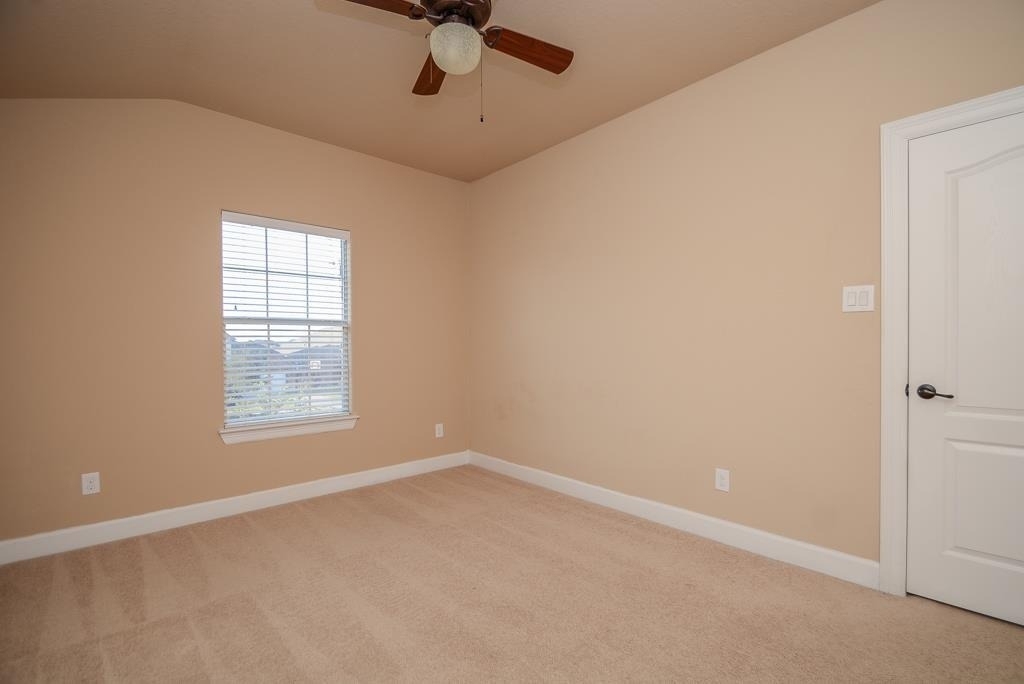
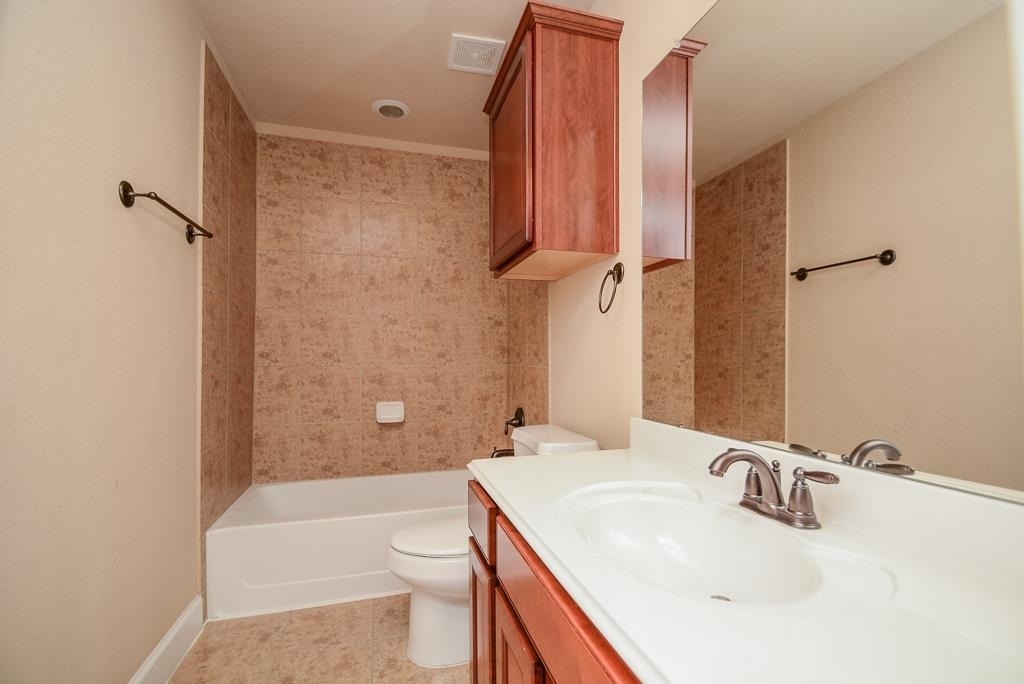
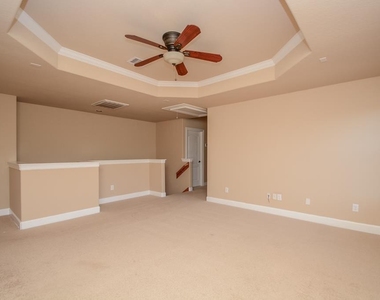
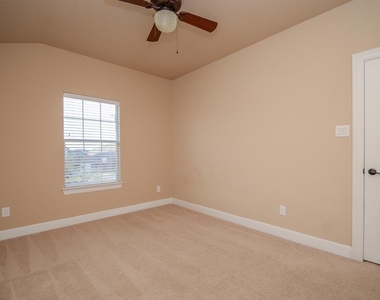
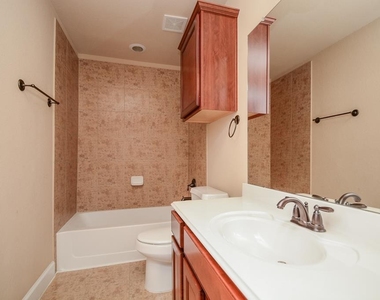
The 2nd floor has a good-sized Game Room, and 3 large bedrooms, each complete with fans & Walk-in closets. One of those bedrooms can serve as a 2nd master that includes a private bathroom.

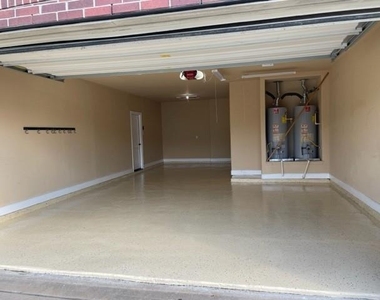
The home has loads of storage + 3-Car Garage with beautiful coated floor! Refrigerator is included.

AMENITIES
Attached Garage
Fireplace
Dishwasher
Parking Space

ADDITIONAL INFORMATION
Interior

    Bathroom Information

  • Half Bathrooms: 1
  • Full Bathrooms: 3

    Interior Information

  • Interior Features: Crown Molding, High Ceilings, Open Ceiling, Prewired for Alarm System, Primary Bed - 1st Floor, Sitting Area, Walk-In Closet(s)
  • Appliances: Disposal, Electric Oven, Microwave, Gas Range, Refrigerator, Dishwasher, Refrigerator Included, Freestanding Oven
  • Flooring Type: Carpet, Tile
  • Laundry Features: Electric Dryer Hookup, Gas Dryer Hookup, Washer Hookup, Electric Dryer Connection, Gas Dryer Connections

    Fireplace Information

  • Has Fireplace
  • Fireplace Features: Gas
  • Fireplaces: 1
Exterior

    Property Information

  • Square Footage: 3,362
  • Architectural Style: Traditional
  • Year Built: 2008

    Building Information

  • Building Area Total: 3362
  • Window Features: Window Coverings, Insulated/Low-E windows
  • Construction Materials: Insulation - Blown Cellulose
  • Patio and Porch Features: Patio/Deck

    Lot Information

  • Lot Features: Cul-De-Sac, Subdivided, 0 Up To 1/4 Acre
  • Lot Size Area: 0.2215
  • Lot Size Units: Acres
  • Lot Size Acres: 0.2215
  • Square Footage: 9,648

    Land Information

  • Water Source: Public, Water District
Utilities

    Utilities Information

  • Cooling Type: Ceiling Fan(s), Electric, Zoned
  • Heating Type: Natural Gas
  • Sewer : Public Sewer
Parking

    Parking Information

  • Has Garage
  • Attached Garage
  • Parking Features: Attached, Oversized, Tandem, Garage Door Opener, Auto Garage Door Opener, Double-Wide Driveway
  • Garage Spaces: 3
Location

    HOA Information

  • HOA/Condo/Coop Amenities: Clubhouse, Park, Pool, Tennis Court(s), Trail(s), Pond

MAP


77494

LISTING QUALITY
▲ Listing location is an exact address
▲ Features and amenities are properly noted
▲ RentHop has data for this building
▼ The manager has not yet mailed us a photo copy of his or her government identification and proof or property ownership.
▼ Manager has not logged in recently
▼ Manager does not yet have user reviews

RENTHOP DESCRIPTION
The apartment is a unit offered at a monthly price of $3,050. The person posting the listing did not specify that any pets were allowed. It may be the case that pets are ok and the manager simply has not yet filled out all the details. The kitchen conveniently includes a dishwasher.

We have 33 photos of this particular unit, building, and surrounding areas.
See available units at 25939 Celtic Terrace Drive.

Does something look off?

Courtesy of RH Advisors, Inc. and RHP Realty NJ, Inc.